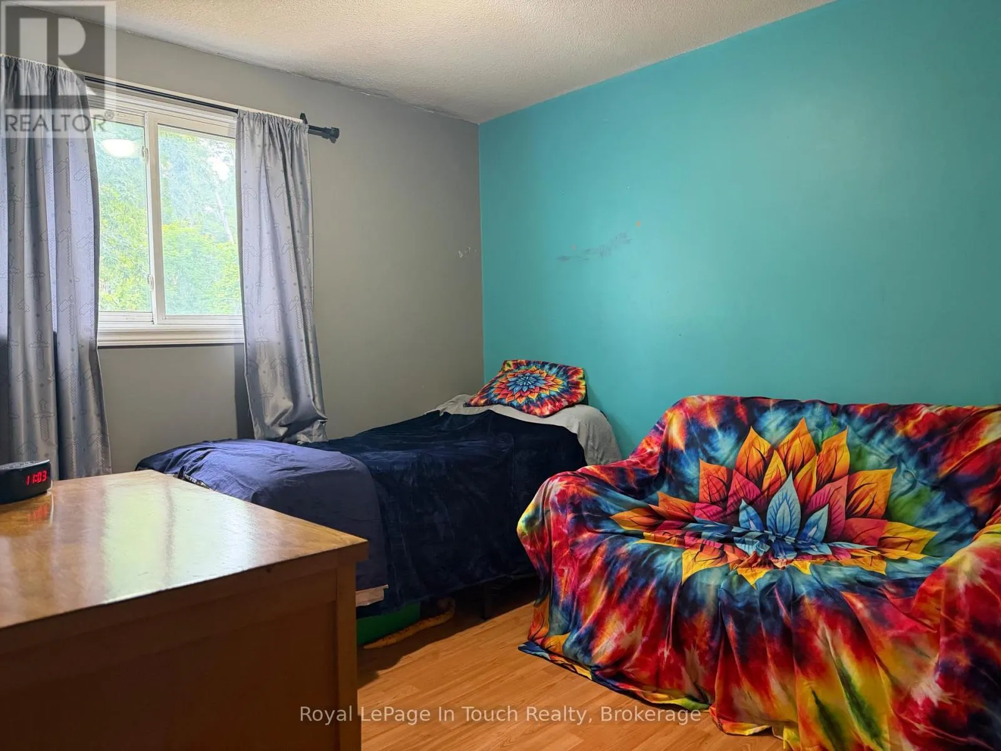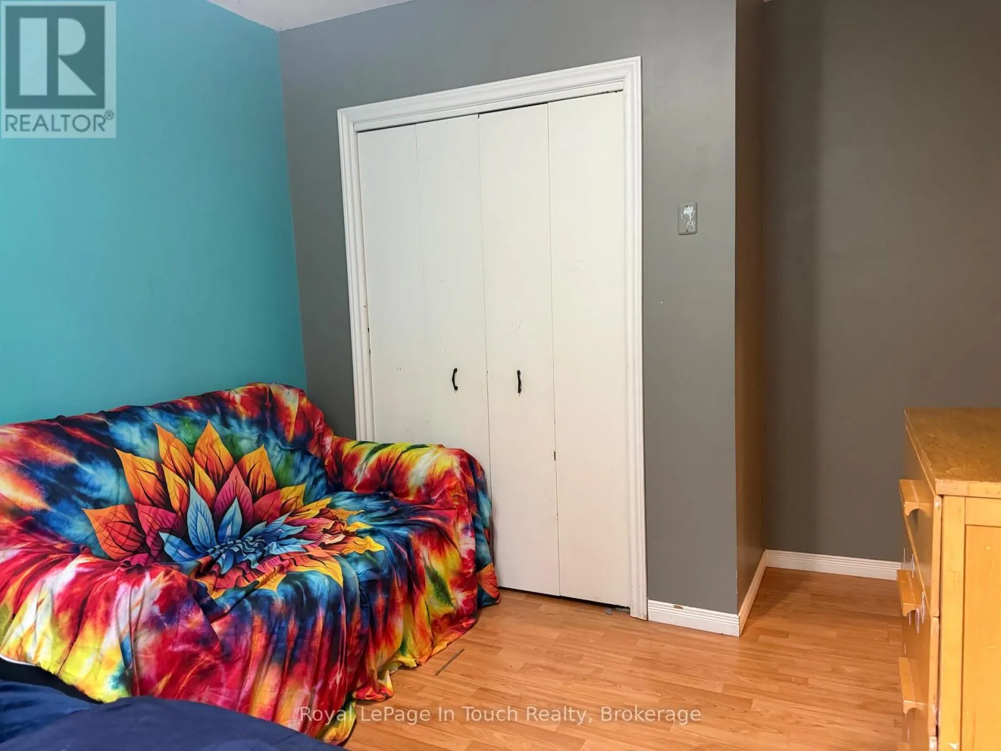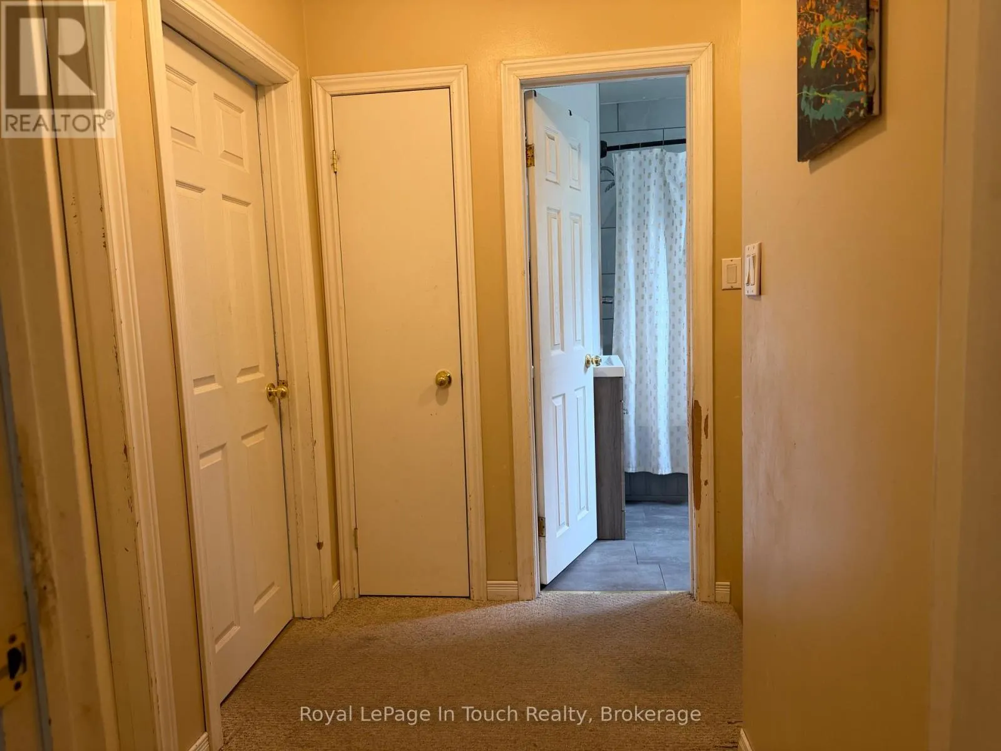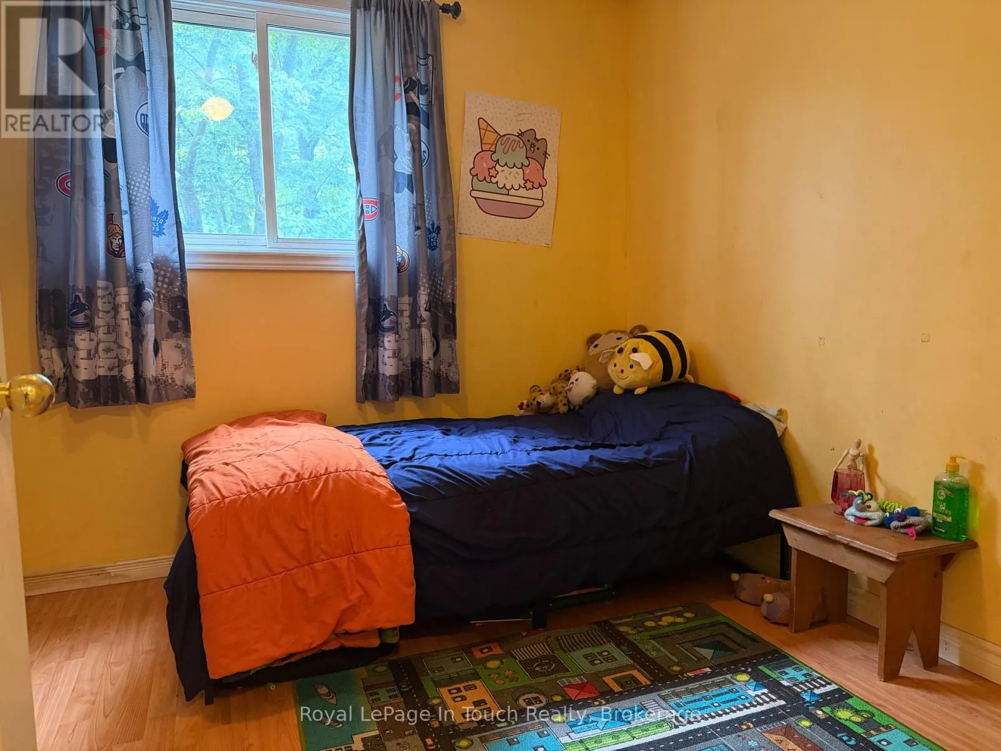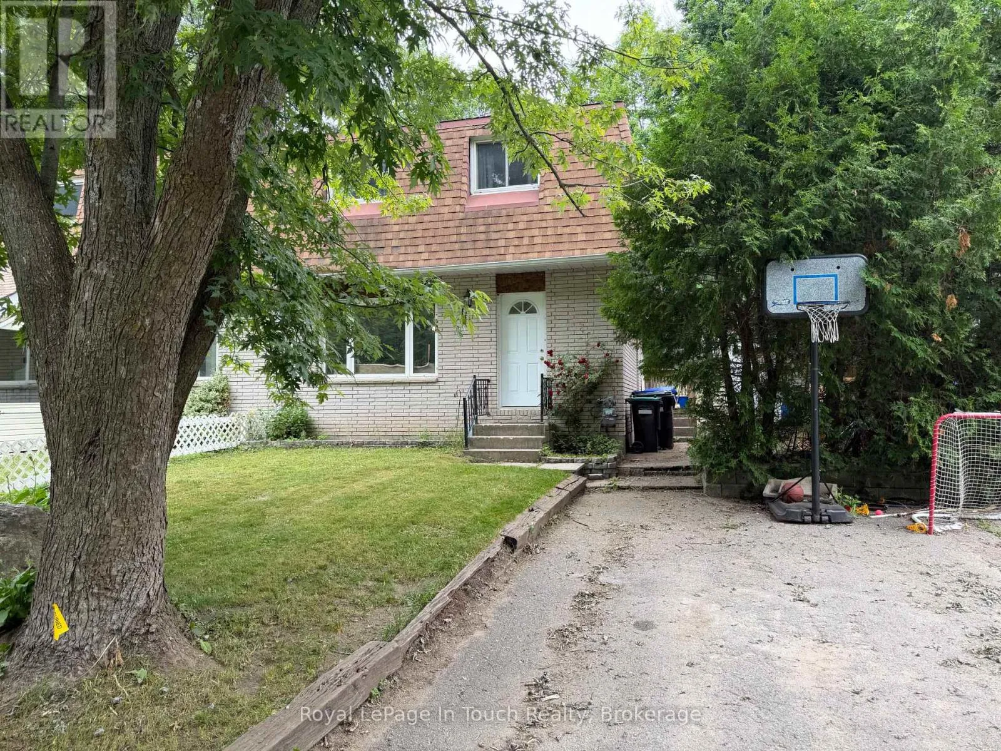
111 Burke Street, Penetanguishene, Ontario L9M 1B2

Listed for:
$349,900
3 beds
1 baths
Listed 3 days ago
House for rent: 111 Burke Street, Penetanguishene, Ontario L9M 1B2

View all 18 photos

About

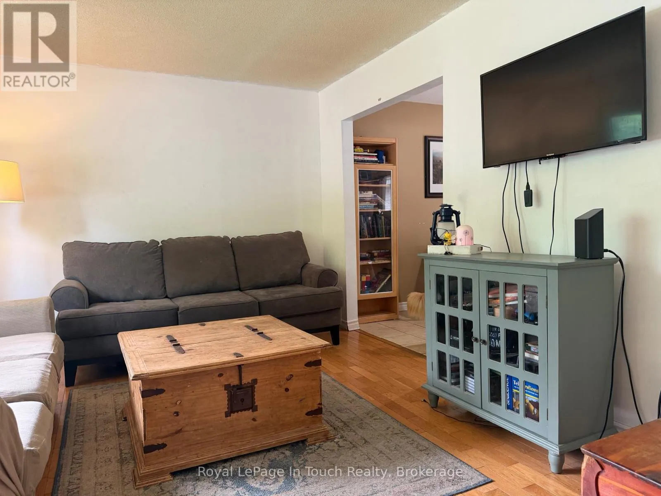
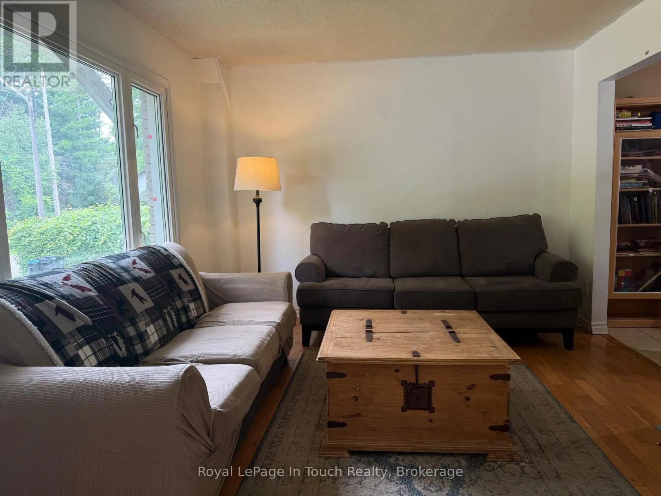
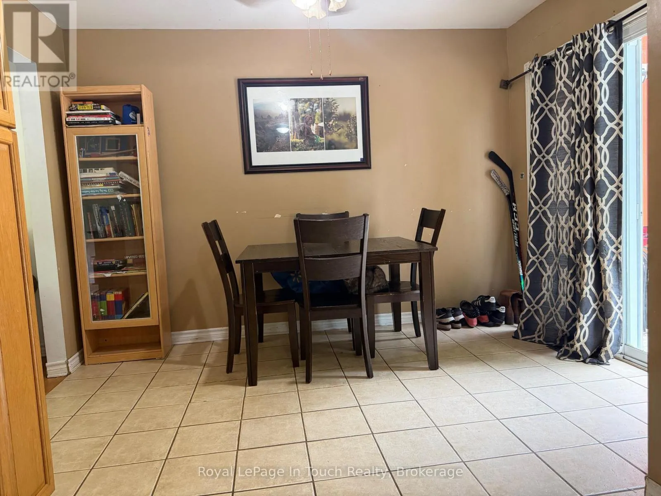
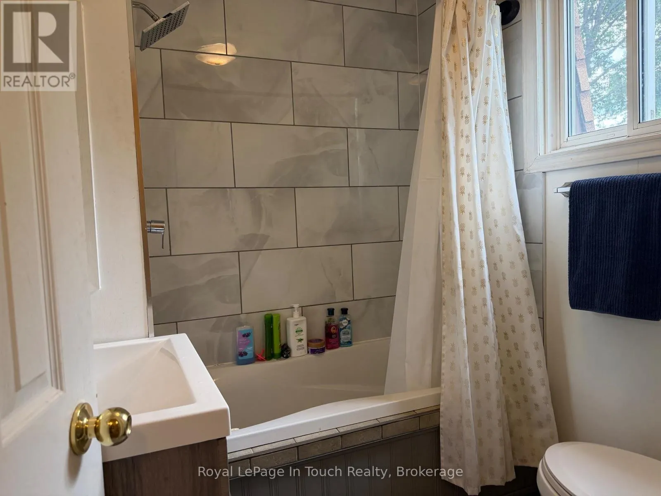
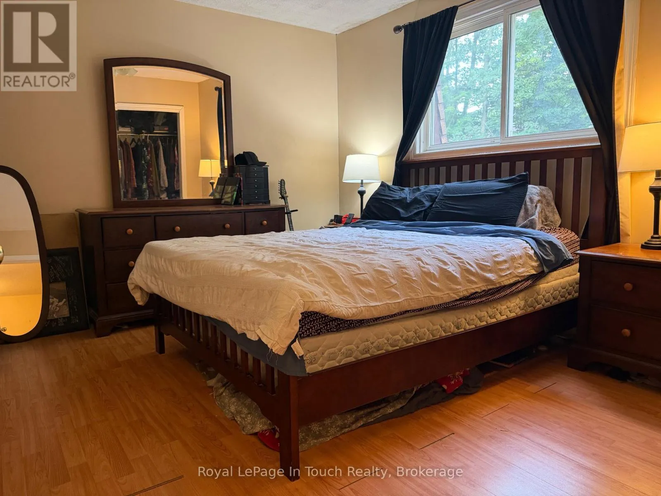
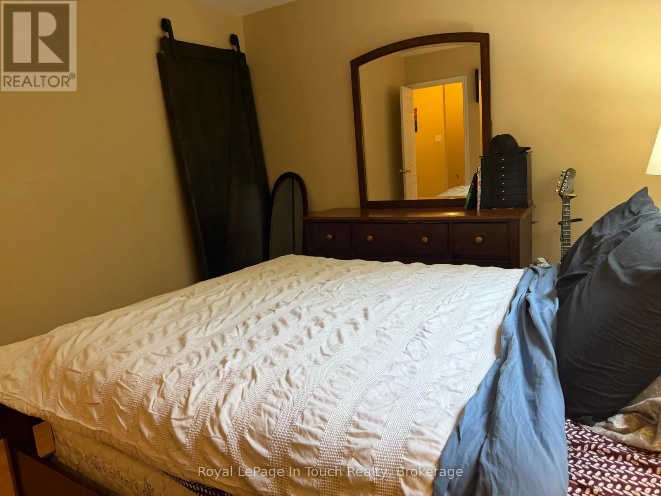
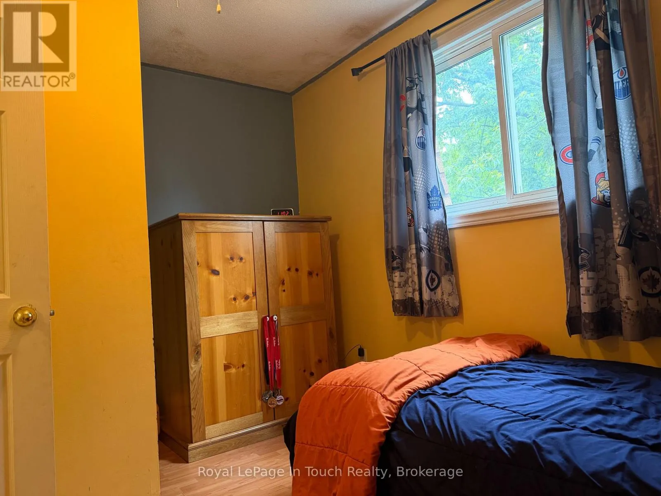
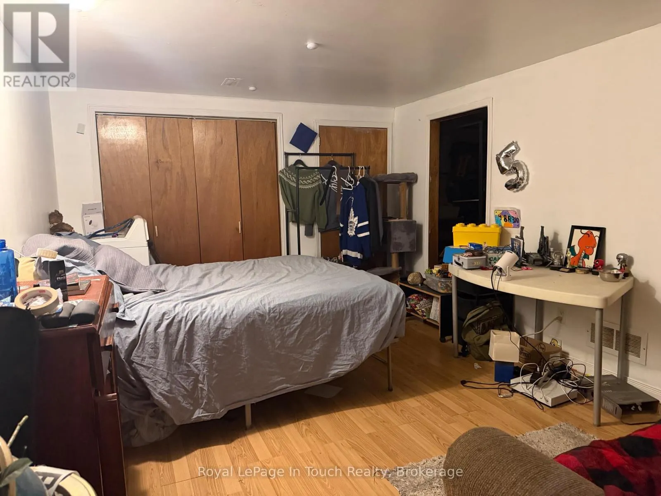
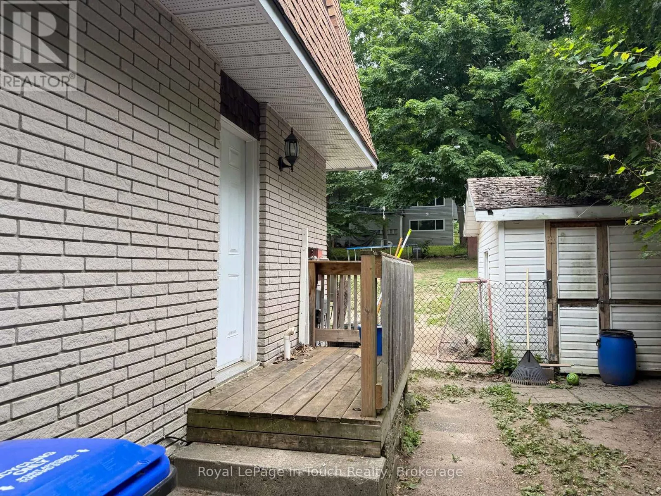
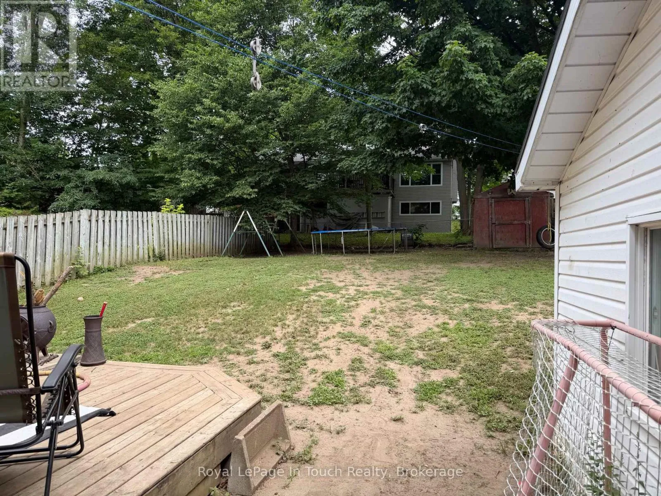
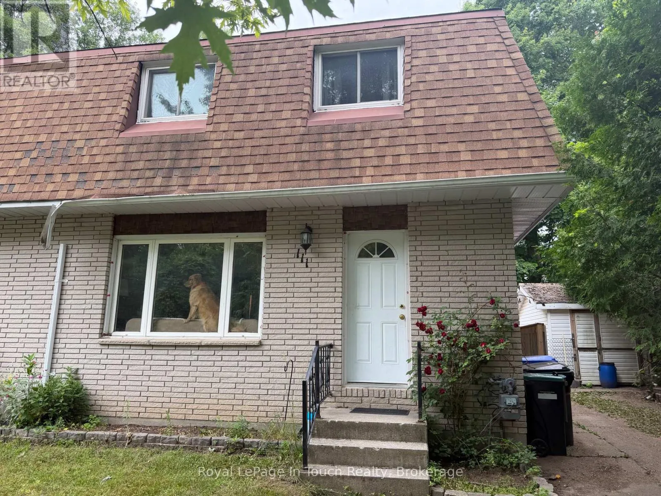
Cross Streets: Lorne Ave/Burke St. ** Directions: Robert St E to Lecarron Left on Burke Sign on. Welcome to a home full of opportunity! Whether you're a first-time buyer, growing family, or investor, this inviting 3-bedroom home is ready for its next chapter. Offering approximately 1,125 sq. ft. above grade plus a finished basement, there's plenty of room for everyday living, working from home, or creating additional space to suit your needs hookup for 2nd washroom in basement. Step outside and discover a generous backyard that's perfect for summer barbecues, gardening, family gatherings, or simply unwinding in your own private outdoor space. Nestled on a quiet, family-friendly street, you'll appreciate being just minutes from schools, parks, shopping, everyday amenities, and the stunning shoreline of Georgian Bay.This is an excellent opportunity to own an affordable home with the chance to add your own style and build equity over time. Whether you're looking for your first home or your next investment, this property offers outstanding potential in a location you'll love. (id:27476)

Property Highlights

MLS® Number
S13523014
Type
Single Family
Community Name
Penetanguishene
Ownership Type
Freehold
Land Size
37 x 123 FT|under 1/2 acre
Parking Space Total
4

Building

Building Type
House
Storeys
2.00
Square Footage
1100 - 1500 sqft
Bathrooms Total
1
Bedrooms Above Ground
3
Bedrooms Total
3
Exterior Finish
Vinyl siding, Brick
Fireplace Present
No
Basement Type
Full (Partially finished)
Basement Features
Building Heating Type
Forced air
Heating Fuel
Natural gas
Building Cooling Type
Central air conditioning

Utilities

Water
Municipal water
Utility Sewer
Sanitary sewer

Room Layout

Bedroom
Second level
3.8 m x 3.77 m
Bedroom
Second level
3.75 m x 3.24 m
Bedroom
Second level
3.53 m x 2.71 m
Recreational, Games room
Basement
4.66 m x 3.35 m
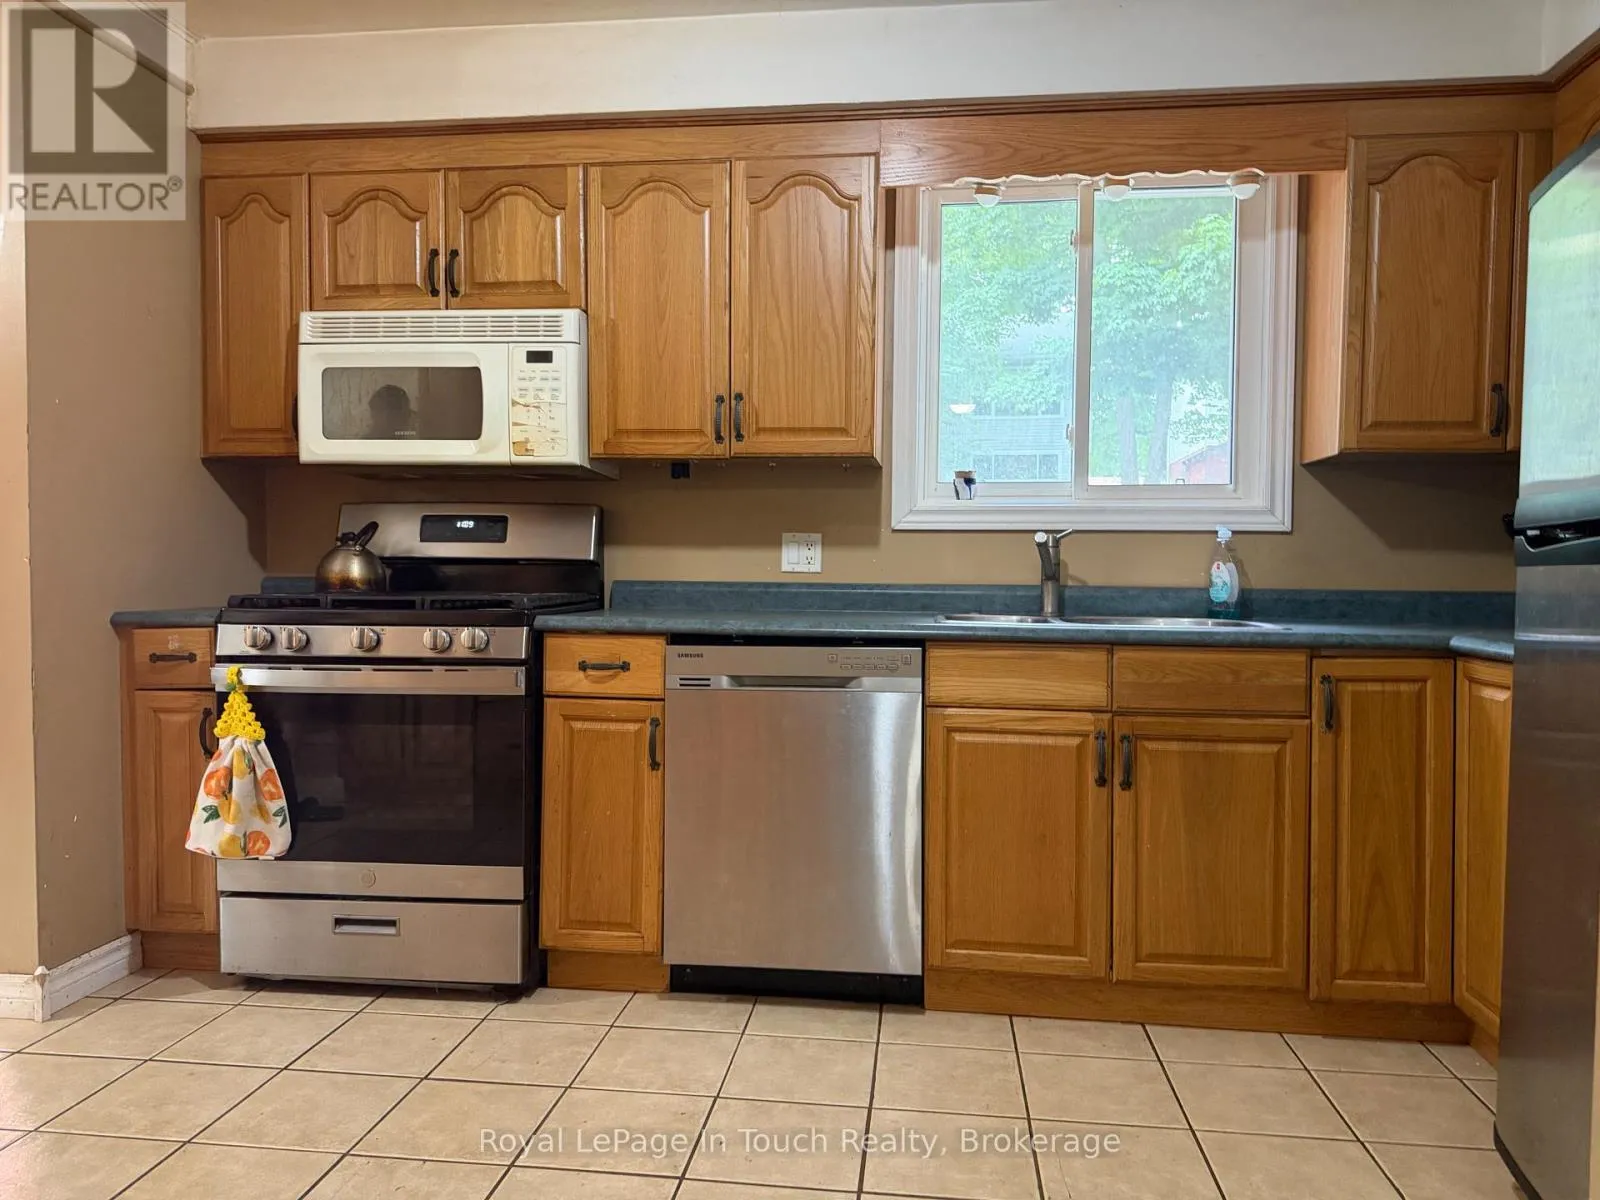
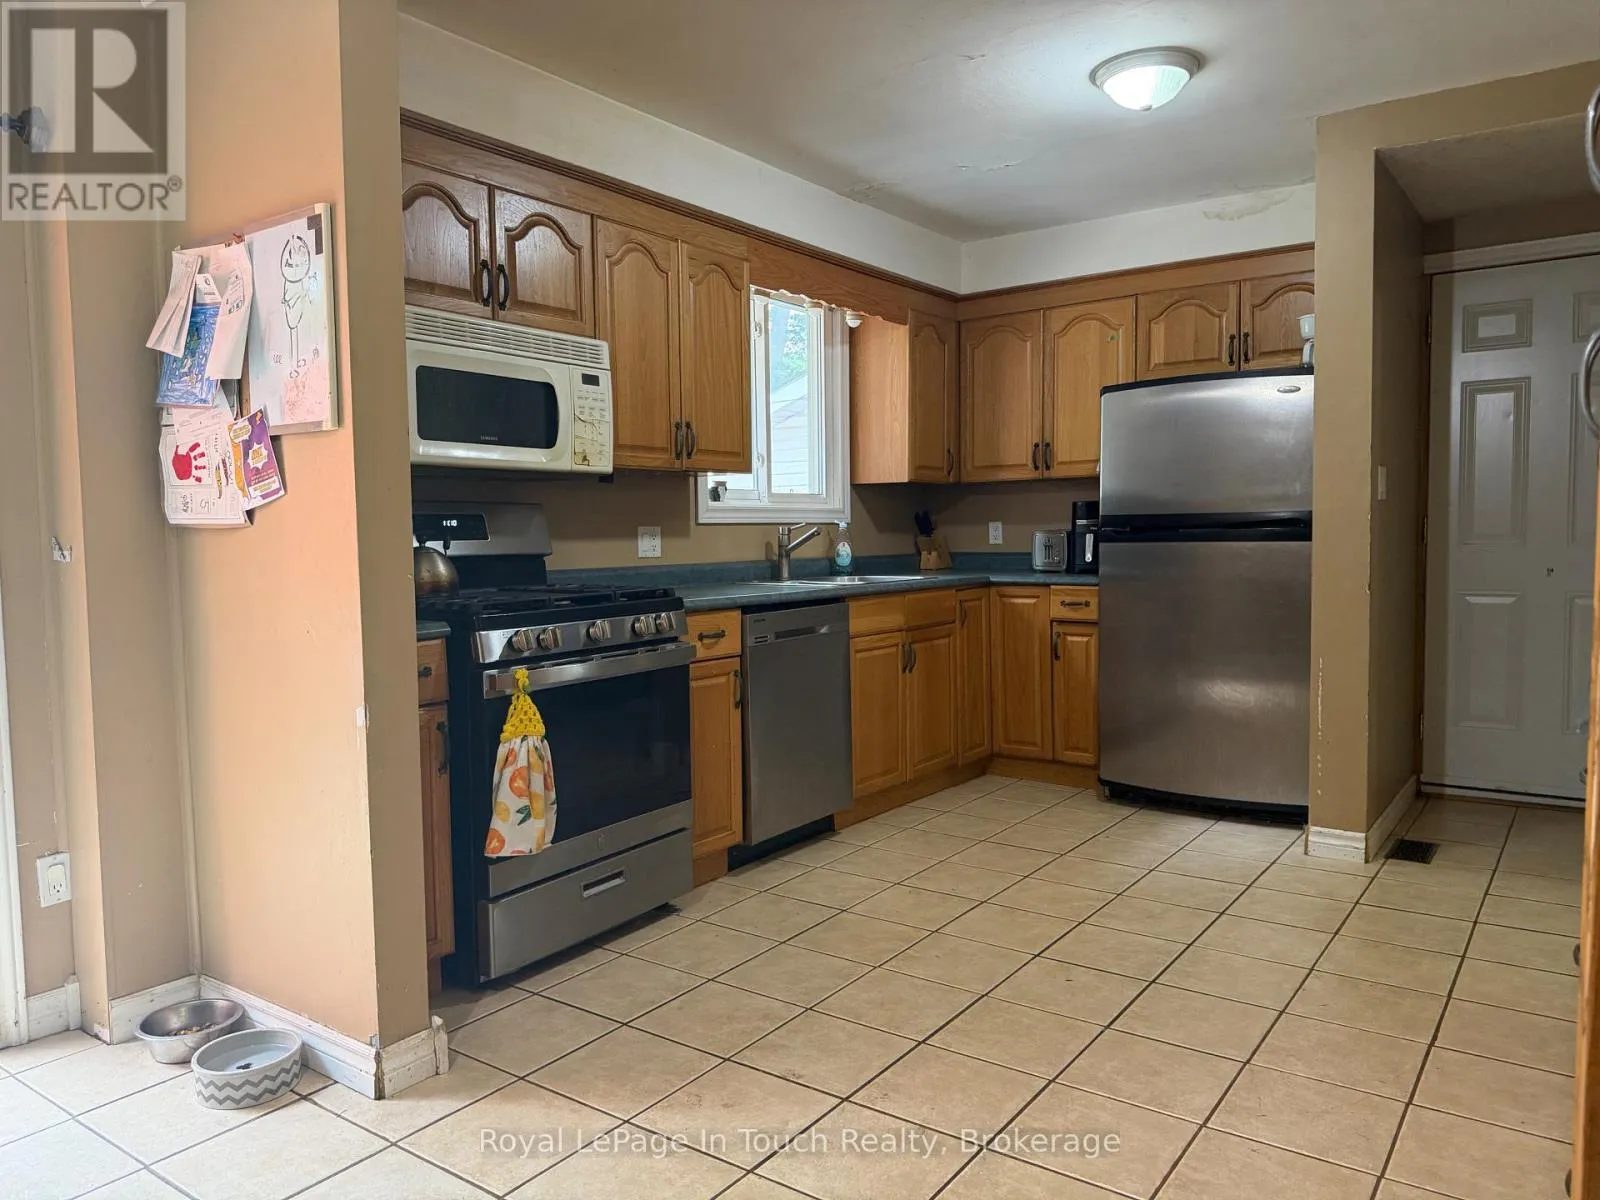
Kitchen
Main level
6.43 m x 3.54 m
Living room
Main level
4.27 m x 3.39 m

Location

Learn more about this property
Listing provided by:
Royal LePage In Touch Realty
MLS® number:
S13523014
Agent:
William Myles
*Indicates required field
Name is required
Email is required
Please enter a valid phone number (e.g., 416-111-1111).