60 Church Street, Penetanguishene, Ontario L9M 1B3

Listed for:
$349,000
2 beds
2 baths
Listed 31 days ago
House for rent: 60 Church Street, Penetanguishene, Ontario L9M 1B3

View all 27 photos

About

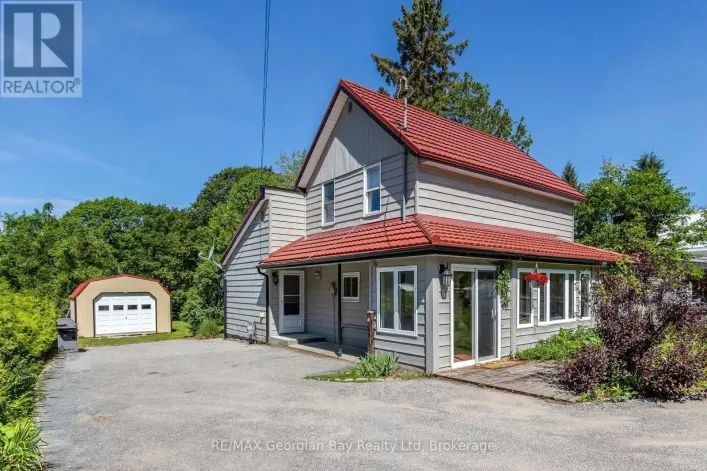
Cross Streets: Burke Street. ** Directions: Main Street North, right on Robert St. East, left on Church Street, corner of Church & Burke St. Warm, Inviting & Opportunity-Focused. Full of history and potential, this century-old 2-bedroom storey-and-a-half home is ready for someone with creativity and tools in hand. Set on a corner lot with great exposure, the property includes an attached workshop, detached garage, and a sunny three-season room perfect for morning coffee or quiet afternoons. Natural gas heat, a newer AC unit, and a steel roof provide practical updates, while the rest of the home offers a blank canvas for your renovation ideas. Just a short walk to the town park, tennis courts, ball diamond, waterfront walking trail, the municipal museum, and the main dock in town, this location blends small-town charm with everyday convenience. A fantastic opportunity for a handy buyer looking to bring new life to a well-loved home. The home is a great opportunity for buyers looking to restore, renovate, or reimagine a solid older home in a desirable location. (id:27476)

Property Highlights

MLS® Number
S13571092
Type
Single Family
Community Name
Penetanguishene
Ownership Type
Freehold
Land Size
96.9 x 60.1 FT ; 96.85 X 60.7 X 110.88 X 75.71|under 1/2 acre
Parking Space Total
3

Building

Building Type
House
Storeys
1.50
Square Footage
1500 - 2000 sqft
Bathrooms Total
2
Bedrooms Above Ground
2
Bedrooms Total
2
Amenities
Golf Nearby, Hospital, Marina, Park, Public Transit
Exterior Finish
Aluminum siding
Fireplace Present
No
Basement Type
Crawl space (Unfinished)
Basement Features
Building Heating Type
Forced air
Heating Fuel
Natural gas
Building Cooling Type
Central air conditioning

Utilities

Water
Municipal water
Utility Sewer
Sanitary sewer

Room Layout

Primary Bedroom
Second level
5.791 m x 3.175 m
Bedroom 2
Second level
3.048 m x 3.048 m
Other
Second level
2.54 m x 2.083 m
Foyer
Main level
1.219 m x 1.829 m
Kitchen
Main level
3.505 m x 4.801 m
Living room
Main level
5.715 m x 3.861 m
Sitting room
Main level
5.715 m x 3.099 m
Sunroom
Main level
5.791 m x 3.581 m
Other
Main level
3.175 m x 3.962 m

Location

Learn more about this property
Listing provided by:
Buy The Shores of Georgian Bay Realty Inc.
MLS® number:
S13571092
Agent:
Therese Schell
*Indicates required field
Name is required
Email is required
Please enter a valid phone number (e.g., 416-111-1111).