1439 Chapman Road, Penetanguishene, Ontario L9M 2B2

Listed for:
$949,000
3 beds
3 baths
Listed 28 days ago
House for rent: 1439 Chapman Road, Penetanguishene, Ontario L9M 2B2

View all 50 photos

About

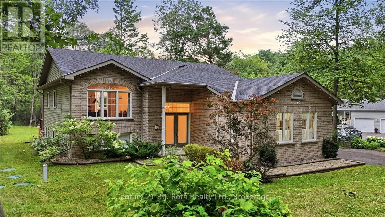
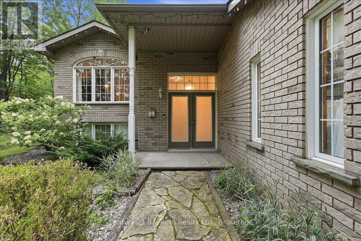
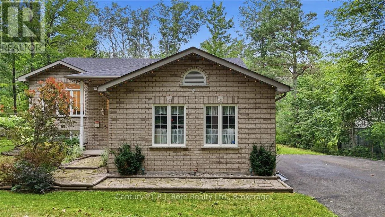
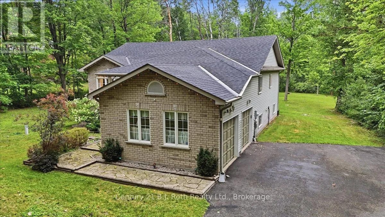
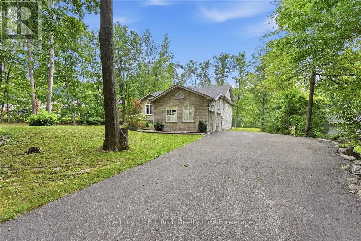
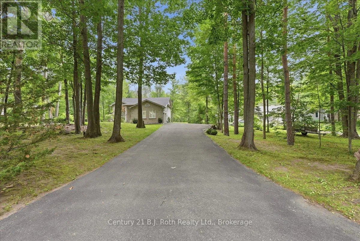
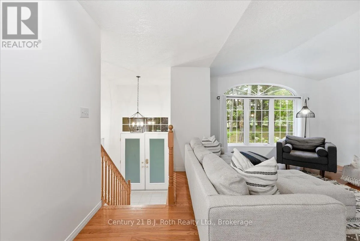
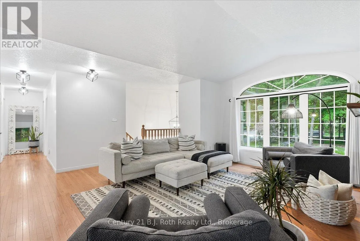
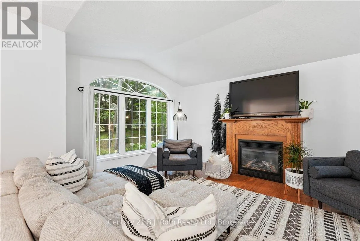
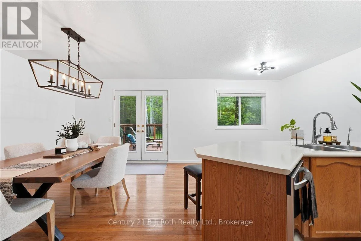
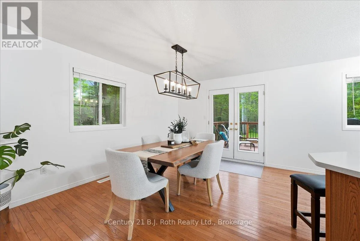
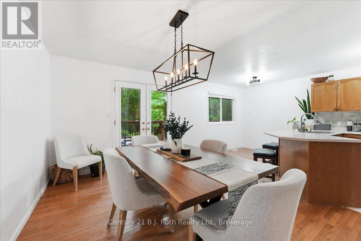
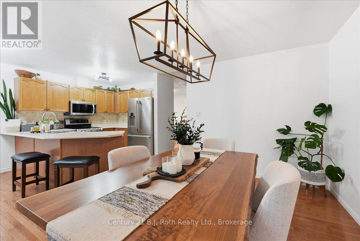
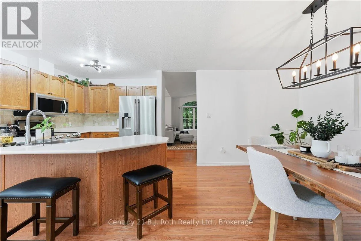
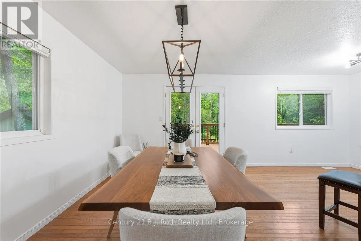
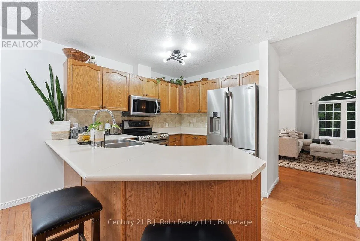
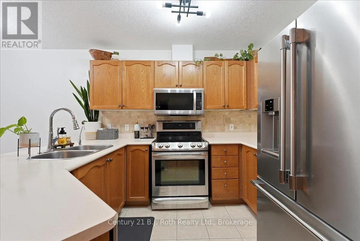
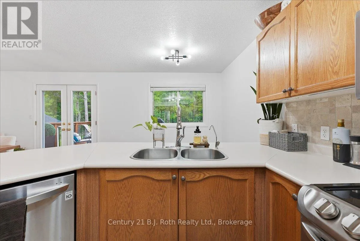
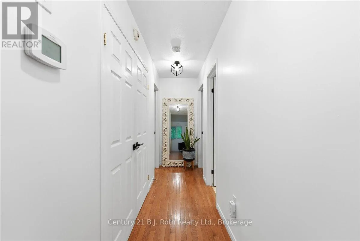
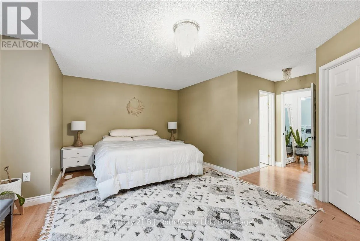
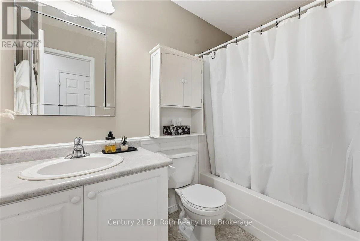
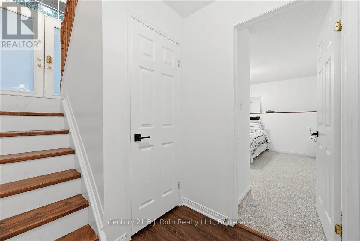
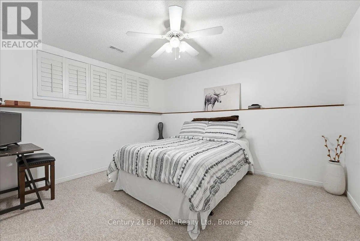
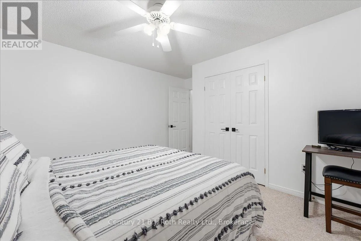
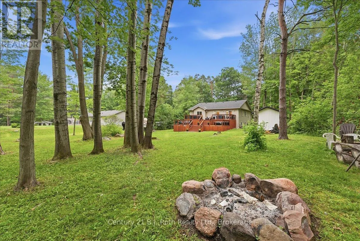
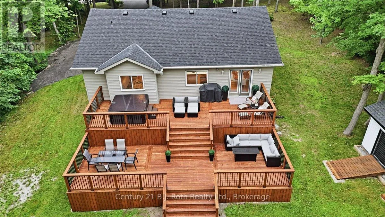
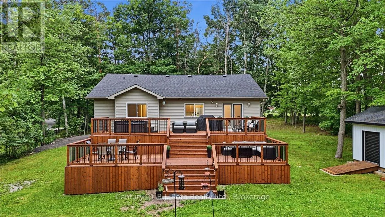
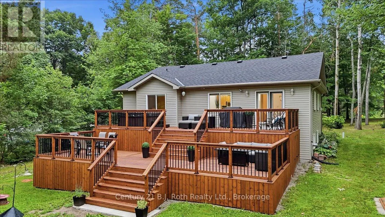
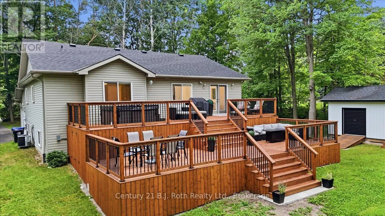
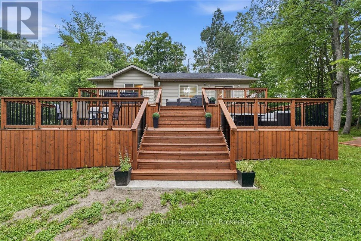
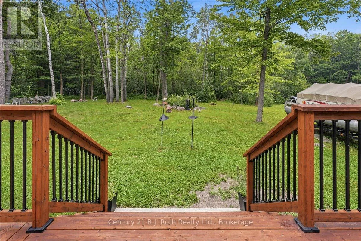
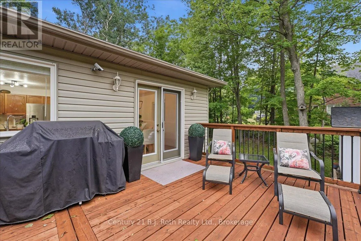
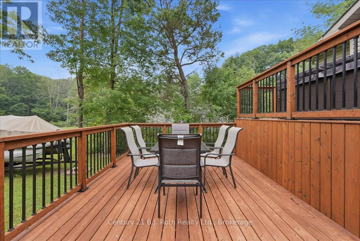
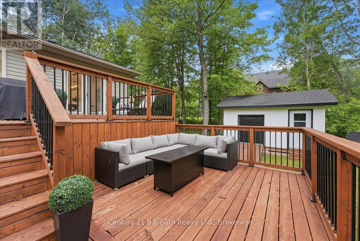
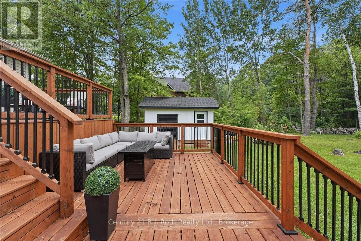
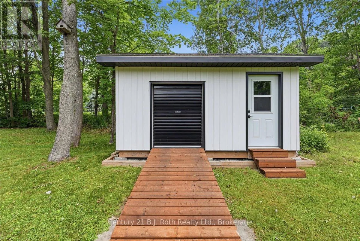
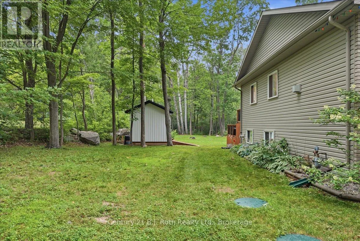
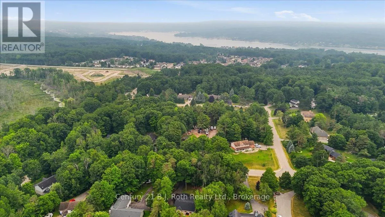
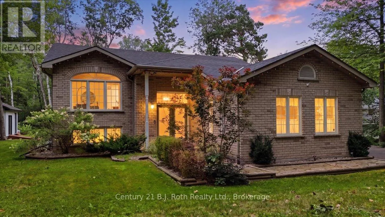
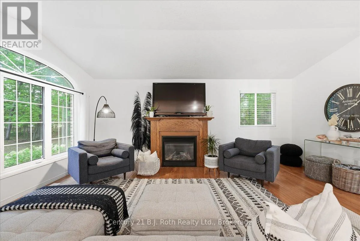
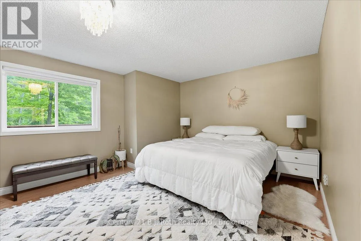
Cross Streets: Pine Grove. ** Directions: Pine Grove Road to Chapman Road. Welcome to 1439 Chapman Road in Penetanguishene. Escape to the tranquility of rural living with this stunning home set on a beautiful 1-acre lot. Surrounded by nature and offering exceptional privacy, this gorgeous and spacious home perfectly blends peaceful country charm with modern comfort. Step inside to discover a thoughtfully designed layout featuring expansive principal rooms, ideal for both everyday living and entertaining. Large windows flood the home with natural light, highlighting the generous living spaces and creating a warm, inviting atmosphere throughout. The open concept kitchen and dining is perfect for gathering with family and friends while providing the perfect transition to the outdoors where the sprawling 1-acre lot offers beautiful new two level deck, perfect for entertaining and enjoying the peaceful scenery. From the moment you arrive, a beautiful mature tree-lined driveway welcomes you in, guiding you from the street to the spacious double car garage with convenient inside entry. This lot provides a true sense of escape, all while being just a short drive to local amenities, waterfront, and the charming downtown of Penetanguishene. This is a rare opportunity to own a beautiful rural property that offers space, serenity, and a lifestyle you'll love coming home to. (id:27476)
Property Highlights

MLS® Number
S13595034
Type
Single Family
Community Name
Penetanguishene
Ownership Type
Freehold
Land Size
112.5 x 380.6 FT
Parking Space Total
12

Building

Building Type
House
Storeys
1.00
Square Footage
1500 - 2000 sqft
Bathrooms Total
3
Bedrooms Above Ground
2
Bedrooms Total
3
Amenities
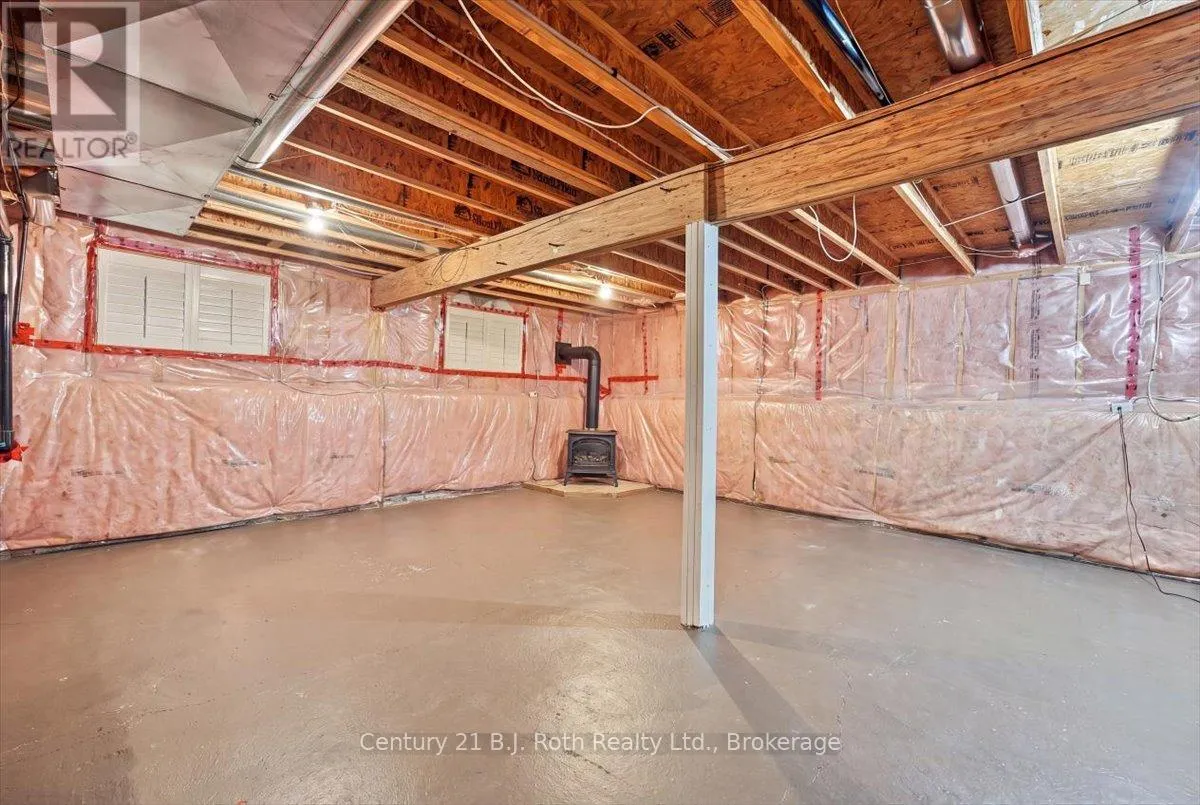
Fireplace(s)
Exterior Finish
Brick
Fireplace Present
Yes
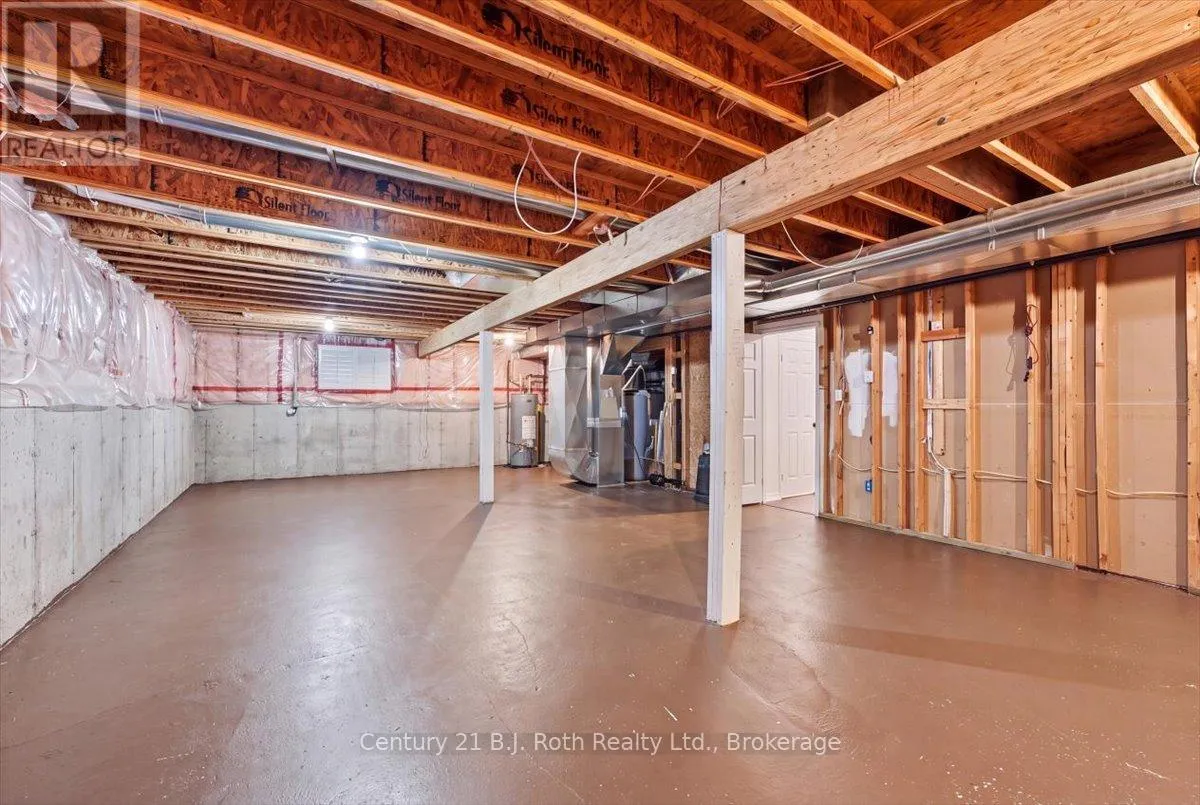
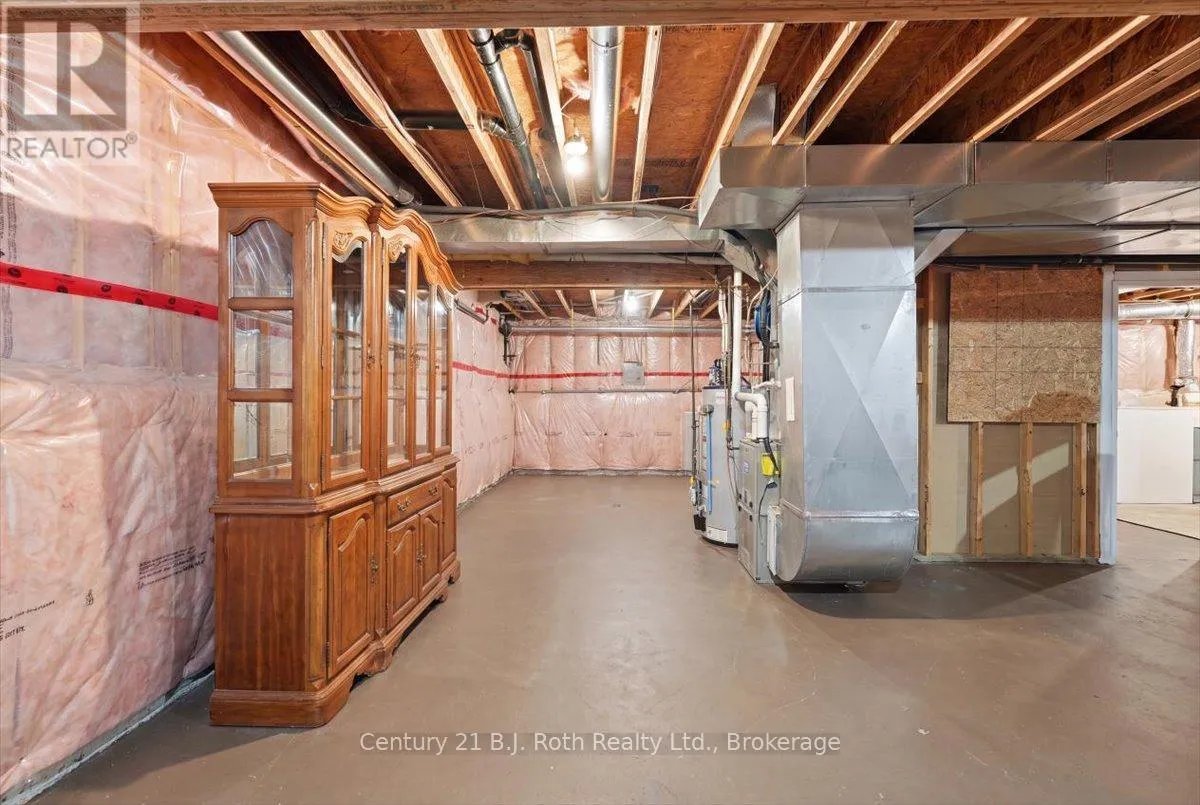
Basement Type
Partial (Partially finished)
Basement Features
Building Heating Type
Forced air
Heating Fuel
Natural gas
Building Cooling Type
Central air conditioning

Utilities

Water
Municipal water
Utility Sewer
Septic System

Room Layout

Bathroom
Basement
1.52 m x 1.28 m
Bedroom
Basement
3.99 m x 3.96 m
Dining room
Main level
2.62 m x 4.51 m
Kitchen
Main level
3.35 m x 4.91 m
Family room
Main level
5.42 m x 5.88 m
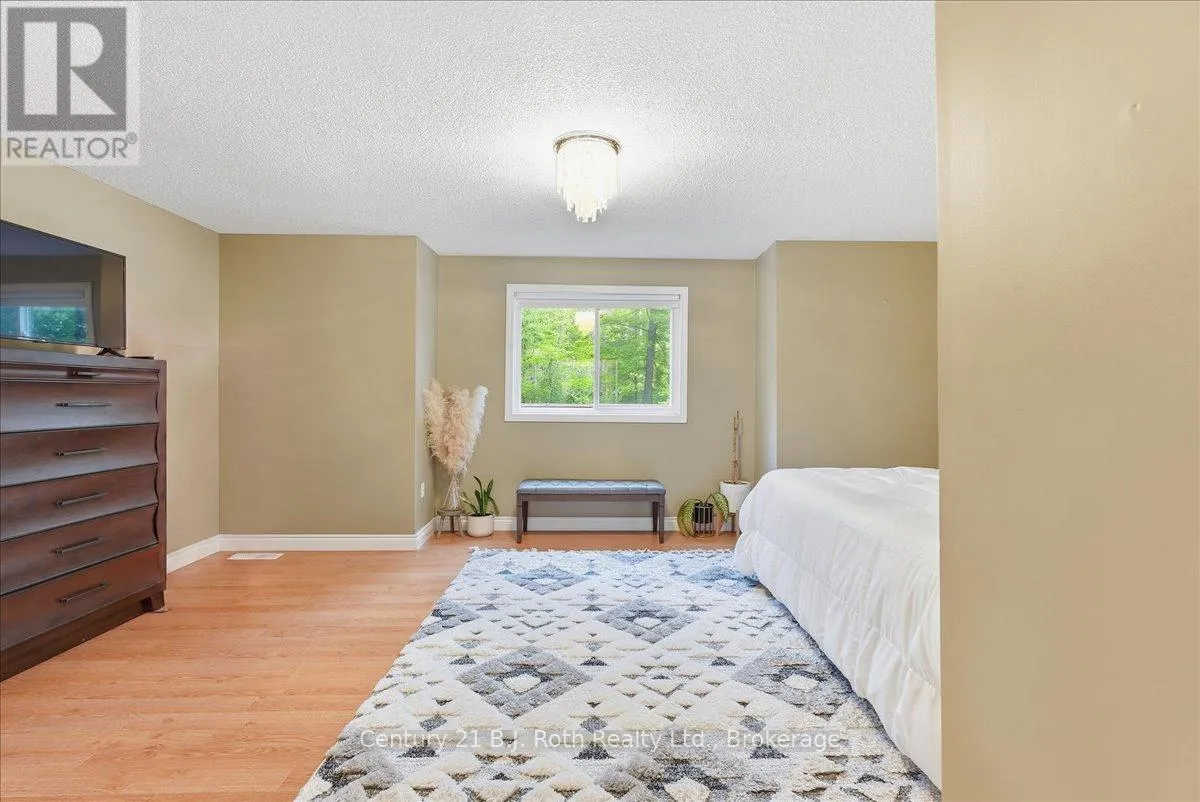
Primary Bedroom
Main level
6.06 m x 5.79 m
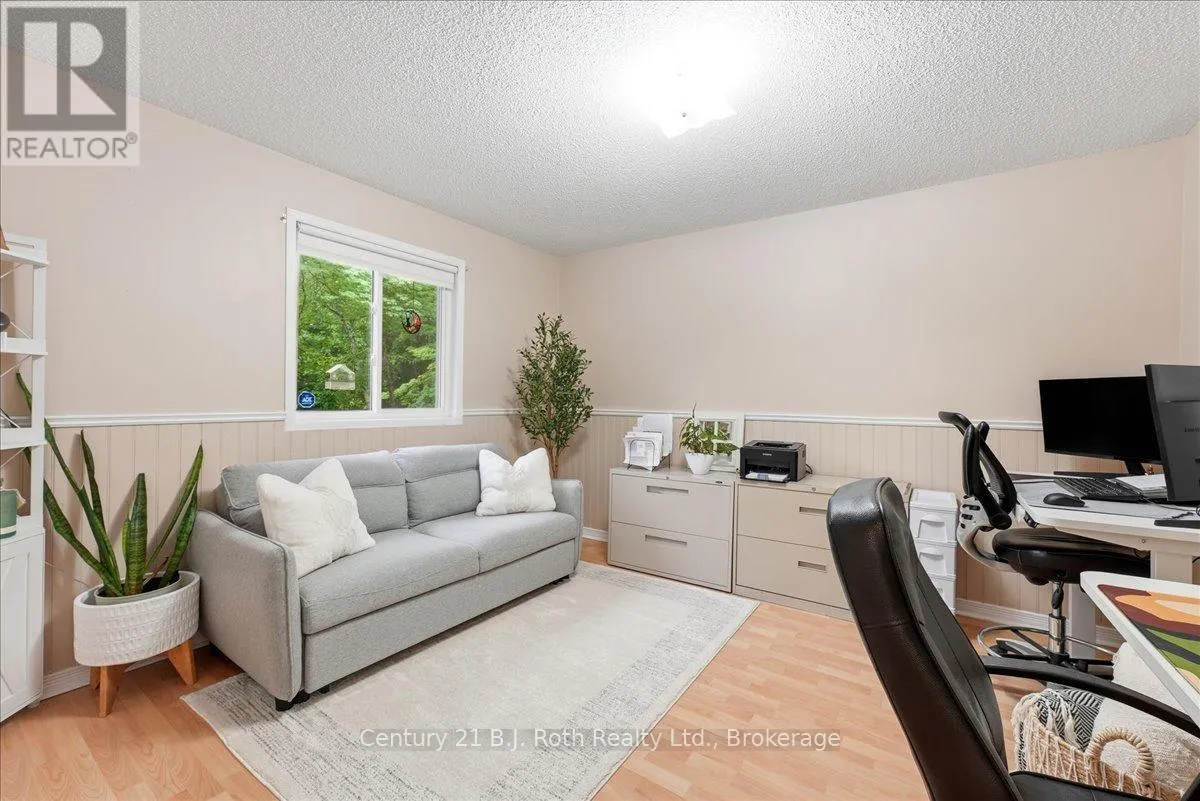
Bedroom 2
Main level
3.87 m x 4.08 m
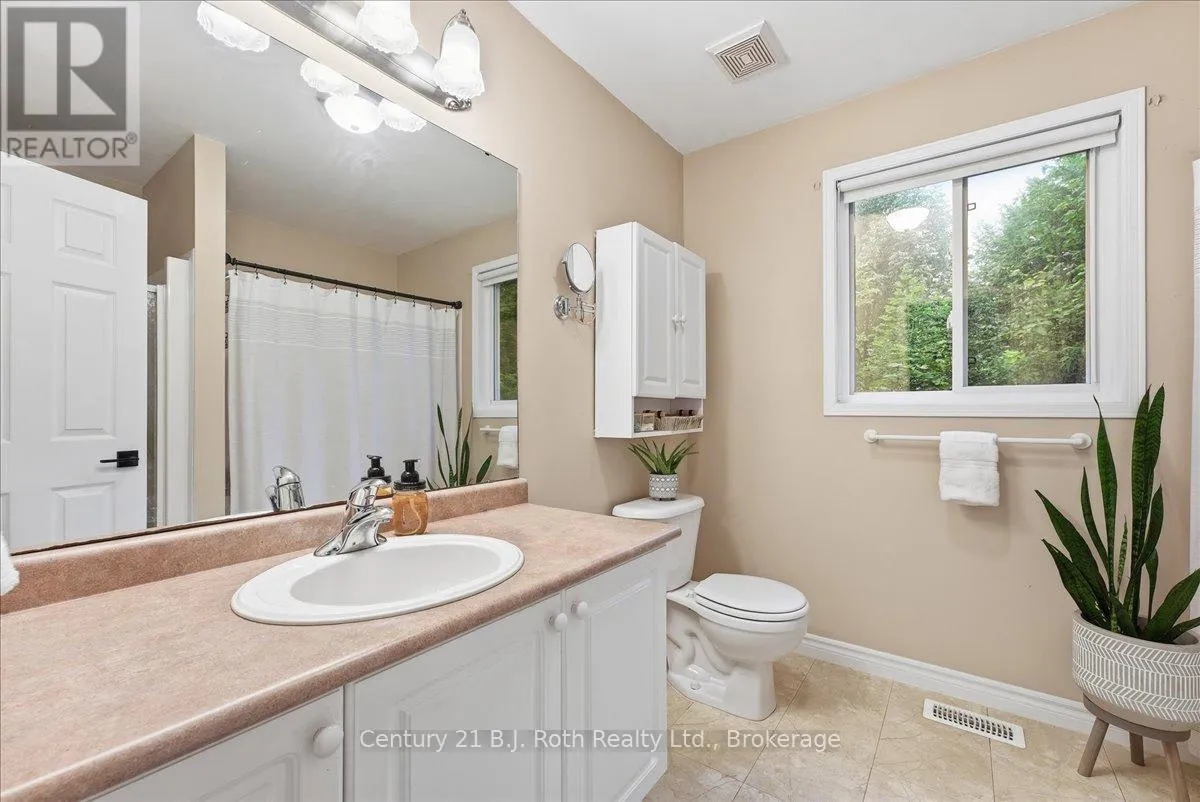
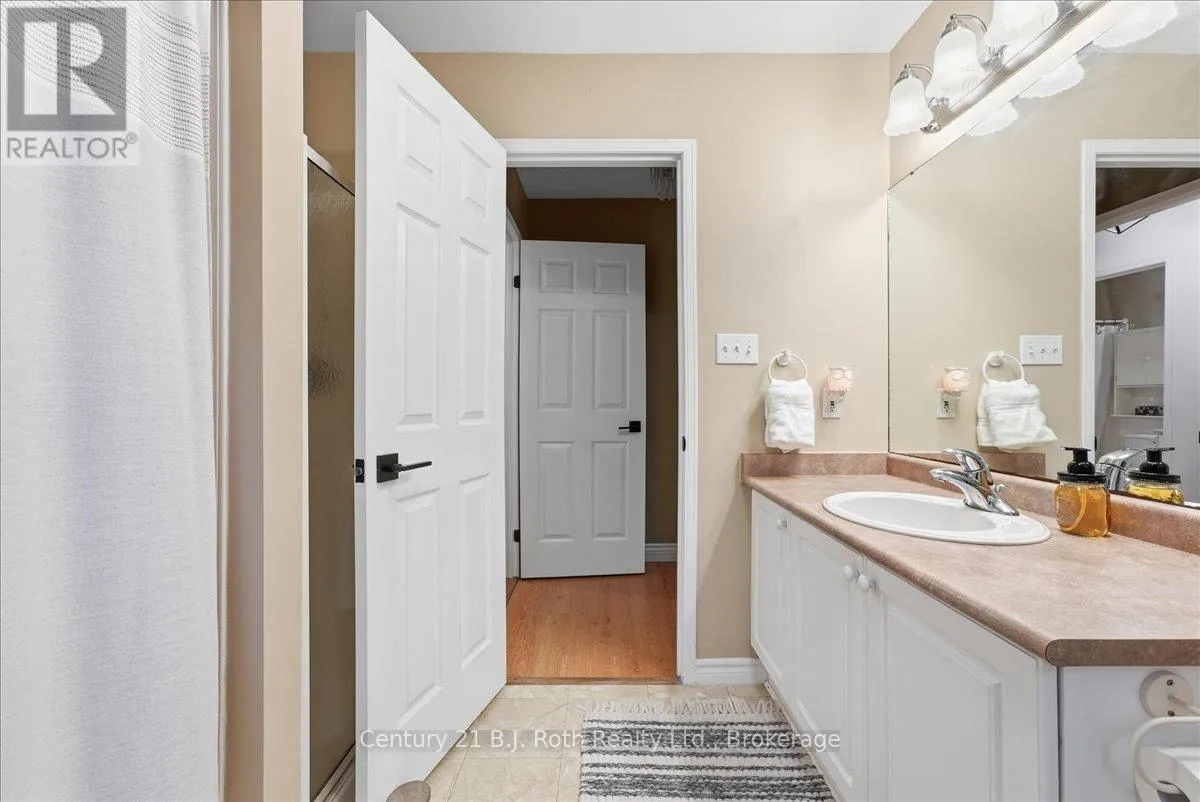
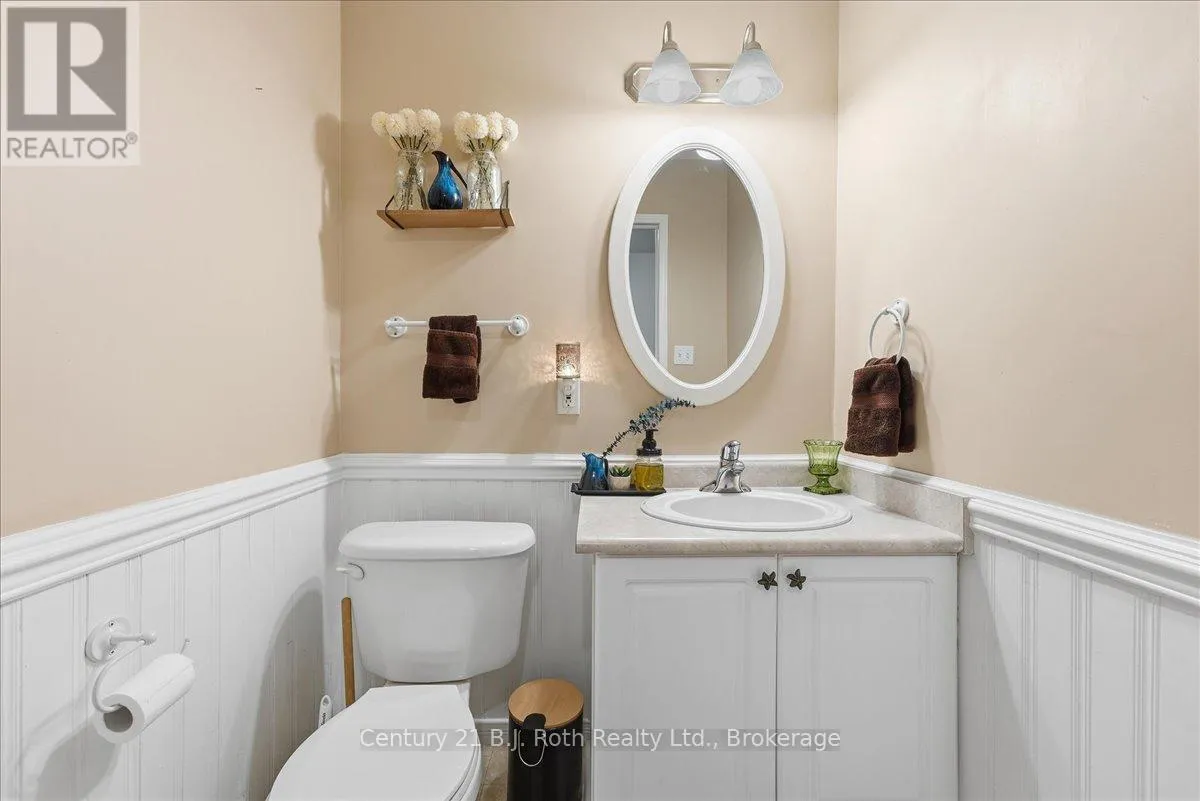
Bathroom
Main level
2.74 m x 2.56 m
Bathroom
Main level
1.89 m x 1.55 m

Location

Learn more about this property
Listing provided by:
Century 21 B.J. Roth Realty Ltd.
MLS® number:
S13595034
Agent:
Christine Rice
*Indicates required field
Name is required
Email is required
Please enter a valid phone number (e.g., 416-111-1111).

Community Spotlight: Homes For sale in Your Neighborhood