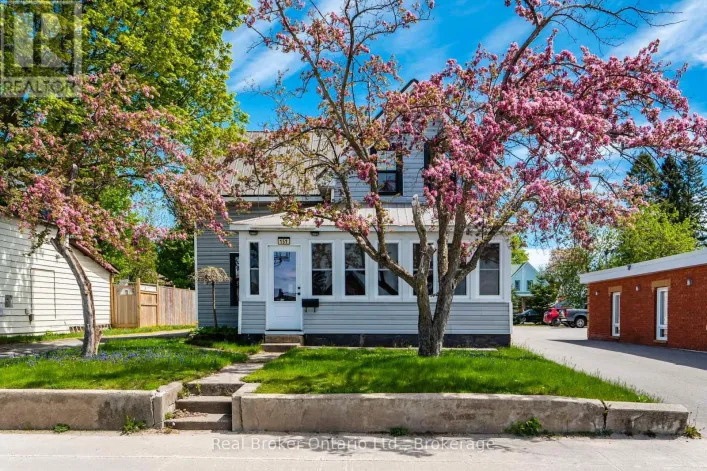
1a Clarence Avenue, Penetanguishene, Ontario L9M 1A9

Listed for:
$749,900
3 beds
2 baths
Listed 9 days ago
House for rent: 1a Clarence Avenue, Penetanguishene, Ontario L9M 1A9

View all 40 photos

About

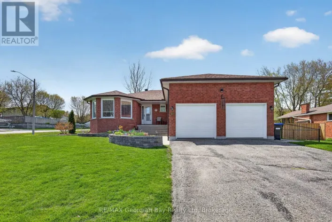
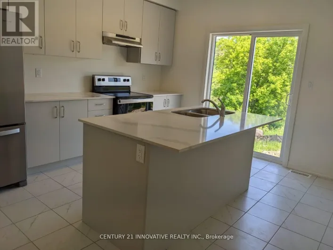
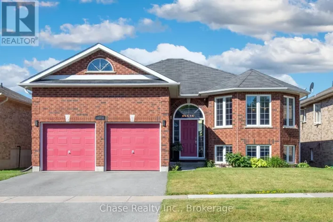
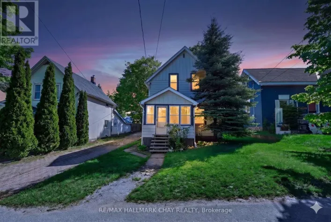
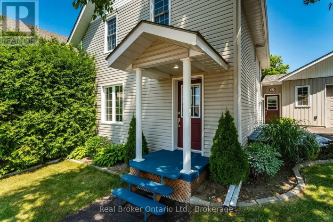
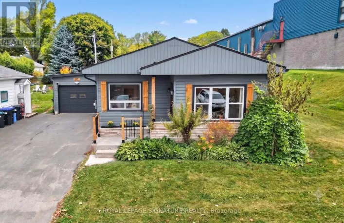
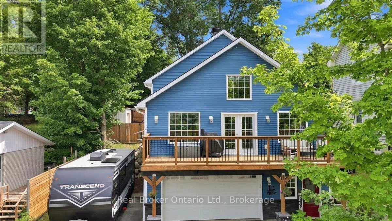
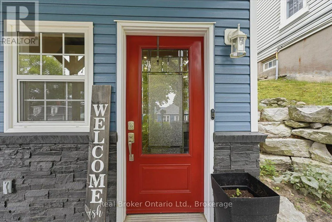
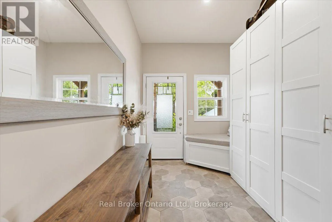
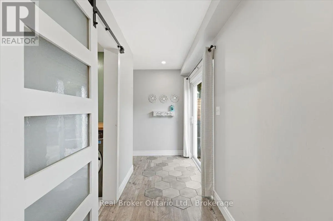
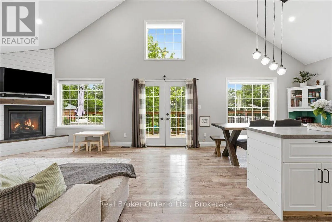
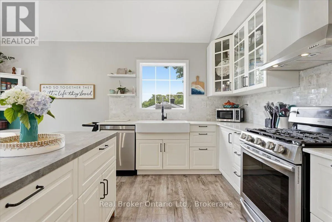
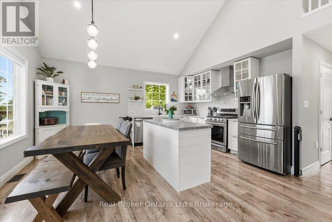
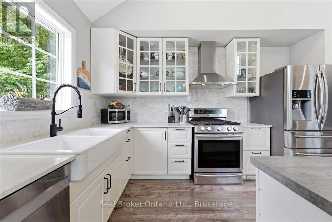
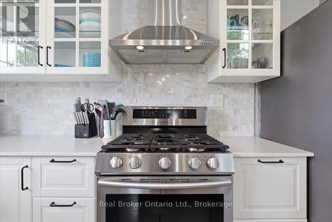
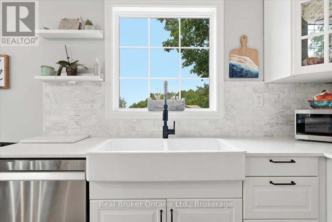
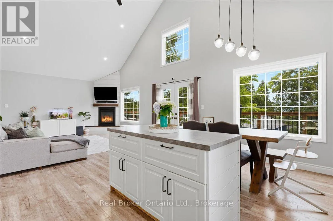
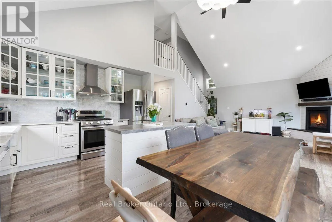
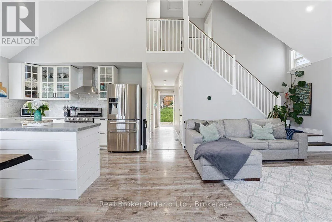
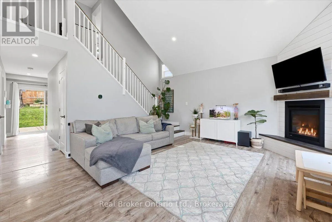
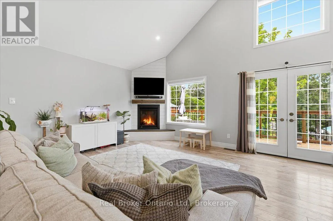
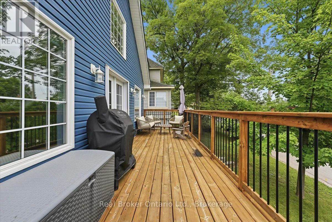
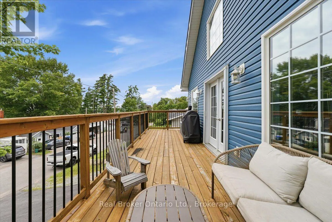
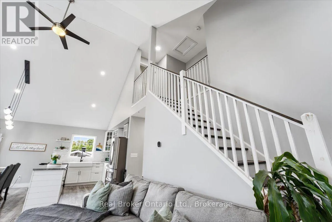
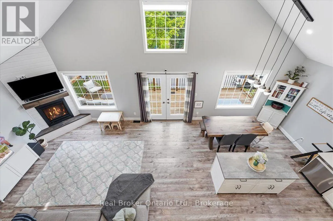
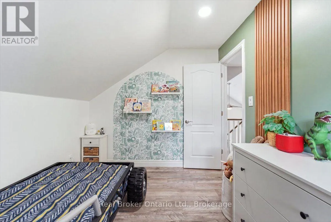
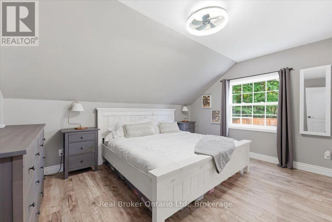
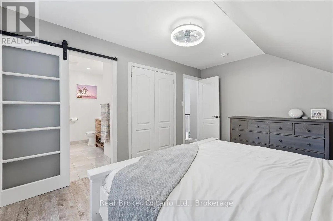
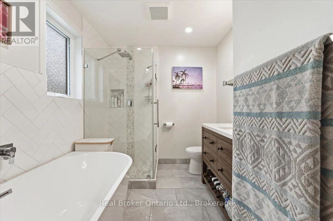
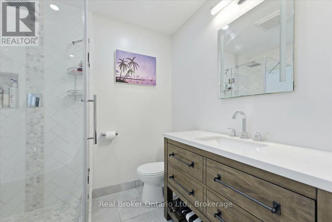

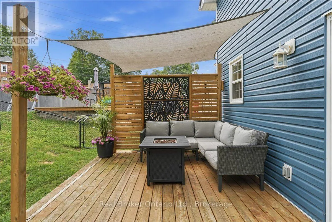
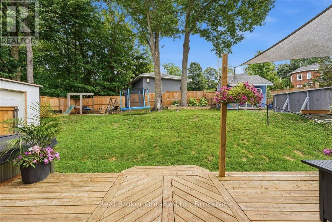
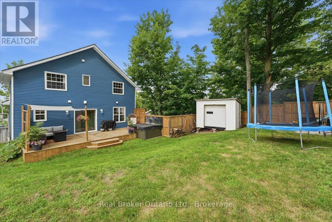
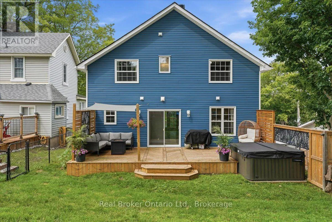
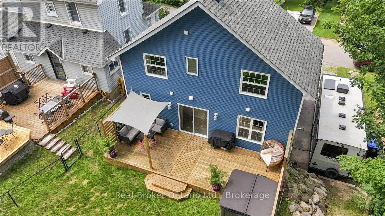
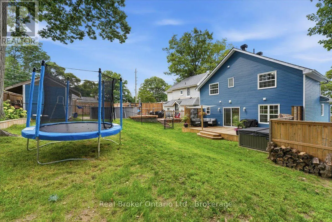
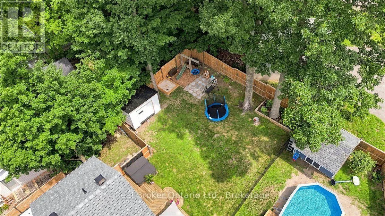
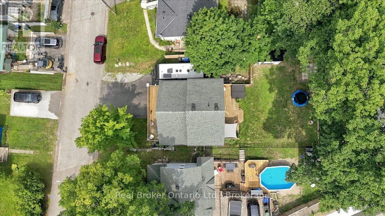
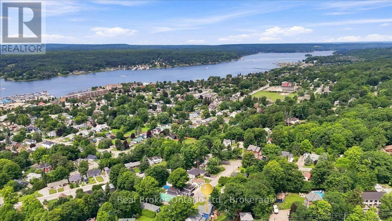
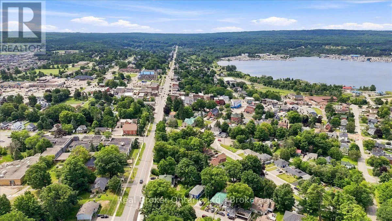
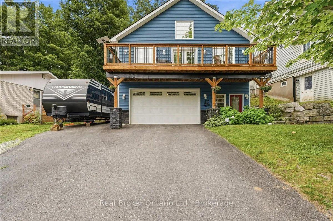
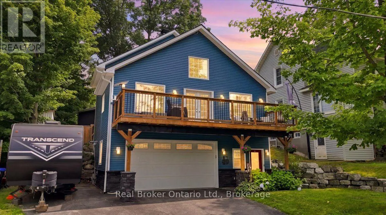
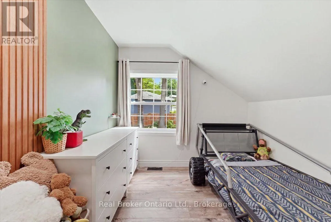
Cross Streets: Robert Street E / Clarence Ave. ** Directions: Main Street to Robert Street E to Clarence Ave. Welcome to this custom-built raised bungalow, finished in 2021 and tucked into a quiet Penetang street. The main level offers a bright, open-concept layout with vaulted ceilings, a cozy gas fireplace, and plenty of natural light. Step out from the living area onto the large deck above the garage, where you can catch a peek of Georgian Bay. The loft level features two bedrooms, including a spacious primary with a beautiful ensuite complete with a glass shower, soaker tub and large vanity. Outside, there's plenty of room to enjoy! The main level walks out to a large deck with a partially covered seating area, fully fenced backyard, plenty of grassy space for kids or pets, and a brand-new oversized shed. The heated double garage, paved driveway and additional paved side pad offer lots of parking and storage, with the side pad being ideal for a boat or trailer. With 3 bedrooms, 2 bathrooms, a thoughtful custom layout and plenty of outdoor space, this 2021-built home is a great mix of comfort, functionality and easy living. (id:27476)

Property Highlights

MLS® Number
S13657210
Type
Single Family
Community Name
Penetanguishene
Ownership Type
Freehold
Land Size
52.7 x 113.4 FT ; 114.10ft x 52.74ft x 113.43ft x 58.10ft
Parking Space Total
6

Building

Building Type
House
Storeys
1.00
Square Footage
1100 - 1500 sqft
Bathrooms Total
2
Bedrooms Above Ground
3
Bedrooms Total
3
Amenities
Fireplace(s) Schools
Exterior Finish
Vinyl siding
Fireplace Present
Yes
Basement Type
N/A (Other, See Remarks)
Basement Features
Building Heating Type
Forced air
Heating Fuel
Natural gas
Building Cooling Type
Central air conditioning

Utilities

Water
Municipal water
Utility Sewer
Sanitary sewer

Room Layout

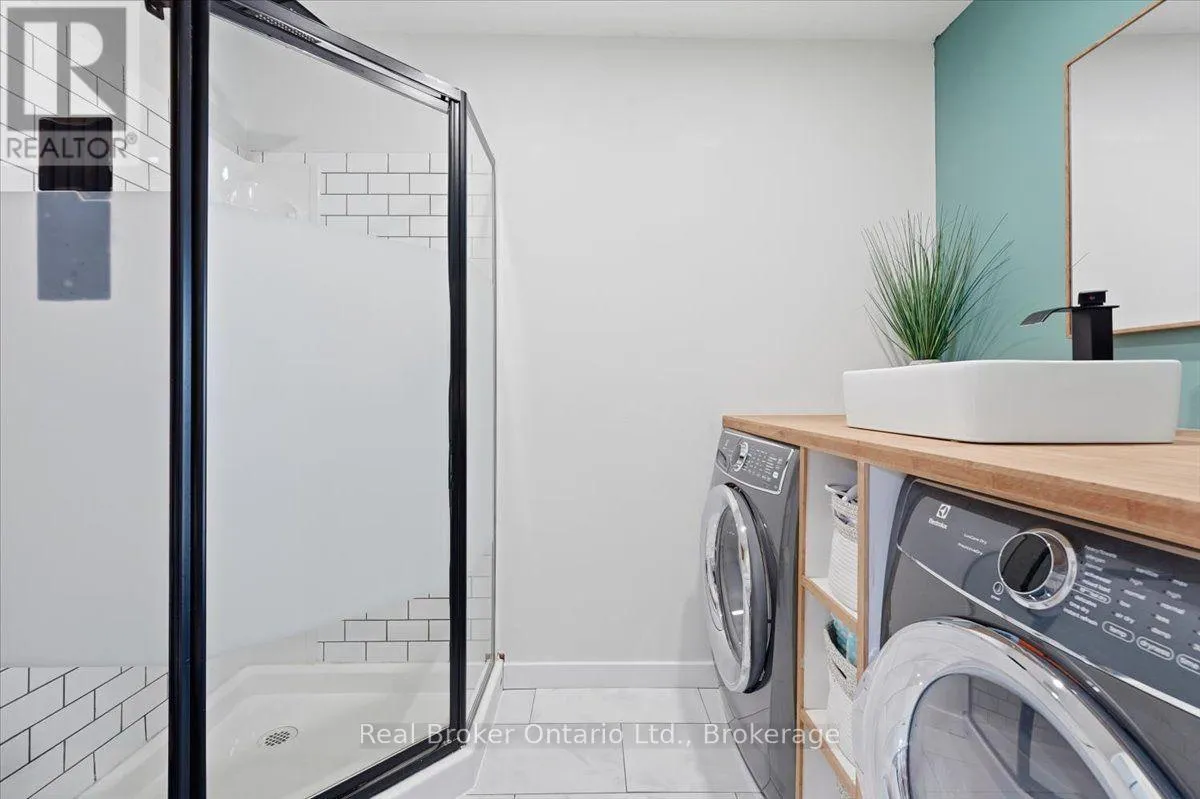
Bathroom
Main level
2.71 m x 1.8 m
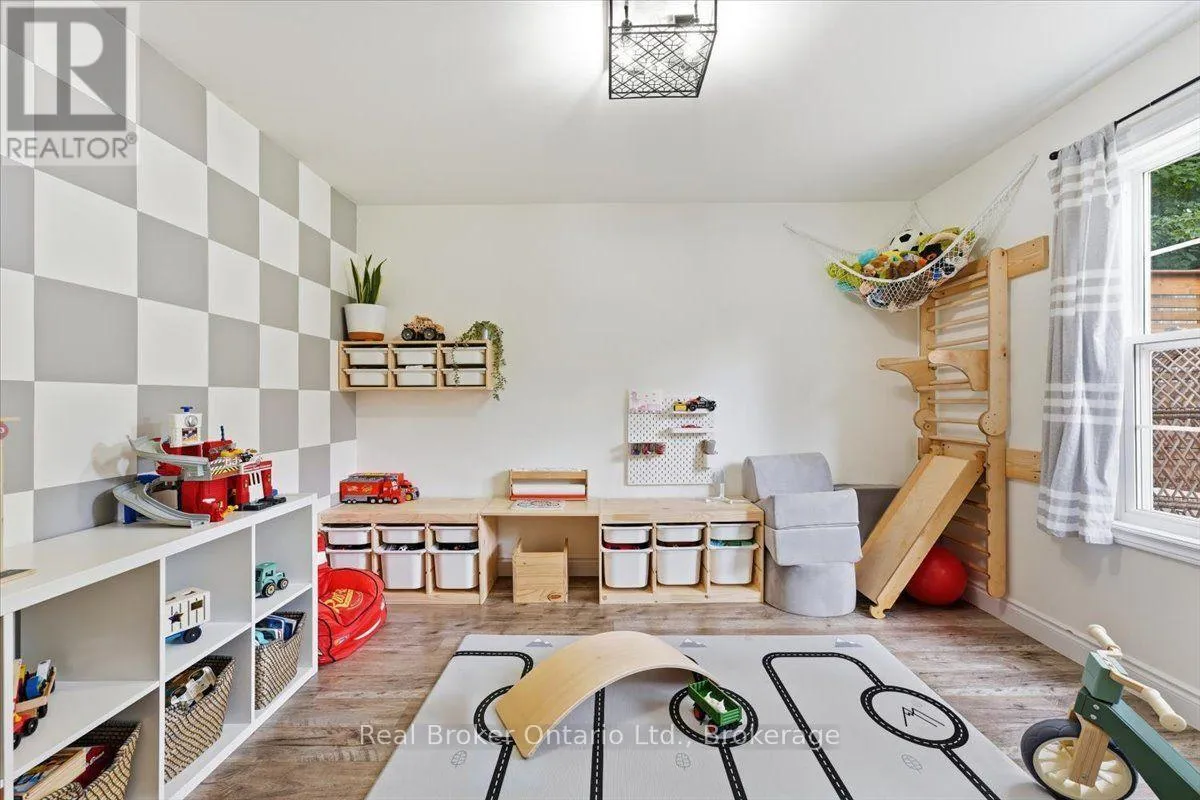
Bedroom
Main level
3.69 m x 3.72 m
Kitchen
Main level
3.66 m x 2.8 m
Dining room
Main level
3.69 m x 2.2 m
Living room
Main level
5.21 m x 4.47 m
Primary Bedroom
Upper Level
3.35 m x 4.33 m
Bathroom
Upper Level
2.62 m x 2.16 m
Bedroom
Upper Level
2.69 m x 3.28 m
Foyer
Ground level
2.59 m x 5.46 m
Utility room
Ground level
2.59 m x 3.32 m

Location

Learn more about this property
Listing provided by:
Real Broker Ontario Ltd.
MLS® number:
S13657210
Agent:
Shelby Mactavish
*Indicates required field
Name is required
Email is required
Please enter a valid phone number (e.g., 416-111-1111).

Community Spotlight: Homes For sale in Your Neighborhood