32 Maria Street, Penetanguishene, Ontario L9M 1L7

Listed for:
$659,900
3 beds
3 baths
Listed 30 days ago
Other for rent: 32 Maria Street, Penetanguishene, Ontario L9M 1L7

View all 23 photos

About

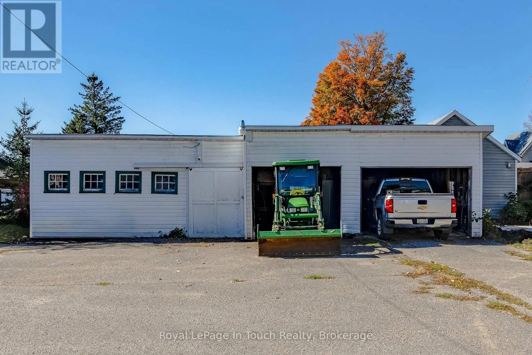
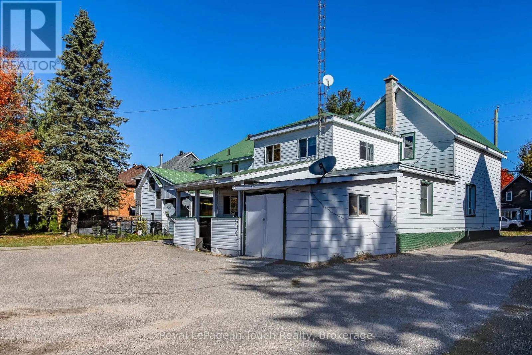
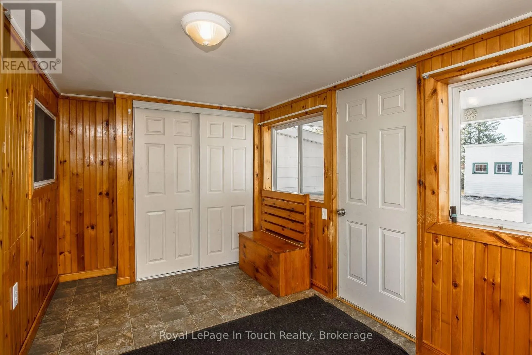
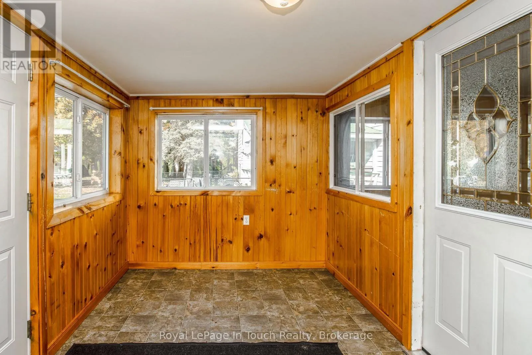
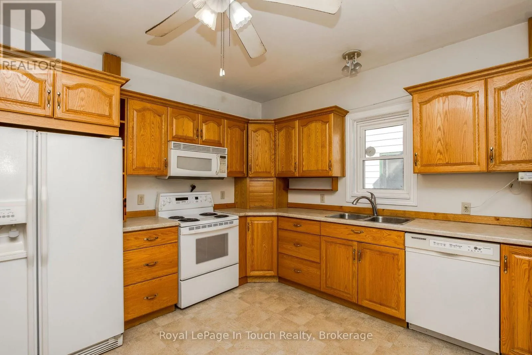
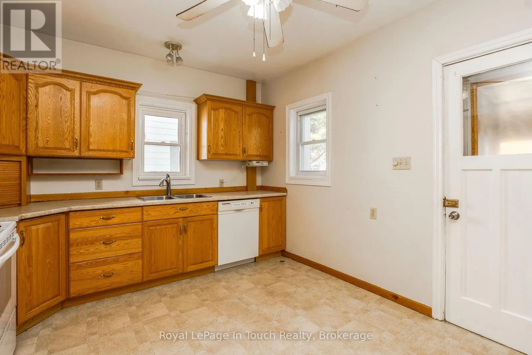
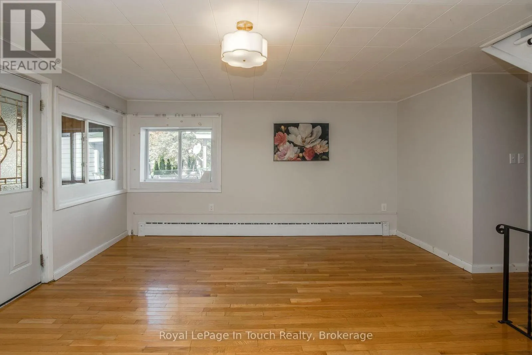
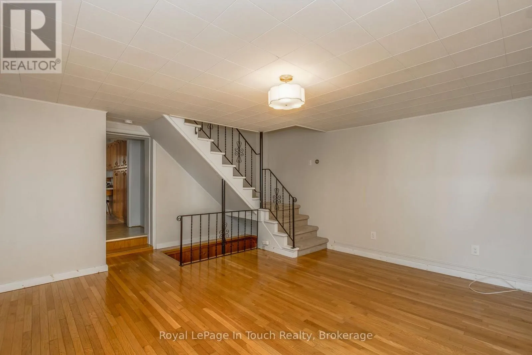
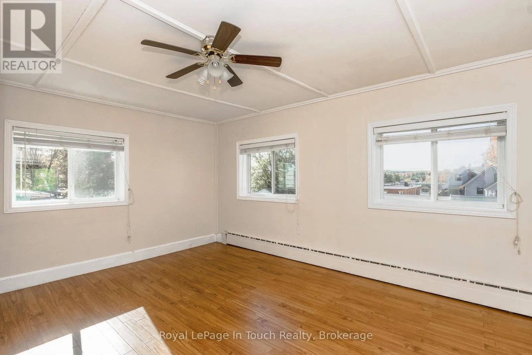
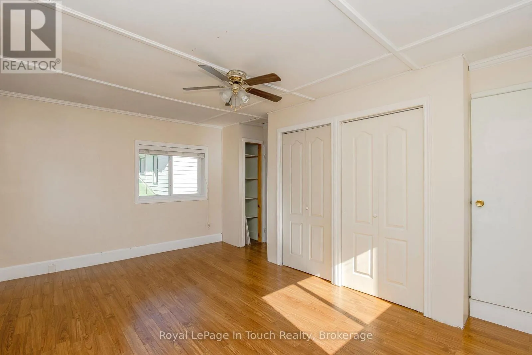
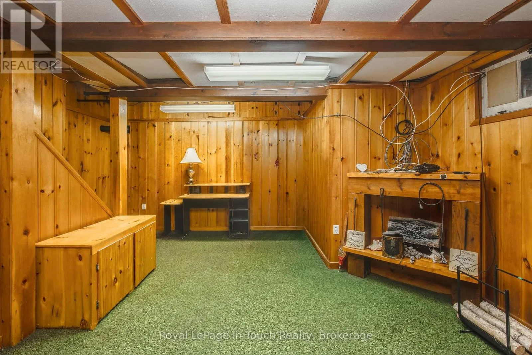
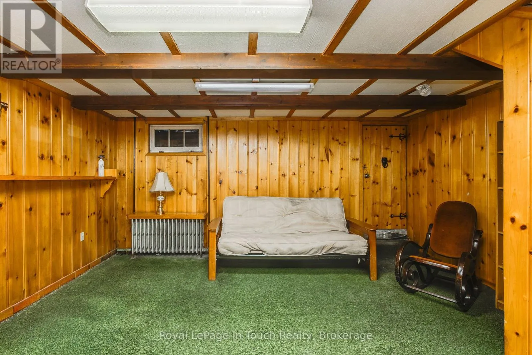
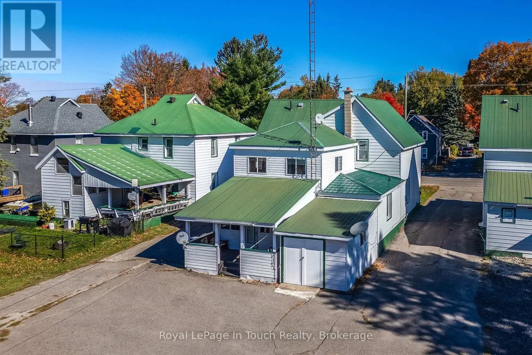
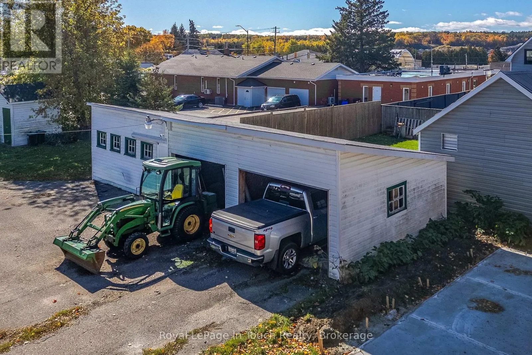
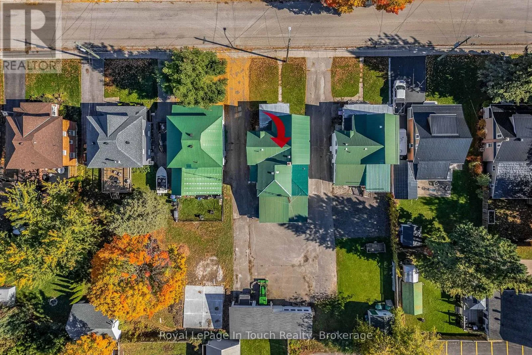
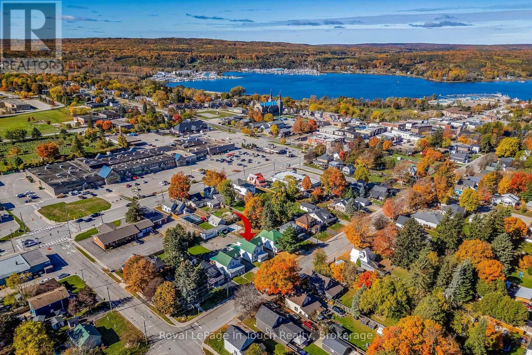
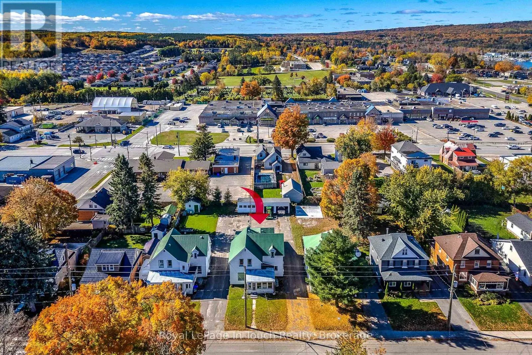
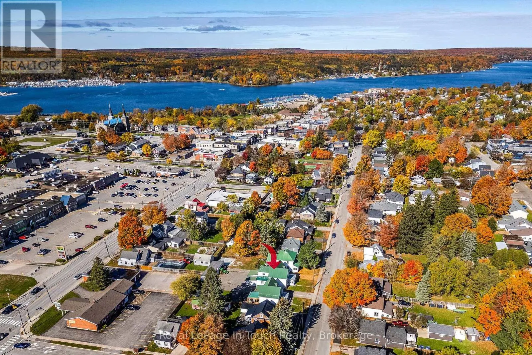
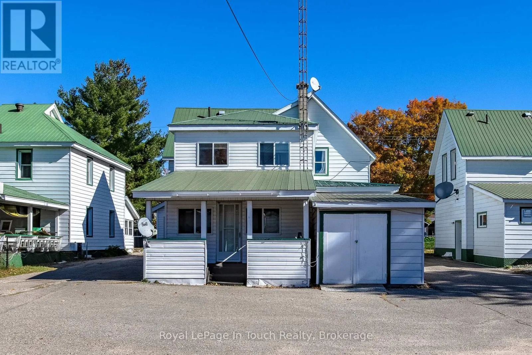
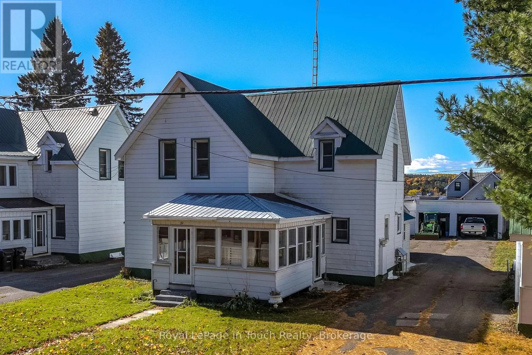
Cross Streets: Main & Edward. ** Directions: Main Street to Edward to Maria. Fantastic Investment Opportunity or Live-In Income Property in Penetanguishene! Welcome to 32 Maria Street, a well maintained multiplex offering excellent potential for both first time buyers and seasoned investors. Featuring three one-bedroom units, this property offers a fantastic opportunity to generate rental income while building equity. Two units are currently tenanted, while the third is vacant and ready for its next occupant. Looking to get into the market? Live in one unit and let the rental income from the other two help supplement your mortgage payments, or secure your own A+ tenant to maximize your investment potential. Outside, you'll find ample parking for 8+ vehicles, a detached garage/storage shop that was previously used as a personal workshop, plus additional storage space ideal for housing lawn care and snow removal equipment. Whether you're looking to expand your investment portfolio or take your first step into homeownership with the added benefit of rental income, this versatile property is full of opportunity. Don't miss your chance to explore the possibilities here! (id:27476)

Property Highlights

MLS® Number
S14106278
Type
Multi-family
Community Name
Penetanguishene
Land Size
49.4 x 166.5 FT
Parking Space Total
8

Building

Building Type
Other
Storeys
2.00
Square Footage
2000 - 2500 sqft
Bathrooms Total
3
Bedrooms Above Ground
3
Bedrooms Total
3
Exterior Finish
Aluminum siding
Fireplace Present
No
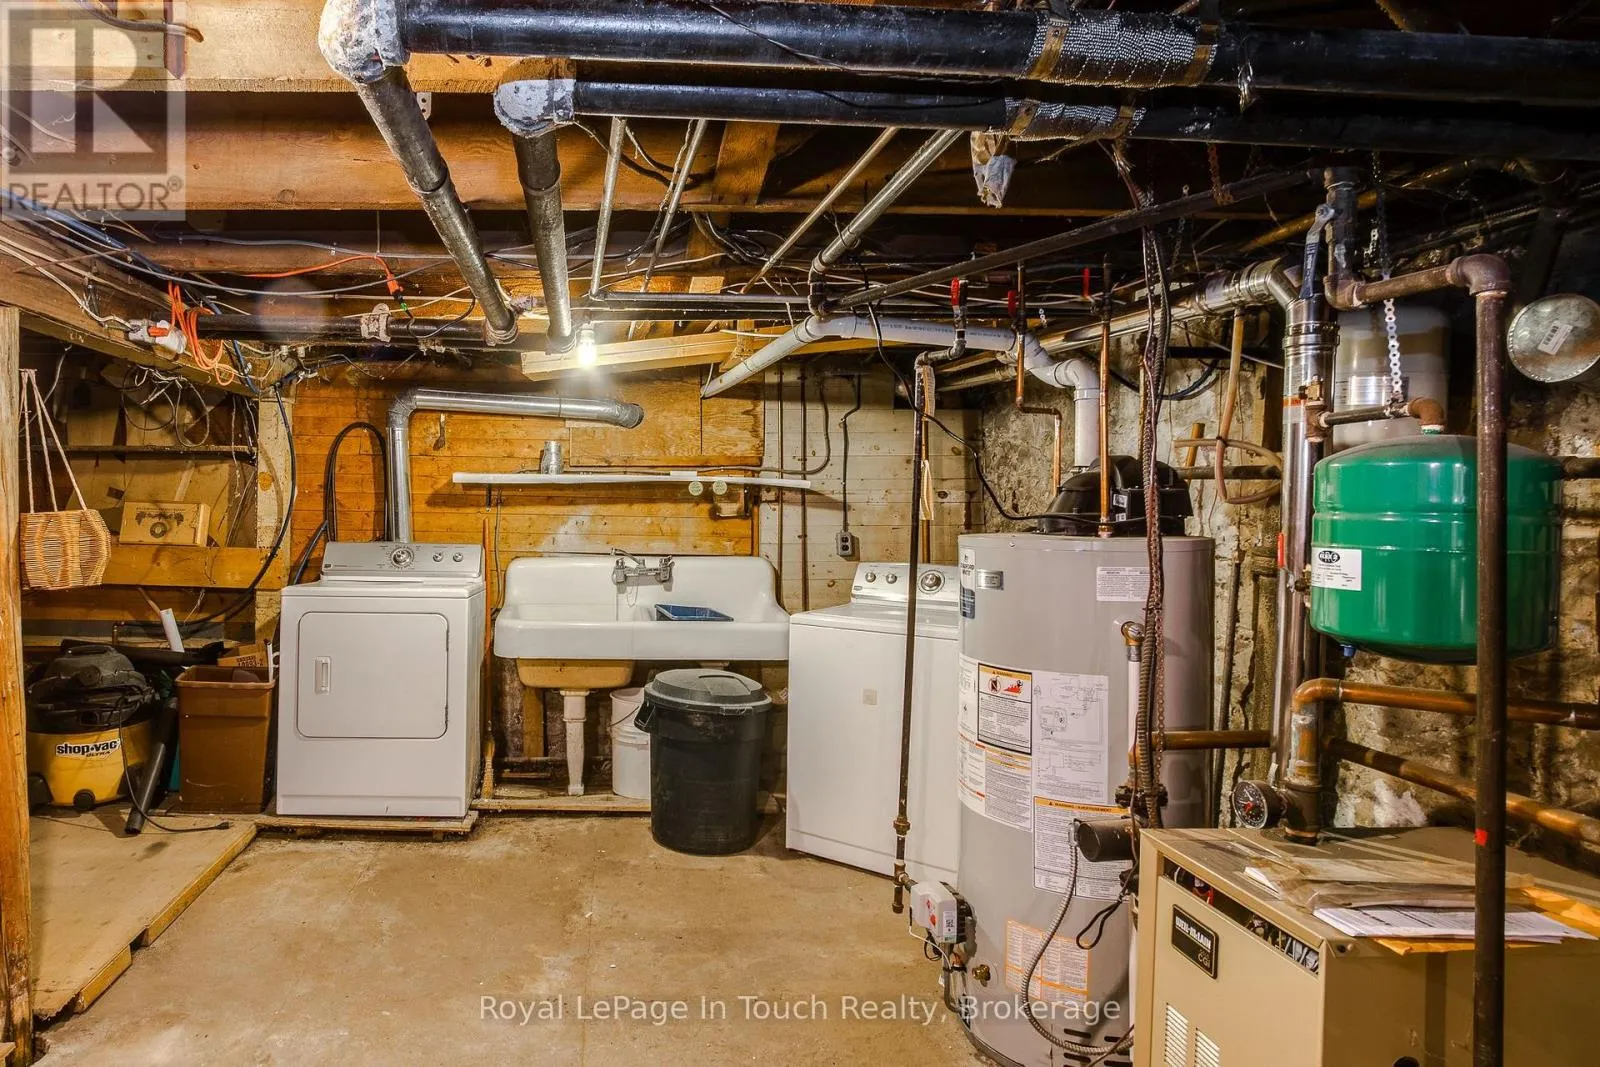
Basement Type
N/A (Partially finished)
Basement Features
Building Heating Type
Heating Fuel
Natural gas
Building Cooling Type
None

Utilities

Water
Municipal water
Utility Sewer
Sanitary sewer

Room Layout

Living room
Second level
4.91 m x 3.23 m
Bedroom
Second level
3.29 m x 2.87 m
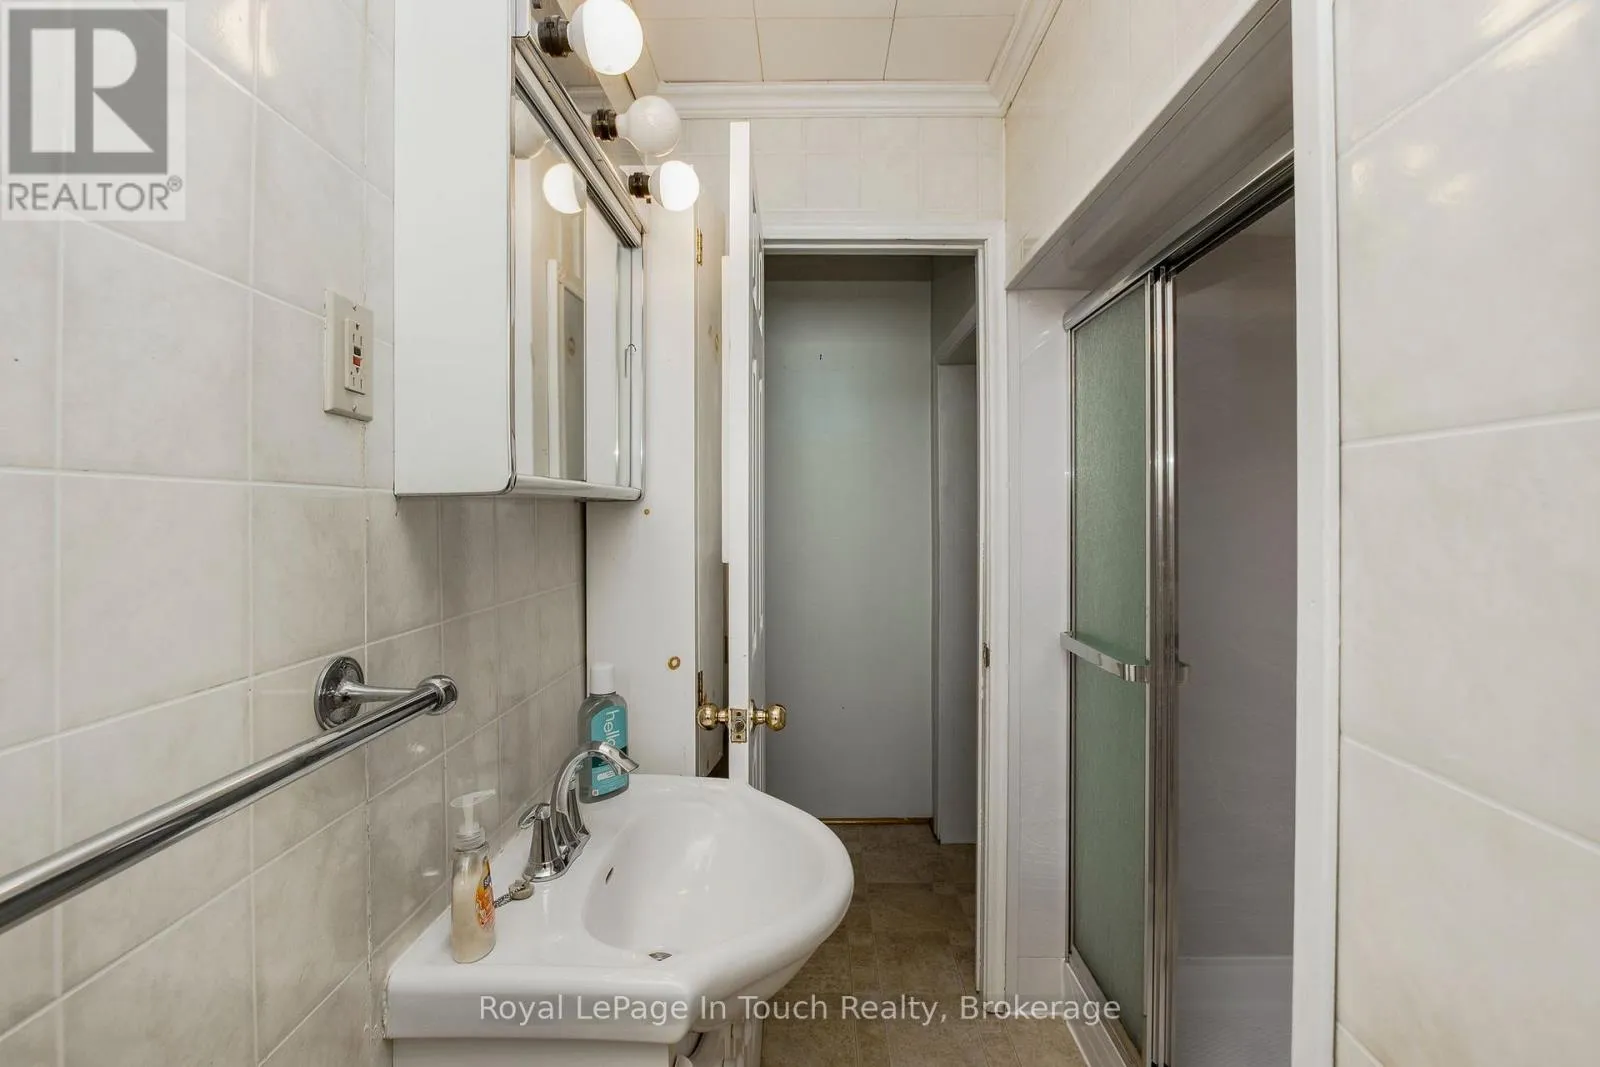
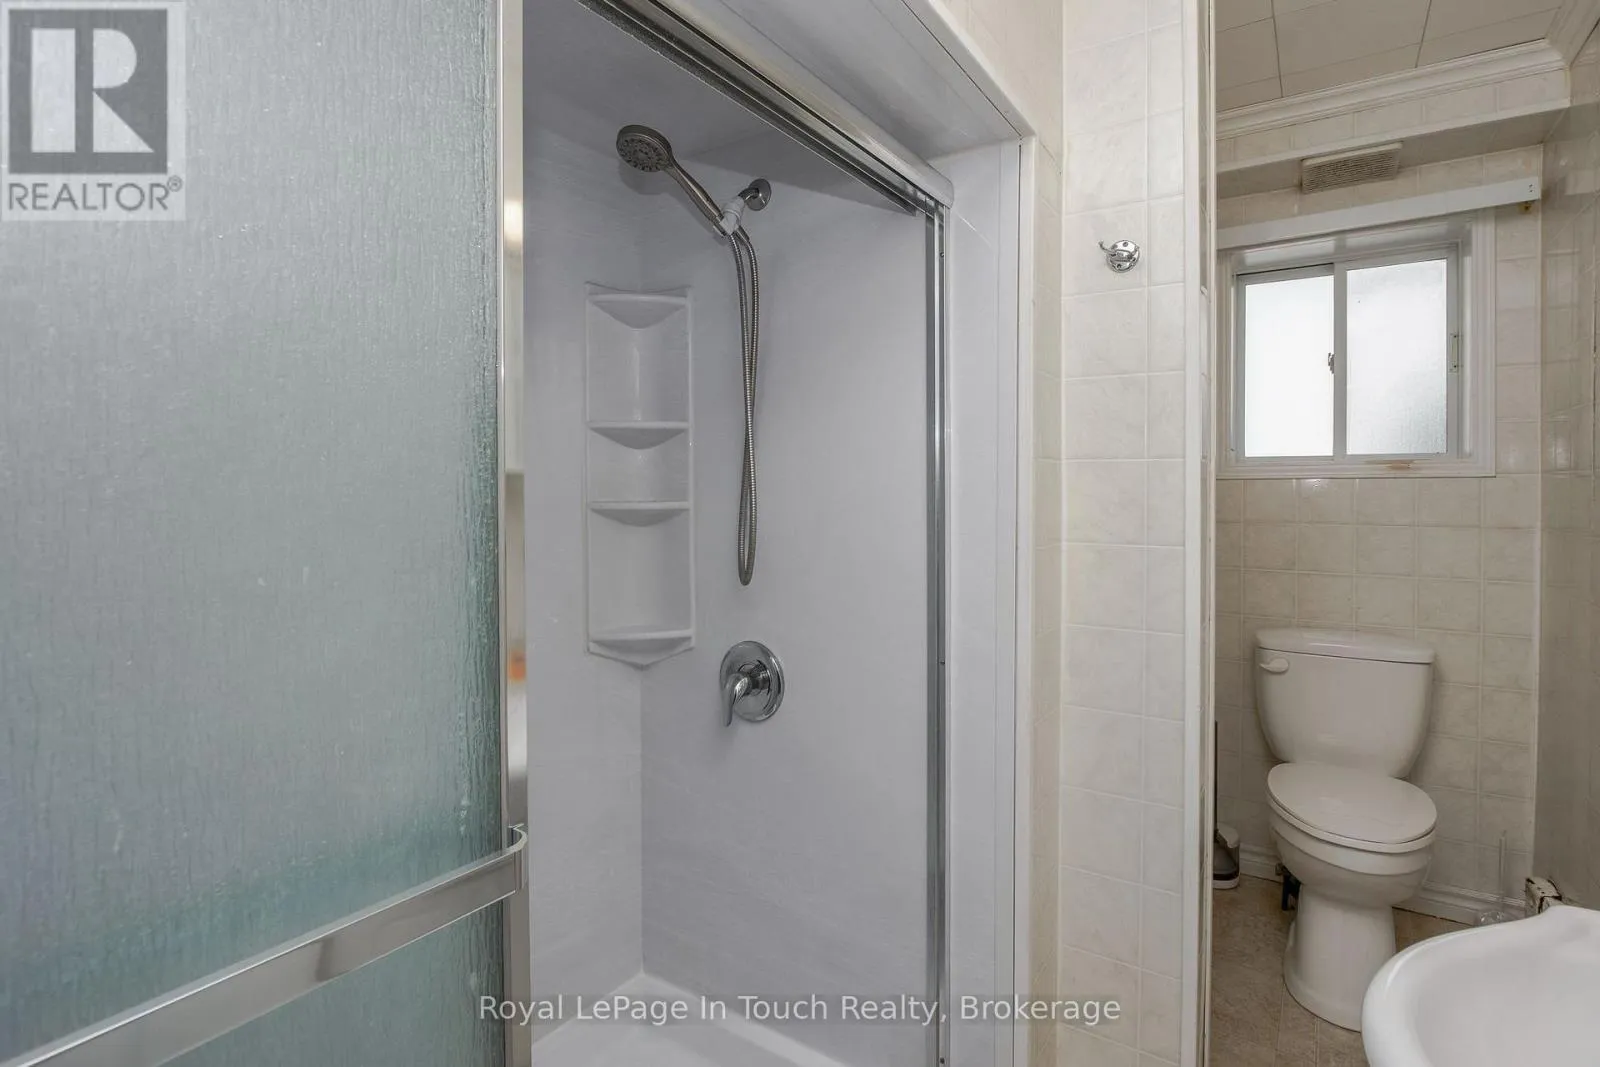
Bathroom
Second level
3.2 m x 1.86 m
Bedroom
Second level
4.61 m x 3.9 m
Kitchen
Second level
3.99 m x 2.87 m
Family room
Basement
6.65 m x 5.21 m
Kitchen
Main level
4.22 m x 3.41 m
Living room
Main level
4.61 m x 5.36 m
Other
Main level
4.91 m x 5.06 m
Foyer
Main level
4.76 m x 2.44 m
Bathroom
Main level
3.2 m x 2.04 m
Kitchen
Main level
3.99 m x 3.41 m
Living room
Main level
3.48 m x 3.51 m
Bedroom
Main level
2.68 m x 5.36 m
Bathroom
Main level
1.25 m x 2.01 m

Location

Learn more about this property
Listing provided by:
Royal LePage In Touch Realty
MLS® number:
S14106278
Agent:
Aaron Pauze
*Indicates required field
Name is required
Email is required
Please enter a valid phone number (e.g., 416-111-1111).