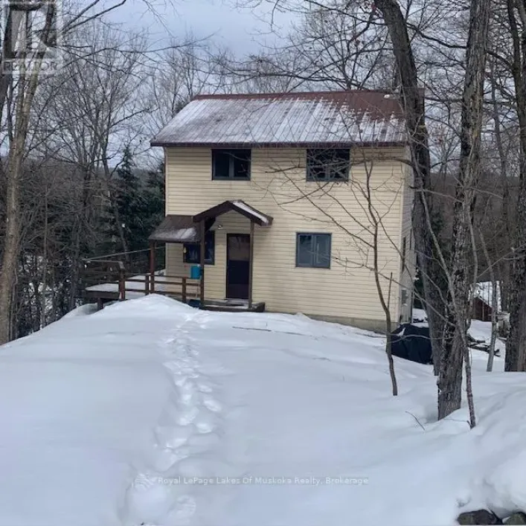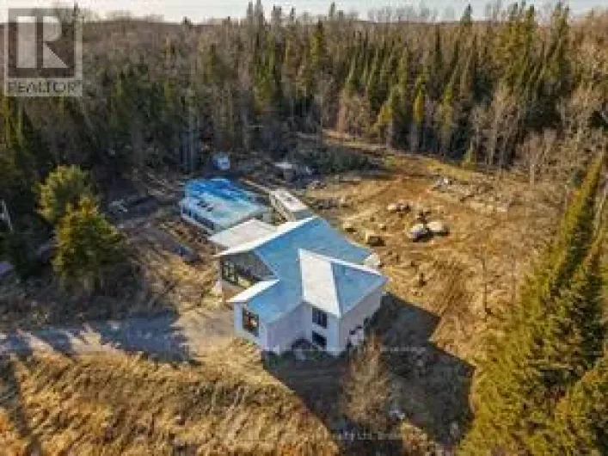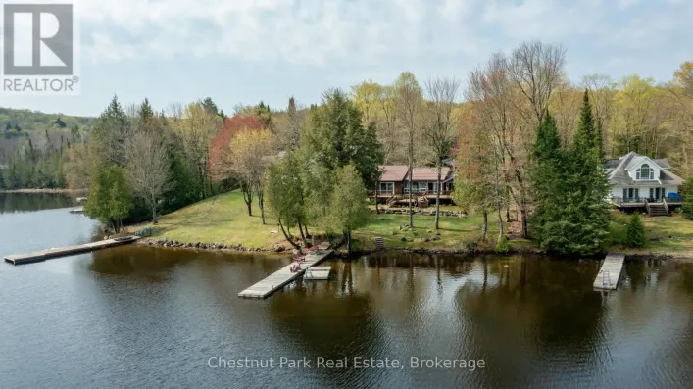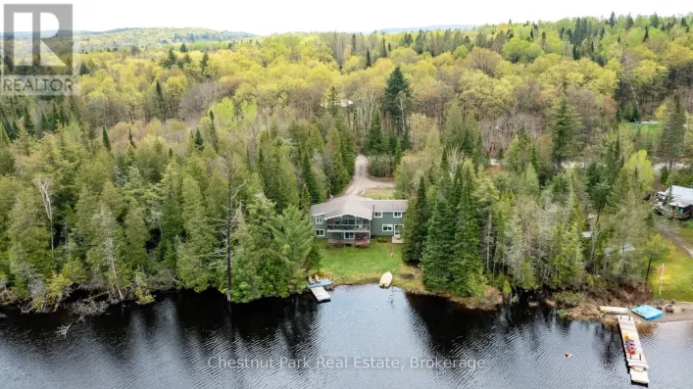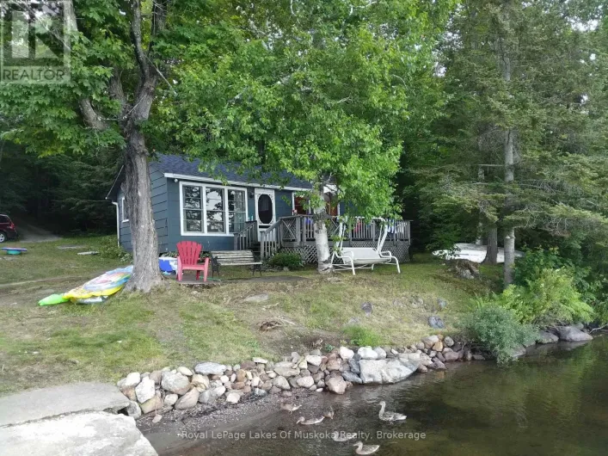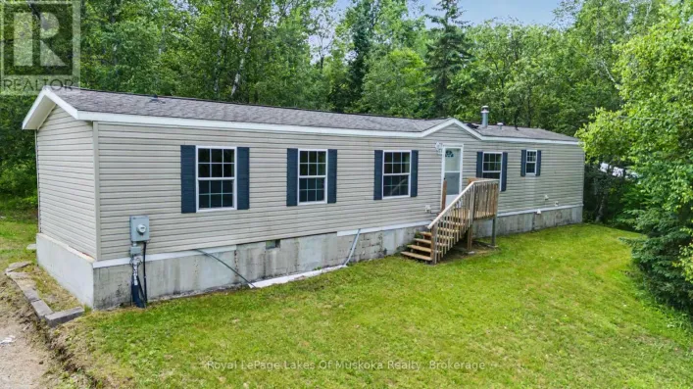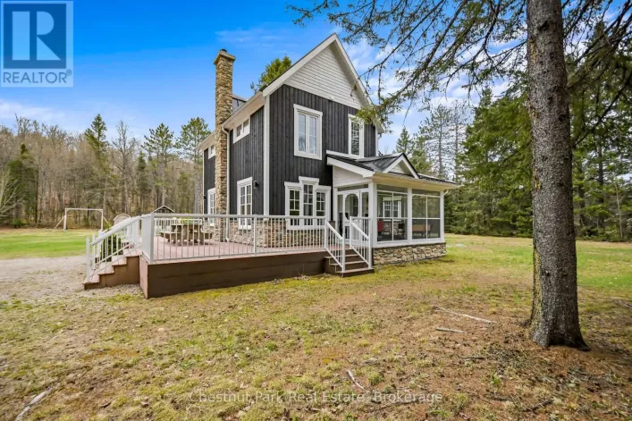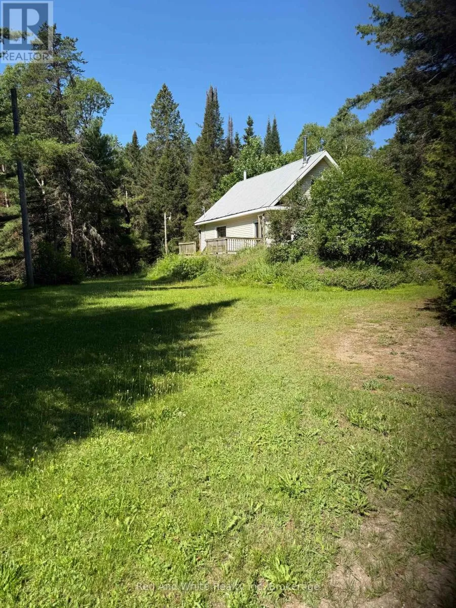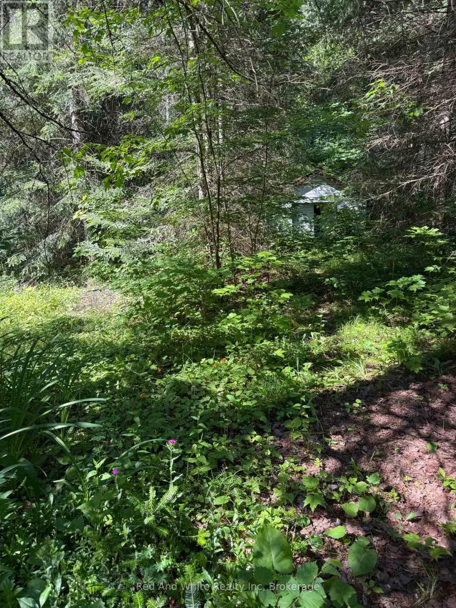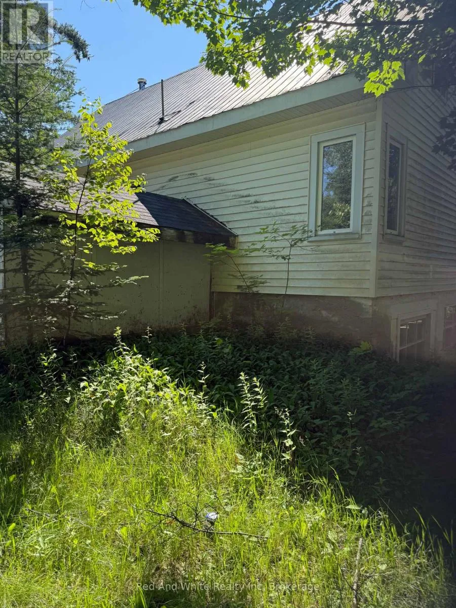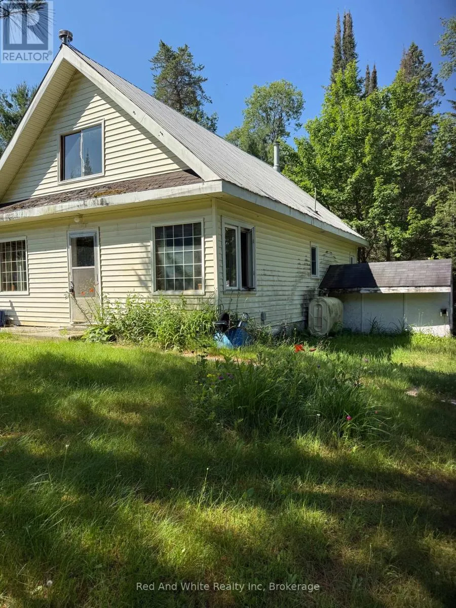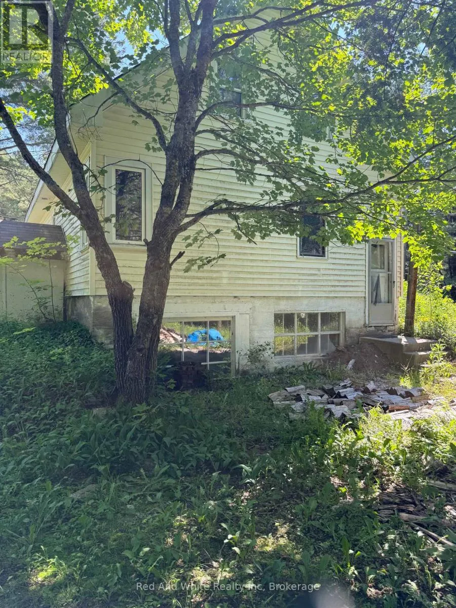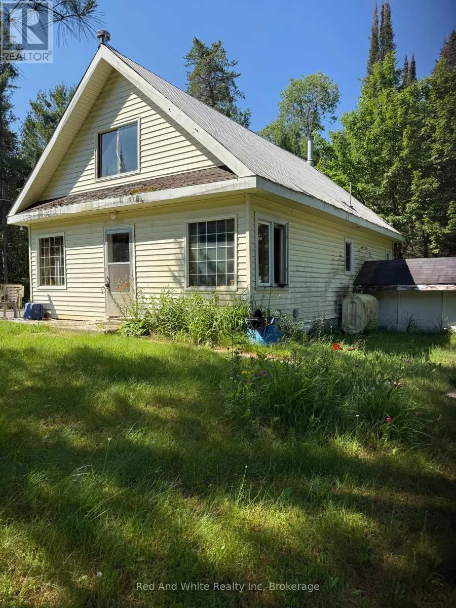
Cross Streets: Bay Lake Road. ** Directions: hwy 11 to Hwy 592 hone at Bay Lake Road T. Welcome to 944 Highway 592 N, Emsdale-a peaceful country property set on 1.8 private acres, offering endless potential for the right buyer. If you've been searching for an affordable property where you can add your own finishing touches and build equity, this could be the opportunity you've been waiting for.The home features 2 bedrooms, with the flexibility to convert the spacious main-floor family room into a third bedroom, home office, or hobby room. Important updates include a septic system replaced within the last 10 years, providing a solid start for future improvements.Please note: The home requires repairs and updating and is being offered as an excellent opportunity for renovators, investors, or handy homeowners looking to create their own country retreat.Enjoy the privacy and space of rural living while remaining just minutes from Emsdale's amenities and Highway 11. The area offers easy access to countless lakes, ATV and snowmobile trails, fishing, boating, hiking, and year-round recreation in the beautiful Almaguin Highlands.Bring your vision and discover the possibilities this country property has to offer! Offer date July 14th at 4pm. Septic completion and dug well location on file, Hot water heater being removed. SOLD WAITING ON DEPOSIT (id:27476)