412 Sherwood Drive, Perry, Ontario P1H 2J6

Listed for:
$599,000
3 beds
1 baths
Listed 3 days ago
House for rent: 412 Sherwood Drive, Perry, Ontario P1H 2J6

View all 35 photos

About

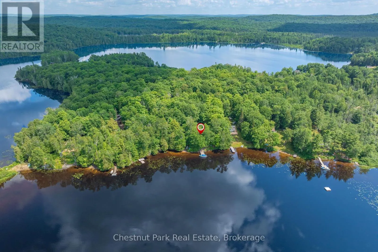
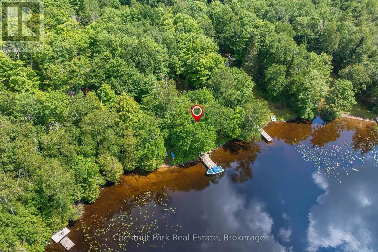
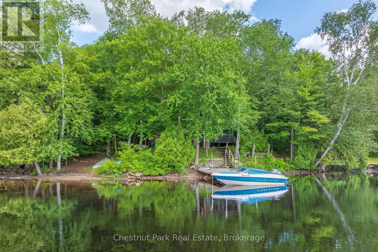
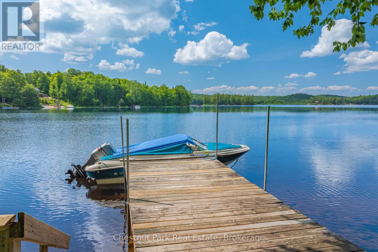
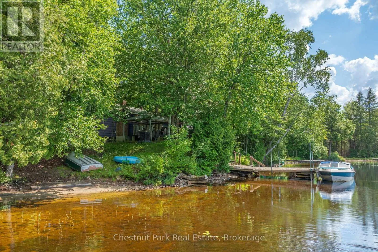
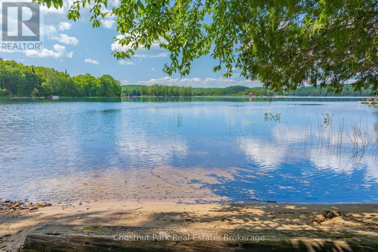
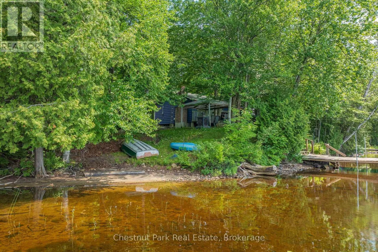
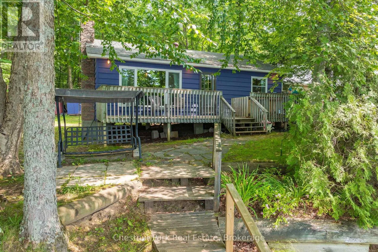
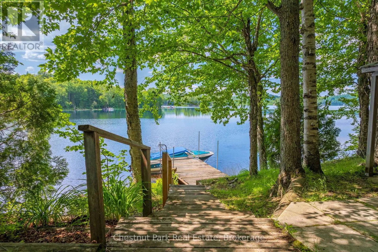
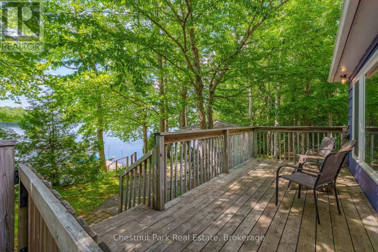
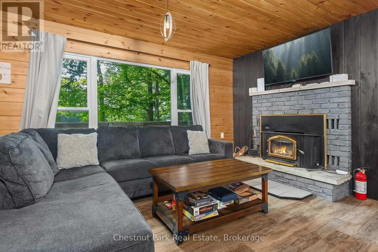
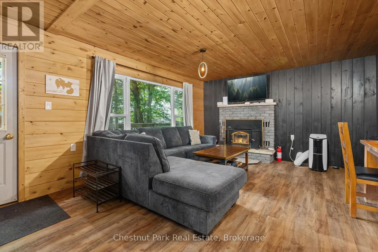
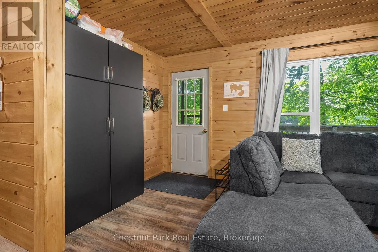
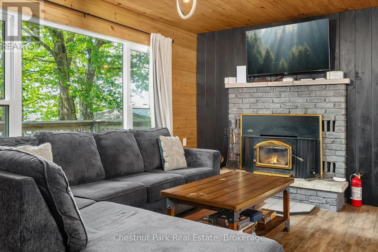
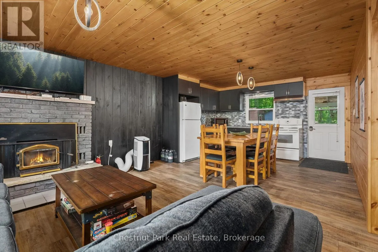
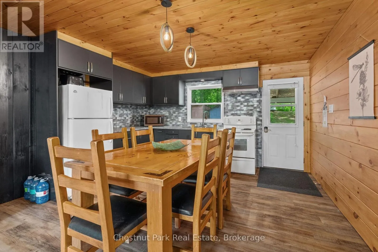
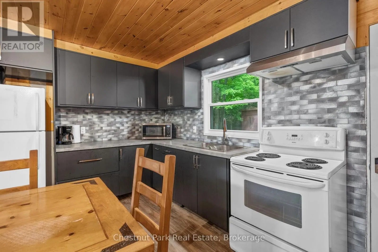
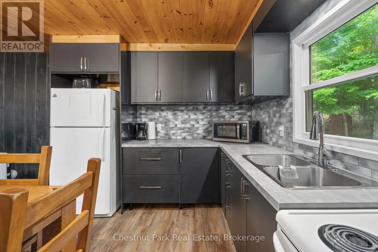
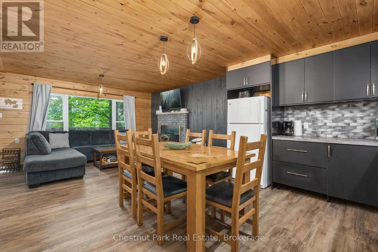
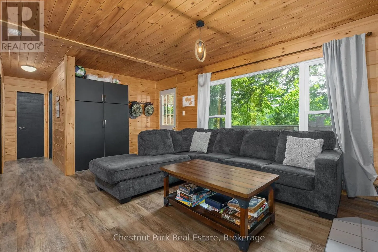
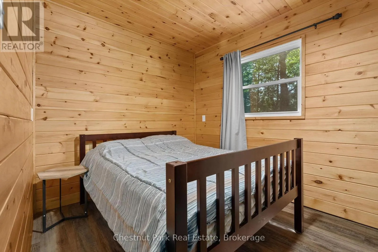
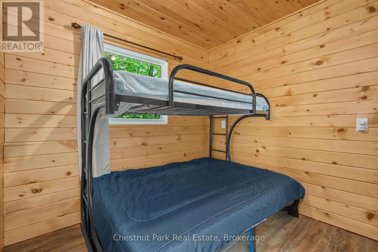
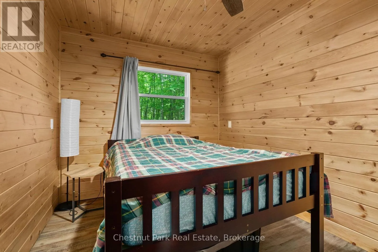
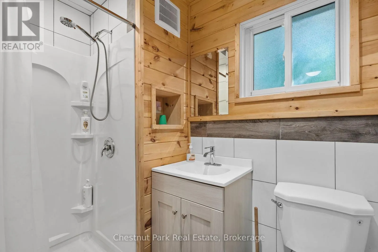
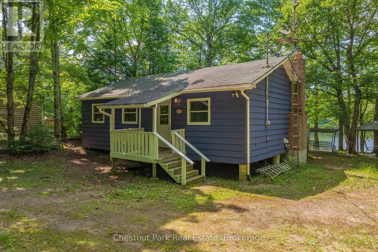
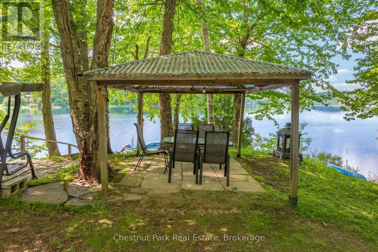
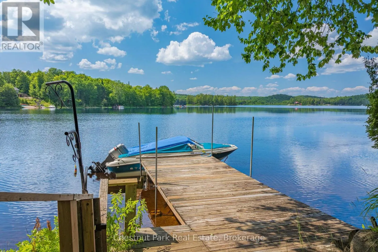
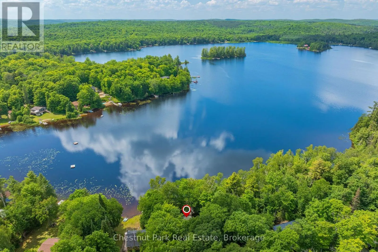
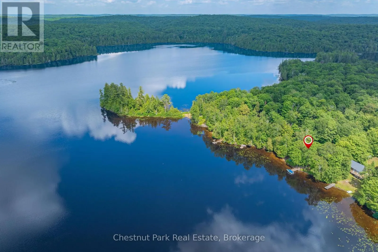
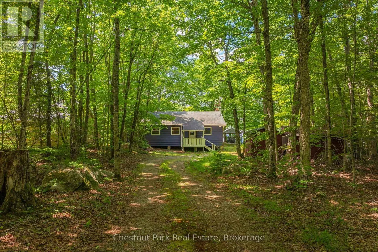
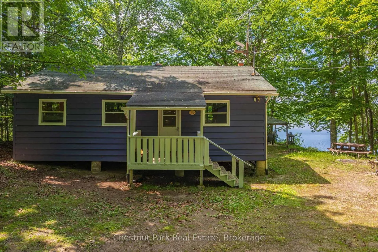
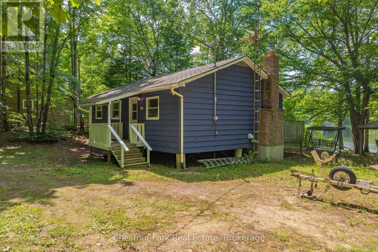
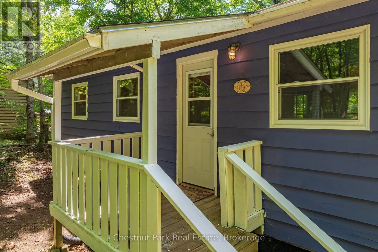
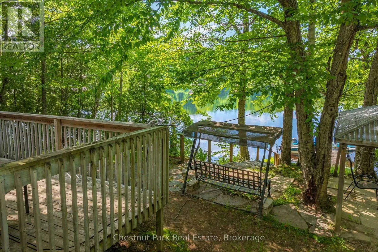
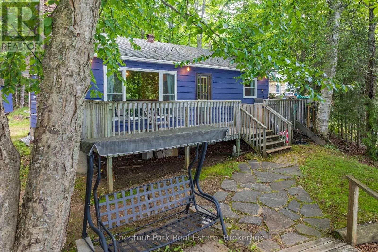
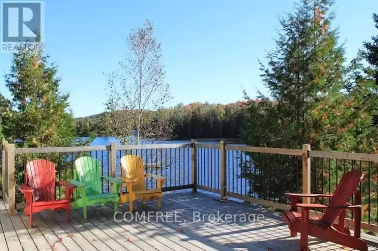
Cross Streets: Savage Settlement Rd and Foote Lake Rd. ** Directions: from Huntsville north on Hwy 11 to Novar exit to Savage Settlement Rd, to Foote Lake Rd, to Sherwood Drive to 412. An affordable family cottage on an almost level 100-foot waterfront lot with breathtaking sunset views over beautiful Foote Lake. Cast a line right from the dock-the seller says they've caught pickerel there!This charming cottage has been tastefully updated inside with warm pine finishes that create a cozy Muskoka atmosphere. It features a woodstove for cool evenings, three comfortable bedrooms, a newer 3-piece bathroom with shower, and an open-concept kitchen, dining, and living area that's perfect for family gatherings.Outside, you'll enjoy a sandy shoreline, shallow to deeper water, dock, firepit, and picnic table-everything you need to make lasting summer memories. The cottage is being sold fully furnished, so you can move in and start enjoying the lake right away. Internet/Wifi is with Starlink. Foote Lake is large enough to enjoy all water sports. (id:27476)

Property Highlights

MLS® Number
X13555076
Type
Single Family
Community Name
Novar
Ownership Type
Freehold
Land Size
100 x 209 FT ; irregular
Parking Space Total
10

Building

Building Type
House
Storeys
1.00
Square Footage
700 - 1100 sqft
Bathrooms Total
1
Bedrooms Above Ground
3
Bedrooms Total
3
Amenities
Fireplace(s) Beach
Exterior Finish
Wood
Fireplace Present
Yes
Basement Type
None
Basement Features
Building Heating Type
Baseboard heaters
Heating Fuel
Electric, Wood
Building Cooling Type

Utilities

Water
Lake/River Water Intake
Utility Sewer
Septic System

Room Layout

Living room
Main level
4.34 m x 3.13 m
Kitchen
Main level
4 m x 4.35 m
Primary Bedroom
Main level
2.59 m x 4.26 m
Bedroom 2
Main level
2.59 m x 2.74 m
Bedroom 3
Main level
3.65 m x 1.9 m
Bathroom
Main level
1.37 m x 2.13 m

Location

Learn more about this property
Listing provided by:
Chestnut Park Real Estate
MLS® number:
X13555076
Agent:
Susan Brown
*Indicates required field
Name is required
Email is required
Please enter a valid phone number (e.g., 416-111-1111).