184 Main Street, Perry, Ontario P0A 1M0

Listed for:
$479,000
3 beds
2 baths
Listed 11 days ago
House for rent: 184 Main Street, Perry, Ontario P0A 1M0

View all 29 photos

About

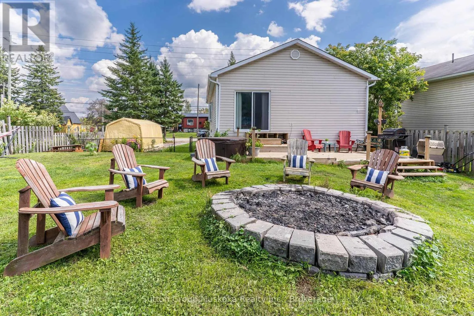
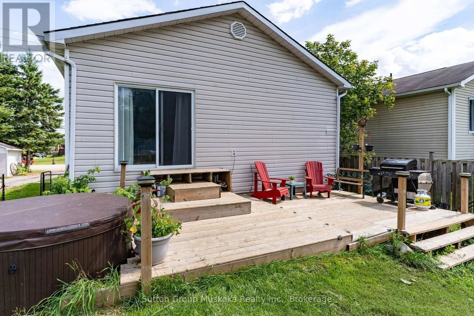
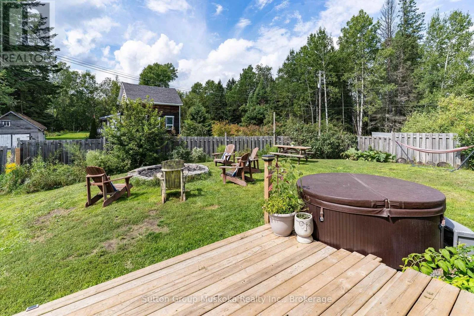
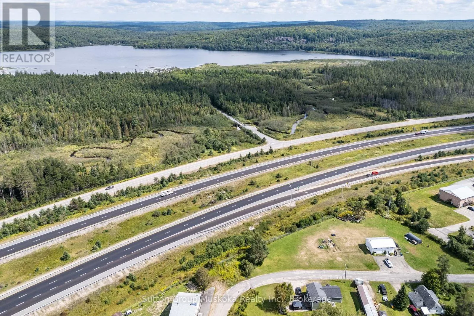
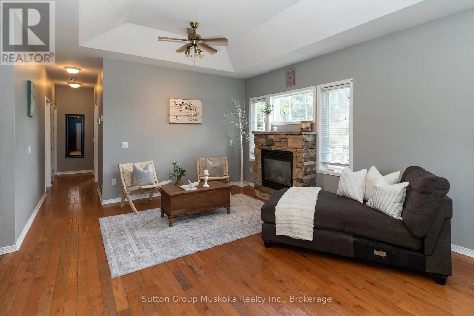
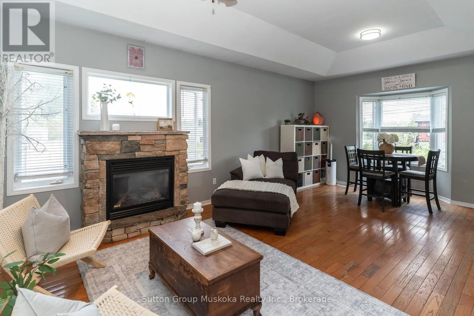
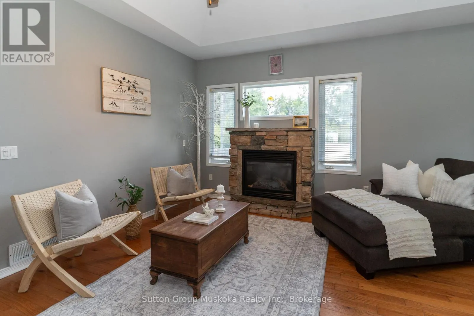
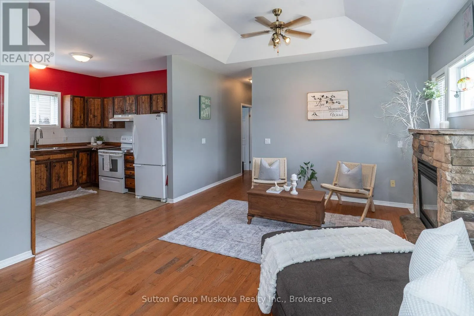
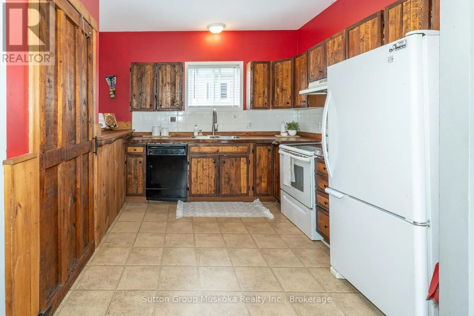
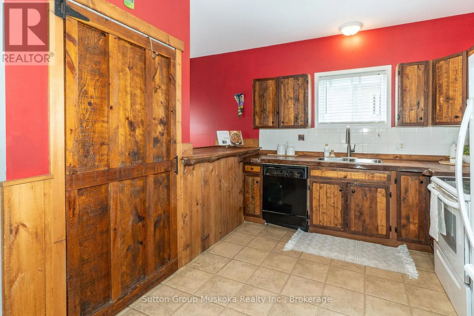
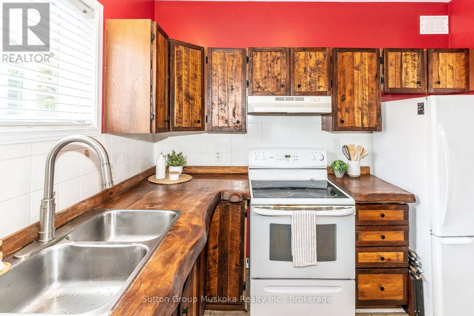
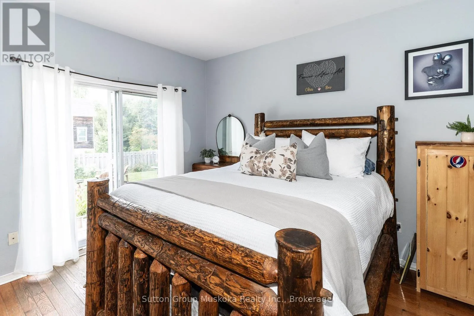
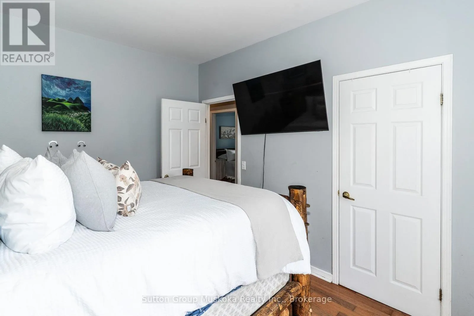
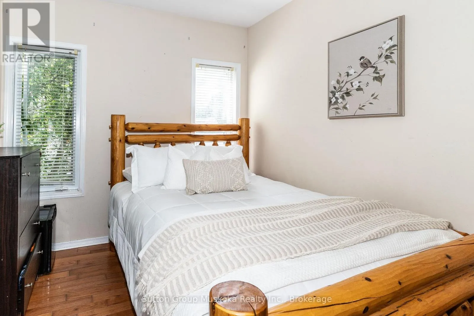
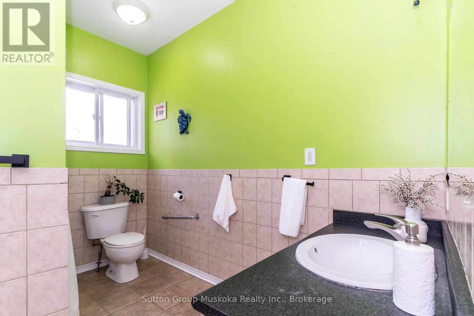
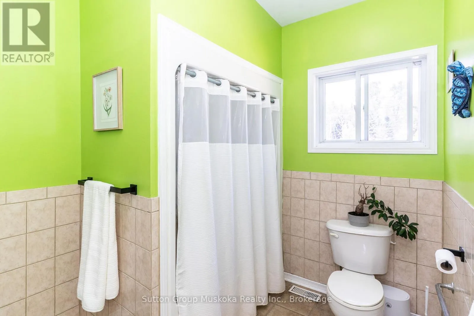
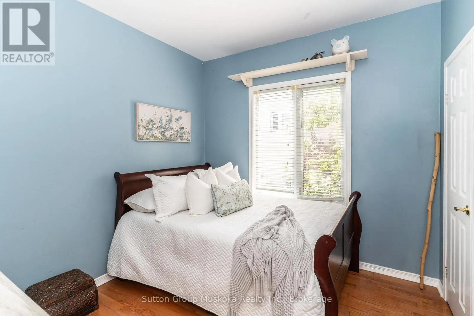
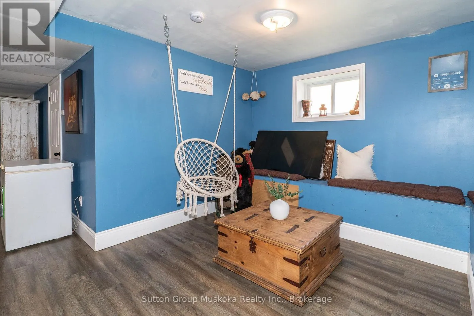
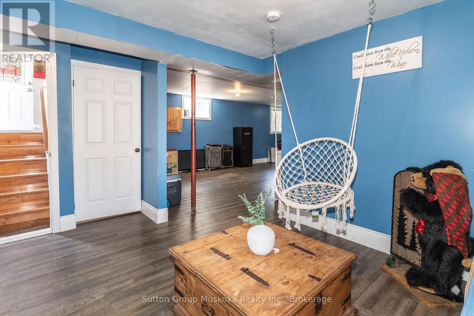
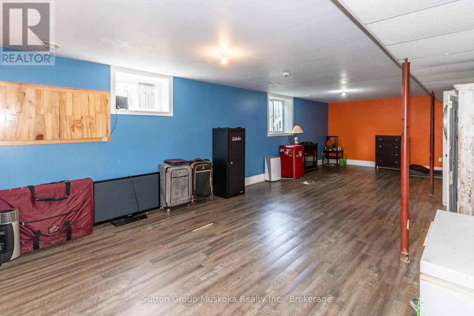
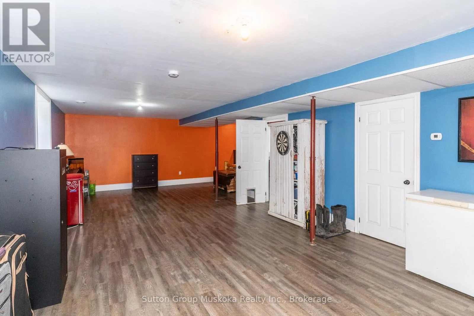
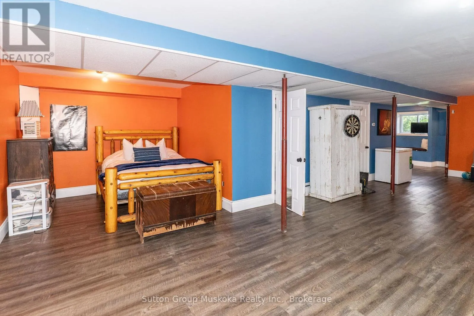
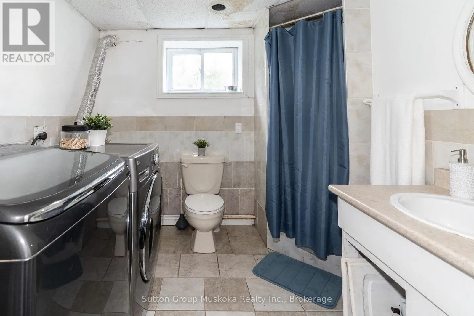
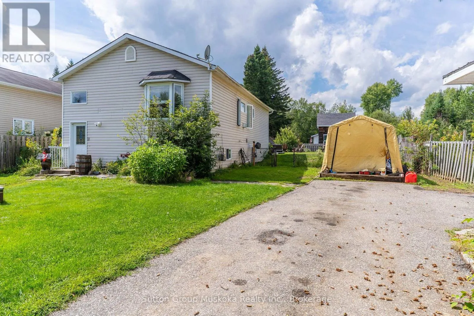
Cross Streets: Boundary / Main. ** Directions: Highway 11 North to Novar - turn left at T and follow to Main Street. This 3 bedroom raised bungalow features a fully finished lower level. If you have a large family , parent or child needing their own space, this is a great fit. The Main floor features an open concept living / dining / updated kitchen area with ample sized bedrooms in the back. The living room features wood floors and a gas fireplace. The Primary bedroom features a walk out to a back deck. The main floor also features a full 4 piece washroom. The lower level offers a large open family room with a 3 piece washroom and laundry. Built in 2005, this home is located within a 14 minute drive to the Town of Huntsville. This location also offers a grocery store , outdoor rink and Community Hall within walking distance. Across the highway within a few minutes drive you will find Fish Lake . Fish Lake does have sand ramps for canoes , kayaks , tin boats. The lake is great for fishing with a scenic rock cliff and creek to explore. This home offers great value for the asking price. (id:27476)

Property Highlights

MLS® Number
X13719568
Type
Single Family
Community Name
Novar
Ownership Type
Freehold
Land Size
66 x 132 FT
Parking Space Total
3

Building

Building Type
House
Storeys
1.00
Square Footage
700 - 1100 sqft
Bathrooms Total
2
Bedrooms Above Ground
3
Bedrooms Total
3
Amenities
Fireplace(s)
Exterior Finish
Vinyl siding
Fireplace Present
Yes
Basement Type
N/A (Finished)
Basement Features
Building Heating Type
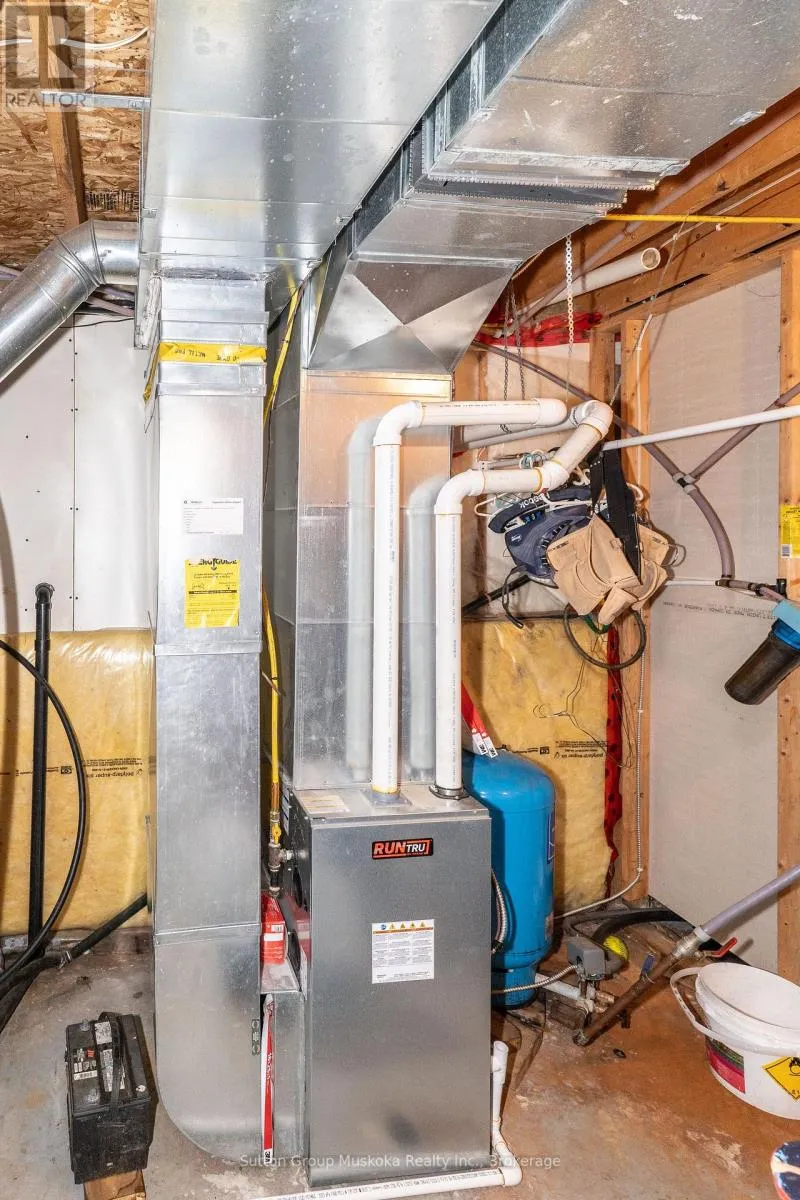
Forced air
Heating Fuel
Natural gas
Building Cooling Type
None, Air exchanger

Utilities

Utility Sewer
Septic System

Room Layout

Family room
Lower level
12.5 m x 7.01 m
Dining room
Main level
2.44 m x 3.96 m
Living room
Main level
4.27 m x 3.96 m
Kitchen
Main level
2.74 m x 3.05 m
Bedroom
Main level
2.74 m x 3.05 m
Bedroom 2
Main level
3.35 m x 3.05 m
Bedroom 3
Main level
2.74 m x 3.05 m

Location

Learn more about this property
Listing provided by:
Sutton Group Muskoka Realty Inc.
MLS® number:
X13719568
Agent:
Jamie Lockwood
*Indicates required field
Name is required
Email is required
Please enter a valid phone number (e.g., 416-111-1111).