217 North Bay Lake Road, Perry, Ontario P0A 1J0

Listed for:
$769,000
4 beds
2 baths
Listed Today
House for rent: 217 North Bay Lake Road, Perry, Ontario P0A 1J0

View all 35 photos

About

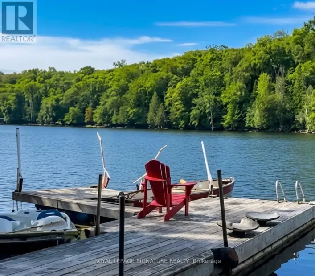
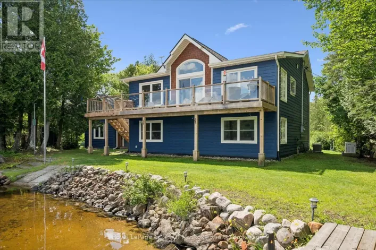
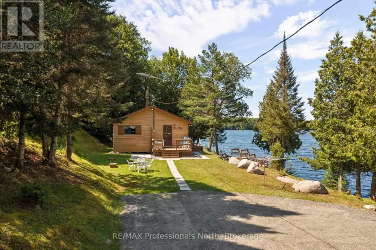
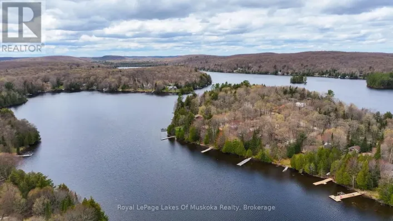
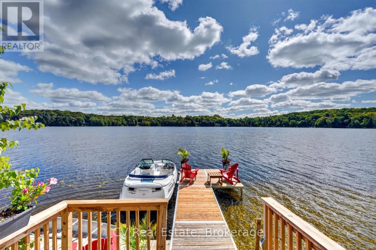
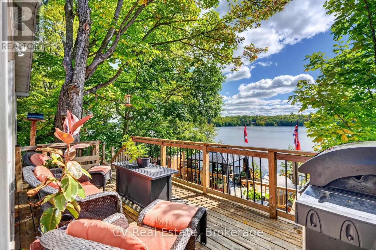
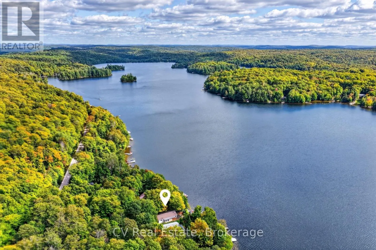
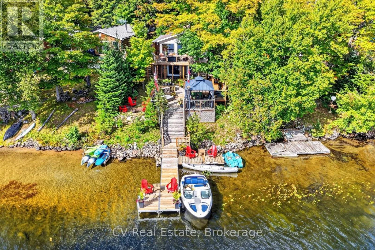
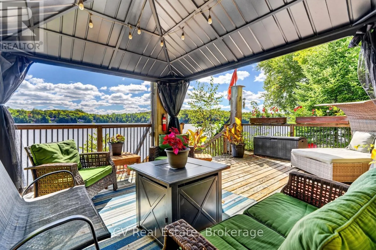
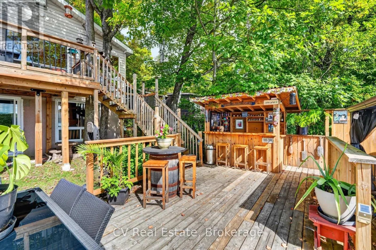
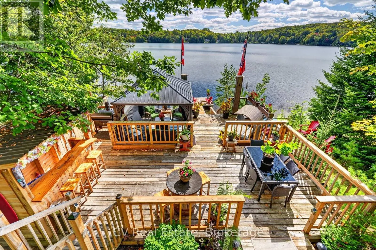
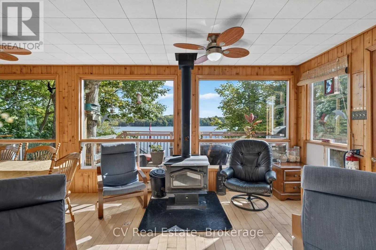
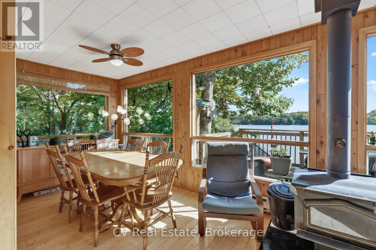
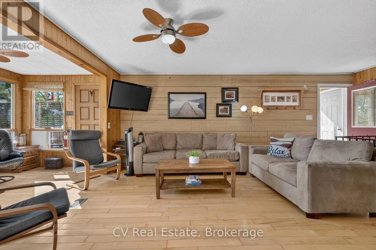
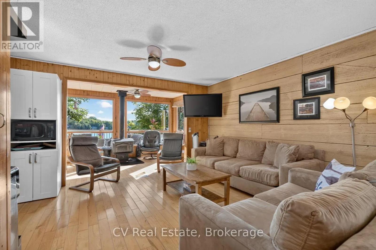
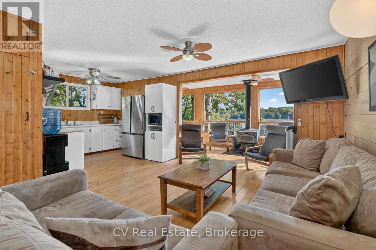
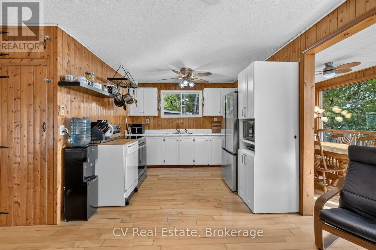
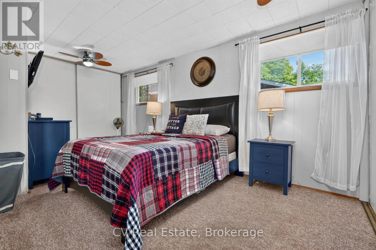
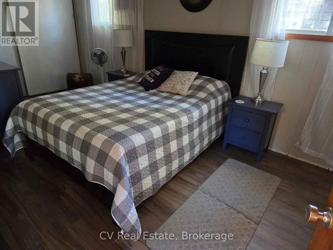
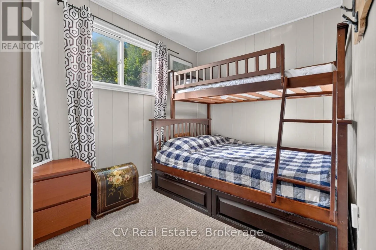
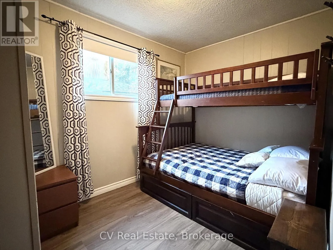
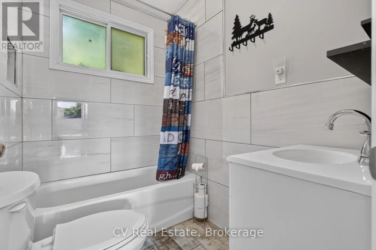
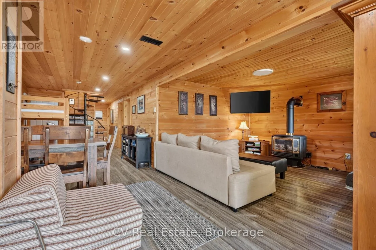
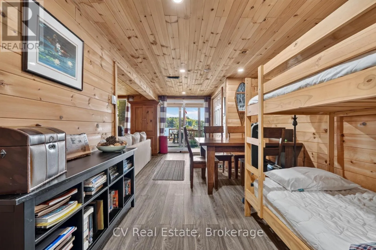
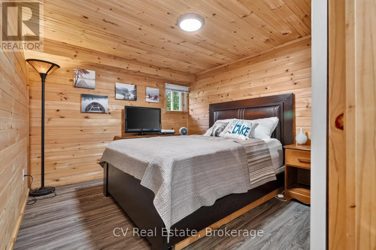
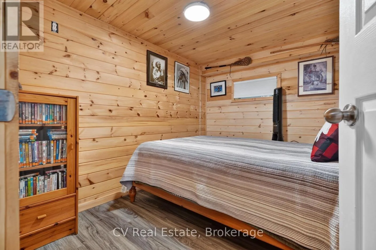
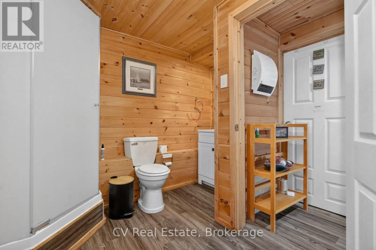
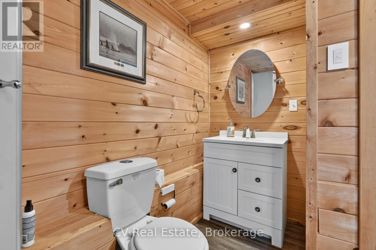
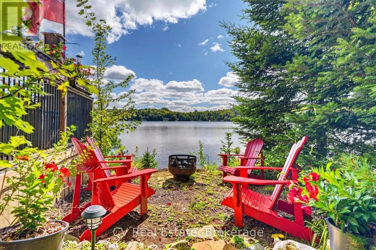
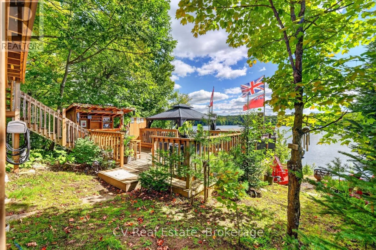
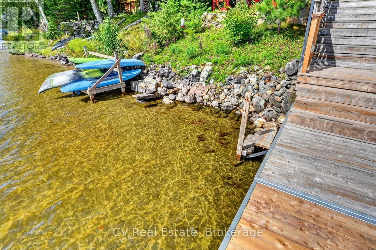
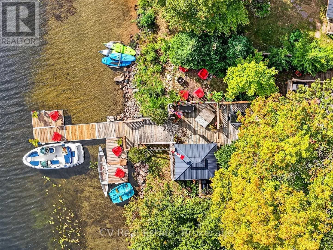
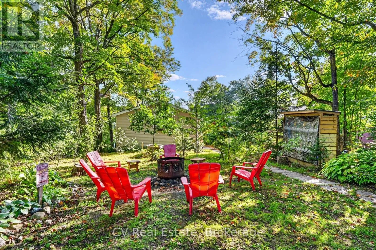
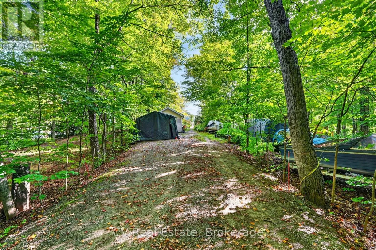
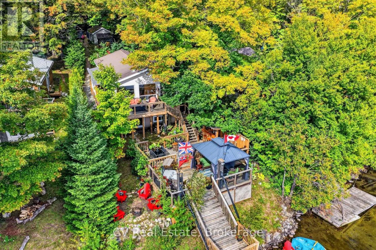
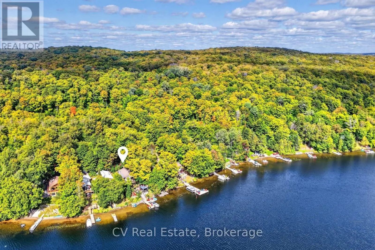
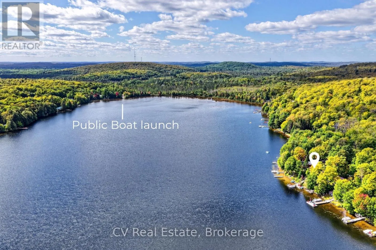
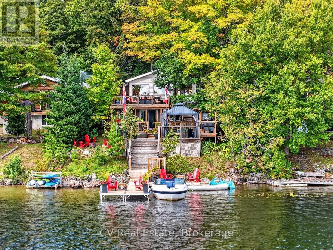
Cross Streets: Bay Lake Road. ** Directions: Hwy 11 North to Hwy 592 to Bay Lake Road to North Bay Lake Road. Set along the shores of beautiful Bay Lake, this fully winterized waterfront cottage offers the perfect setting for year-round family getaways. With southern exposure, all-day sun & beautiful lake views, days here are made for swimming, boating, fishing & making the most of time together on the water. Inside, the cottage offers 4 beds & 2 baths across two levels of living space, including a walk-out basement that opens naturally to the outdoors. Three levels of deck space extend the living area outside, creating plenty of room for morning coffee, fun at the Tiki Bar, family dinners & long summer evenings overlooking the lake. A new dock makes getting out on the water easy, while the cozy wood-burning fireplace adds warmth and character for cooler nights & shoulder seasons. Beyond the waterfront, the property offers the convenience of a detached garage, a year-round maintained road & just 20 mins from Huntsville. Whether you're looking for a 4-season family cottage, a waterfront home or an investment with proven rental income, this is a place that makes it easy to enjoy cottage life in every season. 10 mins from ATV and snowmobile Seguin Trails. New flooring in primary bedroom & 2nd bedroom (Sept 2026). *Sold turn-key, fully furnished* (id:27476)

Property Highlights

MLS® Number
X13842338
Type
Single Family
Community Name
Perry
Ownership Type
Freehold
Land Size
49 x 322.3 FT|under 1/2 acre
Parking Space Total
8

Building

Building Type
House
Storeys
1.00
Square Footage
1500 - 2000 sqft
Bathrooms Total
2
Bedrooms Above Ground
4
Bedrooms Total
4
Amenities
Fireplace(s)
Exterior Finish
Vinyl siding
Fireplace Present
Yes
Basement Type
N/A, N/A (Finished), Full
Basement Features
Walk out
Building Heating Type
Baseboard heaters, Forced air
Heating Fuel
Electric, Propane, Wood
Building Cooling Type
Window air conditioner

Utilities

Water
Lake/River Water Intake

Room Layout

Bedroom 2
Lower level
2.98 m x 3.24 m
Bathroom
Lower level
3.38 m x 2.87 m
Utility room
Lower level
2.23 m x 3.16 m
Recreational, Games room
Lower level
4 m x 3.31 m
Bedroom
Lower level
2.44 m x 3.15 m
Living room
Main level
3.86 m x 3.48 m
Kitchen
Main level
3.09 m x 3.01 m
Dining room
Main level
2.35 m x 3.02 m
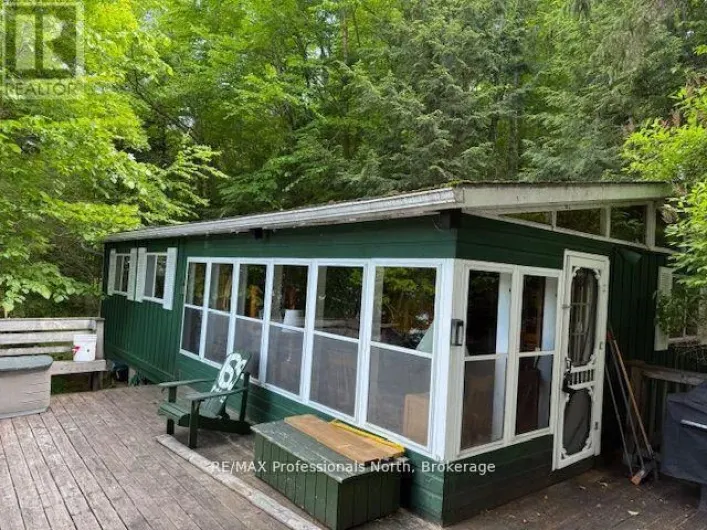
Sunroom
Main level
2.35 m x 3.48 m
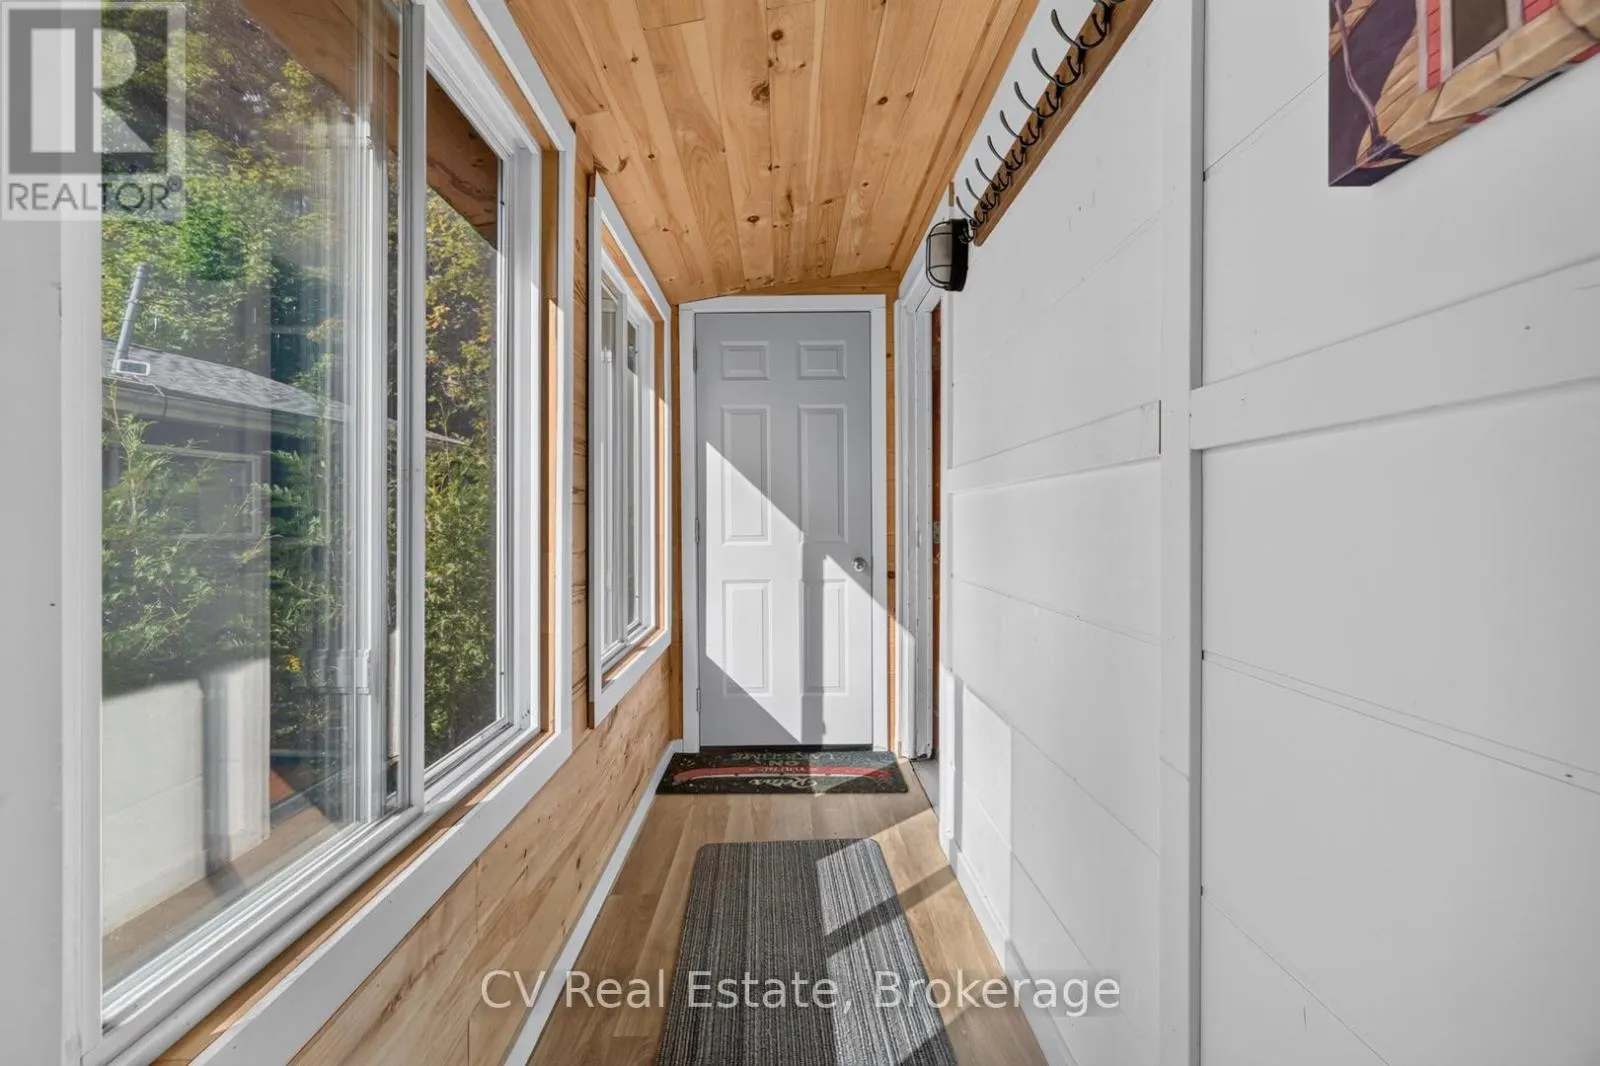
Mud room
Main level
4.82 m x 1.08 m
Primary Bedroom
Main level
5.21 m x 2.91 m
Bedroom
Main level
3.56 m x 2.34 m
Bathroom
Main level
2.08 m x 1.51 m

Location

Learn more about this property
Listing provided by:
CV Real Estate
MLS® number:
X13842338
Agent:
Dawn Corbett
*Indicates required field
Name is required
Email is required
Please enter a valid phone number (e.g., 416-111-1111).

Community Spotlight: Homes For sale in Your Neighborhood