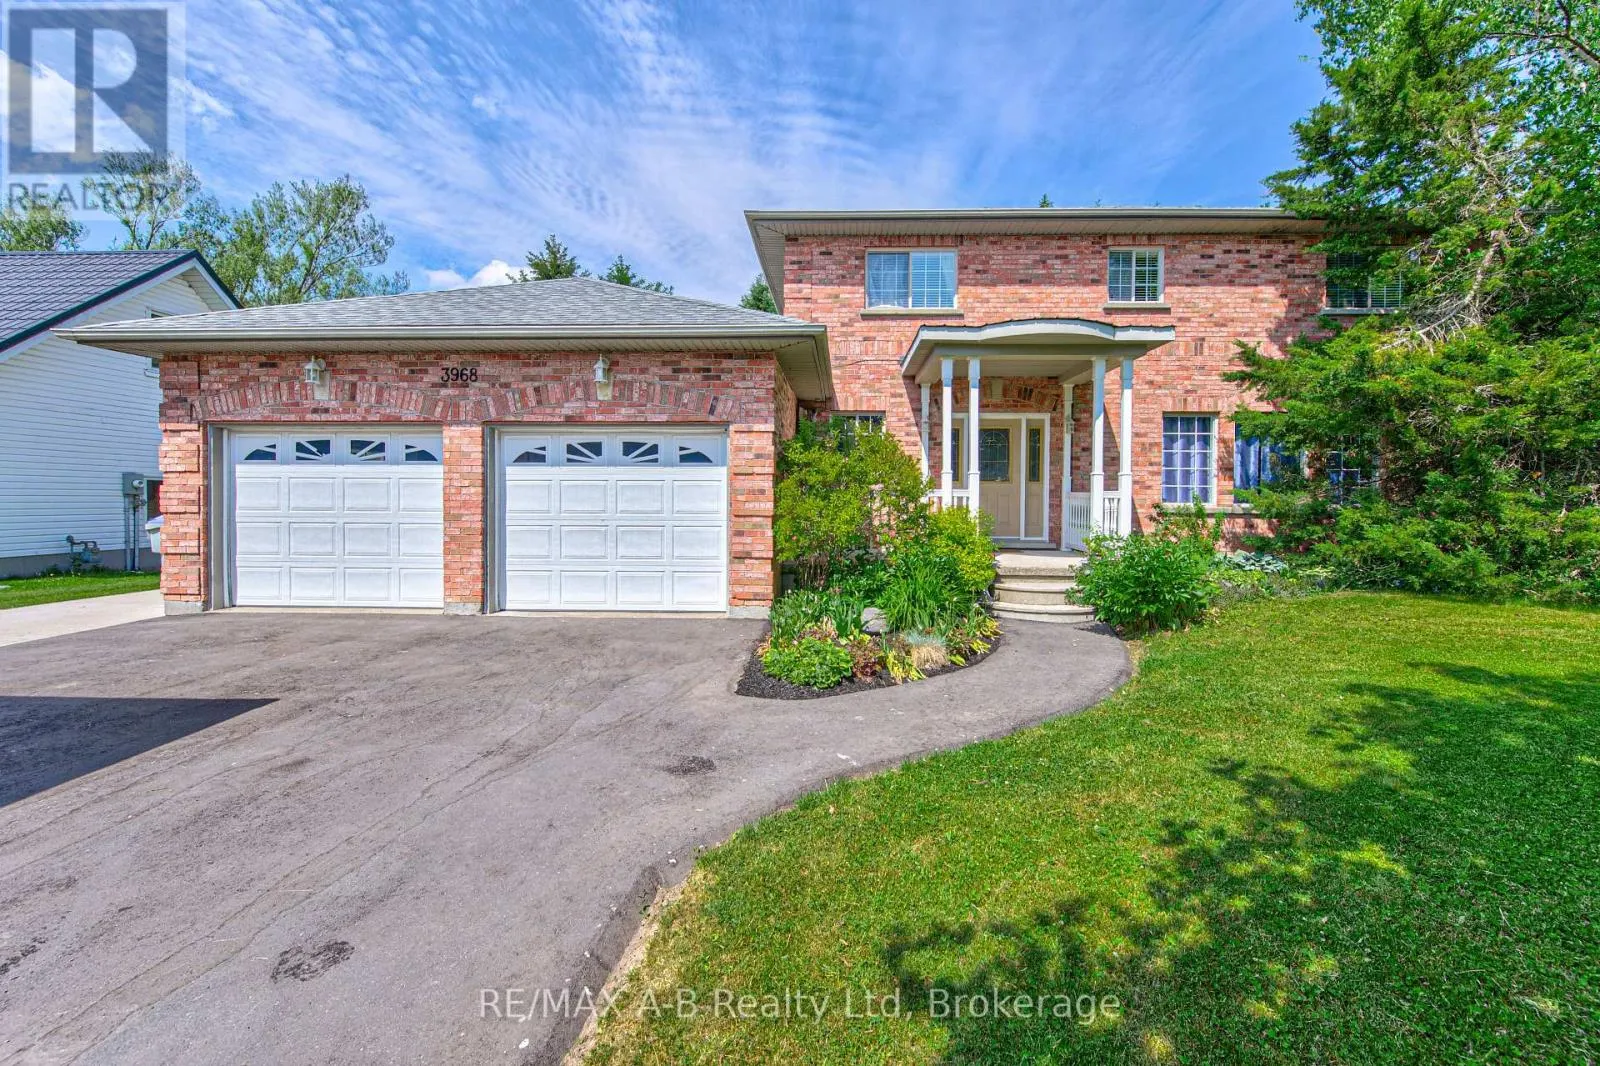
3968 Wilson Street, Perth East, Ontario N0B 2P0

Listed for:
$874,900
5 beds
4 baths
Listed 40 days ago
House for rent: 3968 Wilson Street, Perth East, Ontario N0B 2P0

View all 50 photos

About

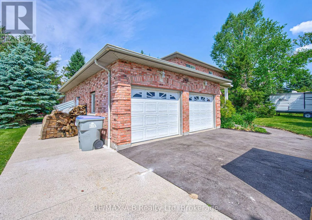
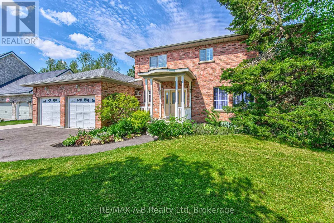
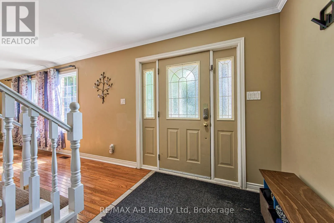
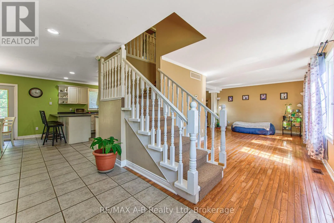
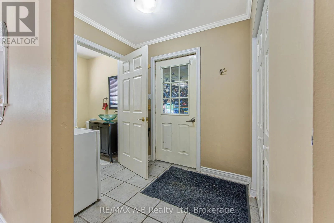
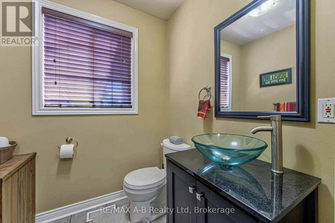
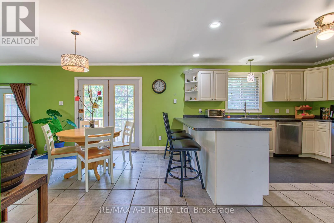
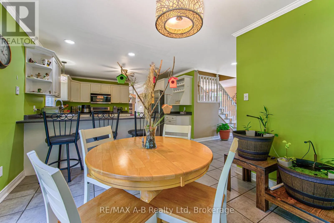
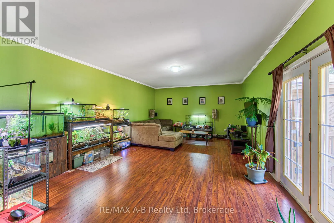
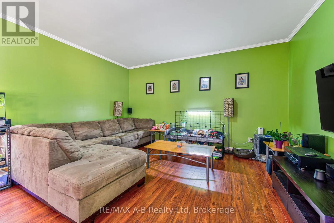
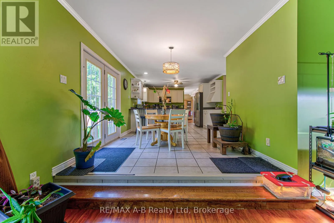
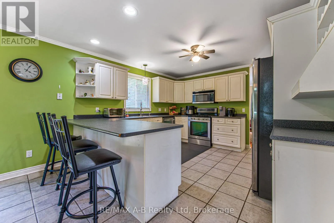
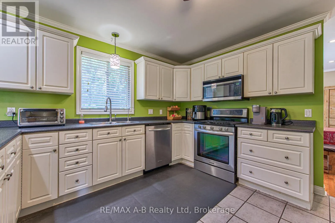
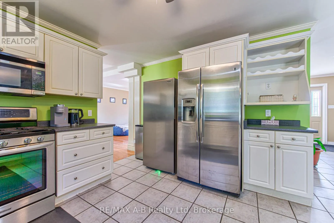
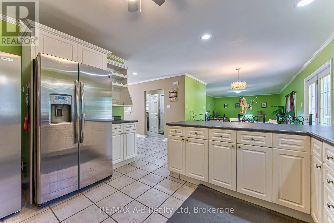
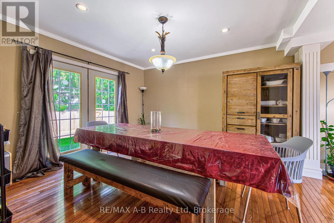
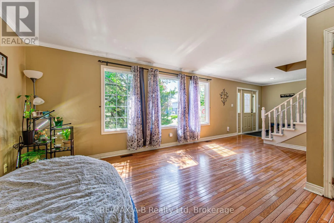
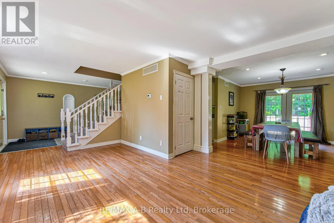
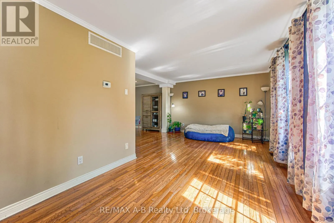
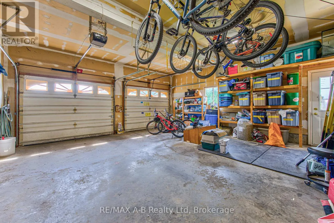
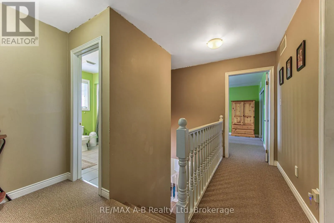
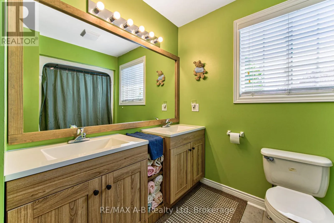
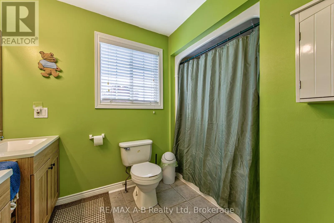
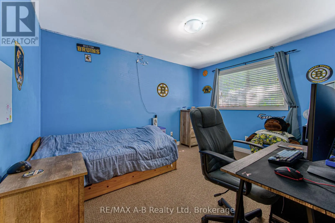
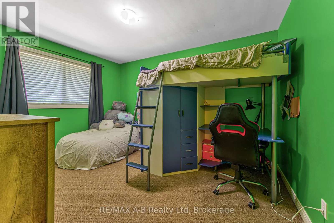
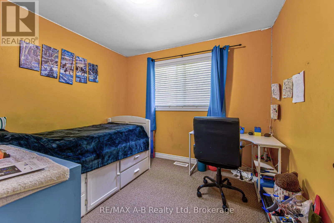
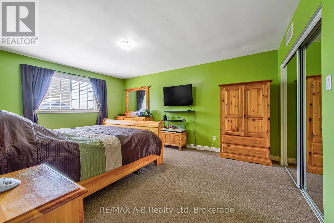
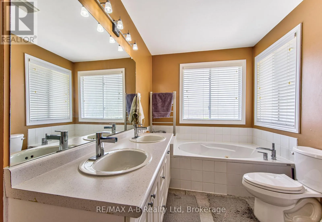
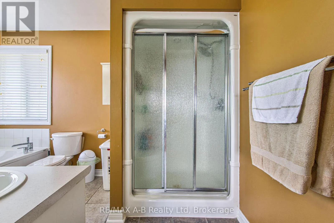
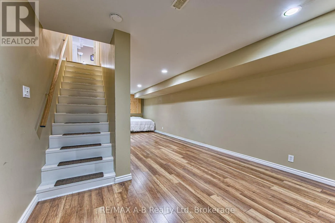
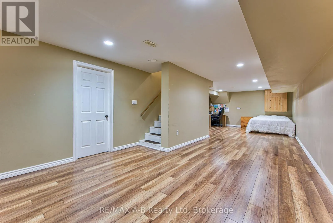
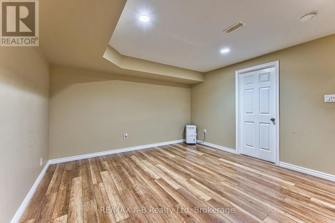
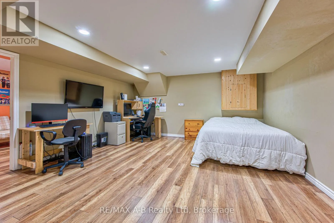
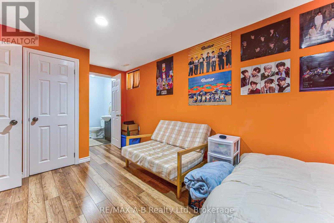
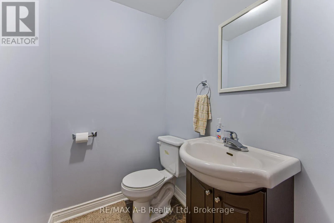
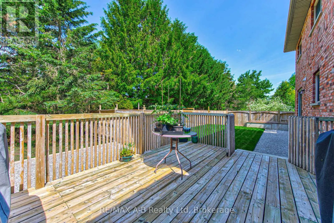
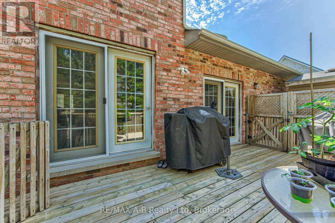
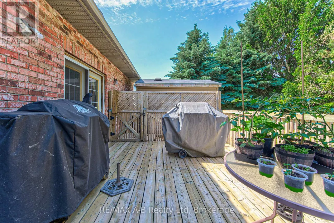
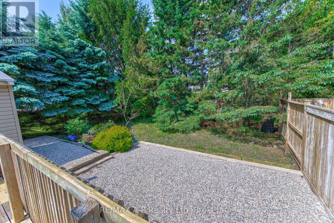
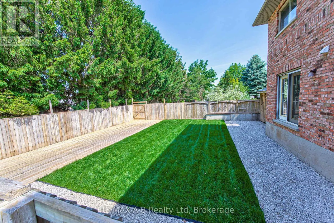
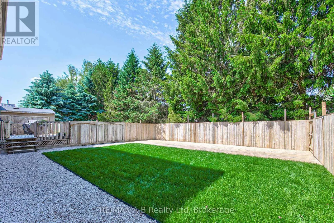
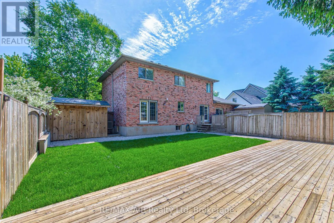
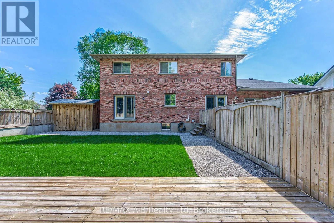
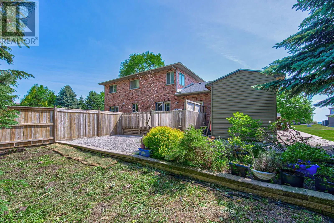
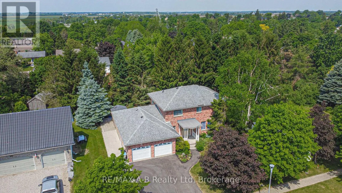
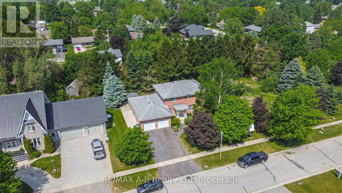
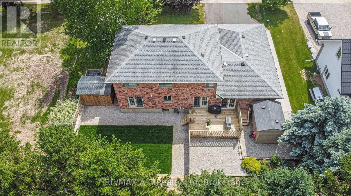
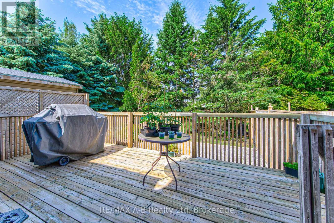
Cross Streets: William Shakespeare. ** Directions: Road 107 - East on William Shakespeare Street and right on Wilson Street. Welcome to 3968 Wilson Street in the lovely town of Shakespeare located within commuting distance to Stratford and the KW area. If you are a large family and are looking for more living space, then this is one home you do not want to miss viewing. With approx. 2450 sq ft of living space on the first 2 levels and 800 Sq ft of finished living space in the basement this home might be just what you have been looking for. Located on a 86 X 114 foot lot this great family home offers on the main level a spacious eat in kitchen with French doors to a deck and rear yard, sunken family room, formal dining and living room, and a 2 pc bath. The 2nd level offers 4 spacious bedrooms, 5 pc ensuite and a 5 pc bath. The basement adds more living space for your family with a good size family room, 5th bedroom and a 2 pc bath. Additional features to this home include a double attached garage, covered front porch, and so much more. Call to day to view and let this be your new home. (id:27476)


Property Highlights

MLS® Number
X13410370
Type
Single Family
Community Name
Shakespeare
Ownership Type
Freehold
Land Size
86.1 x 114 FT
Parking Space Total
6

Building

Building Type
House
Storeys
2.00
Square Footage
2000 - 2500 sqft
Bathrooms Total
4
Bedrooms Above Ground
4
Bedrooms Total
5
Amenities
Place of Worship, Schools
Exterior Finish
Brick
Fireplace Present
No
Basement Type
Full (Finished)
Basement Features
Building Heating Type
Forced air
Heating Fuel
Natural gas
Building Cooling Type
Central air conditioning

Utilities

Water
Drilled Well
Utility Sewer
Sanitary sewer

Room Layout

Bedroom 2
Second level
3.94 m x 3.12 m
Bedroom 3
Second level
3.95 m x 3.12 m
Bedroom 4
Second level
3.04 m x 2.79 m
Bathroom
Second level
2.94 m x 2.9 m
Primary Bedroom
Second level
5.08 m x 3.89 m
Bathroom
Second level
3.79 m x 3.86 m
Family room
Basement
10.69 m x 4.63 m
Bedroom
Basement
5.61 m x 3.07 m
Bathroom
Basement
1.58 m x 1.26 m
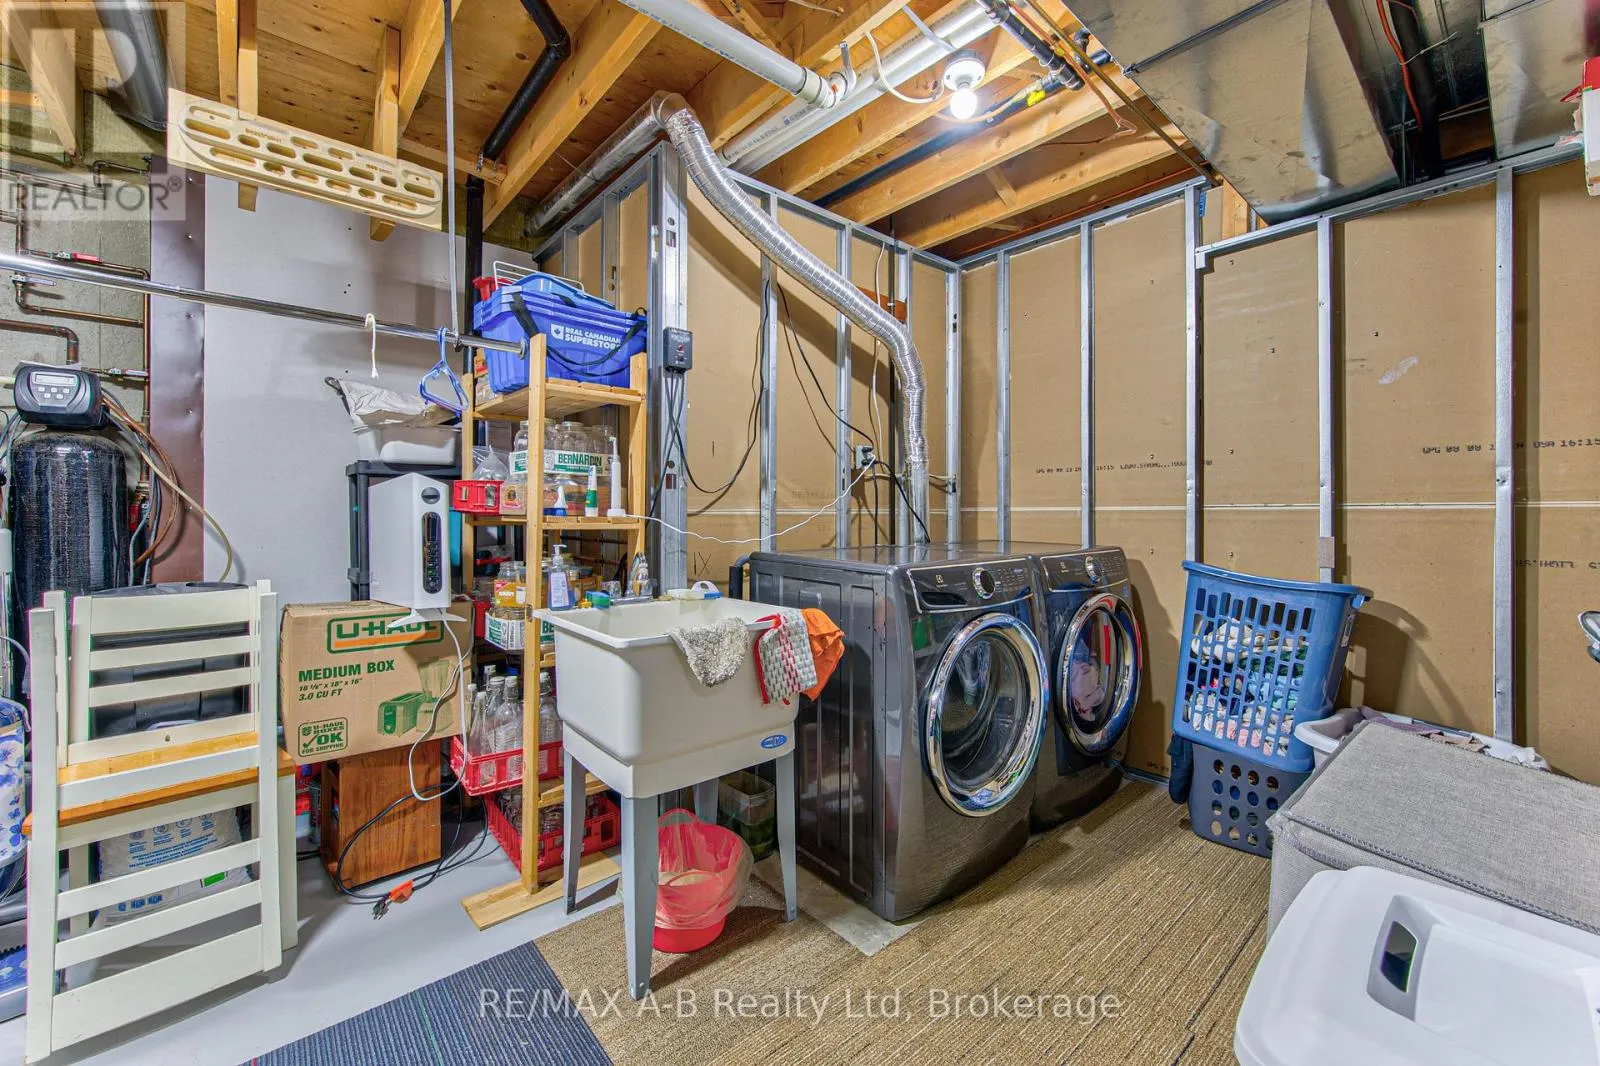
Utility room
Basement
4.36 m x 3.86 m
Kitchen
Main level
4.2 m x 3.9 m
Eating area
Main level
3.89 m x 3.12 m
Dining room
Main level
3.96 m x 3.64 m
Family room
Main level
6.69 m x 4.63 m
Living room
Main level
6.99 m x 4.05 m
Foyer
Main level
4.12 m x 1.92 m
Bathroom
Main level
1.79 m x 1.65 m
Other
Main level
6.93 m x 6.74 m

Location

Learn more about this property
Listing provided by:
RE/MAX A-B Realty Ltd
MLS® number:
X13410370
Agent:
Sandra Eby
*Indicates required field
Name is required
Email is required
Please enter a valid phone number (e.g., 416-111-1111).