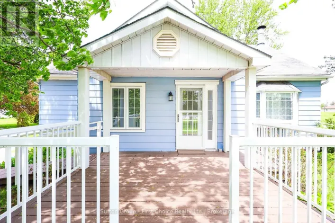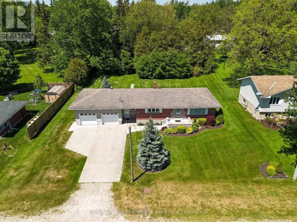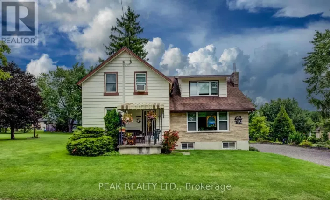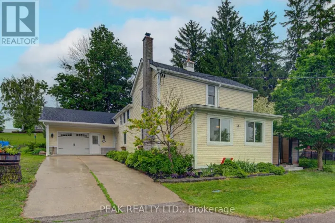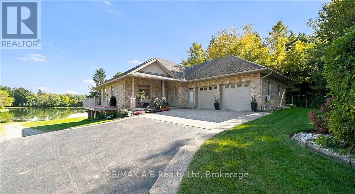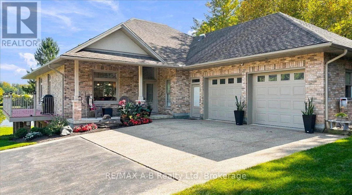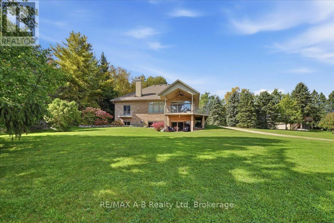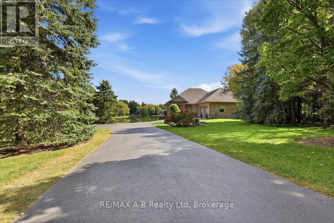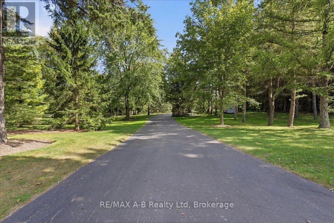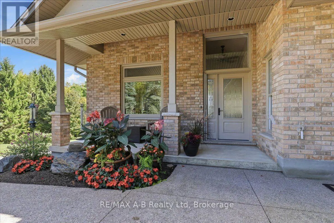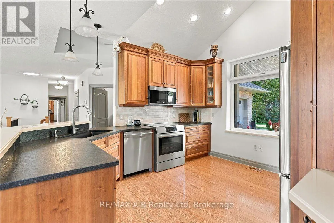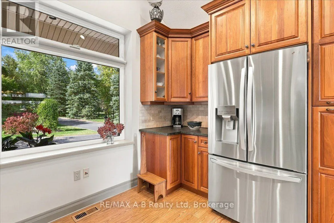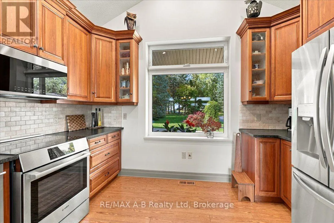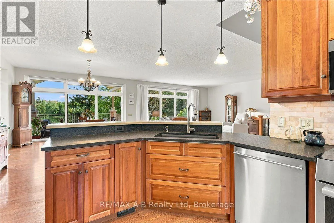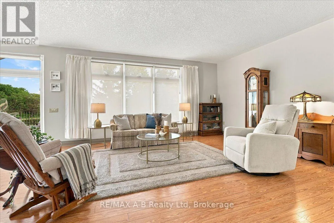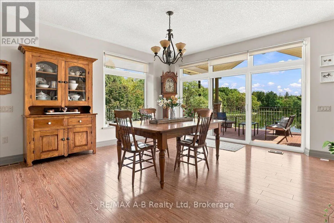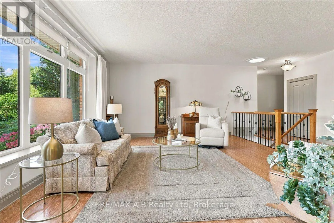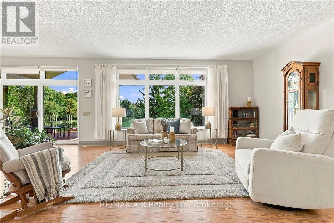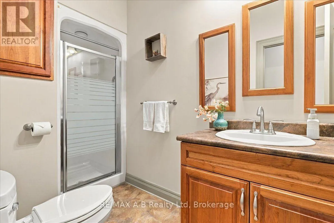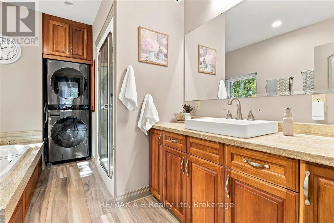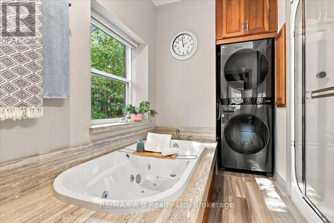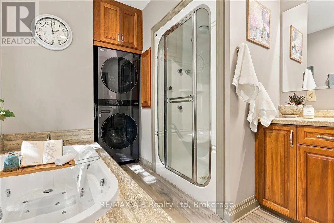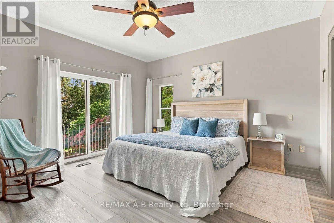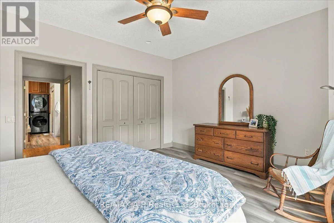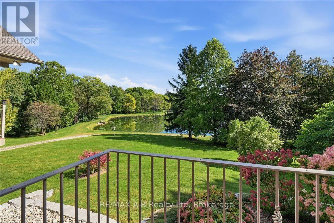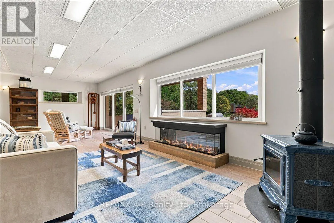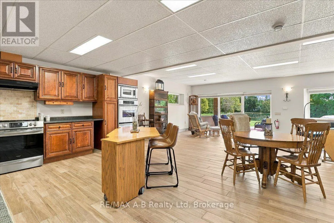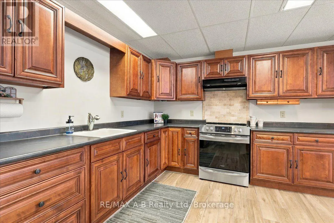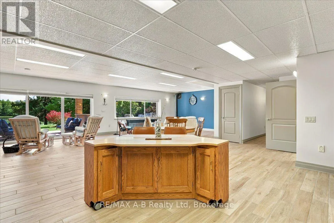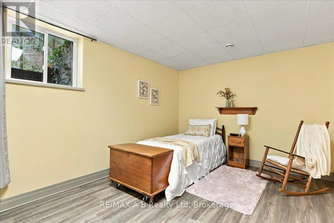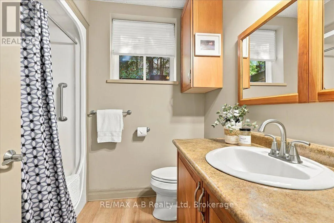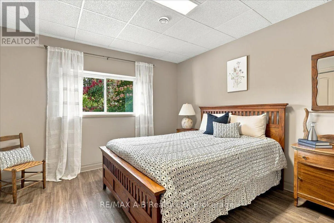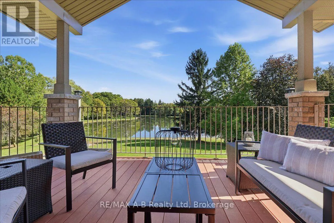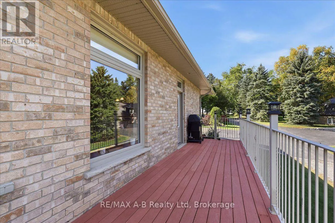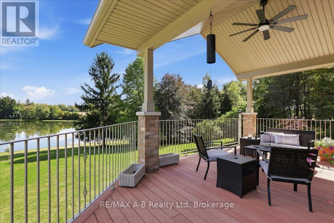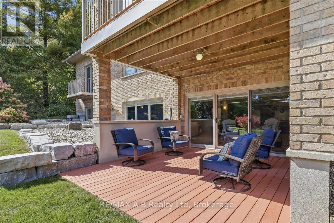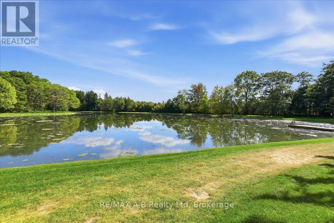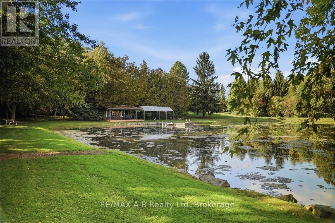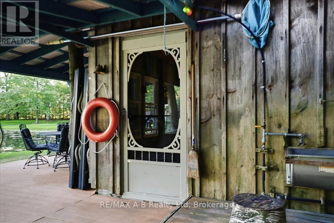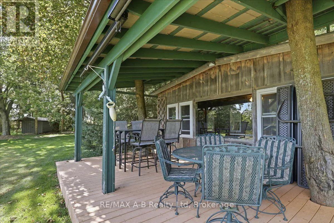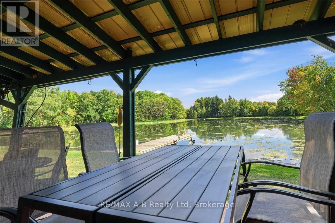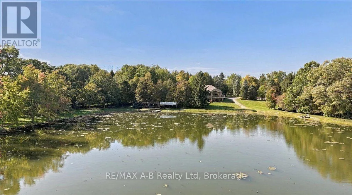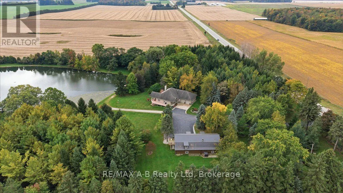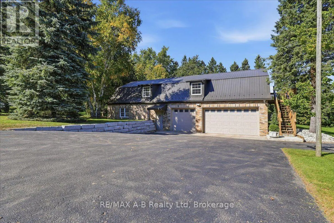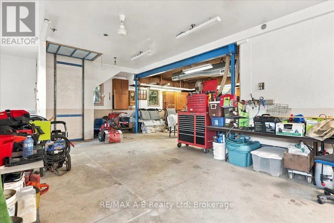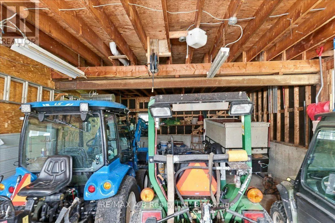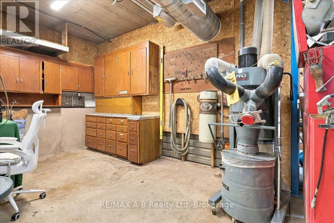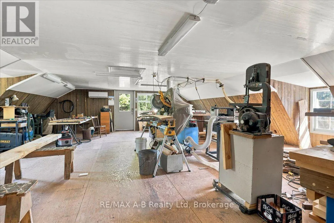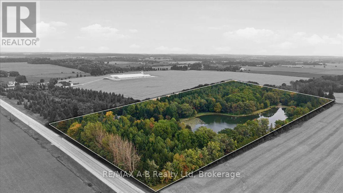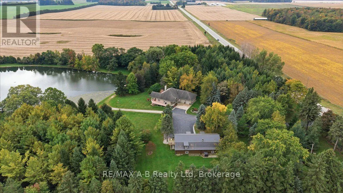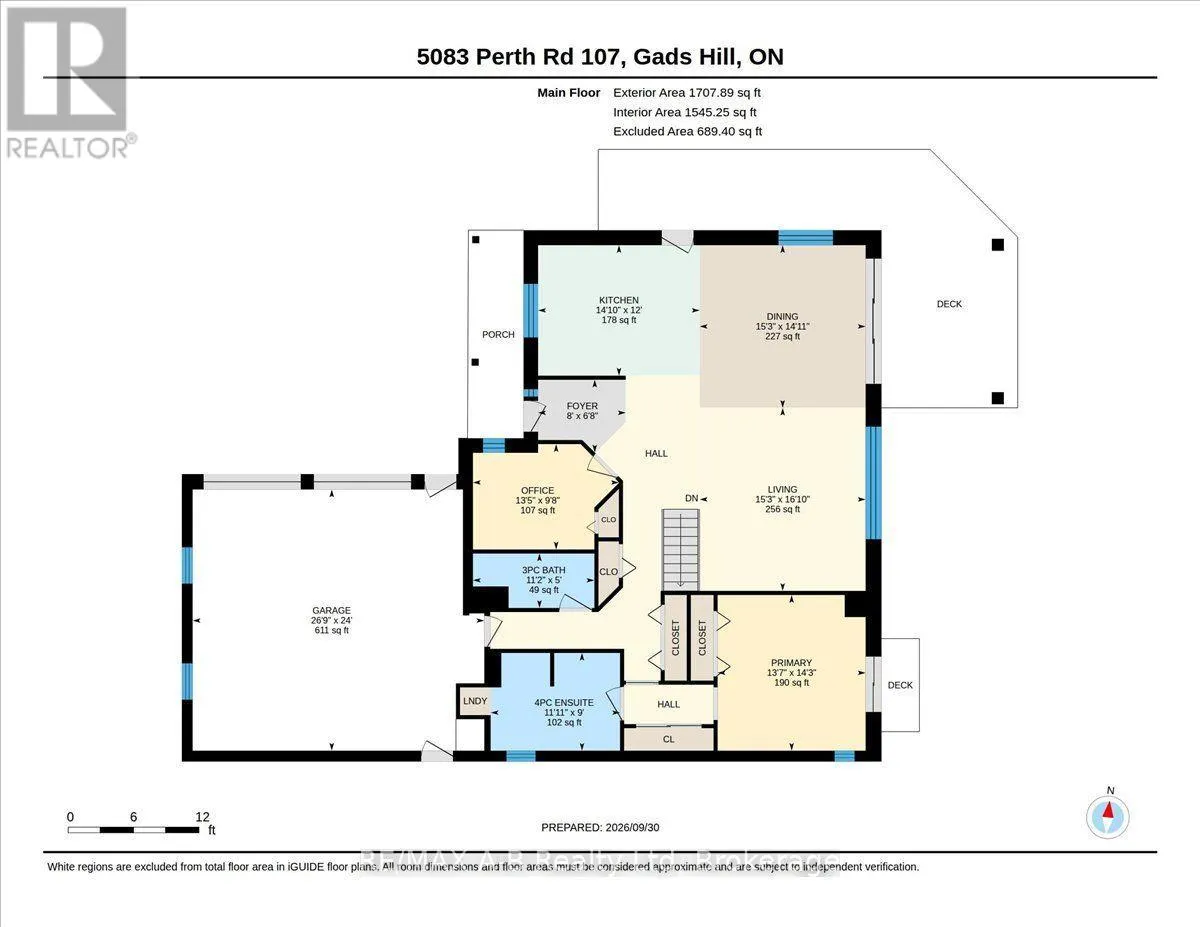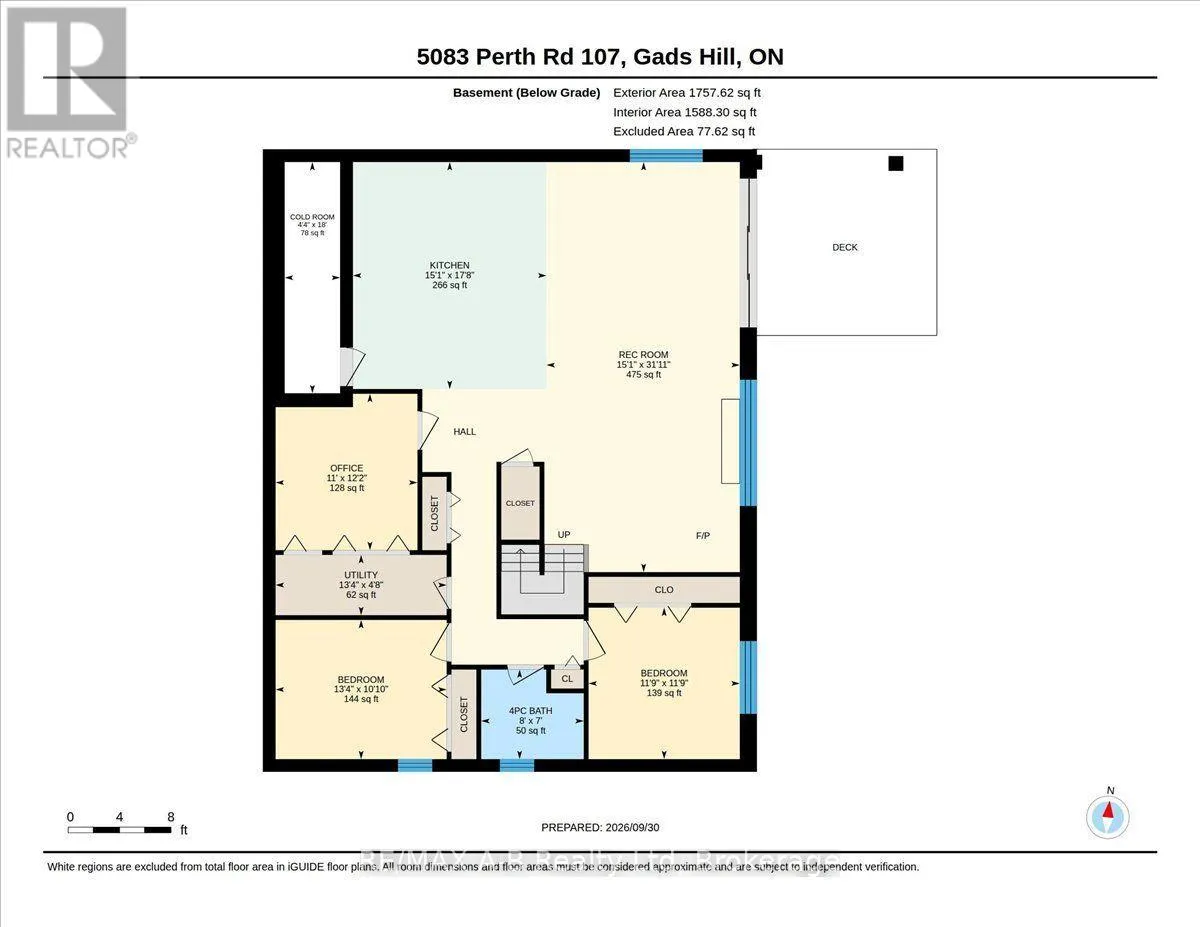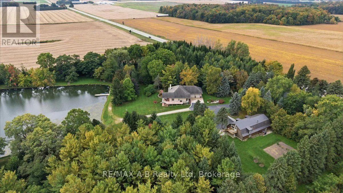
Cross Streets: Road 107 and Line 47. ** Directions: From Shakespeare - Go North on 107 Thru Amulree, Property on right side before Hampstead. Set on 16 picturesque acres and proudly held by the same family since 1874, this remarkable country property offers a rare combination of history, privacy, craftsmanship and versatility-all within approximately 20 minutes of Stratford and Waterloo.Custom built in 2008 using ICF construction, the 1,794 sq. ft. home was thoughtfully designed for comfortable country living. The bright, open-concept main floor features a custom kitchen with granite countertops and high-end appliances just two years old, flowing seamlessly into the main living areas. The spacious primary suite is conveniently located on the main floor, along with two bathrooms.The fully finished walkout lower level adds exceptional living space with two additional bedrooms, a 4-piece bathroom, full second kitchen and cozy wood stove-an ideal setup for extended family, guests or multi-generational living. In-floor heating in both the basement and attached 27' x 24' heated garage adds year-round comfort.Outside is where this property becomes truly unforgettable. A paved driveway leads through a private setting overlooking your own fully stocked pond with largemouth bass, complete with a charming pond-side cabin with hydro and running water. Explore hiking trails winding throughout the property and approximately 13.5 acres of managed forest-a beautiful backdrop offering privacy, recreation and a genuine connection to the land.For the hobbyist, entrepreneur or anyone needing serious workspace, the impressive 30' x 60' detached two-storey shop is fully heated and offers tremendous possibilities. A backup generator provides additional peace of mind. Sixteen acres. A custom ICF home. Heated garage. Two kitchens. A substantial two-storey heated shop. Stocked pond and cabin. Managed forest and private trails. And a family connection to the land spanning more than 150 years.This isn't simply a country home-it's a property with a story, and an opportunity to become part of its next chapter. (id:27476)