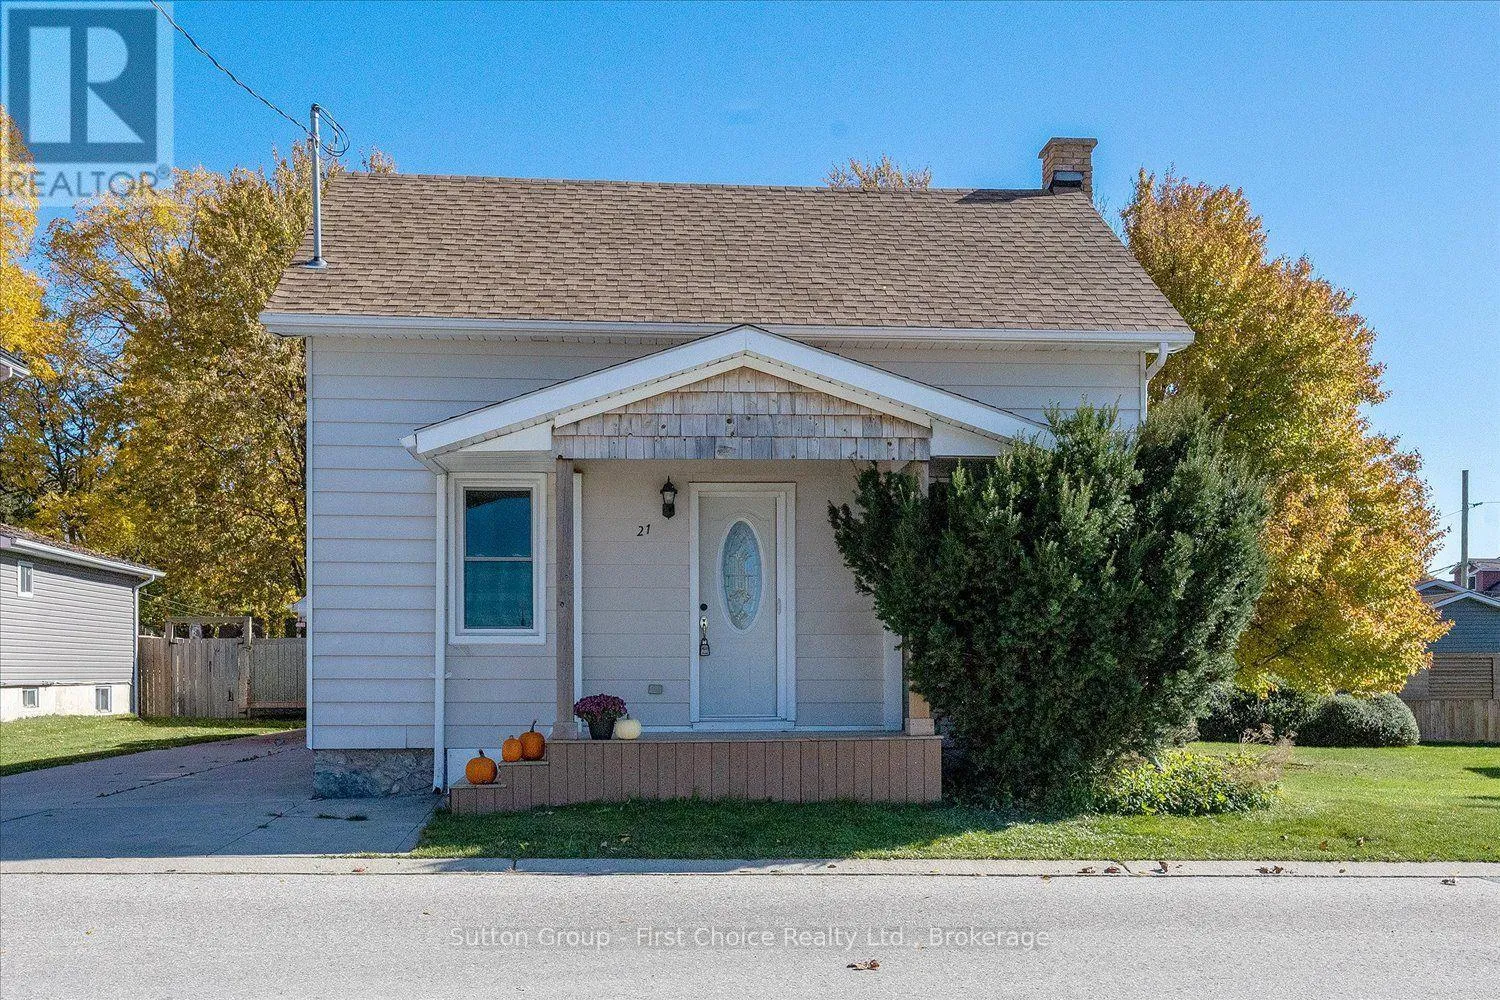
21 Temperance Street, Perth East, Ontario N0K 1M0

Listed for:
$424,900
2 beds
2 baths
Listed 3 days ago
House for rent: 21 Temperance Street, Perth East, Ontario N0K 1M0

View all 45 photos

About

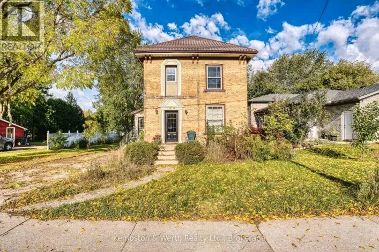
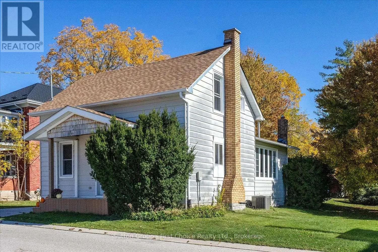
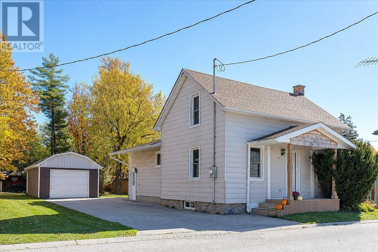
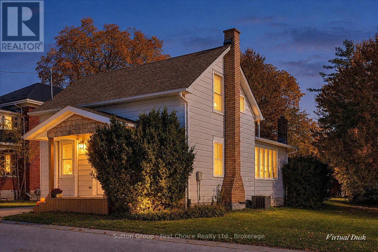
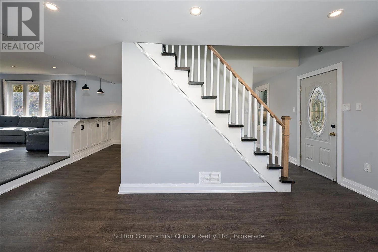
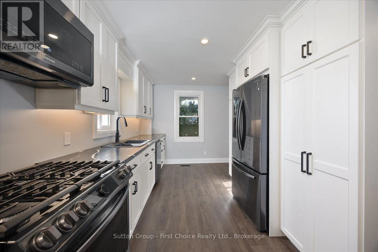
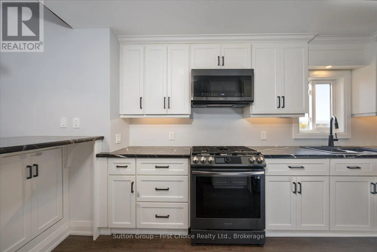
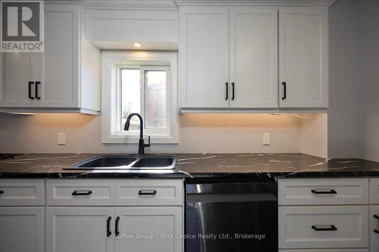
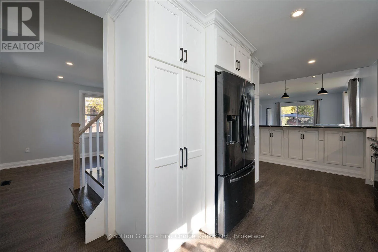
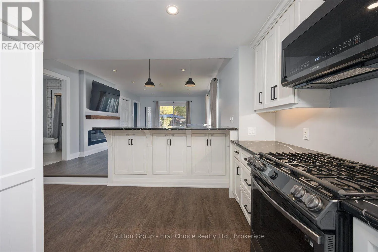
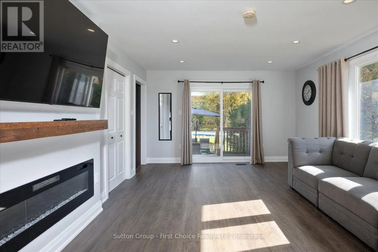
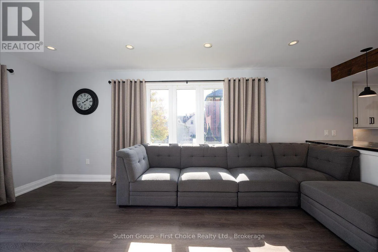
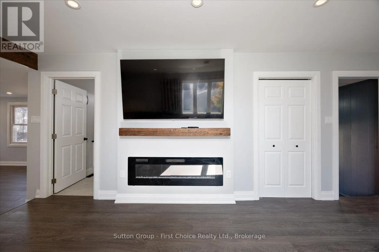
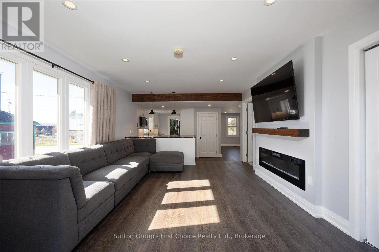
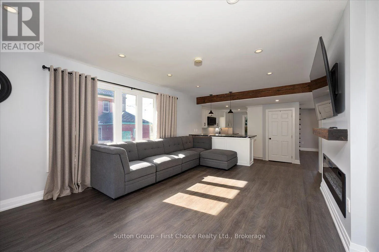
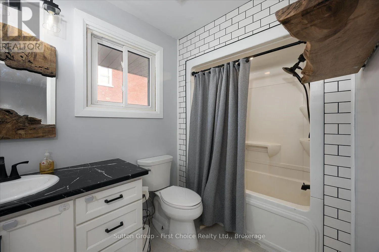
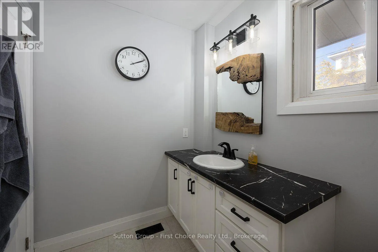
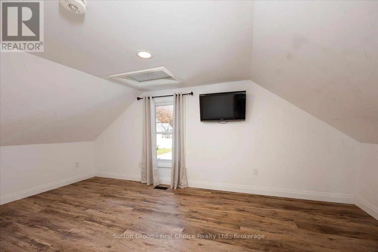
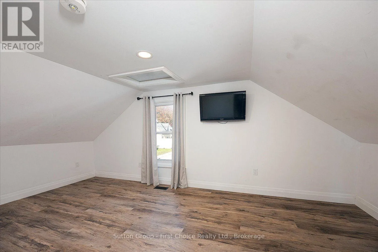
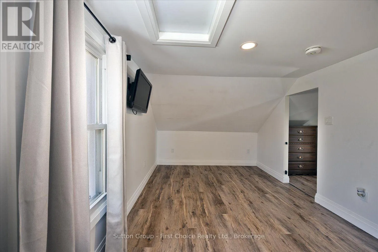
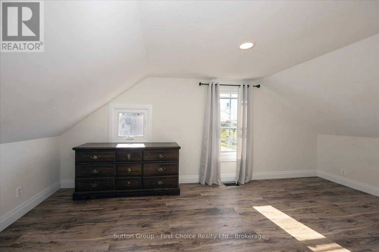
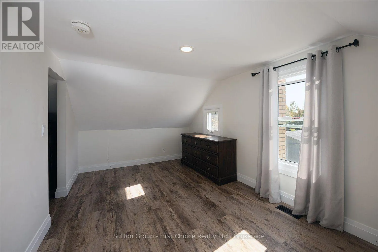
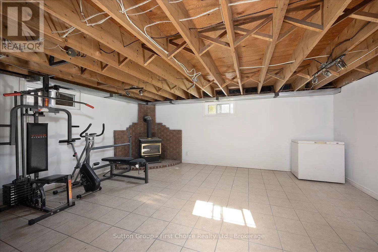
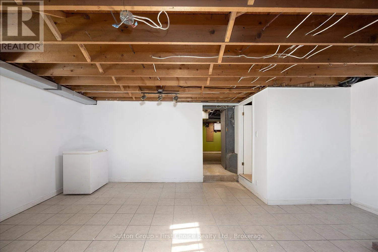
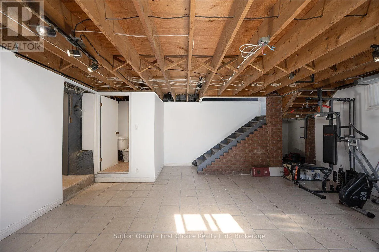
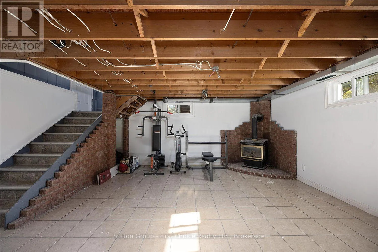
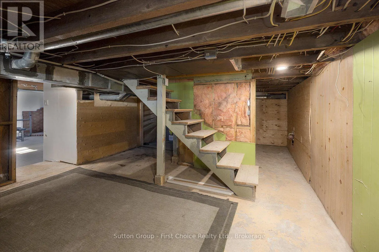
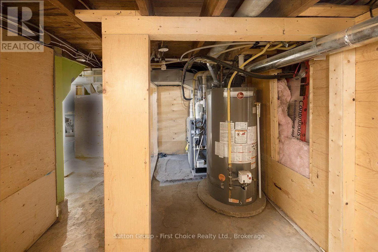
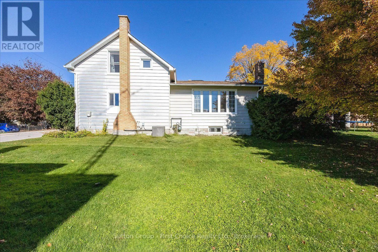
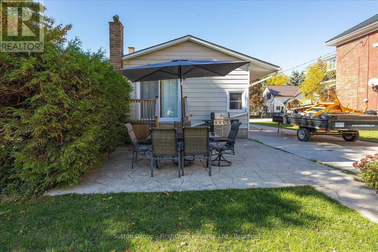
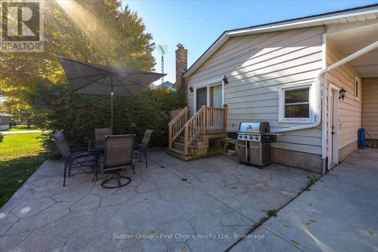
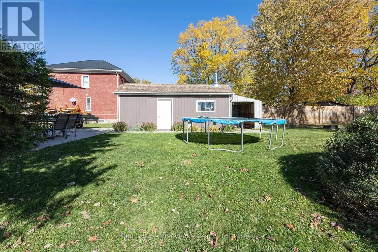
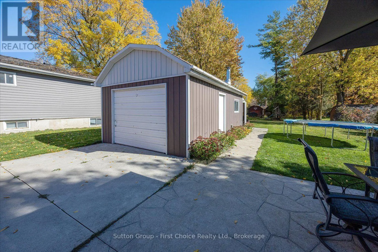
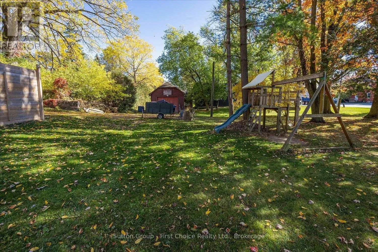
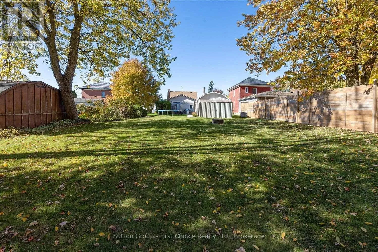
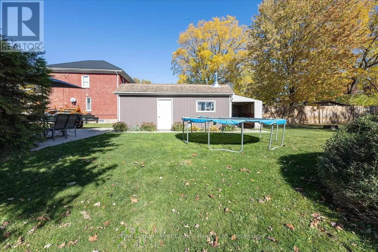
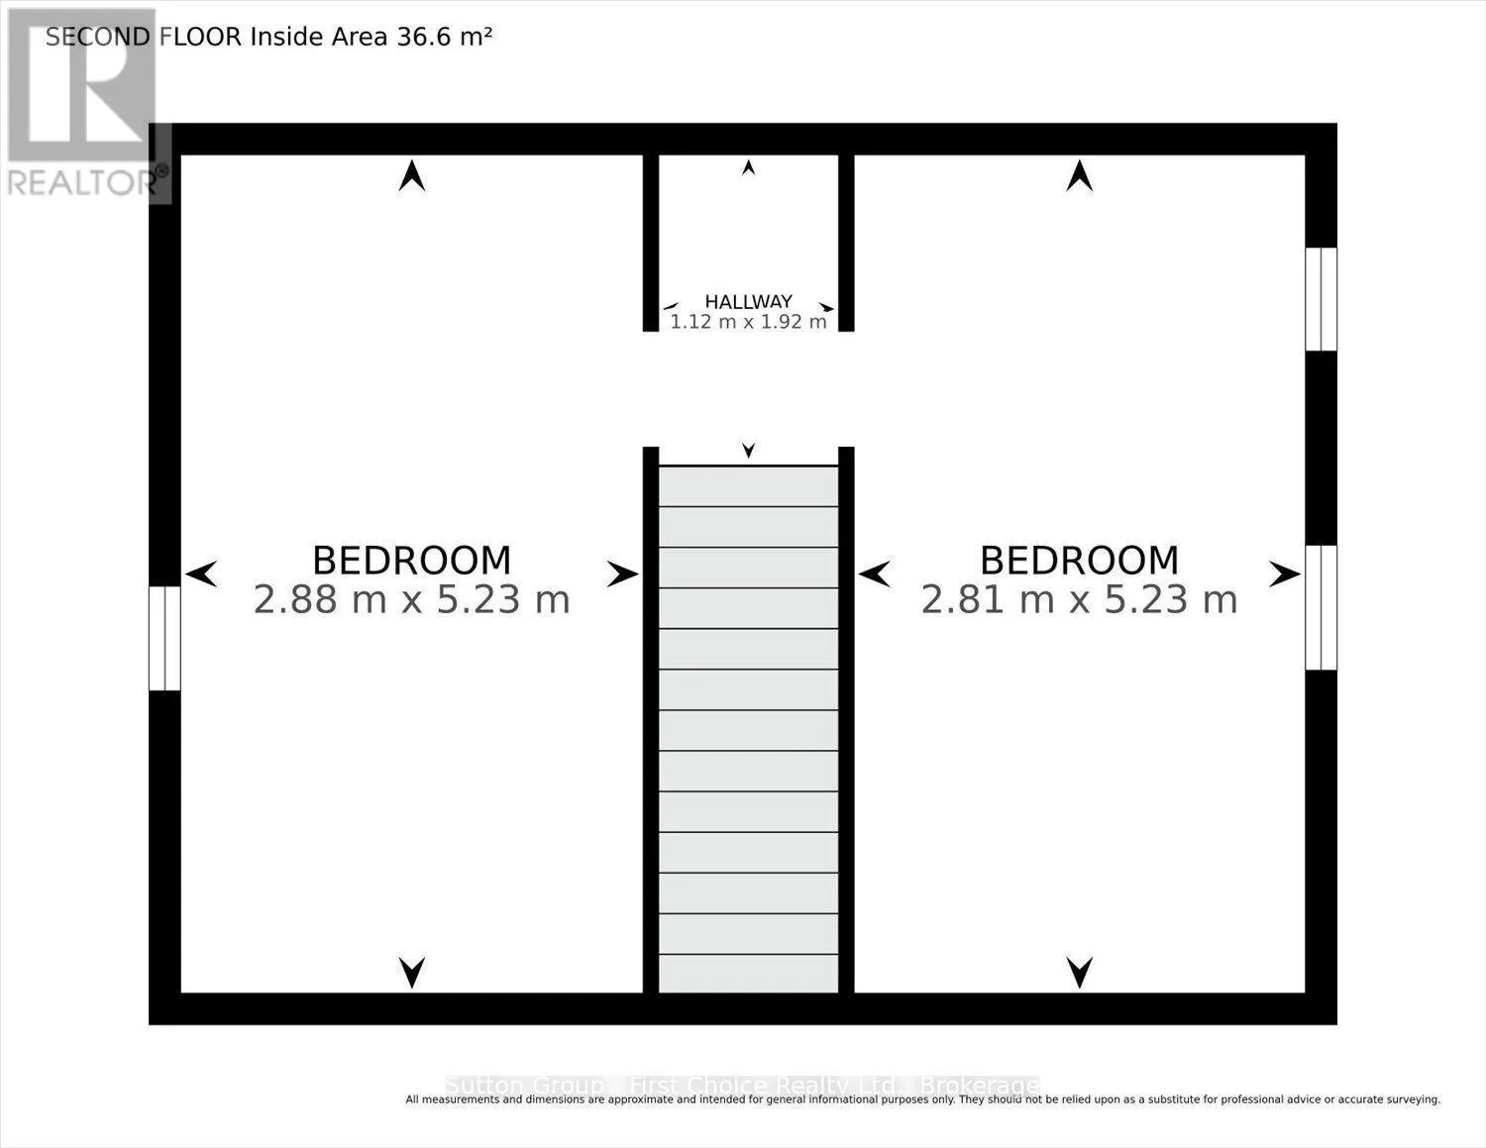
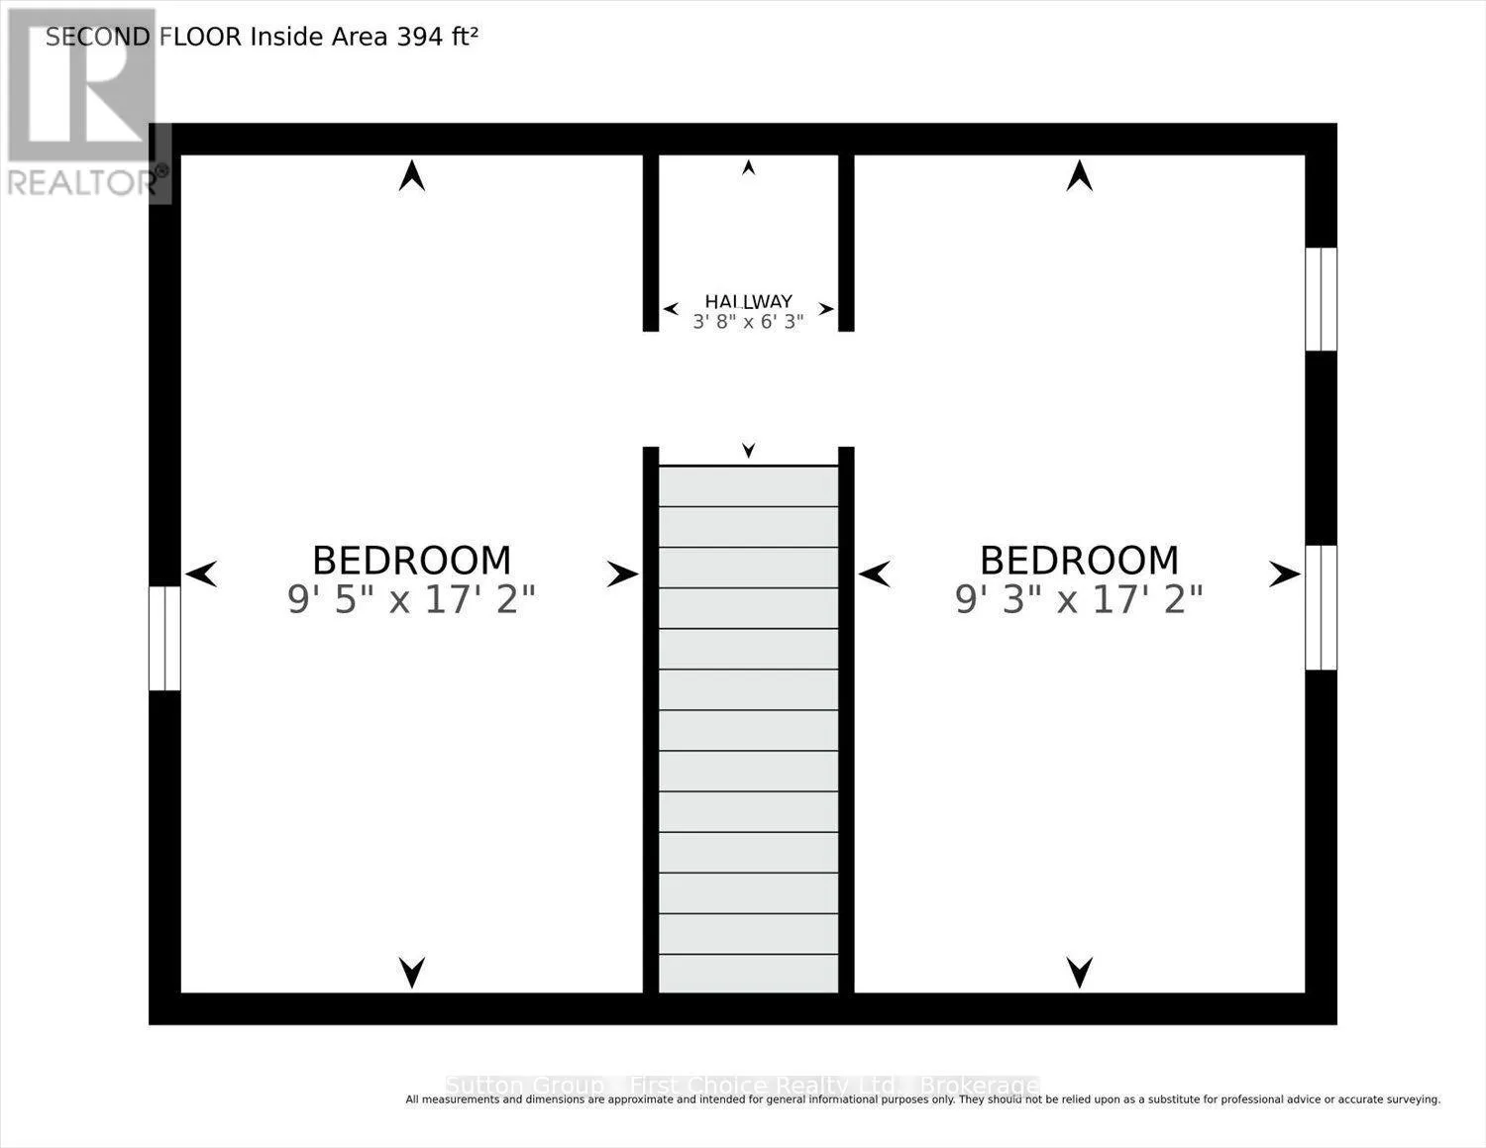
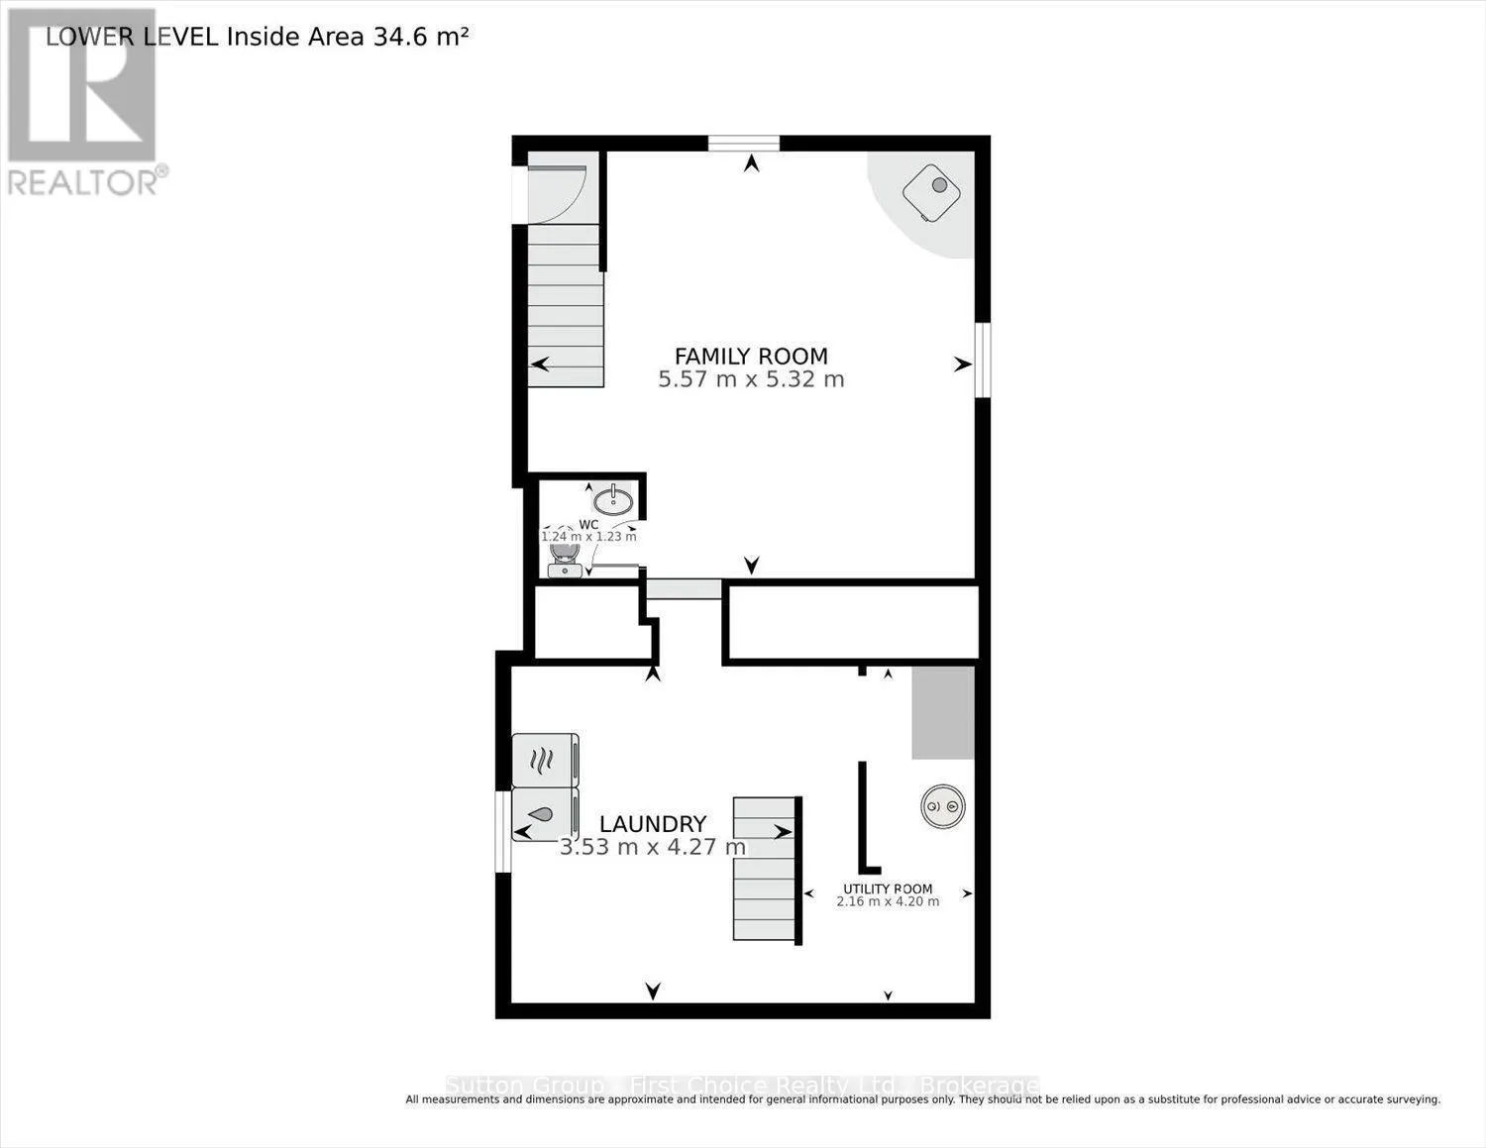
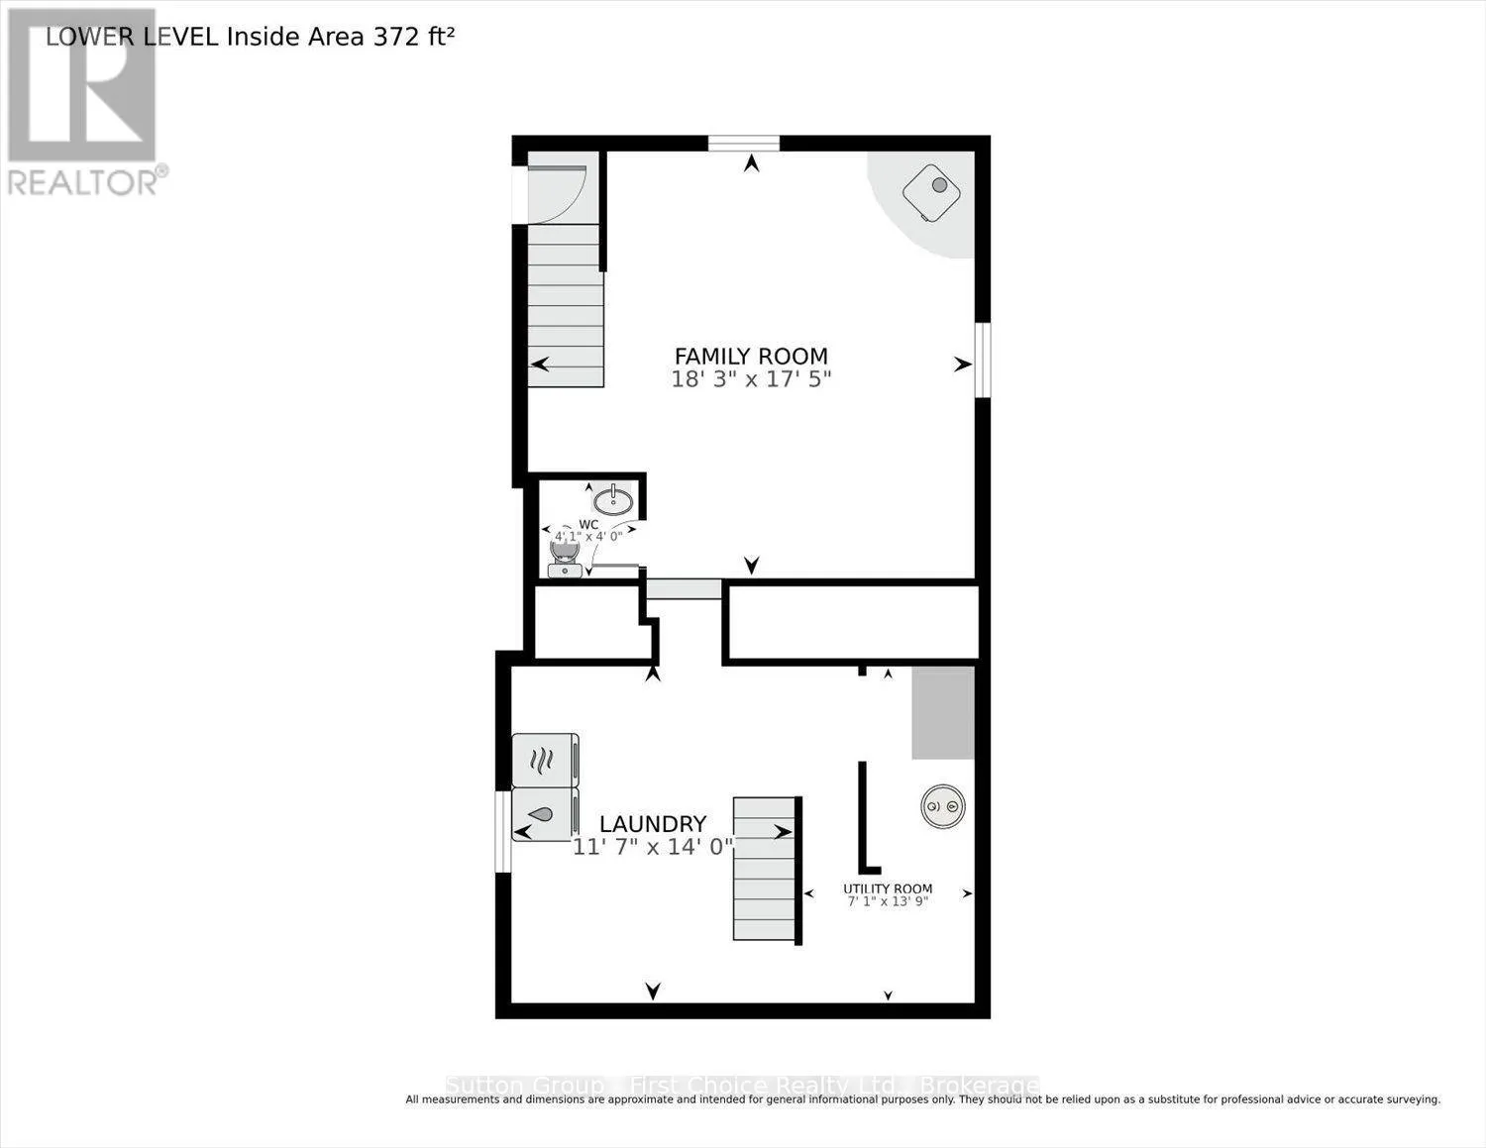
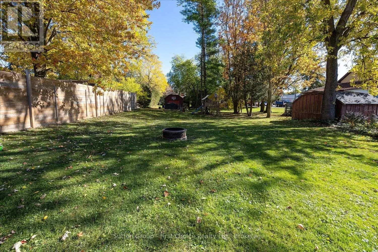
Cross Streets: Mornington and Temperance. ** Directions: Rd 131 to Pugh Street W to Temperance Street. Discover the charm and potential of this inviting 1.5-storey home in Milverton! Featuring a welcoming front porch and numerous updates throughout, this home offers comfort, character, and plenty of space. The cozy living room with electric fireplace is the perfect place to unwind, while the updated four-piece bathroom adds a fresh touch to the main floor. Upstairs, you'll find two spacious bedrooms, and the partially finished basement provides additional living space along with a convenient two-piece bathroom. Step outside onto a private patio and enjoy the impressive 43 x 173.25 ft. lot, offering plenty of room to enjoy the outdoors. A detached garage and workshop provide excellent space for hobbies, projects, storage, or a home workspace. Ideal for first-time buyers, downsizers, or anyone looking for a home with room to grow and make their own. This property is full of possibilities! (id:27476)

Property Highlights

MLS® Number
X14110094
Type
Single Family
Community Name
Milverton
Ownership Type
Freehold
Land Size
43 x 173.3 FT
Parking Space Total
4

Building

Building Type
House
Storeys
1.50
Square Footage
1100 - 1500 sqft
Bathrooms Total
2
Bedrooms Above Ground
2
Bedrooms Total
2
Amenities
Fireplace(s)
Exterior Finish
Vinyl siding
Fireplace Present
Yes
Basement Type
N/A (Partially finished)
Basement Features
Building Heating Type
Forced air
Heating Fuel
Natural gas
Building Cooling Type
Central air conditioning

Utilities

Water
Municipal water
Utility Sewer
Sanitary sewer

Room Layout

Primary Bedroom
Second level
2.88 m x 5.23 m
Bedroom 2
Second level
2.81 m x 5.23 m
Family room
Basement
5.57 m x 5.32 m
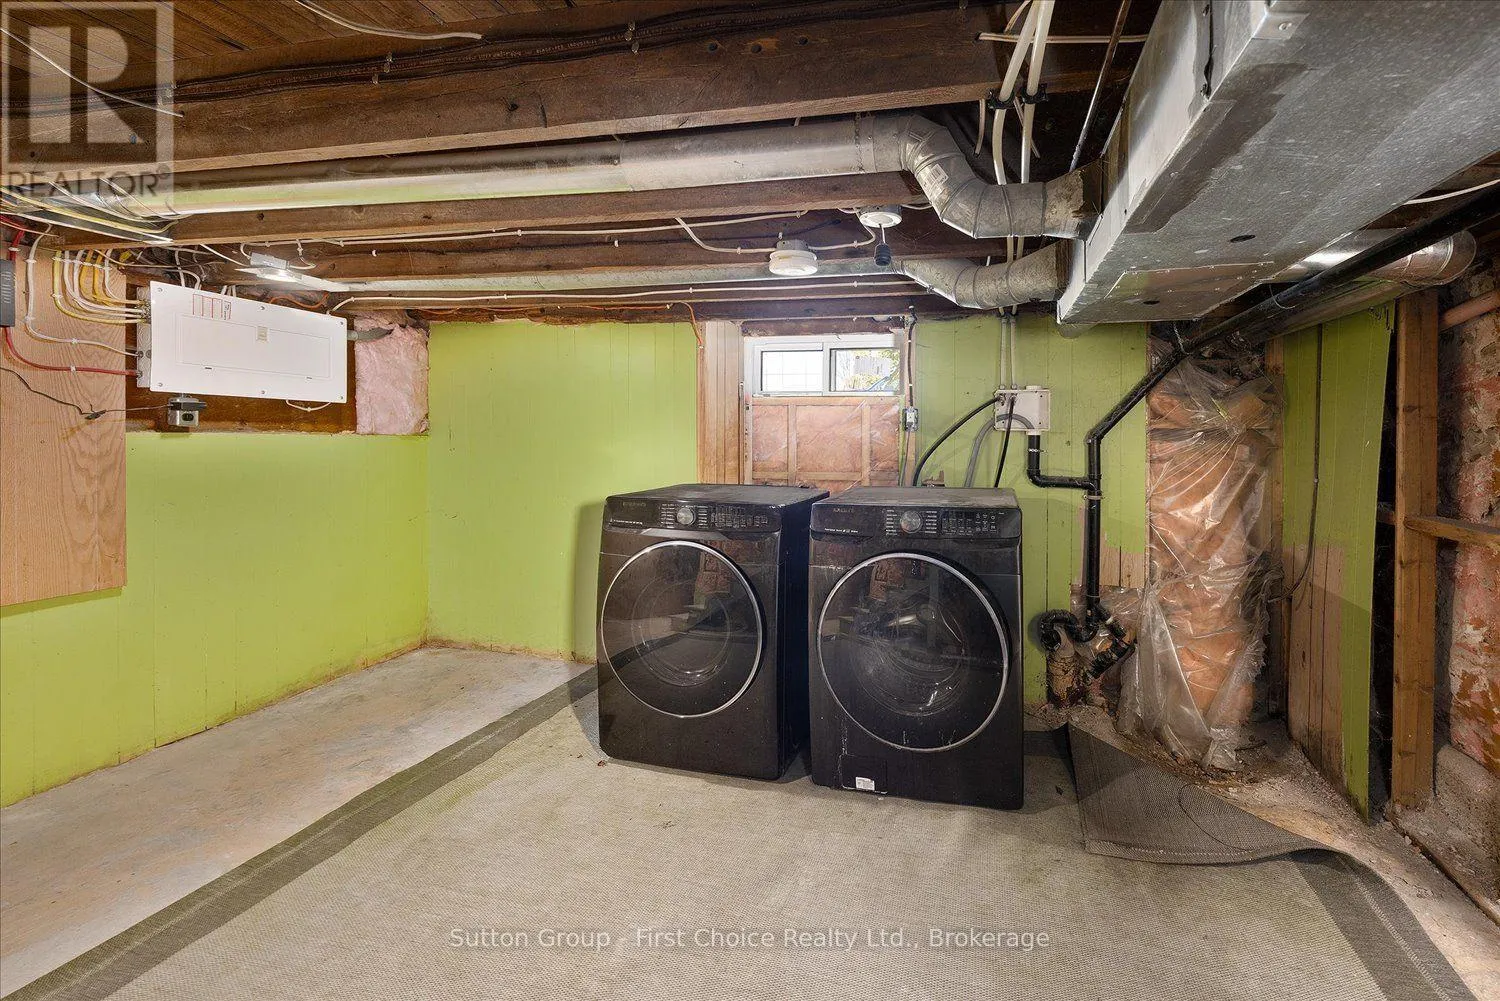
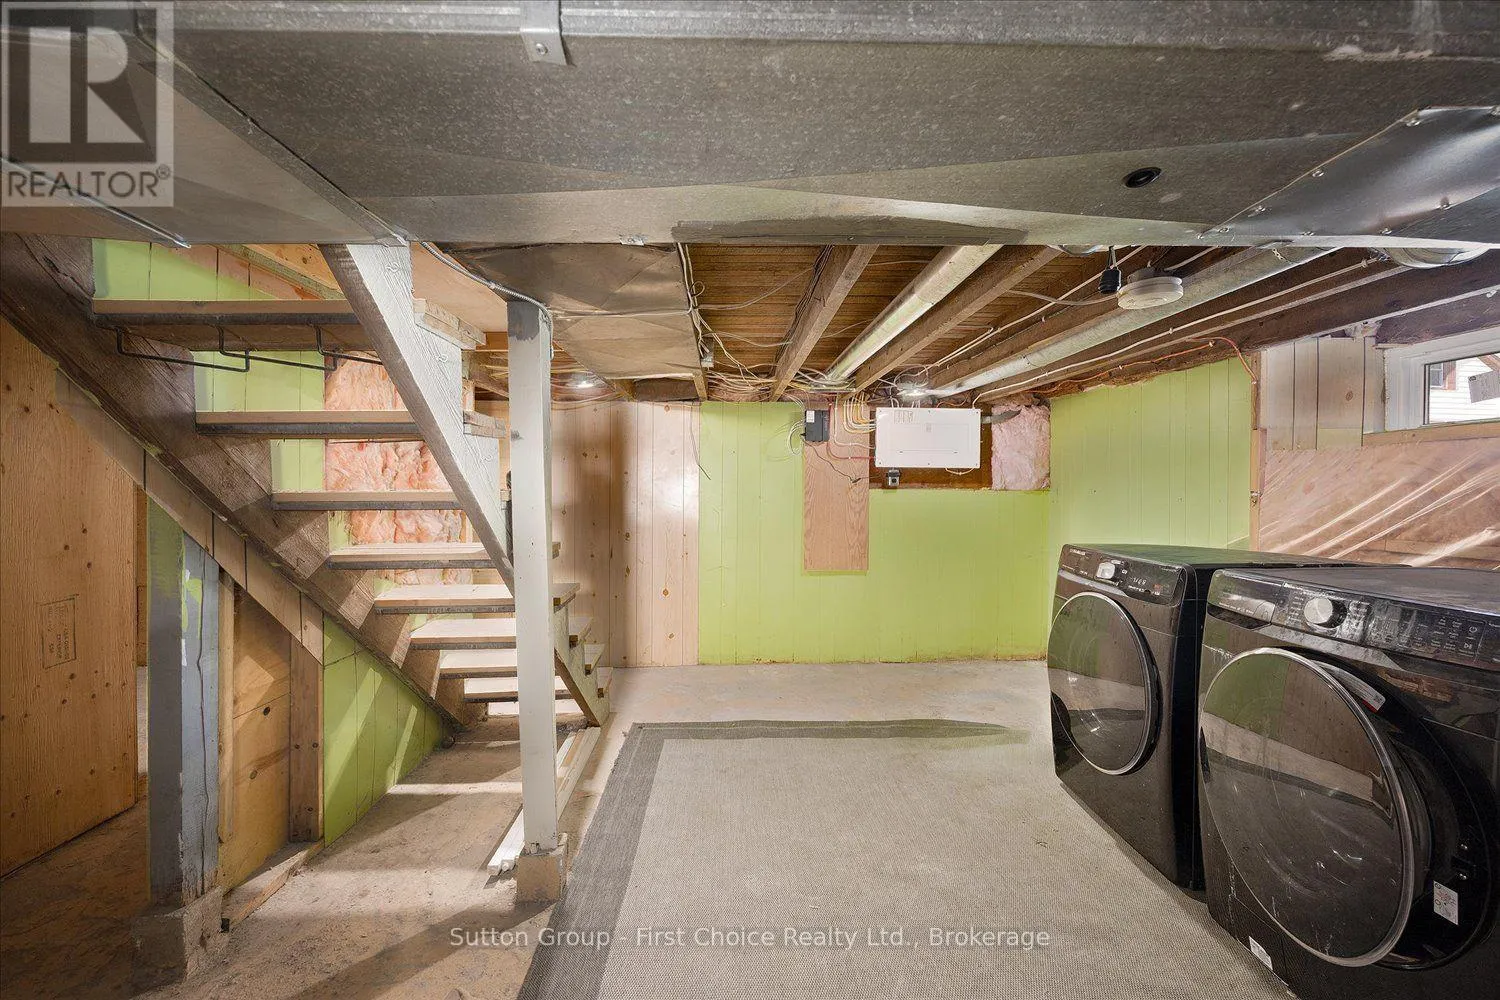
Laundry room
Basement
3.53 m x 4.27 m
Bathroom
Basement
1.24 m x 1.23 m
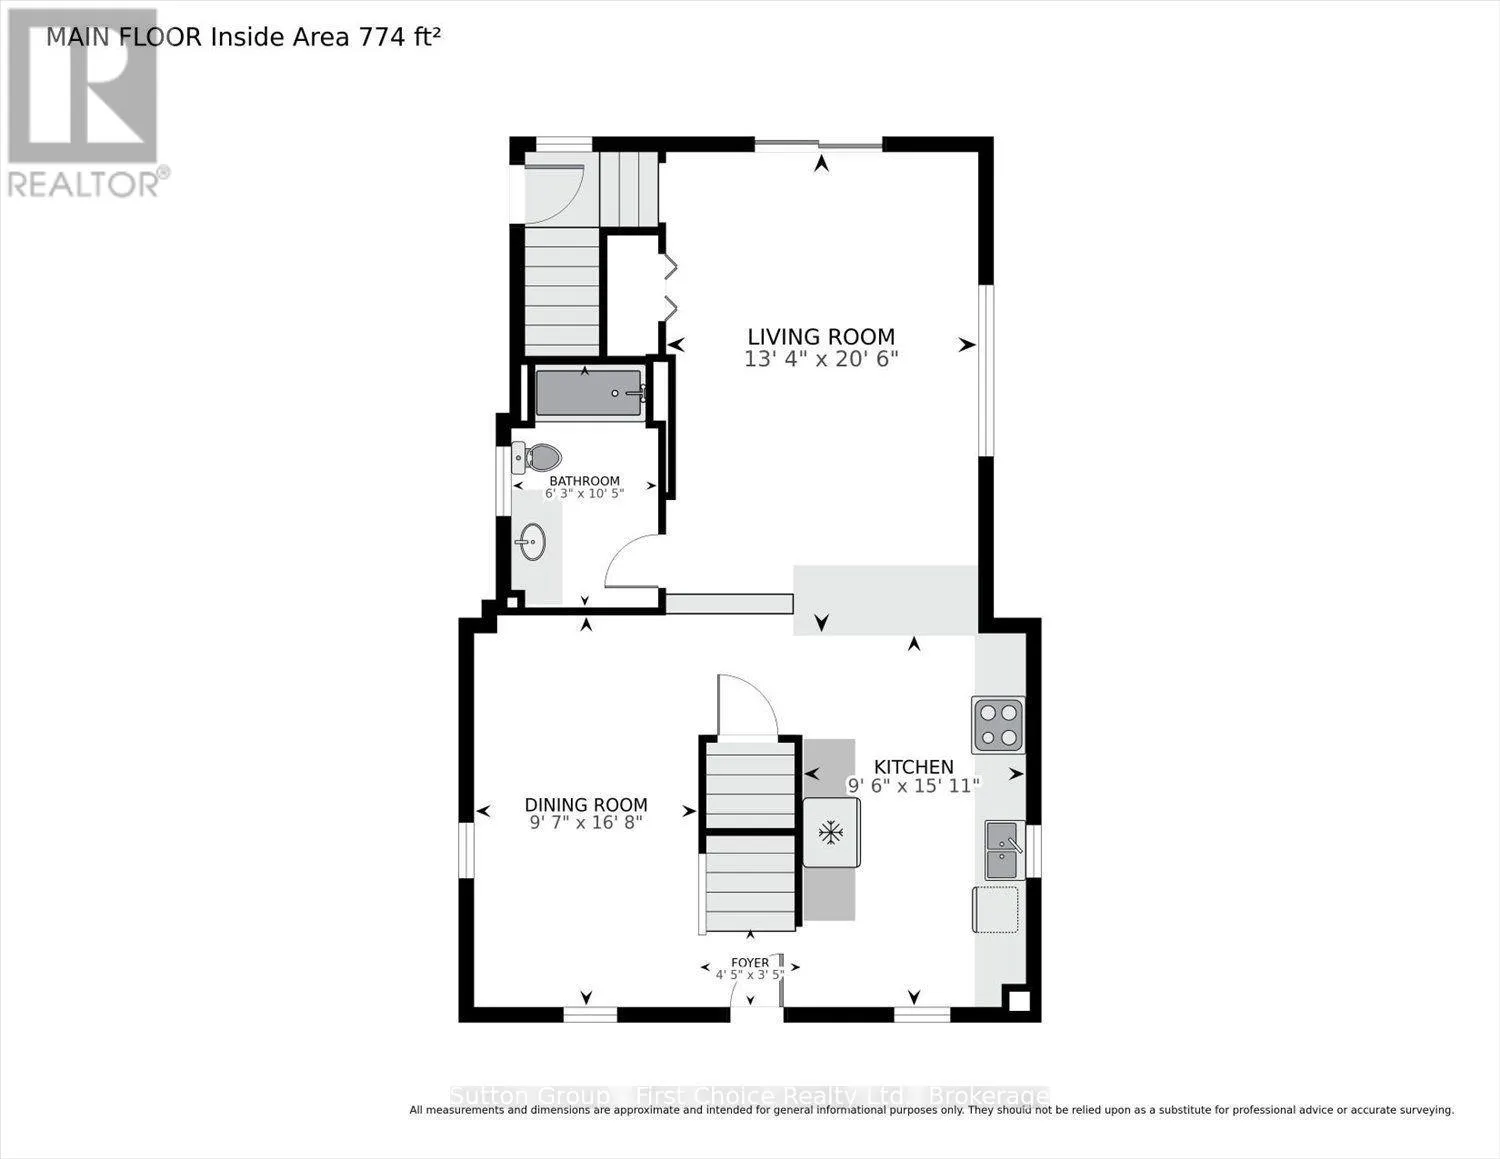
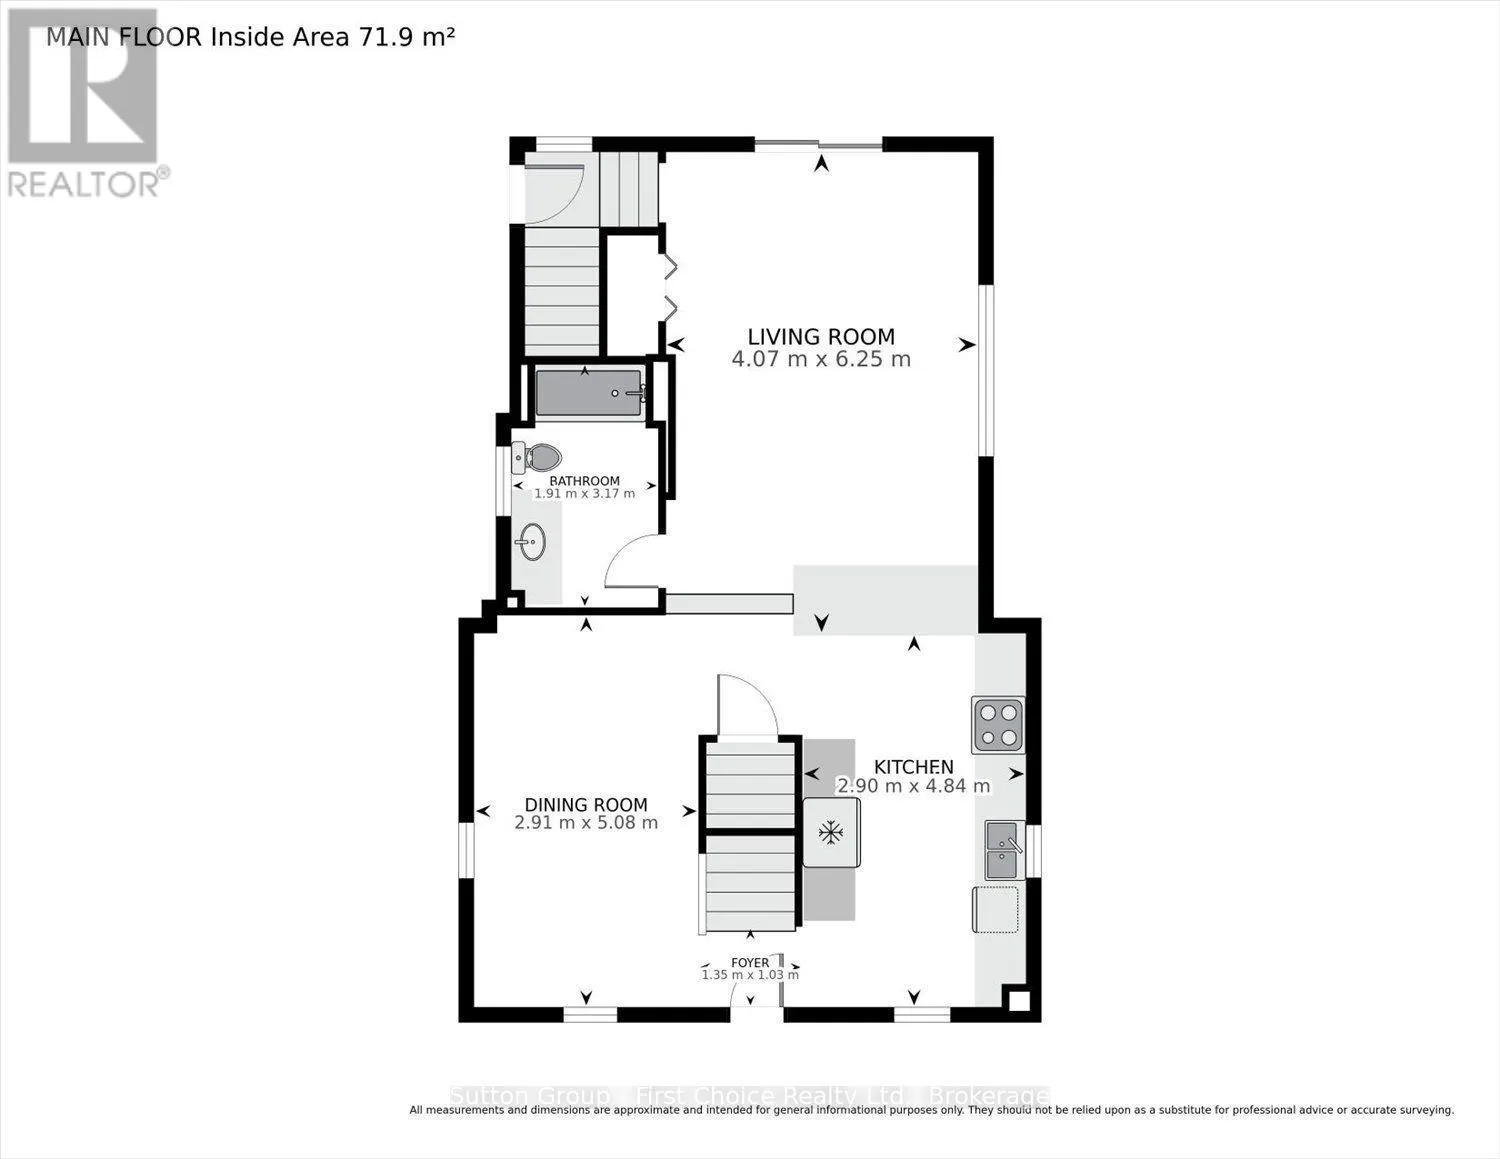
Kitchen
Main level
2.9 m x 4.84 m
Dining room
Main level
2.91 m x 5.08 m
Living room
Main level
4.07 m x 6.25 m
Bathroom
Main level
1.91 m x 3.17 m

Location

Learn more about this property
Listing provided by:
Sutton Group - First Choice Realty Ltd.
MLS® number:
X14110094
Agent:
Julie Munford
*Indicates required field
Name is required
Email is required
Please enter a valid phone number (e.g., 416-111-1111).