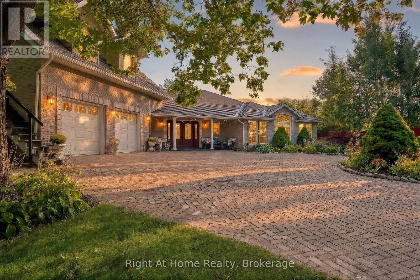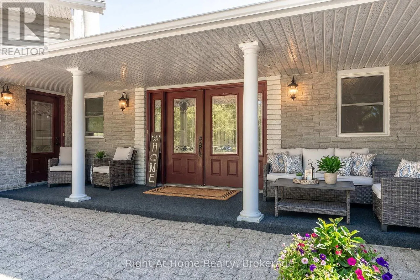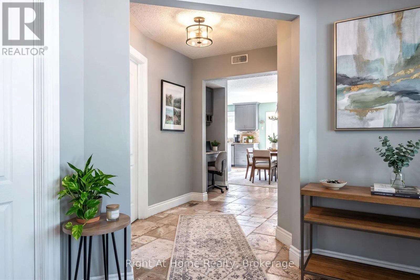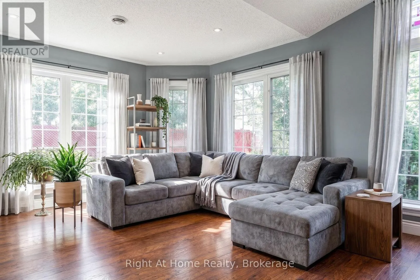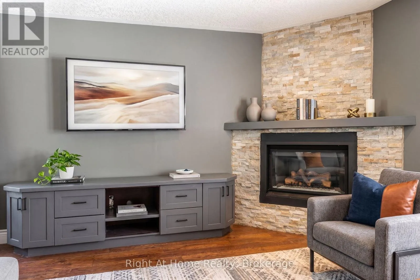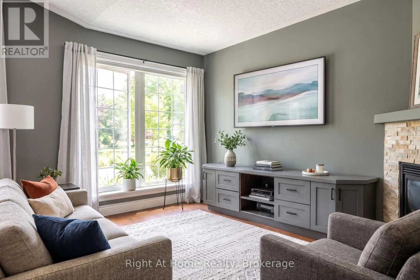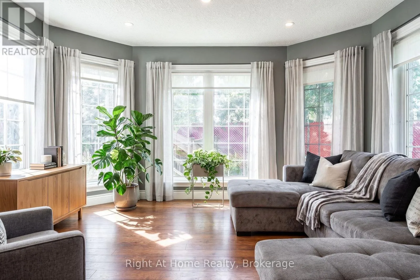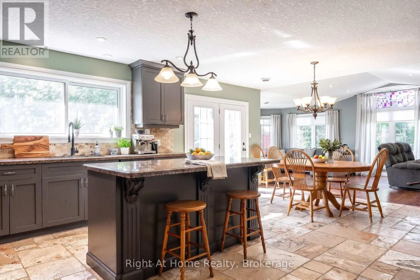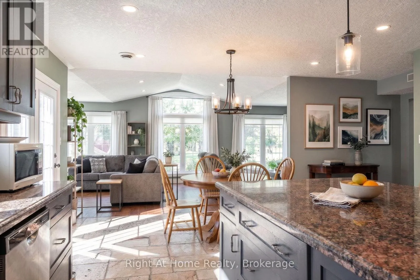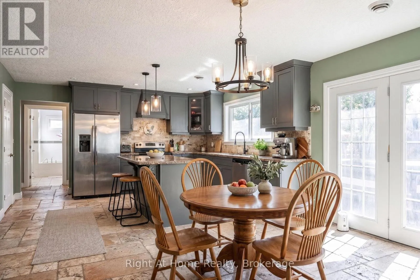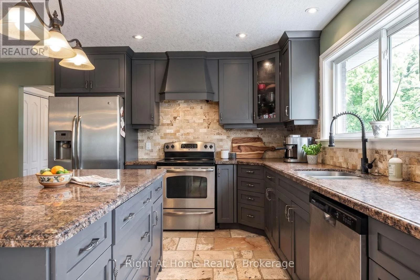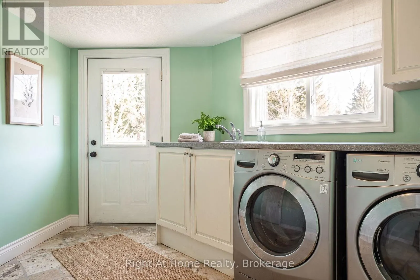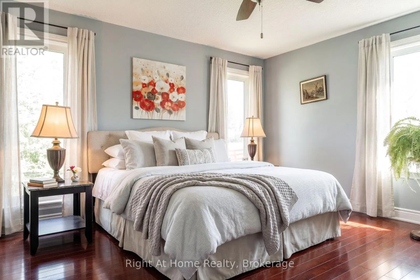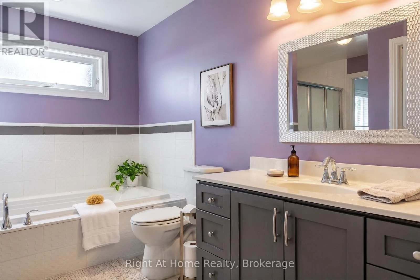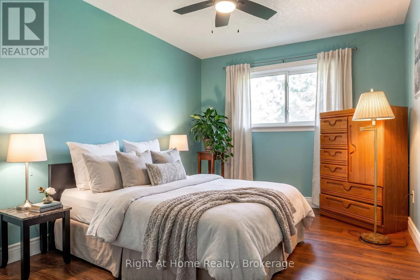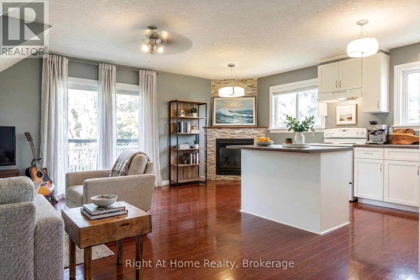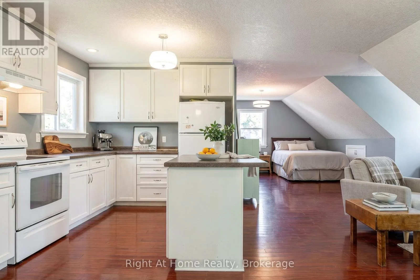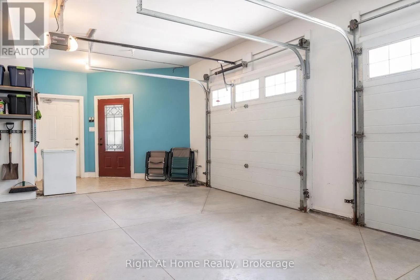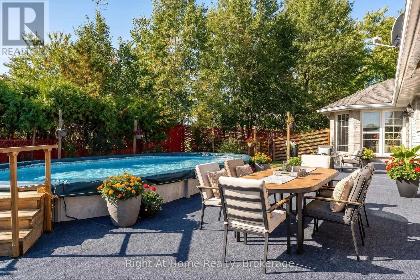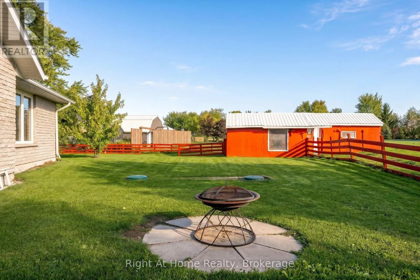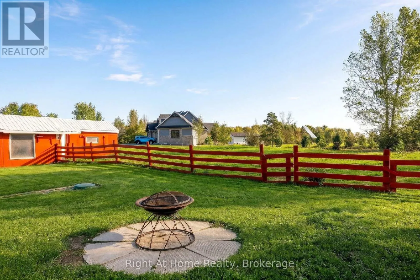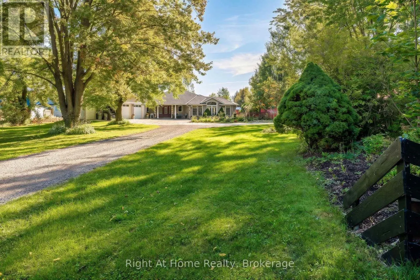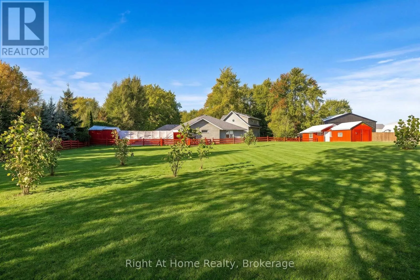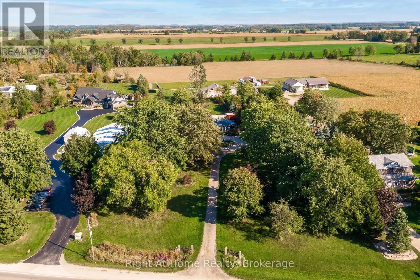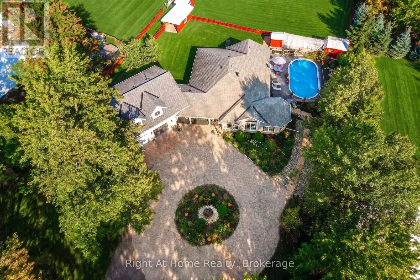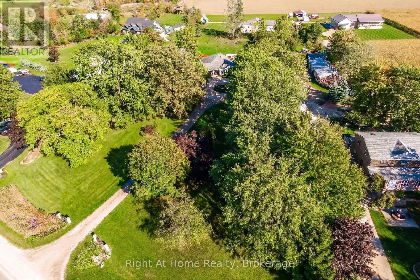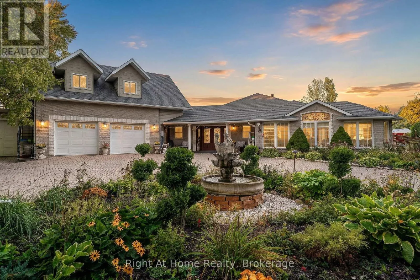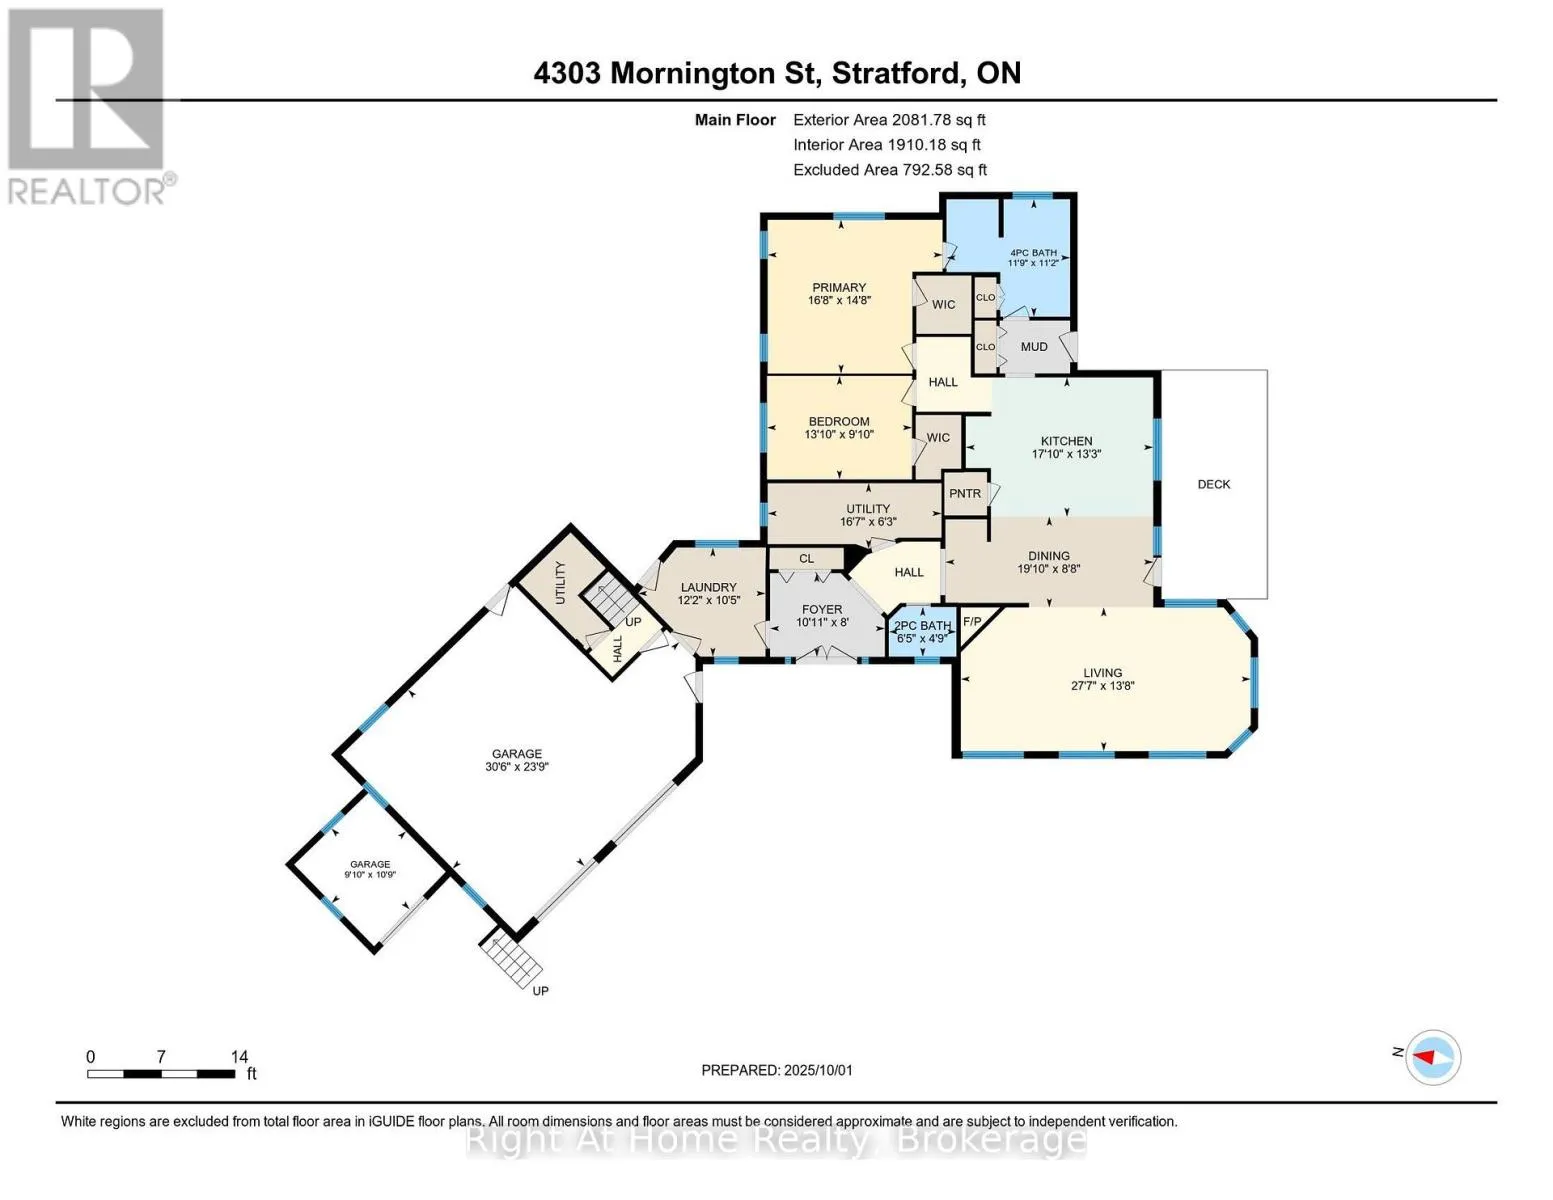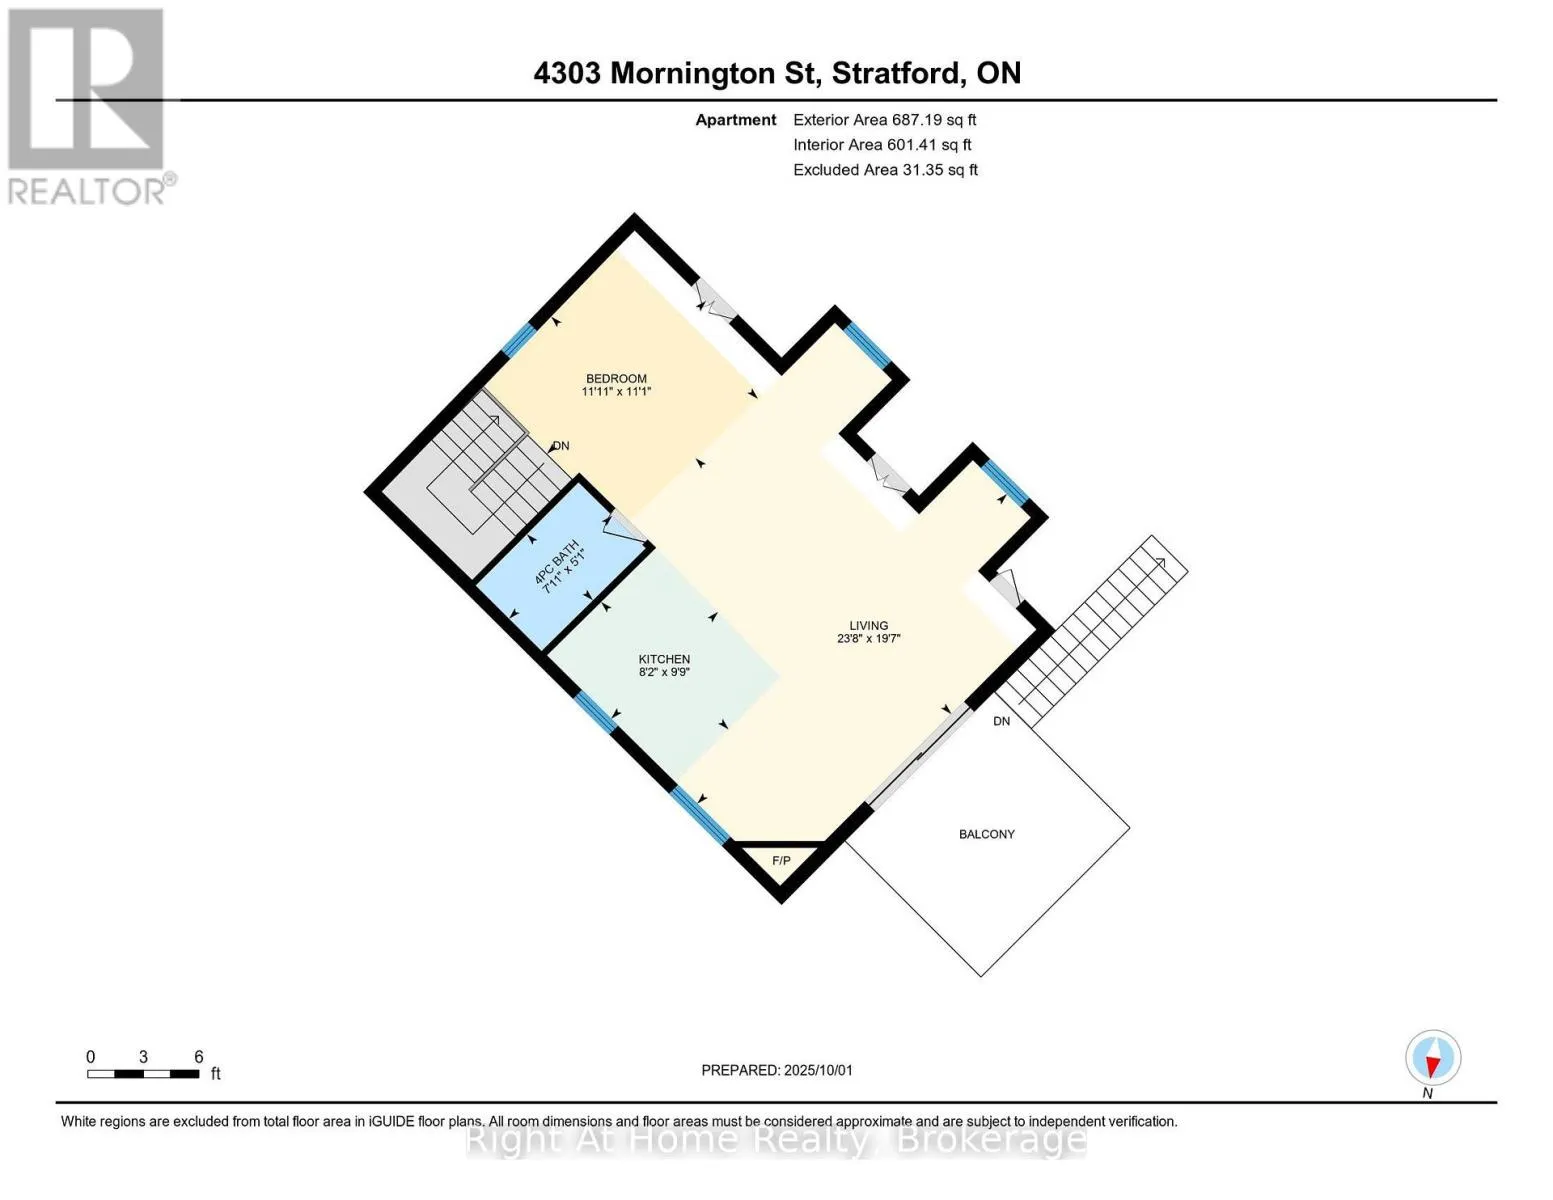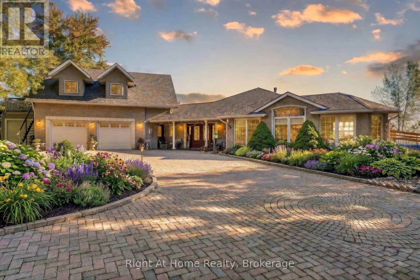
HWY 119 Experience country living at its finest in this rare 1.5-acre agricultural-zoned estate, ideally situated on a paved road just north of Stratford. Built in 2011, the sprawling 2,000-square-foot on-grade bungalow offers a bright, open-concept floor plan defined by soaring cathedral ceilings, expansive windows, and a large central kitchen with a generous island. Premium finishes include heated floors throughout-extending right into the massive triple-bay garage-and beautiful wood and tile flooring throughout the entire carpet-free interior. The main level hosts a private primary suite with a walk-in closet and four-piece ensuite, alongside a second bedroom, powder room, and convenient main-floor laundry. Above the garage, a self-contained accessory apartment with private secondary access features its own bedroom, living room, full kitchen, four-piece washroom, and a private terrace, perfect for guests or extended family. Designed for ultimate outdoor entertaining and hobby farming, the property boasts a sweeping circular interlock driveway, a stable, a greenhouse, a large fenced paddock, an above-ground pool with an updated pump and filter, a relaxing hot tub, and a covered patio surrounded by wood decks and boardwalks. Advanced systems include energy-efficient geothermal heating, a full forced-air HVAC system for supplemental climate control, and cozy gas fireplaces in both the main living room and the accessory apartment. This exceptional, multi-functional rural retreat delivers unmatched comfort, versatility, and convenience-call today to schedule your private showing. (Some photos are digitally staged) (id:27476)