33 Treelawn Boulevard, Perth, Ontario K7H 3P1

Listed for:
$749,900
3 beds
3 baths
Listed 38 days ago
House for rent: 33 Treelawn Boulevard, Perth, Ontario K7H 3P1

View all 46 photos

About

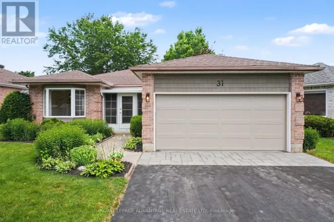
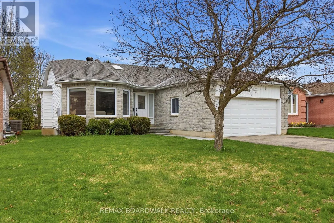
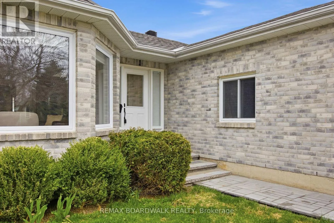
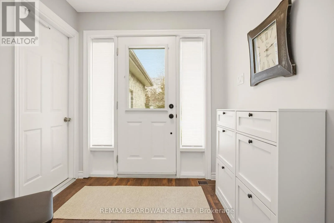
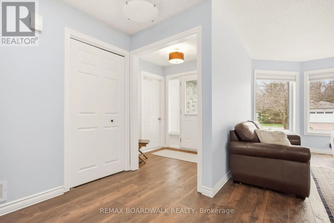
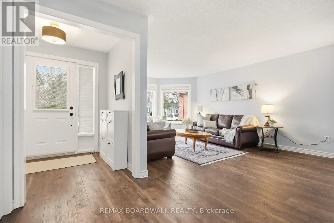
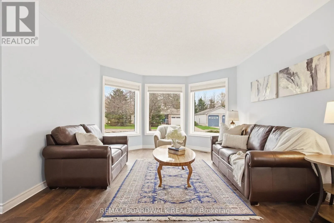
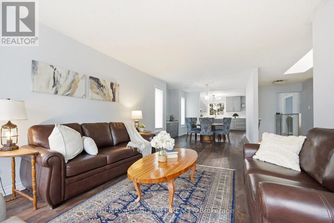
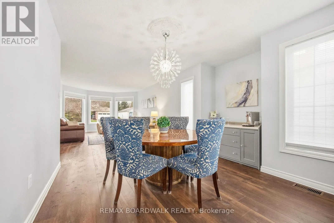
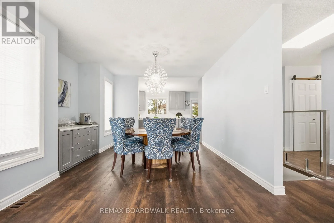
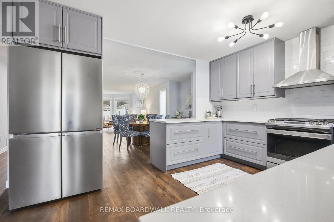
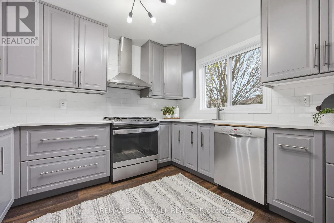
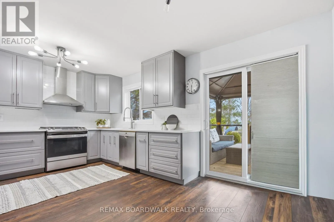
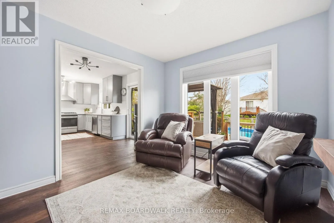
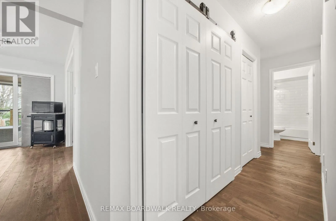
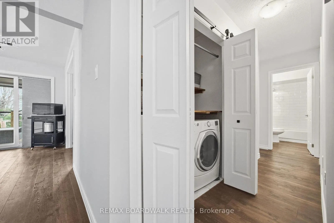
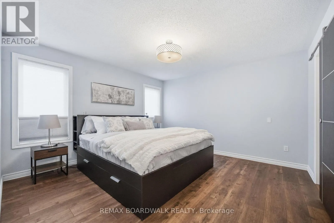
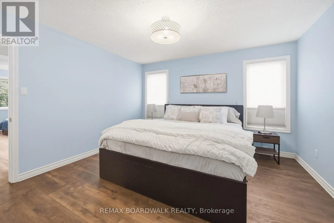
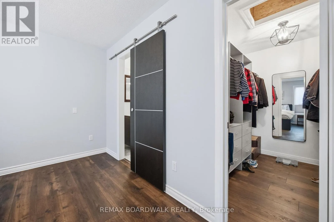
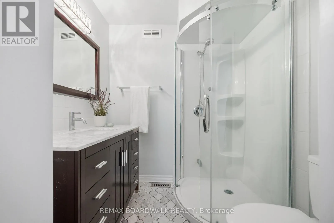
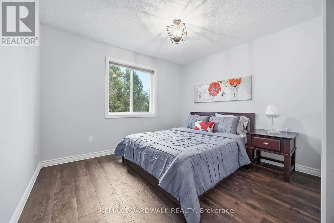
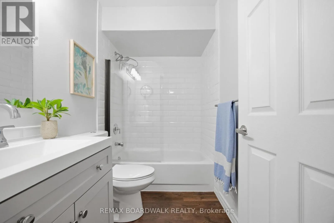
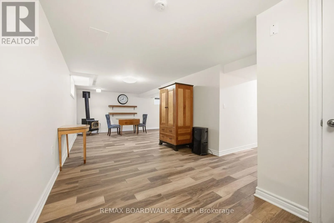
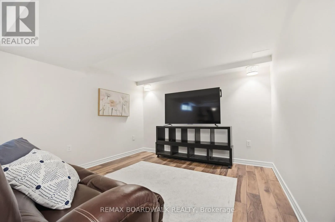
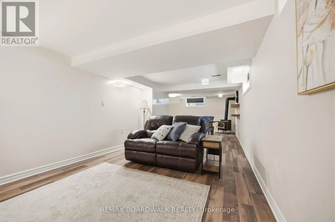
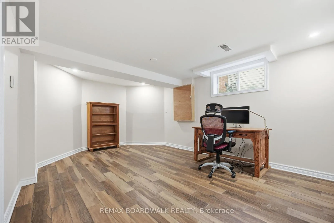
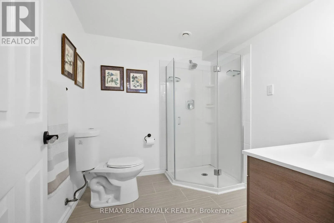
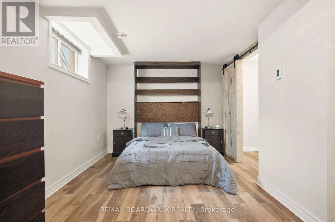
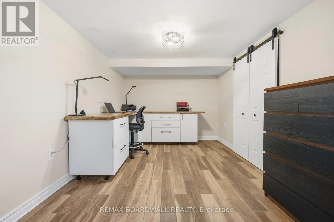
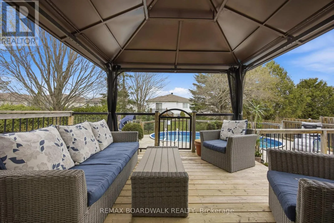
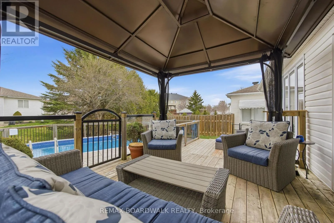
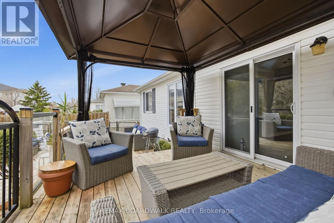
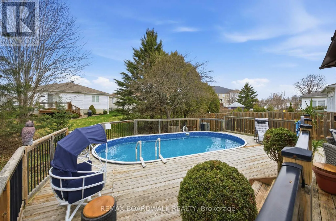
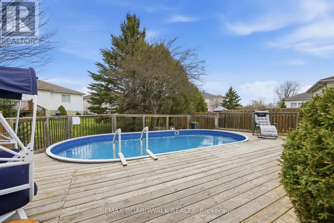
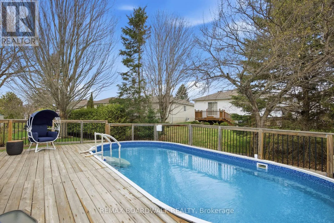
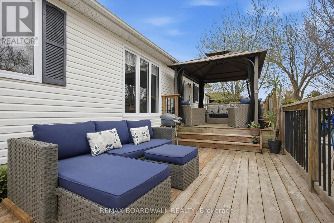
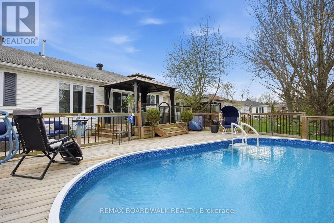
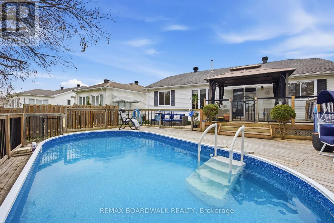
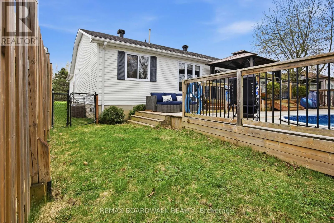
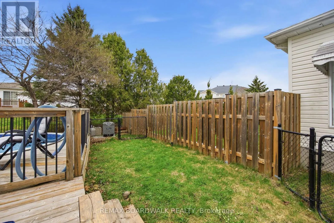
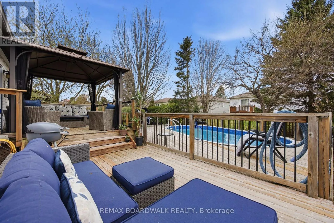
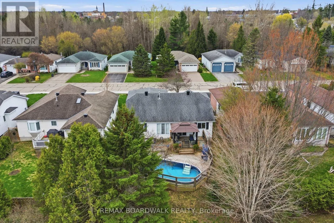
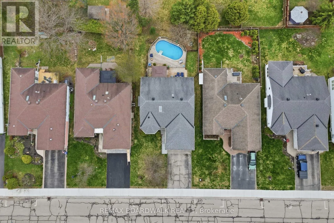
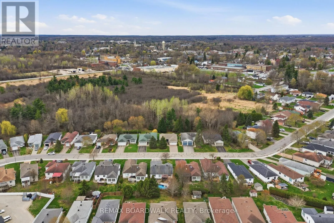
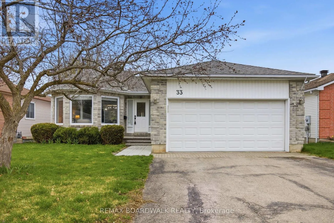
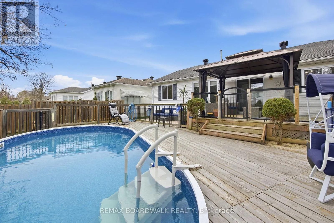
Cross Streets: Perthmore St and Treelawn Blvd.. ** Directions: Take North Street. Left on Perthmore St. Left on Treelawn Blvd. Tucked into one of Perth's most desirable neighborhoods, this beautifully maintained and thoughtfully updated bungalow blends comfort, charm, and everyday convenience. The backyard is a true private retreat, complete with a spacious deck, gazebo, mature trees, and a stunning in-ground pool-perfect for relaxing or entertaining. Inside, the home is completely move-in ready, showcasing quality updates throughout. The bright, modern kitchen features quartz countertops and updated appliances (2022), while the inviting primary suite offers a renovated ensuite and a generous walk-in closet. The fully finished basement extends your living space with room for a home theatre, office, craft studio and an additional bedroom, bathroom. All of this just a short walk from Perth's shops, dining, and amenities-making this an exceptional opportunity you won't want to miss. (id:27476)

Property Highlights

MLS® Number
X13084402
Type
Single Family
Community Name
907 - Perth
Ownership Type
Freehold
Land Size
29.8 x 128.1 FT
Parking Space Total
4

Building

Building Type
House
Storeys
1.00
Square Footage
1100 - 1500 sqft
Bathrooms Total
3
Bedrooms Above Ground
2
Bedrooms Total
3
Exterior Finish
Brick, Vinyl siding
Fireplace Present
Yes
Basement Type
Full (Finished)
Basement Features
Building Heating Type
Forced air
Heating Fuel
Natural gas
Building Cooling Type
Central air conditioning

Utilities

Water
Municipal water
Utility Sewer
Sanitary sewer

Room Layout

Recreational, Games room
Lower level
8.45 m x 9.12 m
Office
Lower level
3.72 m x 5.18 m
Den
Lower level
2.96 m x 6.86 m
Living room
Main level
3.7 m x 5.84 m
Dining room
Main level
3.74 m x 3.22 m
Kitchen
Main level
5.23 m x 3.35 m
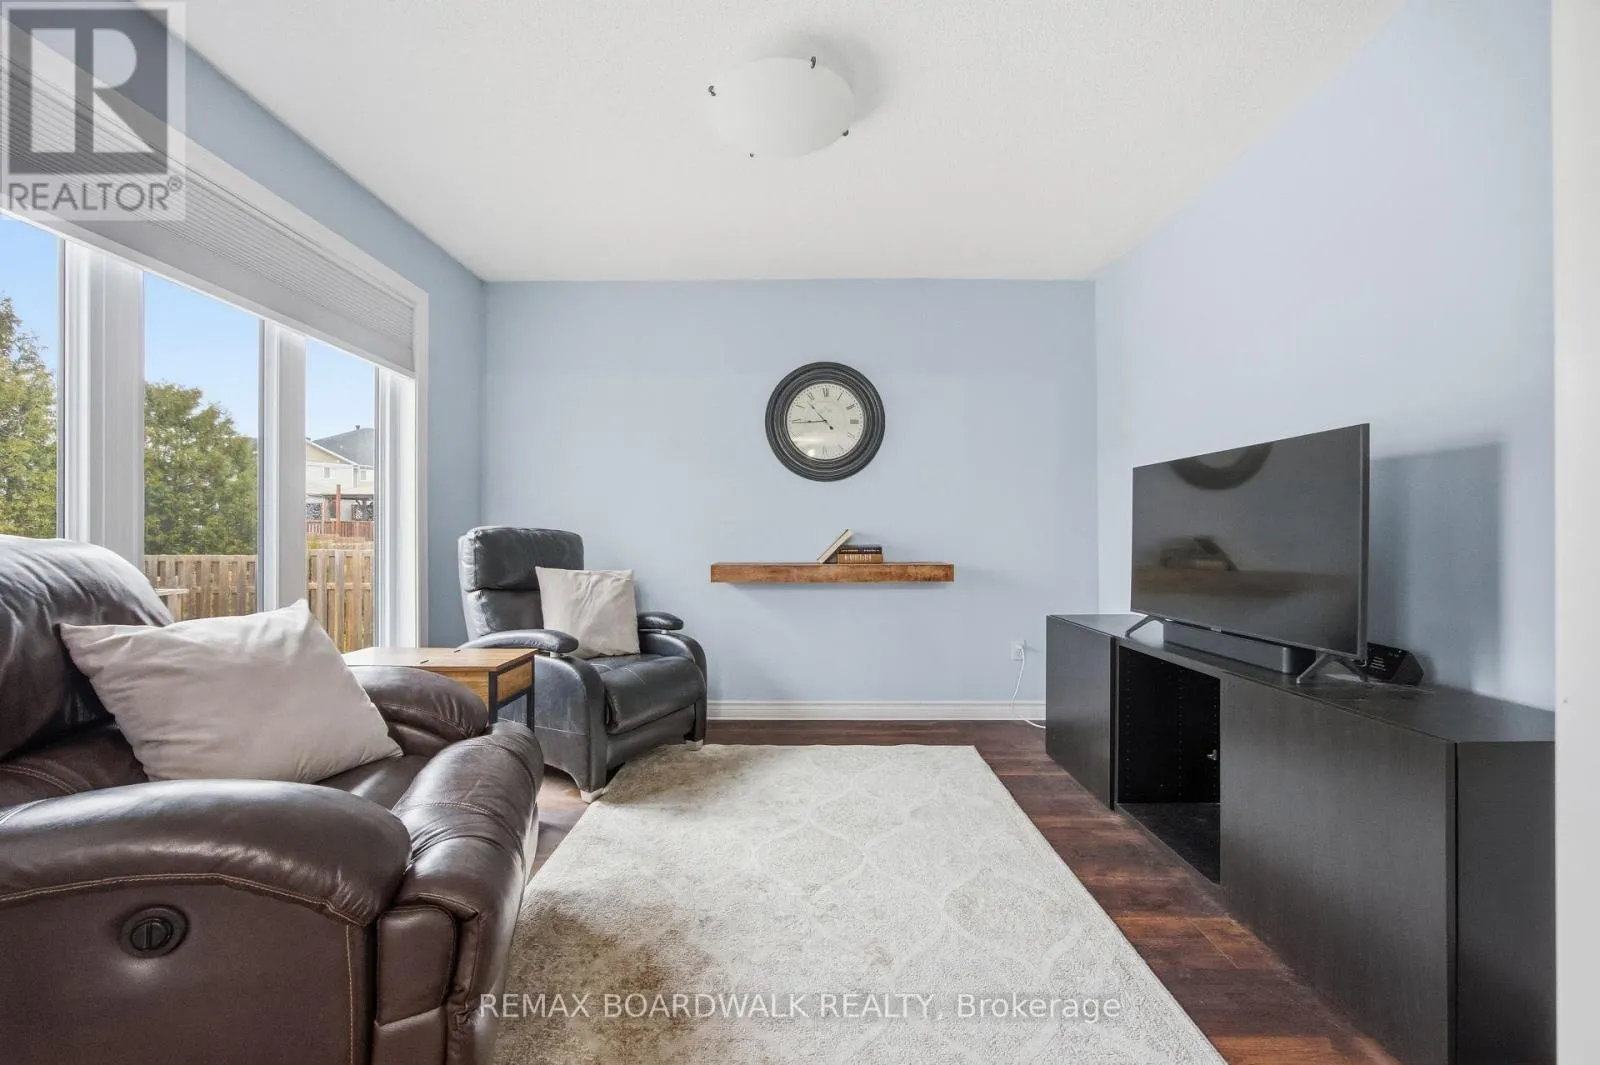
Family room
Main level
3 m x 3.45 m
Primary Bedroom
Main level
3.94 m x 3.96 m
Bedroom
Main level
3.4 m x 4.03 m

Location

Learn more about this property
Listing provided by:
REMAX BOARDWALK REALTY
MLS® number:
X13084402
Agent:
Michale Fyke
*Indicates required field
Name is required
Email is required
Please enter a valid phone number (e.g., 416-111-1111).