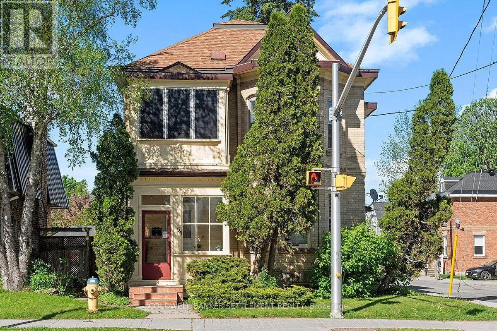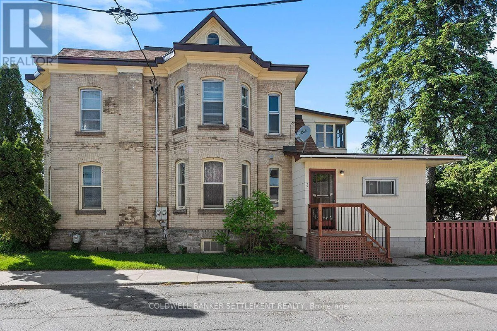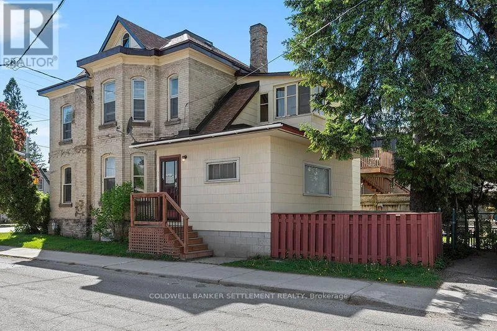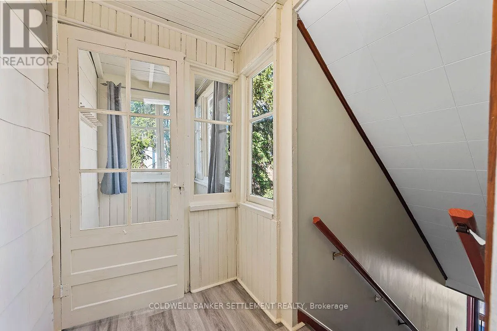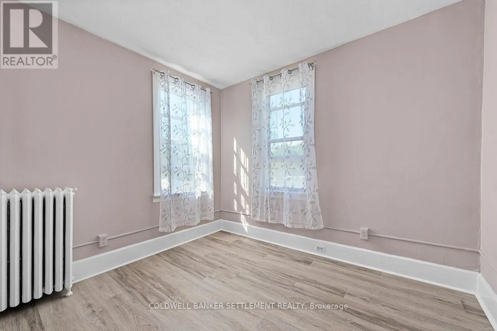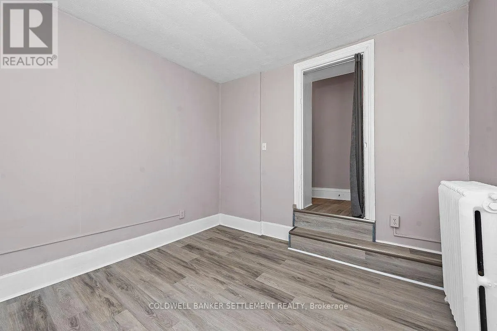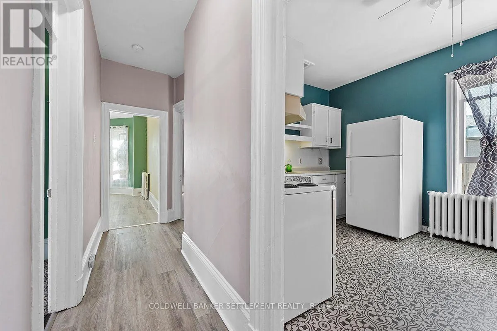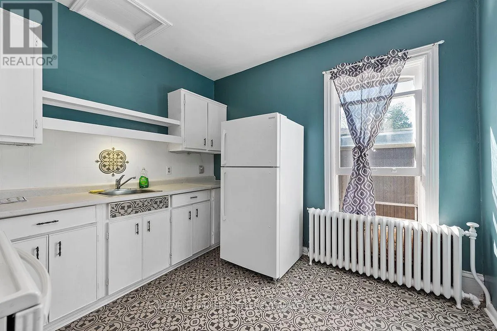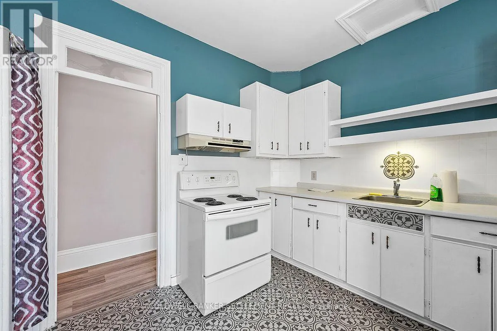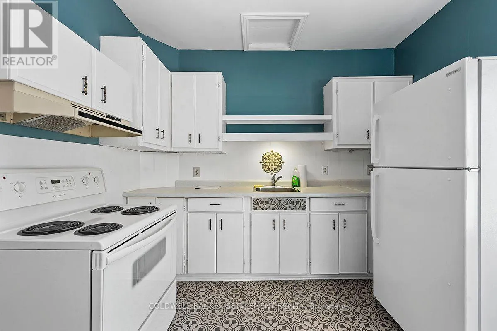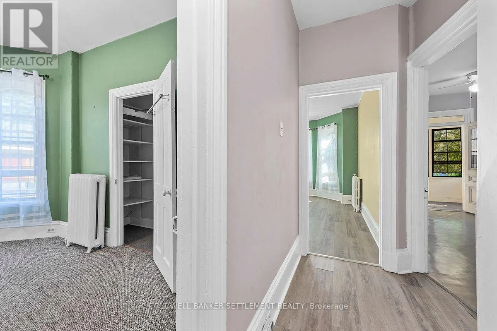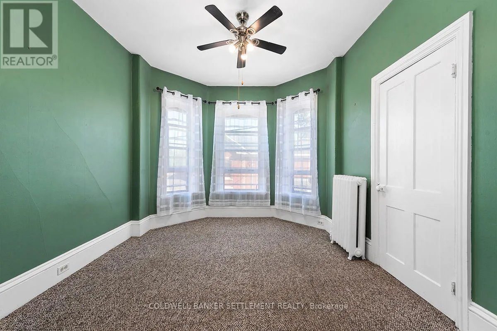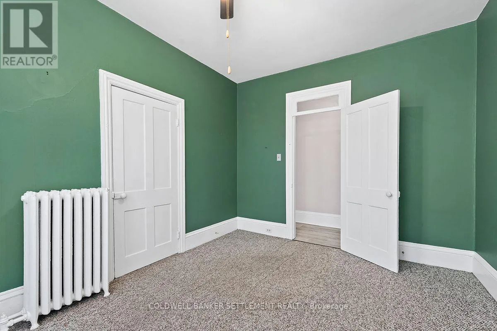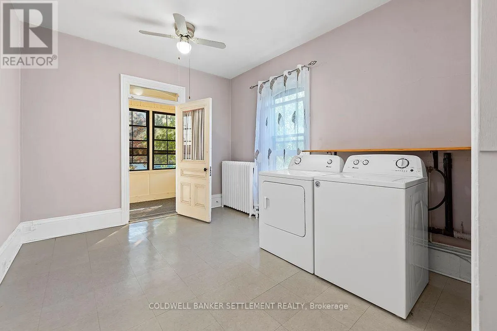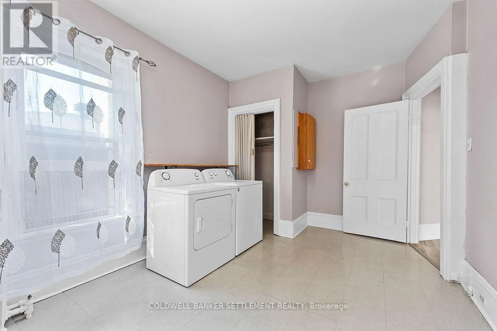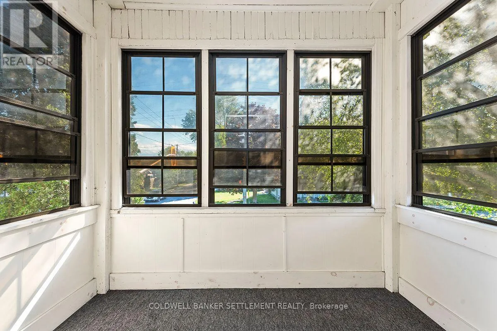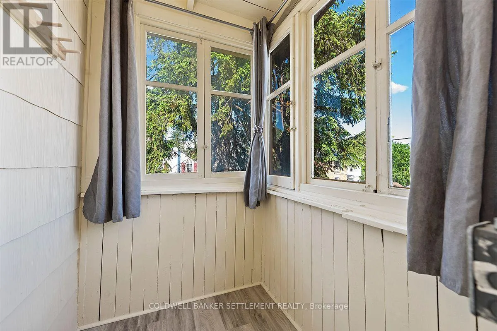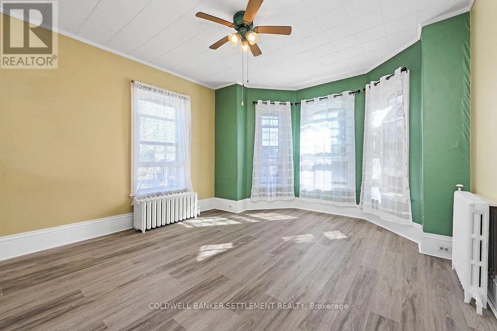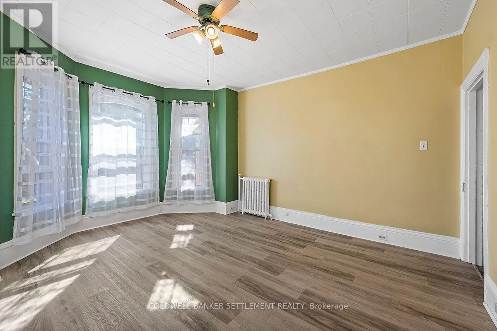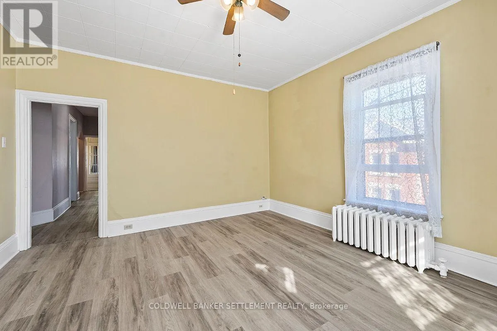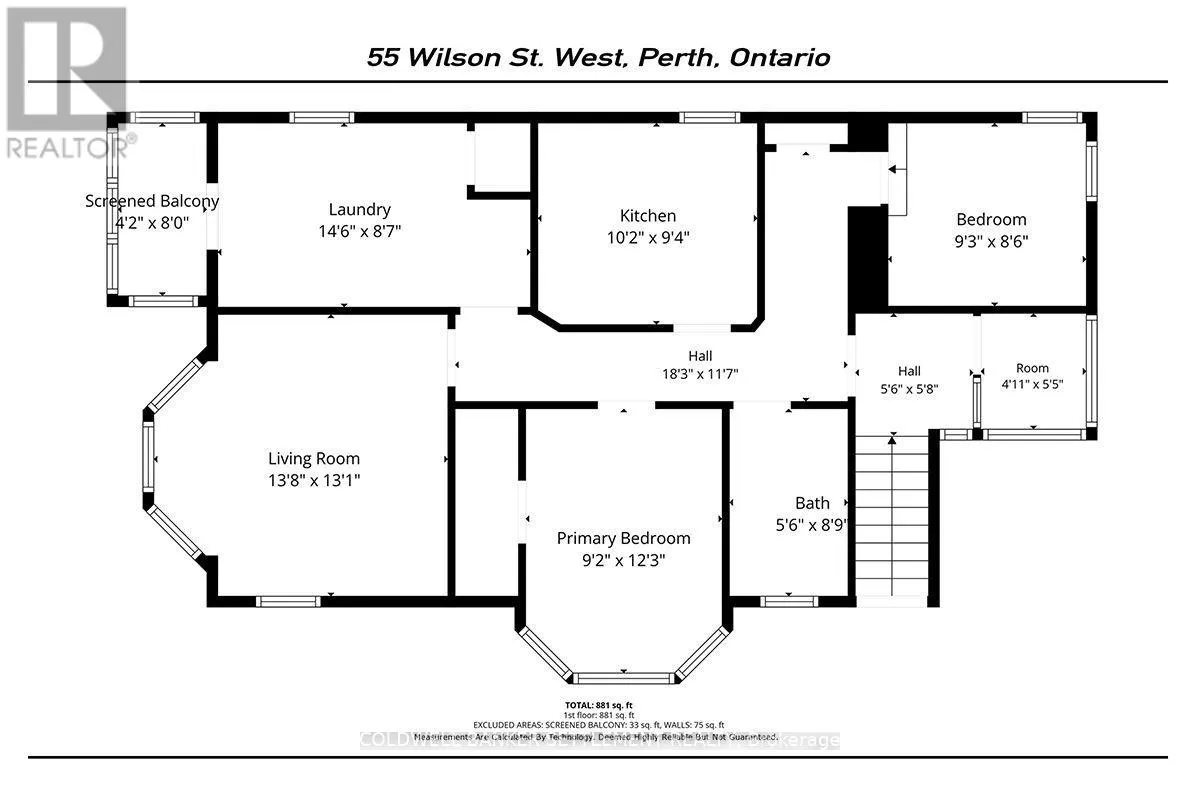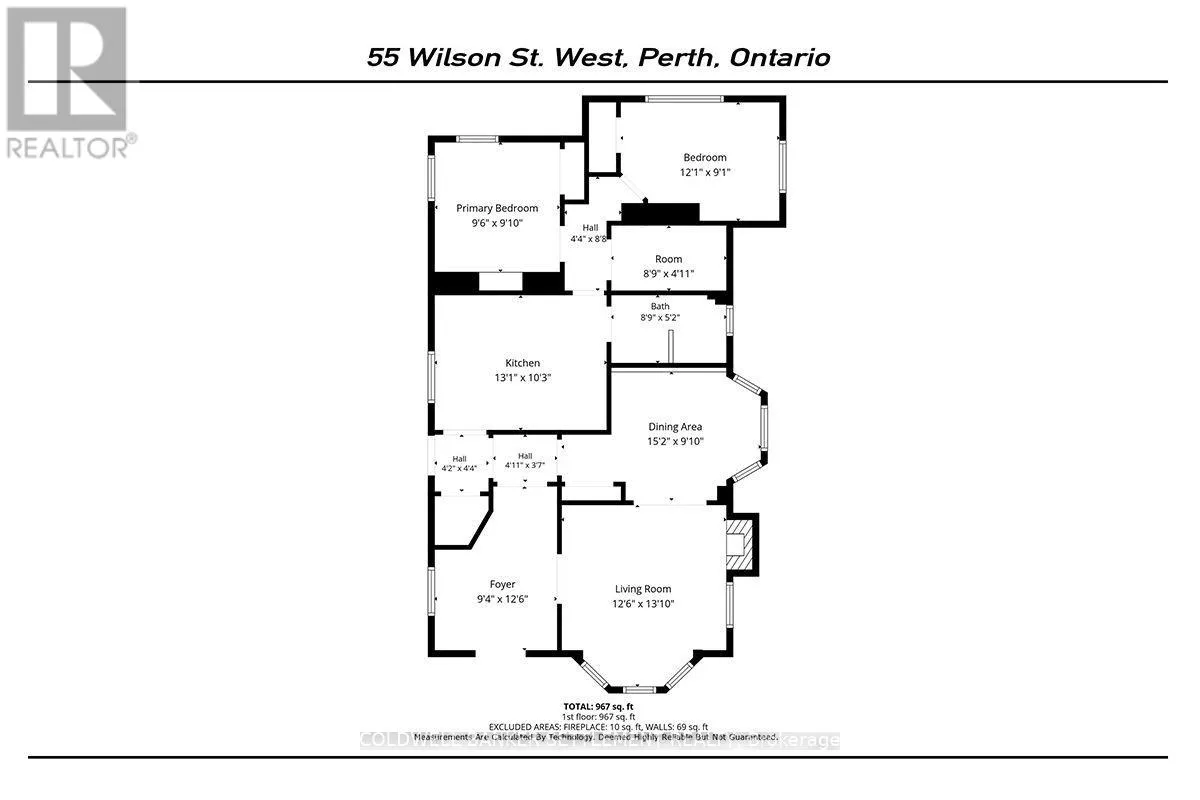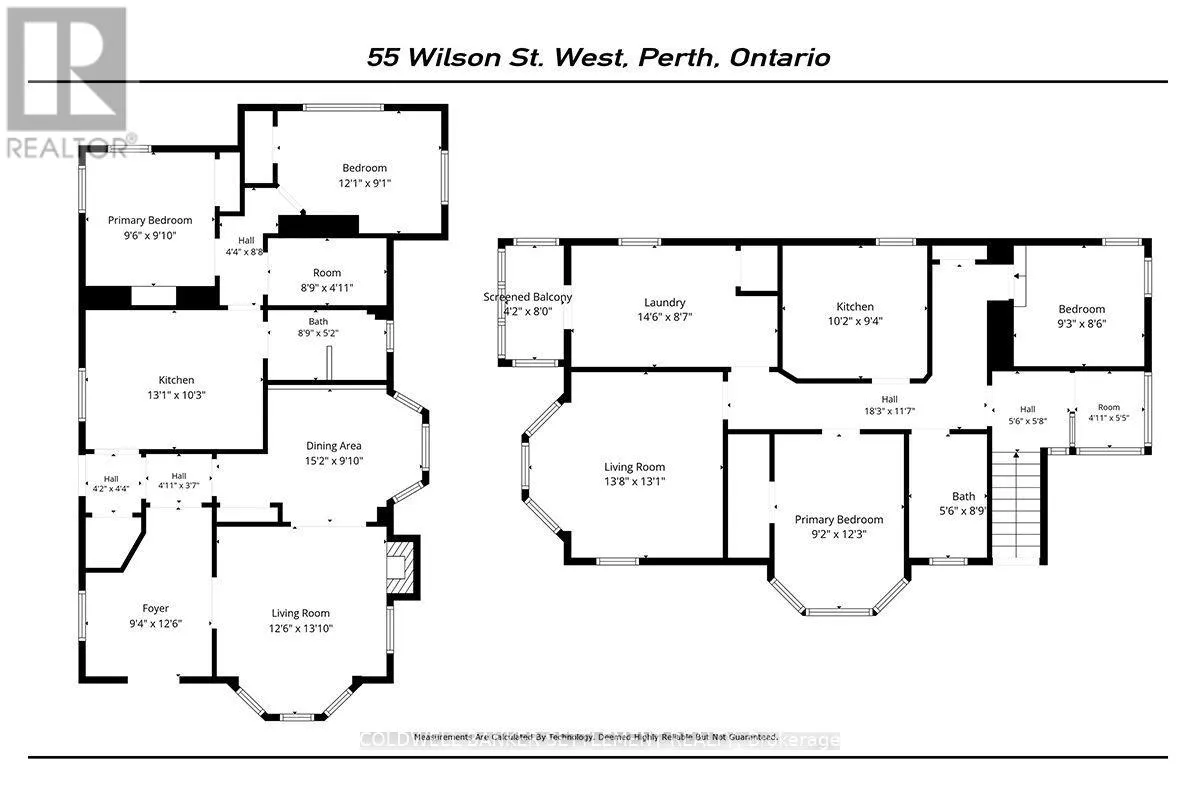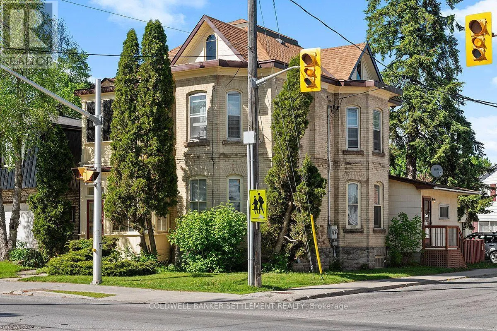
Cross Streets: Isabella. ** Directions: From Hwy 7 Turn onto Wilson St West. Property on the corner of Isabella and Wilson St. A solid investment opportunity with reliable tenants already in place. This charming yellow-brick duplex sits proudly on the corner of Wilson St. West and Isabella St., offering convenient parking access off Isabella. Upper unit features 2 bedrooms plus a flex room currently used as a laundry area that could easily serve as a smaller third bedroom or office. From this room, step out onto the bright sun porch overlooking Wilson St - - the perfect spot to enjoy the annual Santa Claus Parade. A spacious living room with four large window fills the space with natural light, showcasing the character and charm of this Century Home. A 4 piece bath, quaint kitchen, and a second rear sun porch complete the unit. The Lower level offers a well-designed 2 bedroom unit with a generous foyer, large living area with French doors leading into the dining room. The washer and dryer are neatly tucked away under a stairway. Tenants can enter from Wilson St. or through the side yard into the kitchen providing flexibility and privacy. Both units have access to a private backyard and 3 parking spaces off Isabella. Ground unit is $1394/mth month to month, 2nd floor unit is $1950/mth one year lease. Both units pay their own Hydro. Room sizes derived by electronic means - buyer to determine if sizes are suitable for their needs. All appliances are in "as is condition". (id:27476)