24 North Street N, Perth, Ontario K7H 2S5

Listed for:
$430,000
2 beds
2 baths
Listed 10 days ago
House for rent: 24 North Street N, Perth, Ontario K7H 2S5

View all 28 photos

About

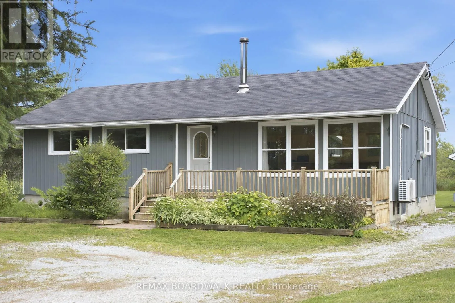
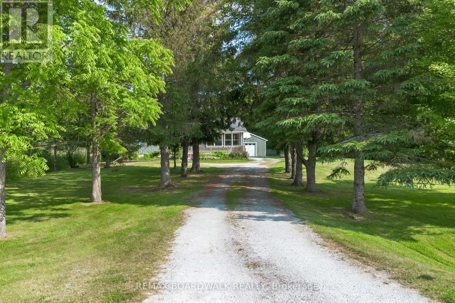
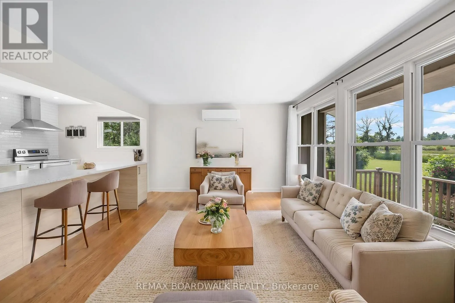
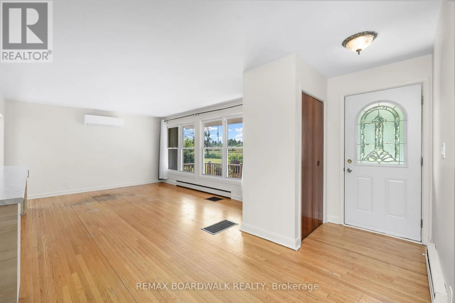
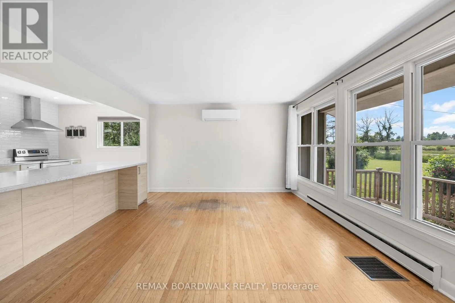
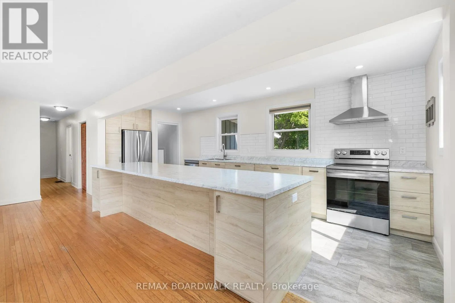
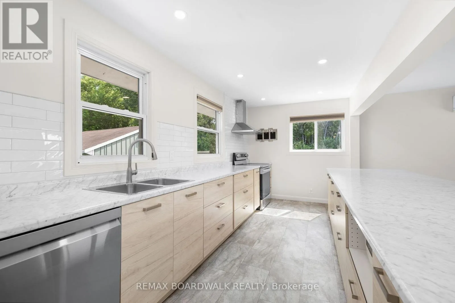
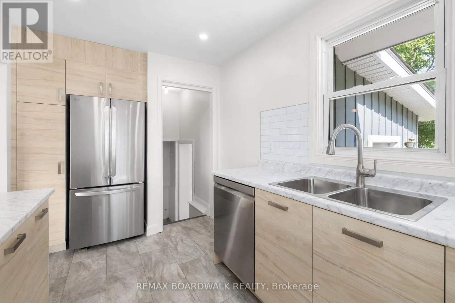
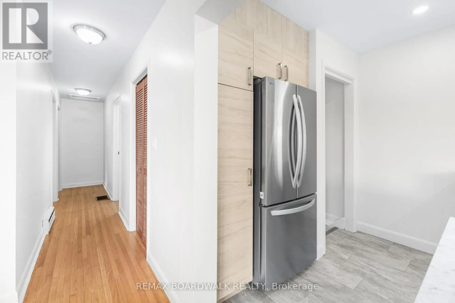
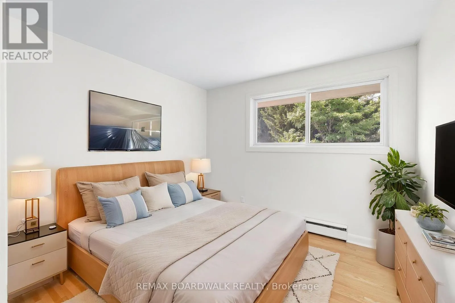
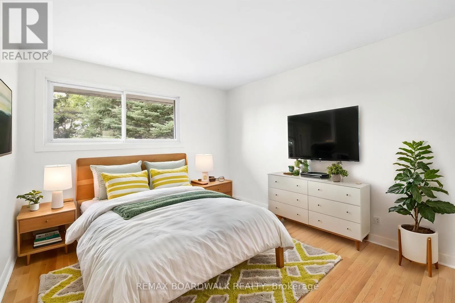
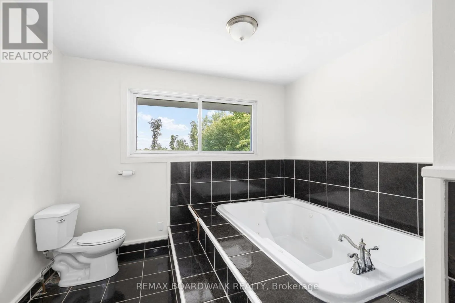
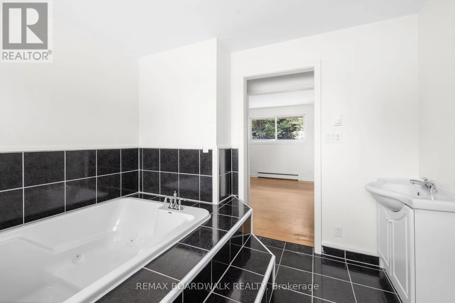
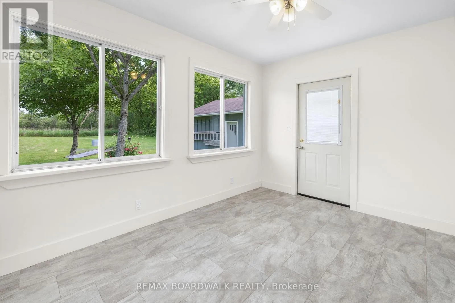
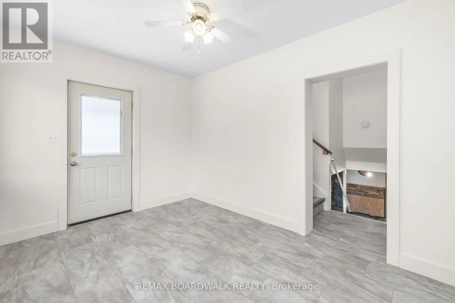
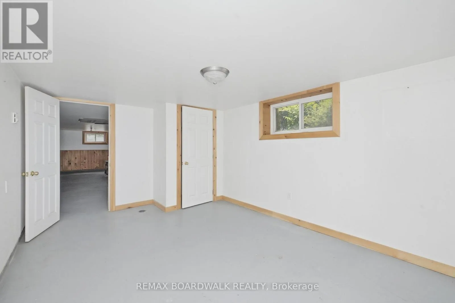
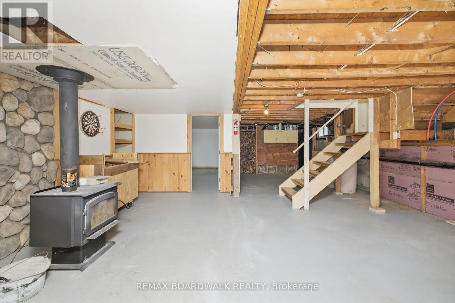
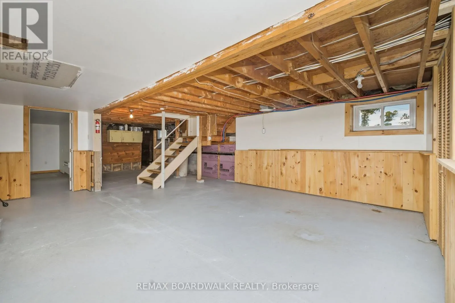
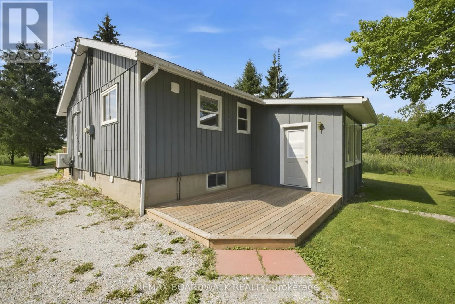
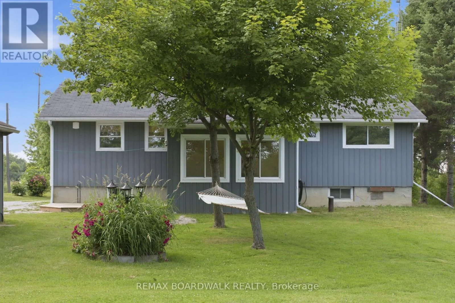
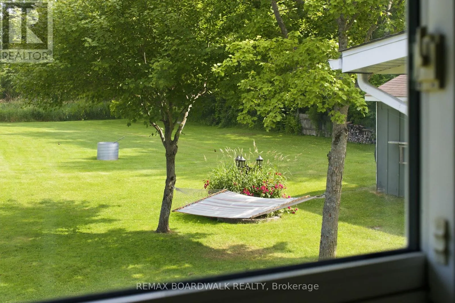
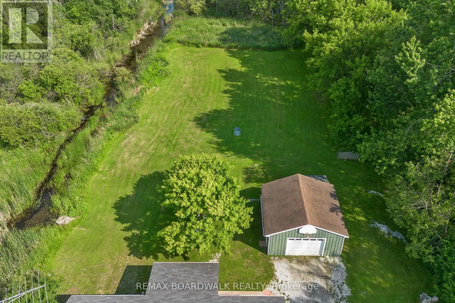
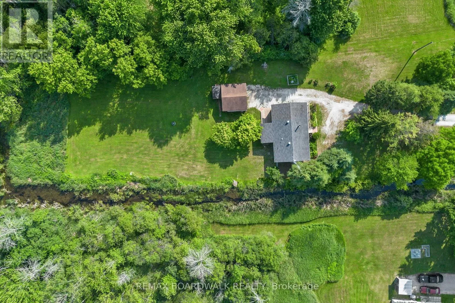
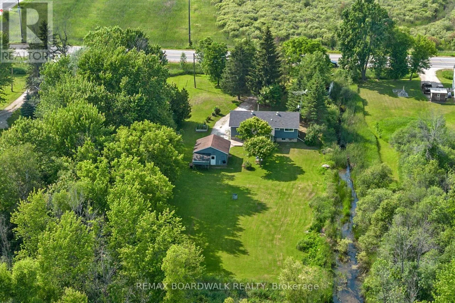
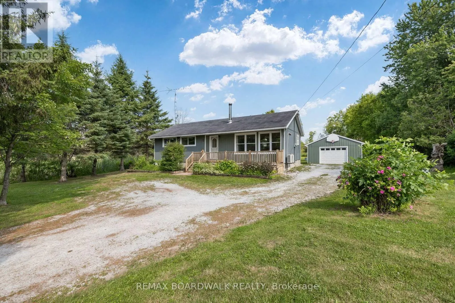
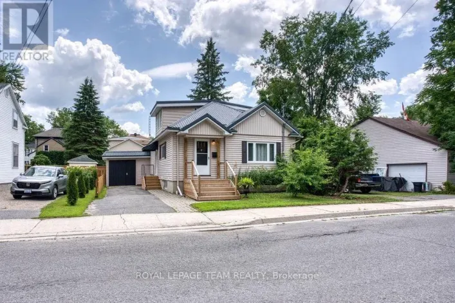
Cross Streets: Perthmore and North Street N. ** Directions: From Perth, Take North Street towards Drummond Con 2, property is on your right. Escape to the peace and privacy of country living with this 2 bedroom, 2 bathroom home. Set on a picturesque 2-acre lot, surrounded by mature trees, this property offers the perfect balance of tranquility and convenience. Located on the outskirts of stunning Heritage Perth, this home is sure to impress! Inside you'll love the newly renovated kitchen, designed with both style and function in mind. It flows seamlessly into the bright open-concept living area making it ideal for everyday living and entertaining. A spacious mudroom provides convenient storage, while the basement offers additional living space. Outside you'll find your private backyard where you can relax, entertain, or simply take in the peaceful surroundings. PLUS a detached garage for all of your hobbies, vehicles, or extra storage. Whether you're a first-time buyer, a downsizer, or just looking for a quiet country retreat, this move-in ready property is one you wont want to miss. (id:27476)

Property Highlights

MLS® Number
X13526182
Type
Single Family
Community Name
907 - Perth
Ownership Type
Freehold
Land Size
120 x 706 FT|2 - 4.99 acres
Parking Space Total
5

Building

Building Type
House
Storeys
1.00
Square Footage
700 - 1100 sqft
Bathrooms Total
2
Bedrooms Above Ground
2
Bedrooms Total
2
Amenities
Fireplace(s)
Exterior Finish
Wood
Fireplace Present
Yes
Basement Type
Full (Unfinished)
Basement Features
Building Heating Type
Baseboard heaters, Heat Pump
Heating Fuel
Electric, Wood
Building Cooling Type

Utilities

Utility Sewer
Septic System

Room Layout

Laundry room
Basement
1.59 m x 3.48 m
Recreational, Games room
Basement
11.57 m x 6.78 m
Bedroom
Basement
5.1 m x 3.29 m
Kitchen
Main level
6.66 m x 2.28 m
Living room
Main level
6.85 m x 3.85 m
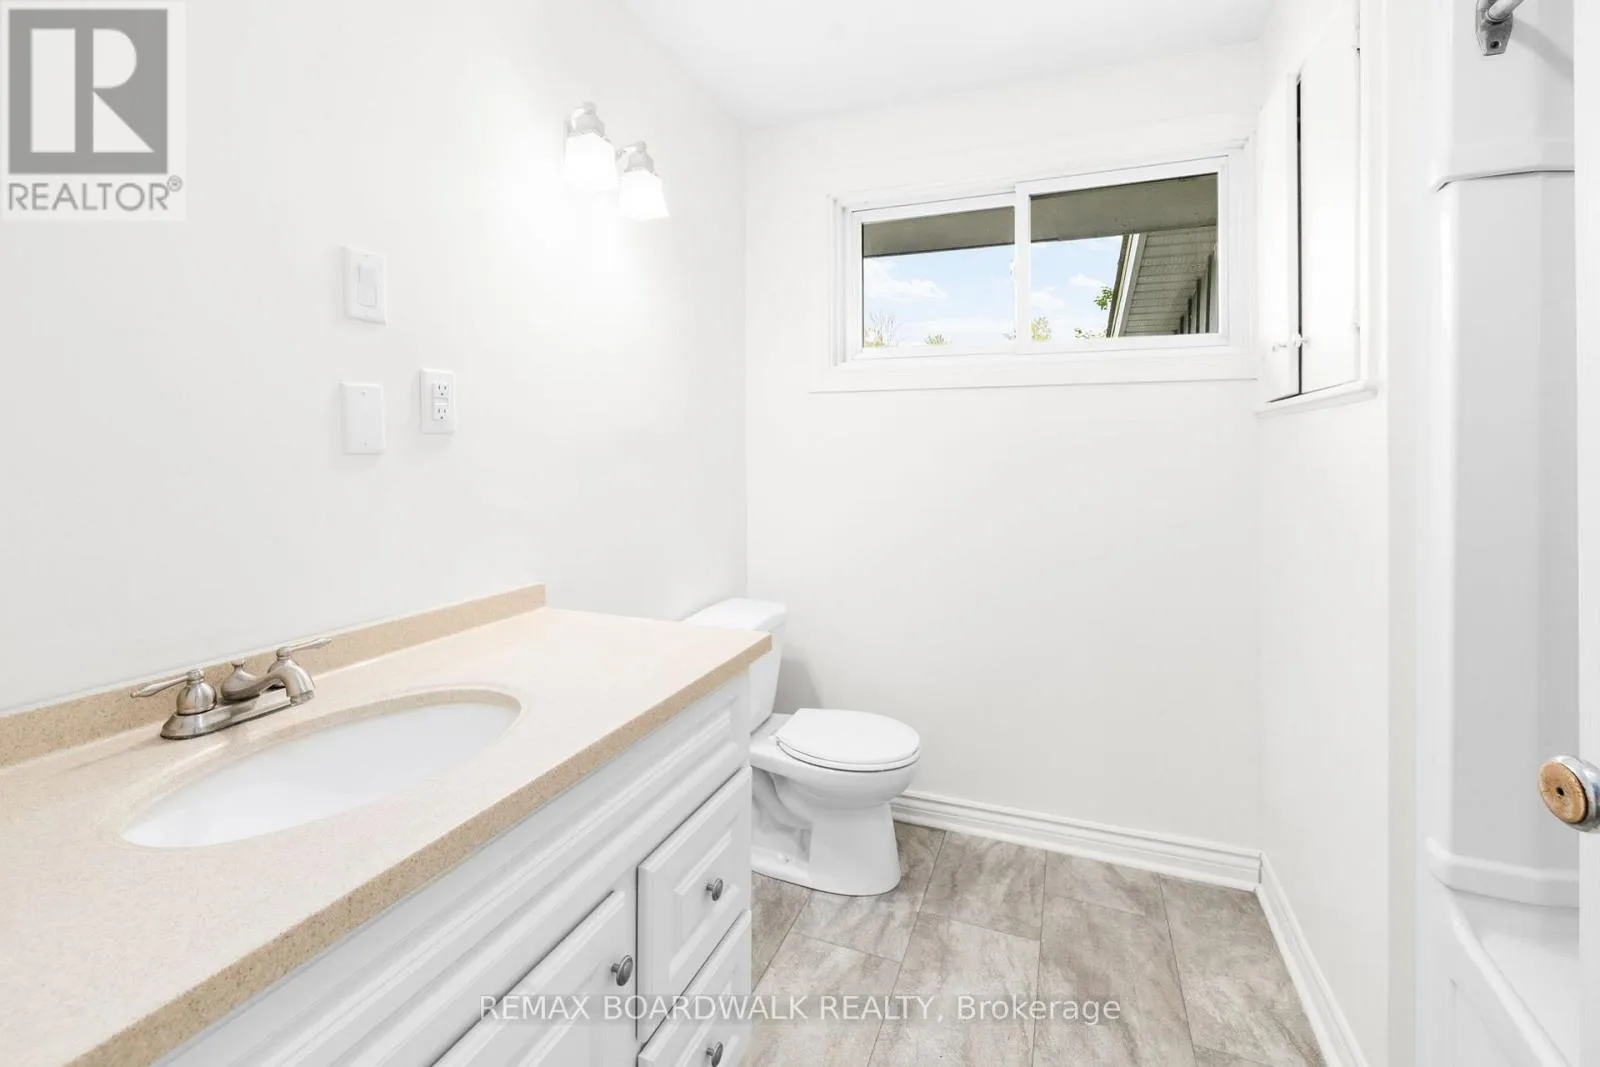
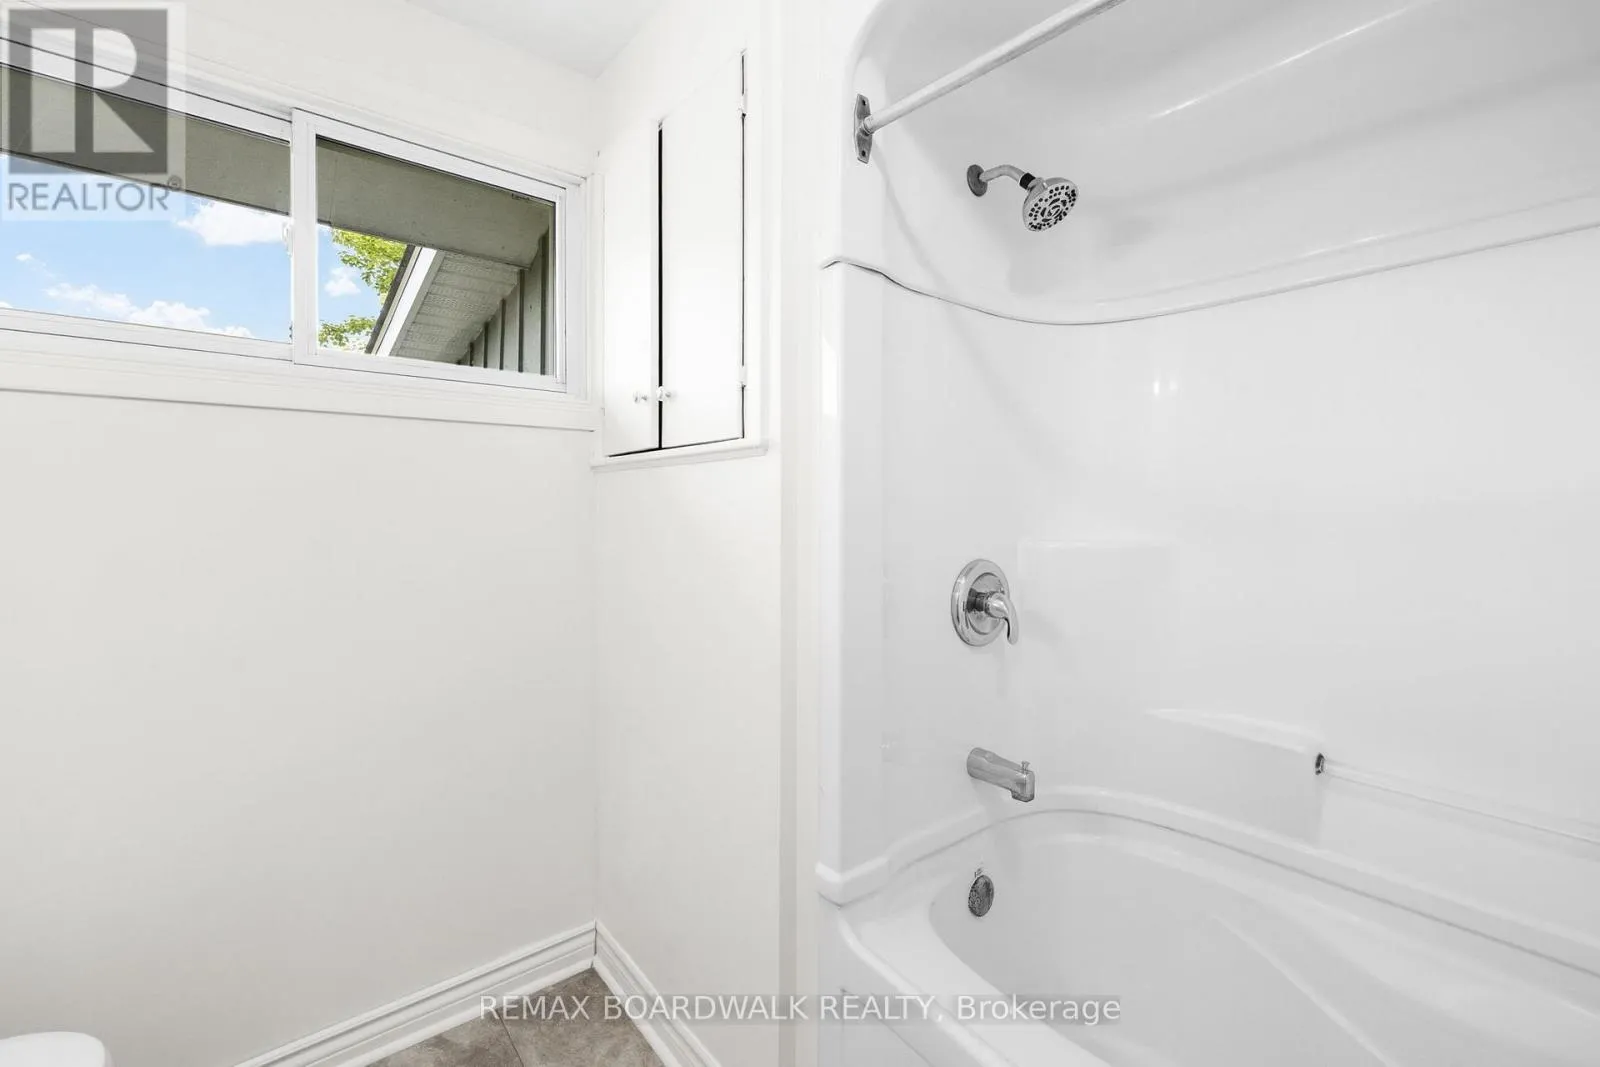
Bathroom
Main level
2.38 m x 2.3 m
Bathroom
Main level
3.05 m x 2.69 m
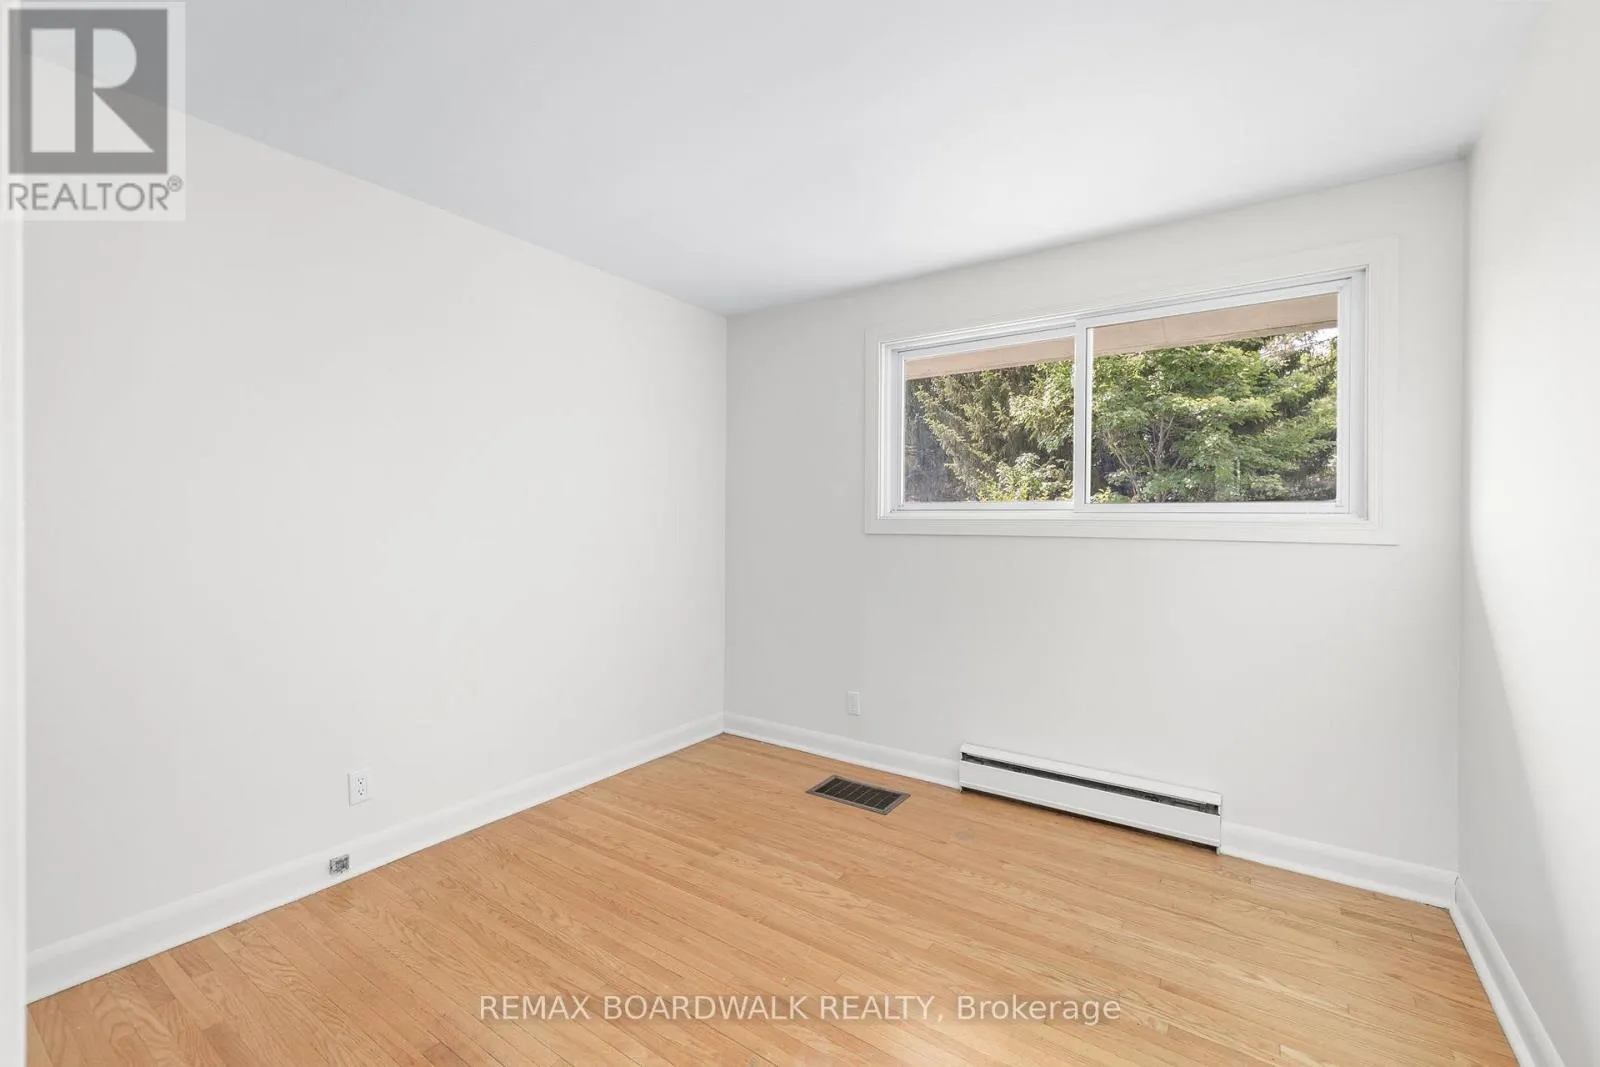
Bedroom
Main level
3.17 m x 3.99 m
Bedroom
Main level
3.03 m x 3.29 m

Location

Learn more about this property
Listing provided by:
REMAX BOARDWALK REALTY
MLS® number:
X13526182
Agent:
Jenna Rath
*Indicates required field
Name is required
Email is required
Please enter a valid phone number (e.g., 416-111-1111).