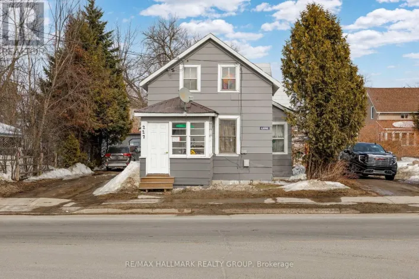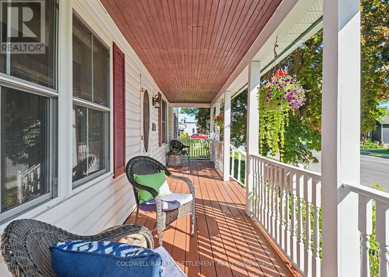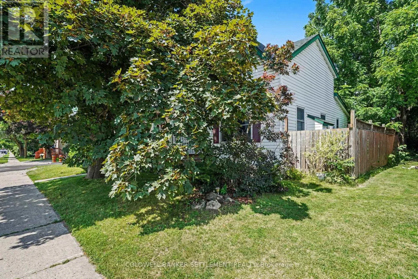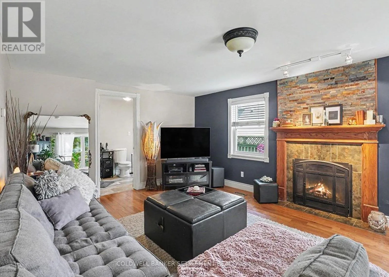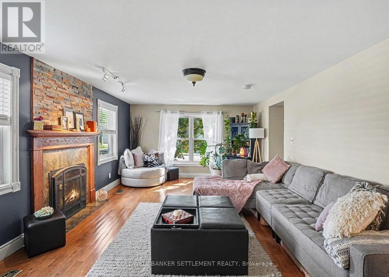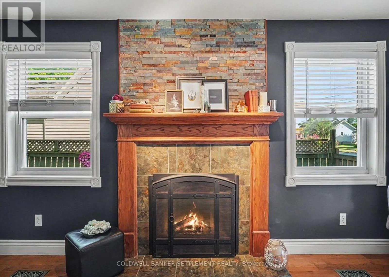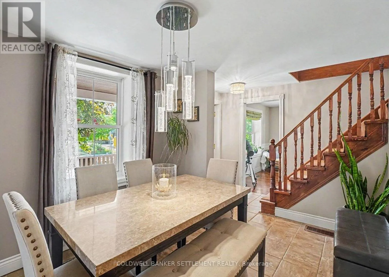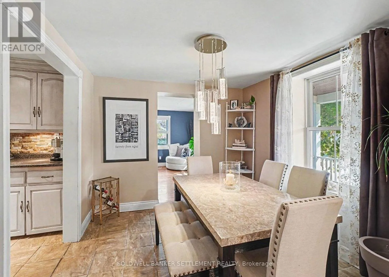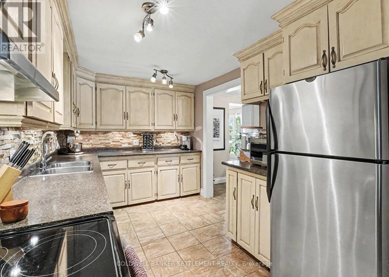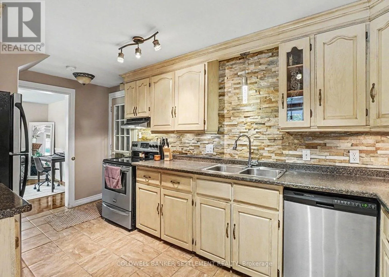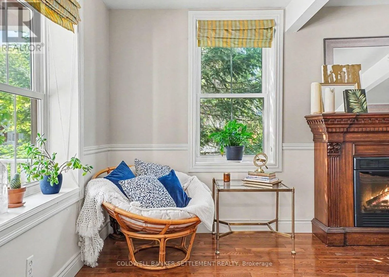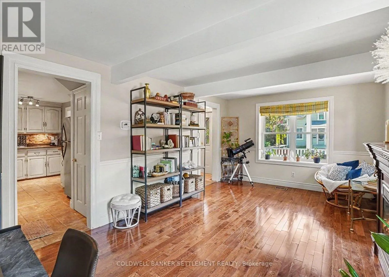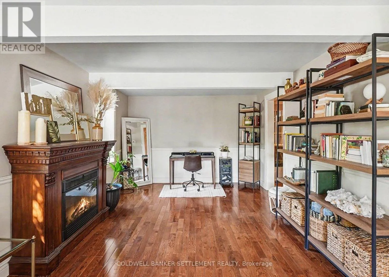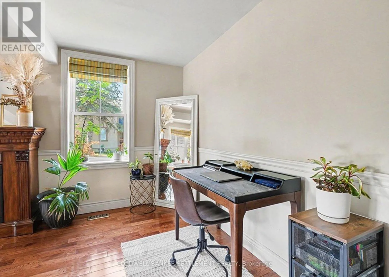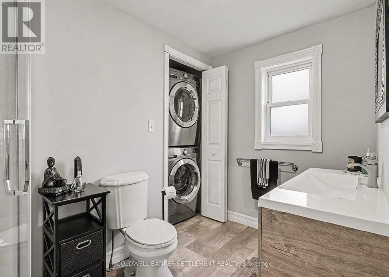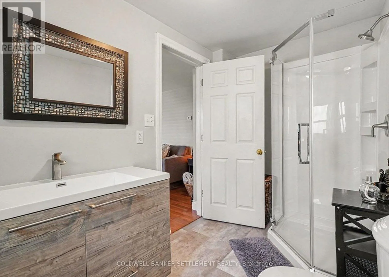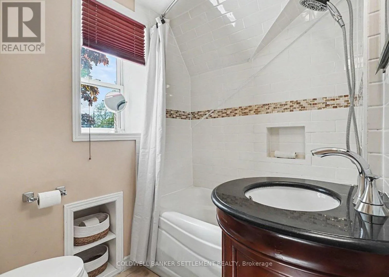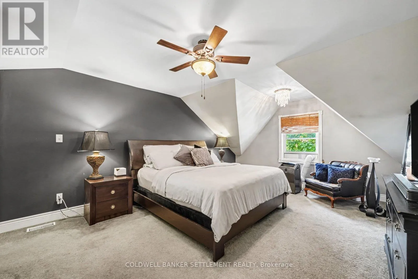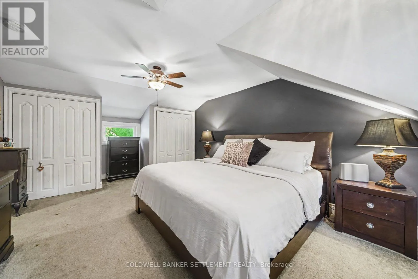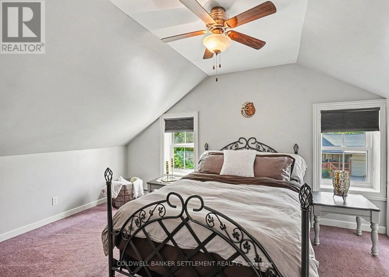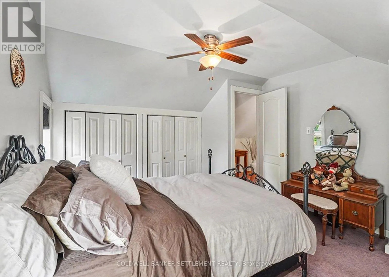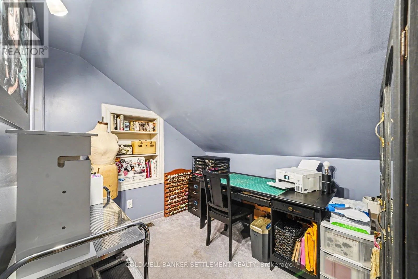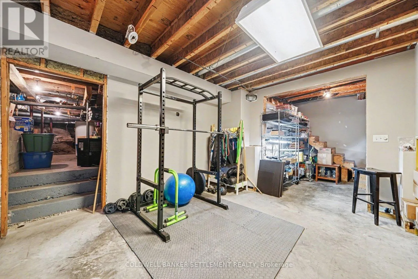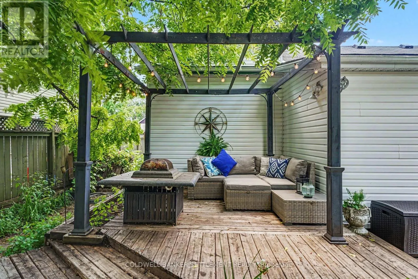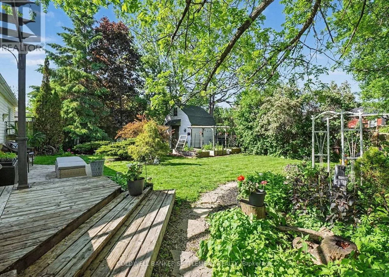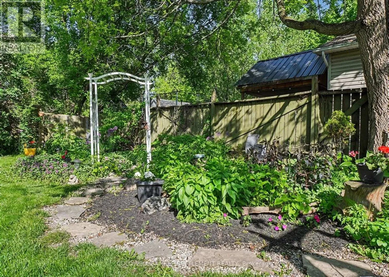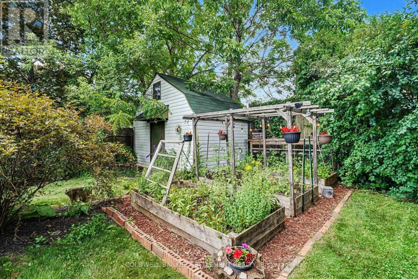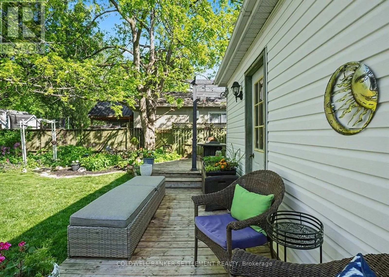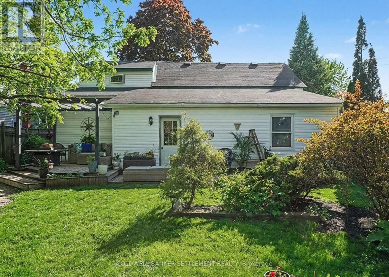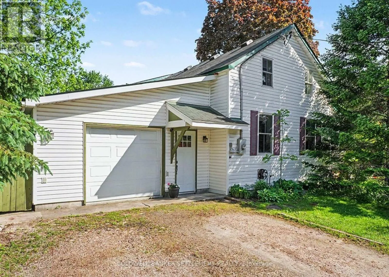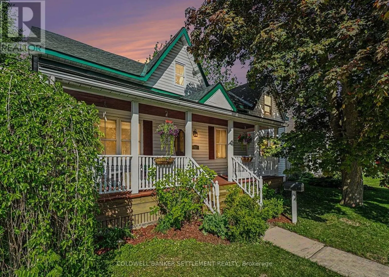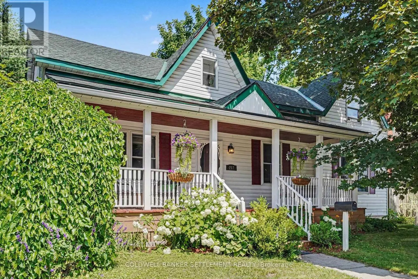
Cross Streets: Robinson. ** Directions: Trans-Can 7 to Drummond Street West, turn right onto Robinson Street, house is on your left. Welcome to this beautiful 2-bedroom, 2-bathroom home in the historic Town of Perth, a vibrant community ideally situated between Ottawa and Kingston. Blending the charm of yesteryear with today's modern conveniences, this inviting home features a spacious and sun-filled main floor offering a pretty living room with hardwood flooring and freestanding electric fireplace, a generous dining room overlooking the covered front porch, and a welcoming family room highlighted by beautiful hardwood floors and a cozy natural gas fireplace. The well-appointed kitchen showcases washed oak cabinetry, stone backsplash, and stainless steel appliances, while a convenient combined 3-piece bathroom and main-floor laundry add everyday practicality. Upstairs, you'll find two spacious bedrooms with abundant closet space, charming dormer accents, separate den perfect as a home office or crafting room, and a bright 4-piece bathroom. Additional features include an attached single-car garage with access to a basement exercise area that offers exciting potential as a recreation room or teenager's retreat. The garage also provides direct access to the private, fully fenced backyard oasis complete with beautiful perennial beds, container gardens, deck with pergola perfect for entertaining and relaxing surrounded by the beauty of nature, and a handy garden shed. Enjoy easy driveway access from Robinson Street and a fantastic location close to the Tay River, nearby parks, and popular Queen Elizabeth School. A wonderful opportunity to own a welcoming home in one of Eastern Ontario's most sought-after communities-book your private viewing today! (id:27476)