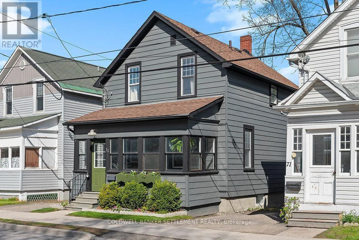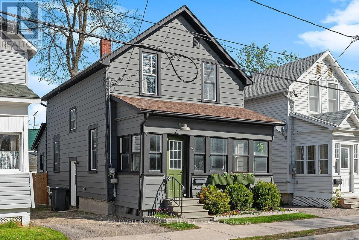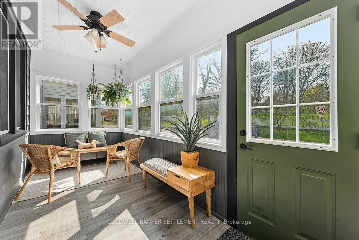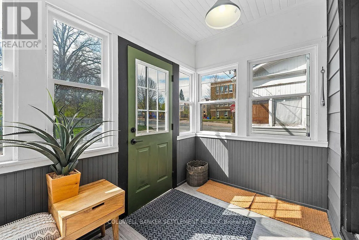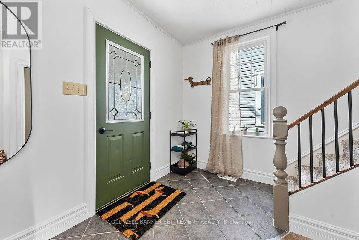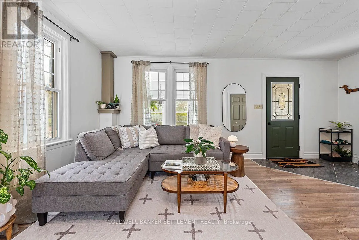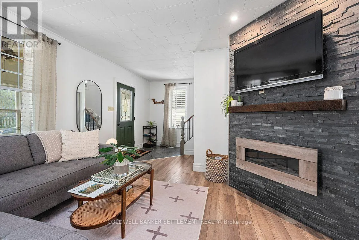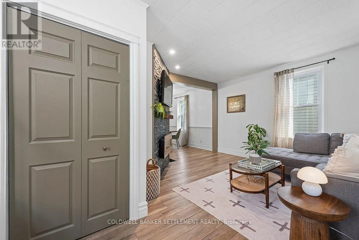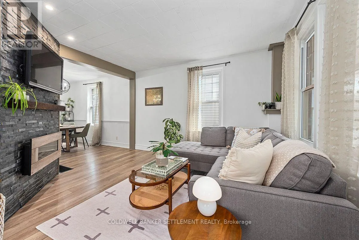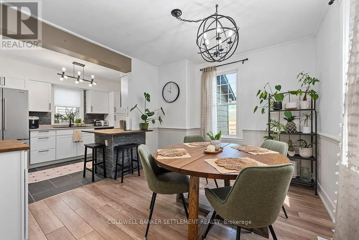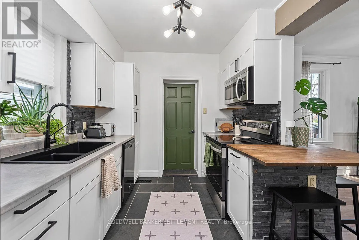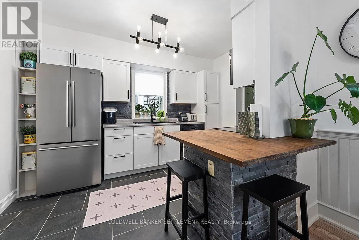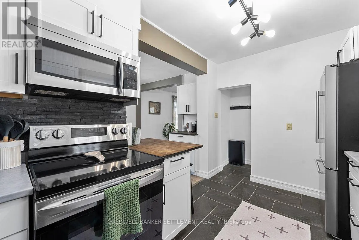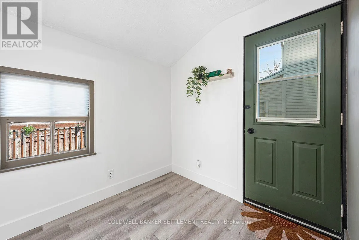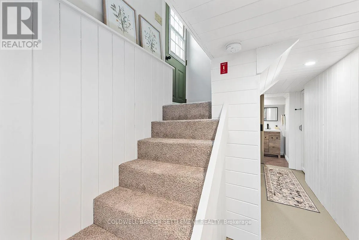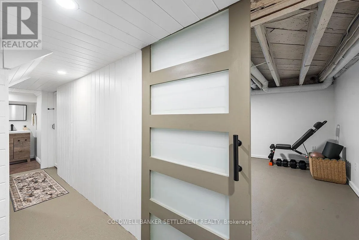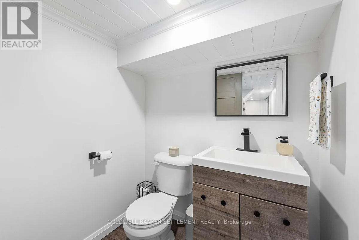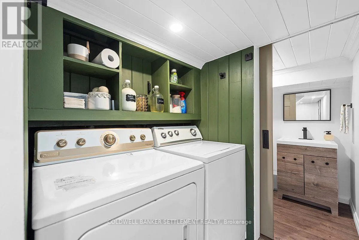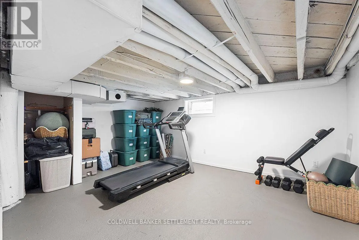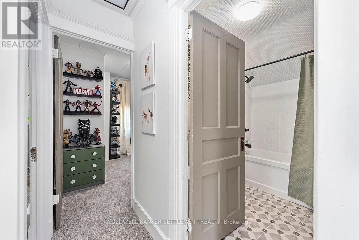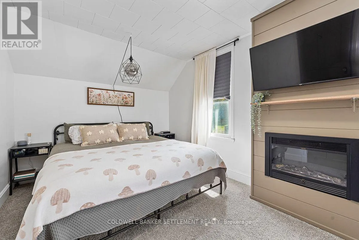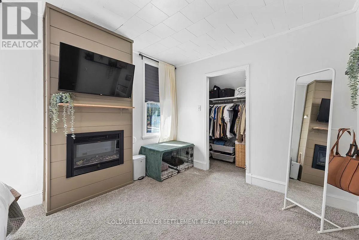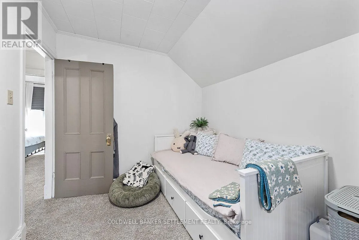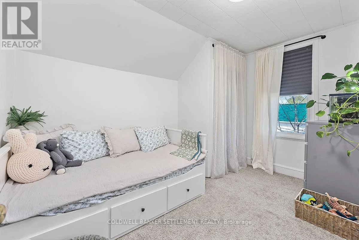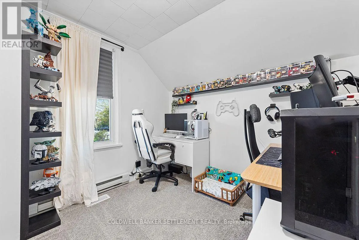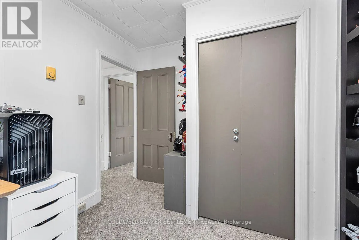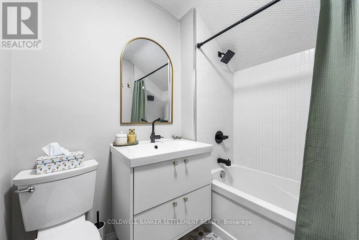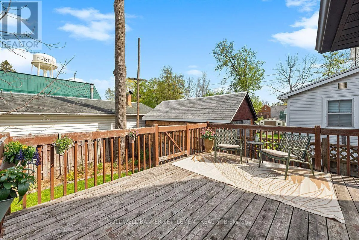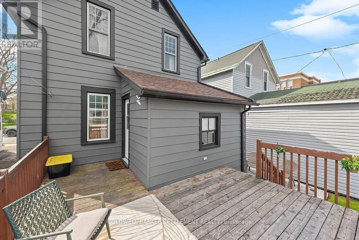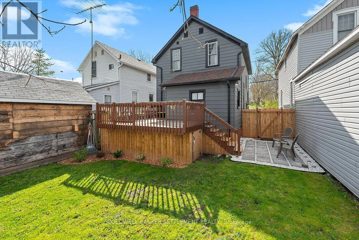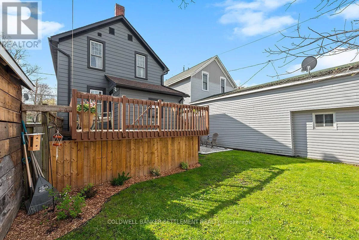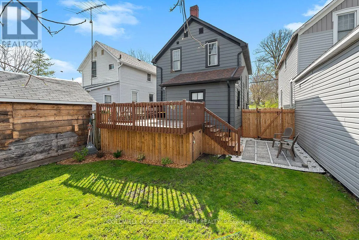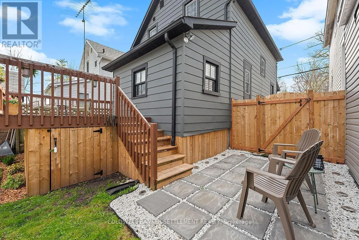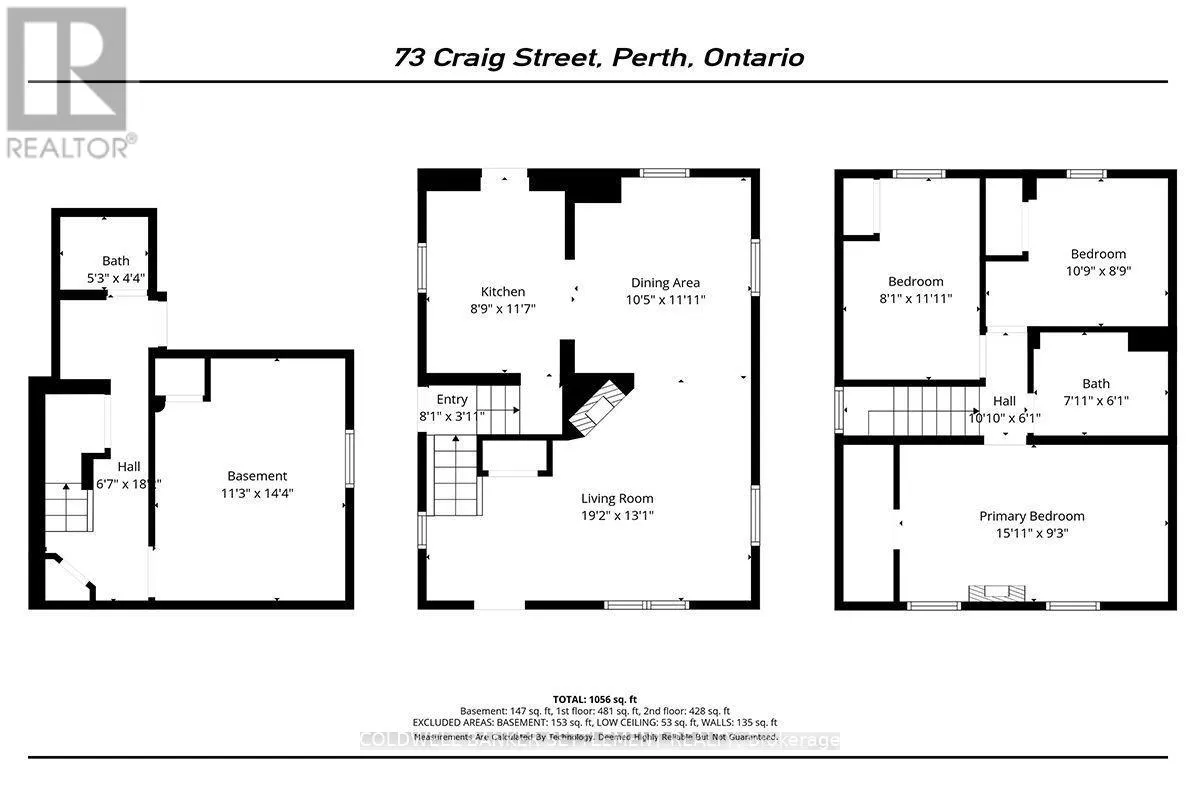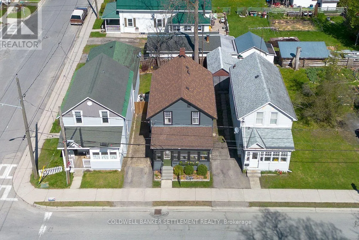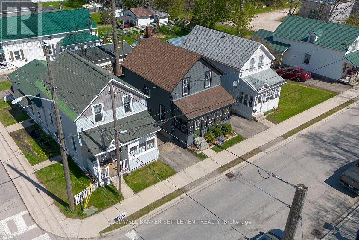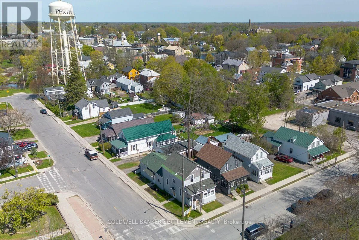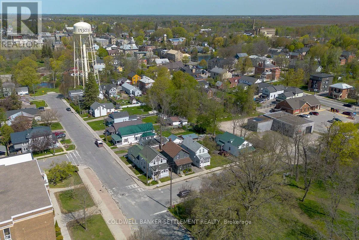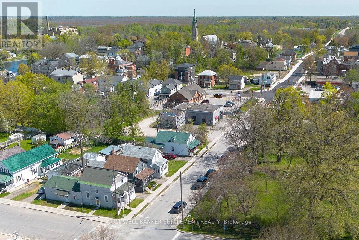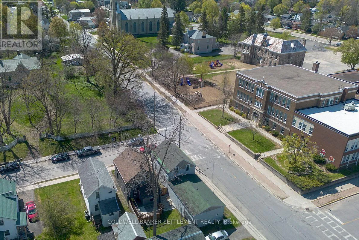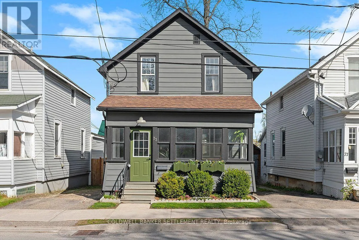
Cross Streets: Wilson St. E. ** Directions: From Gore St East follow Craig St south towards Wilson St E. 73 Craig is on your right. Nestled in the heart of Historic Perth, this tastefully renovated home blends modern comfort with small-town charm. Completely updated with today's lifestyle in mind, this turnkey property is ready for you to move in and enjoy. Start your mornings with a stroll to Perth's renowned restaurants, cafés, boutiques, and local festivals, all just steps from your door. For young families, a school playground is conveniently nearby. Designed for low-maintenance living, the property features a charming enclosed front porch, a cozy rear deck perfect for relaxing, and minimal outdoor upkeep. Inside, every inch of space has been thoughtfully utilized to create a compact yet highly functional layout ideal for both entertaining and everyday family living. The bright main floor offers an open-concept living, dining, and kitchen area with a warm and inviting atmosphere. Upstairs, you'll find three comfortable bedrooms and a beautifully renovated 4-piece bathroom. The lower level has also seen extensive upgrades, including a new 2-piece bathroom, laundry area, and freshly painted concrete floors in the exercise space, creating a bright and motivating environment for workouts or additional flex space. Whether you're looking to downsize, invest, or enjoy the vibrant lifestyle Historic Perth has to offer, this beautifully updated home is one you won't want to miss. NB Next door neighbour has ROW over the driveway area to work on neighbours side of house if needed with 24 hours notice given. Room sizes derived by electronic means - buyer to determine if sizes are suitable for their needs. (id:27476)