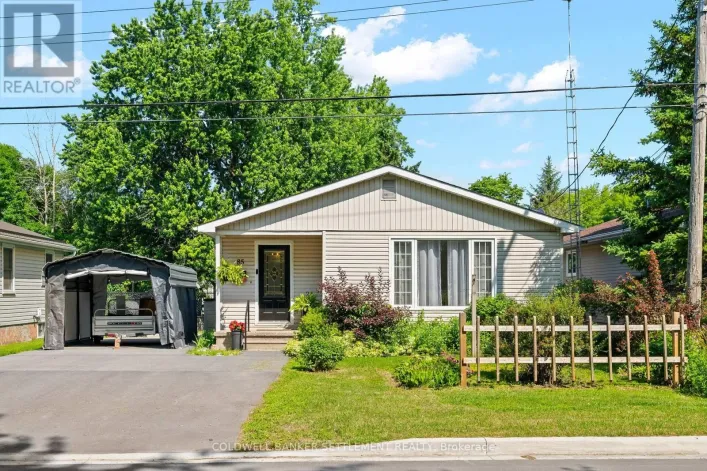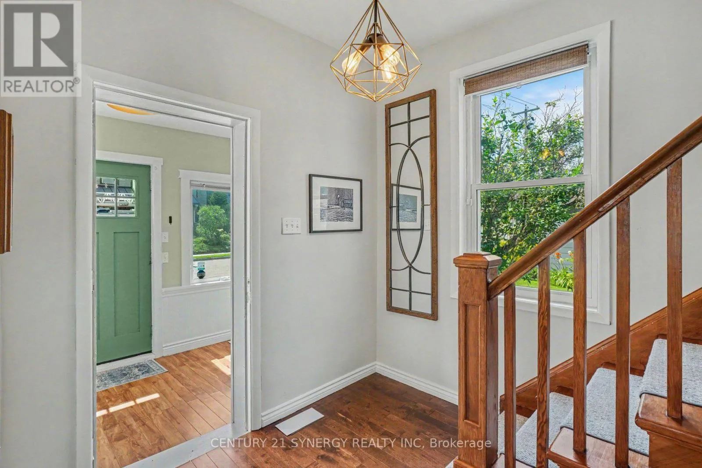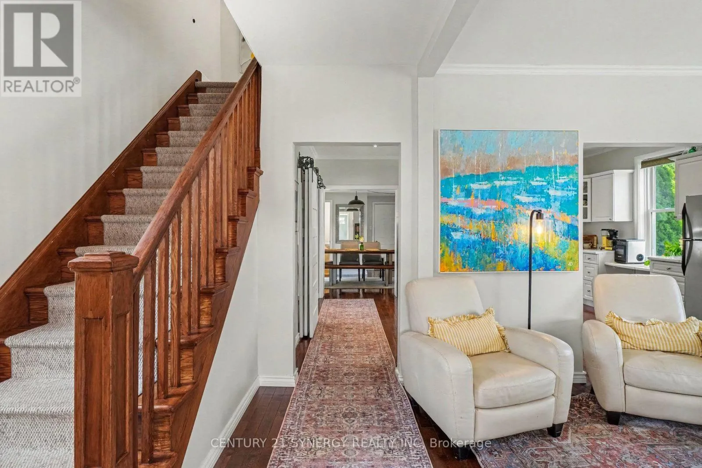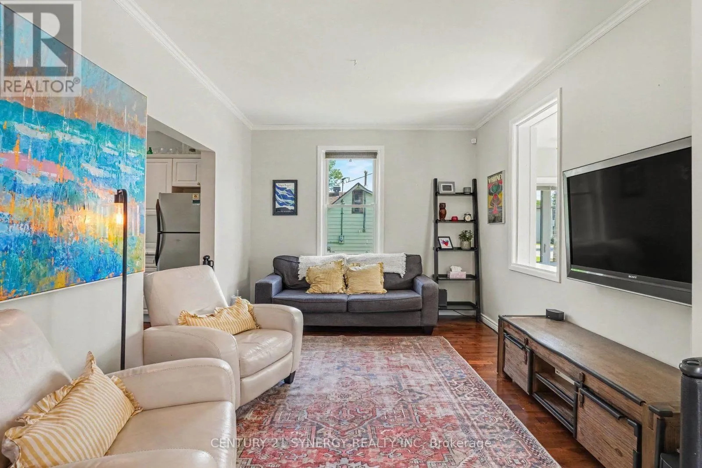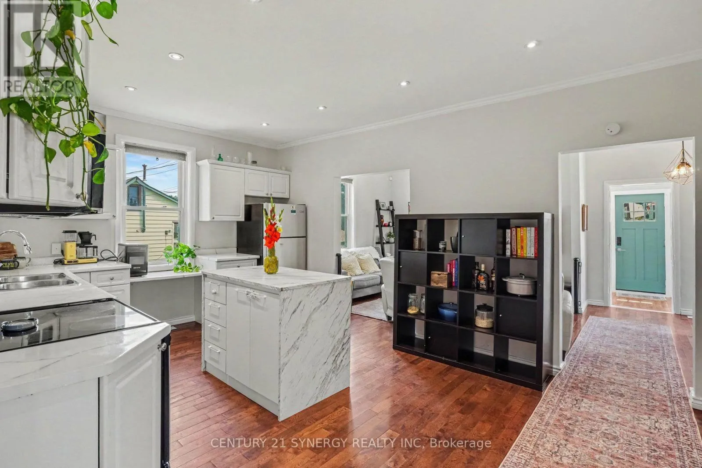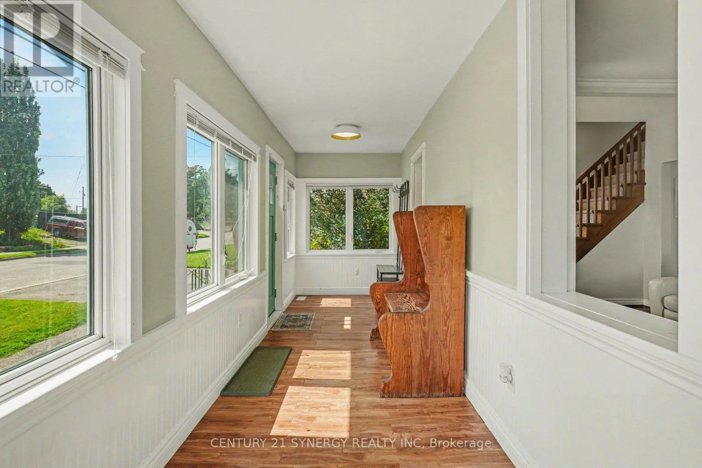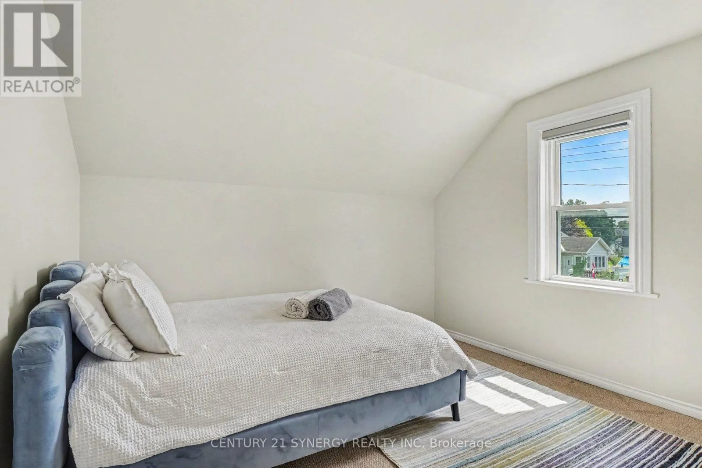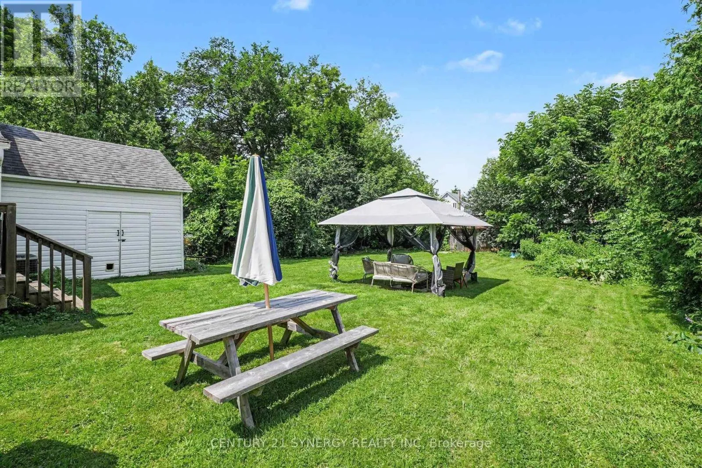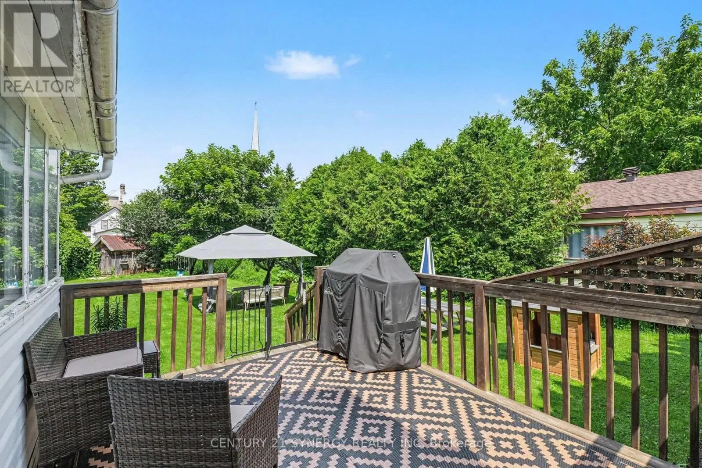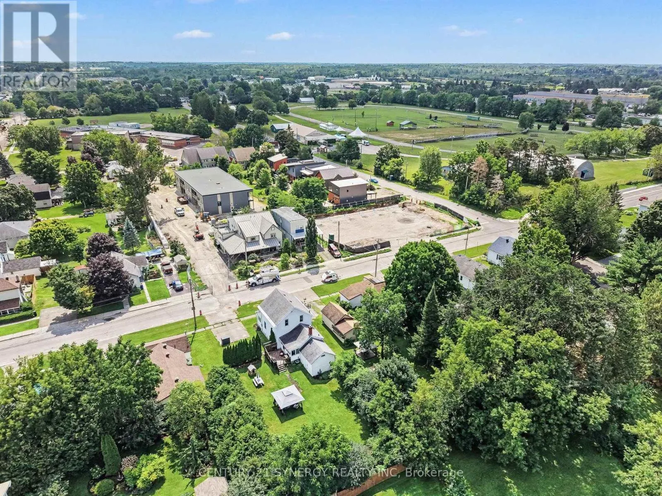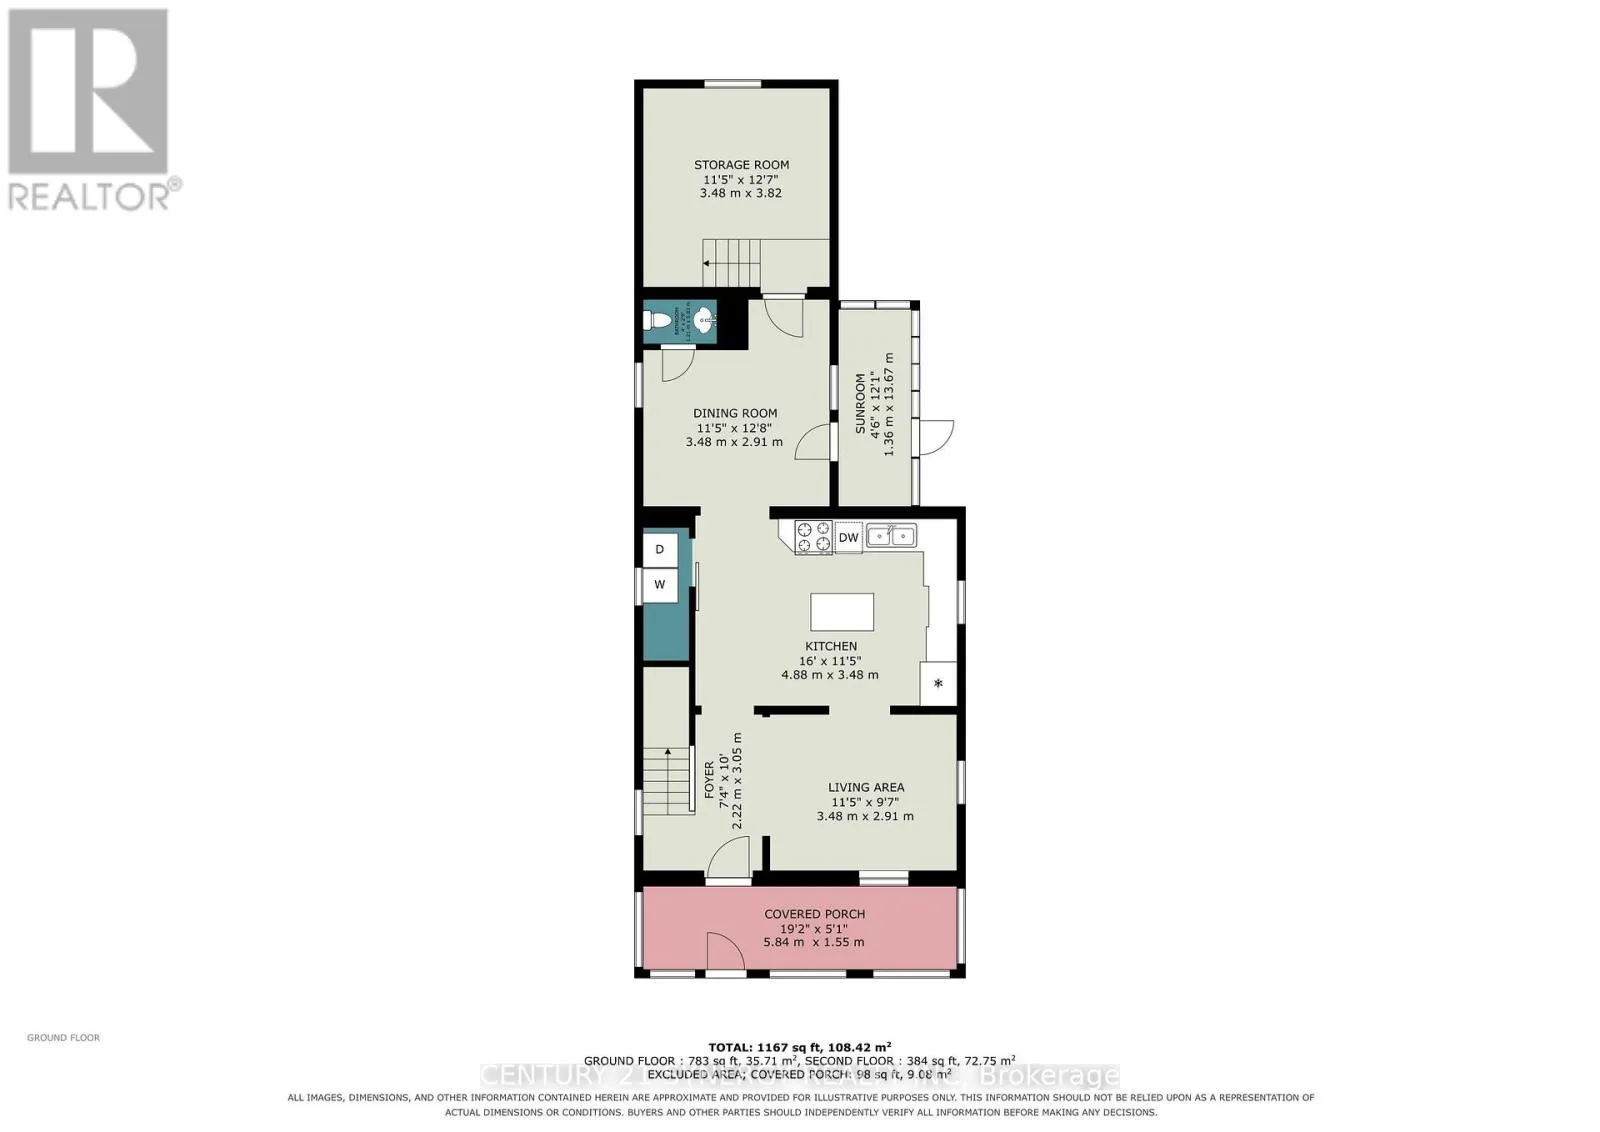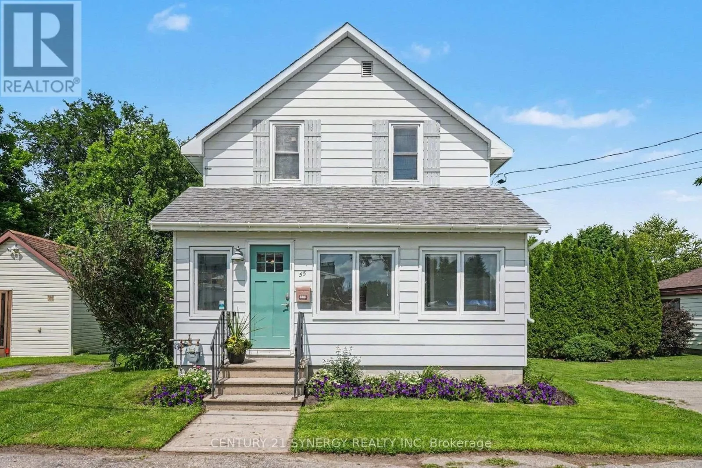
Cross Streets: Gore St. E and Cockburn. ** Directions: Hwy 7 to Perth, Turn onto Drummond St. W, right onto Cockburn St., to #55 on the right. Welcome to this charming 1 1/2 storey century home, built in 1890, where timeless character meets thoughtful updates in the heart of beautiful heritage Perth. Nestled on a quiet street within walking distance of downtown, this home offers the perfect blend of historic charm, everyday comfort, and an unbeatable location close to Queen Elizabeth Public School and the scenic Tay River.Inside, you'll find a warm and inviting main floor featuring hardwood flooring throughout the living room, dining room, and kitchen. The spacious kitchen is designed for gathering, complete with a centre island, refurbished countertops, and updated microwave hood fan and dishwasher (2021). A convenient main floor laundry room was beautifully renovated in 2026 with additional storage and includes a brand-new washer and dryer (2026). A practical two-piece bath is located just off the dining room as well as a large storage space.The home offers three comfortable bedrooms, one full bathroom, and multiple flexible living spaces, including a welcoming four-season enclosed front porch and an enclosed side porch off the dining room-ideal for relaxing with a morning coffee, reading, or creating a bright home office or hobby space.Step outside to enjoy the large, private backyard with plenty of room for children, pets, gardening, or entertaining. A deck off the side porch provides a great space for summer barbecues and outdoor living, while the paved driveway offers convenient off-street parking. (id:27476)