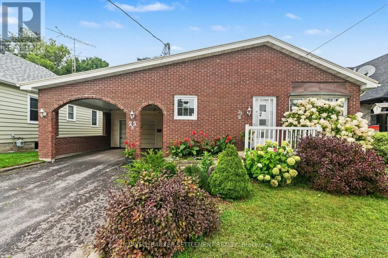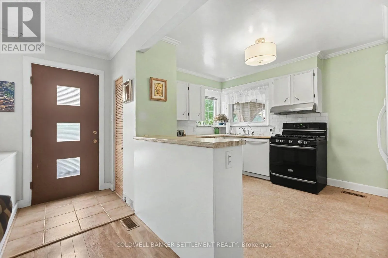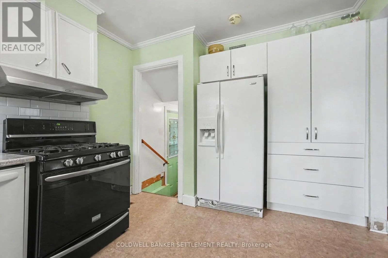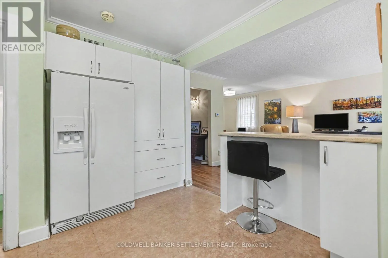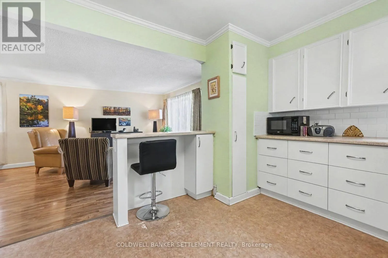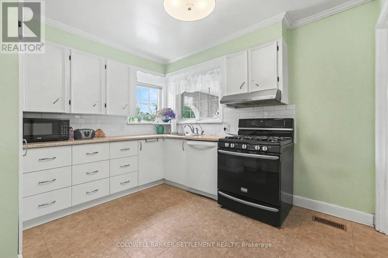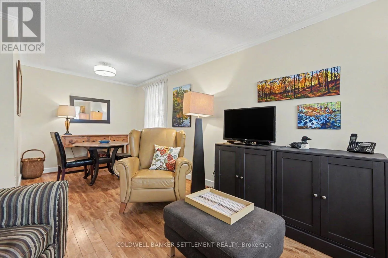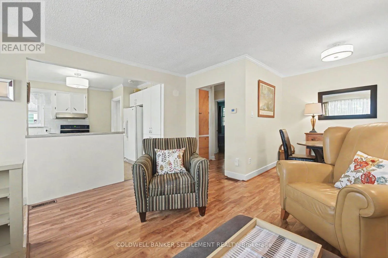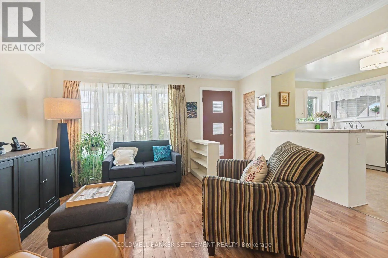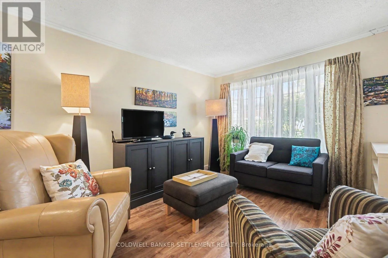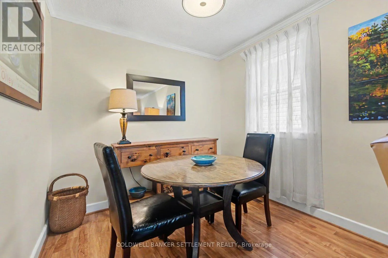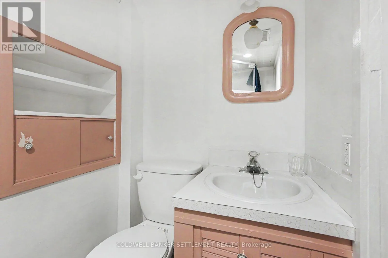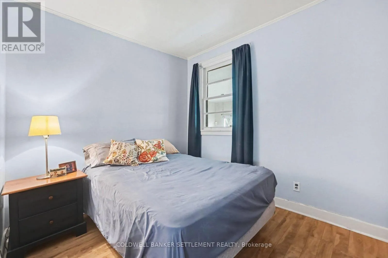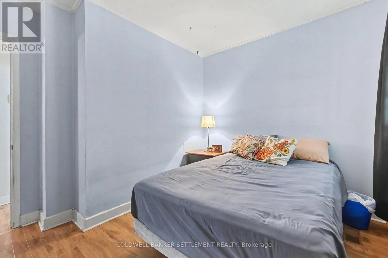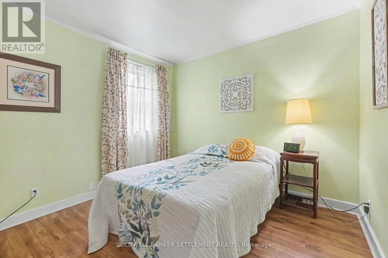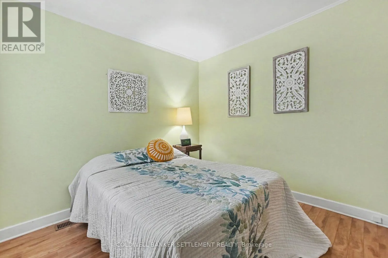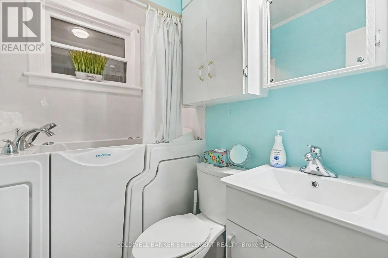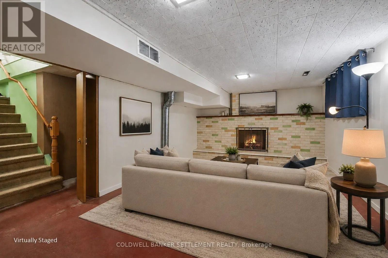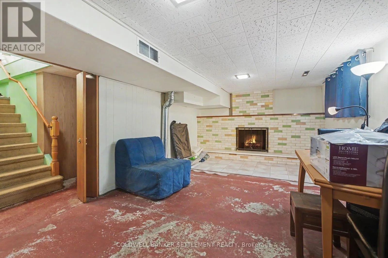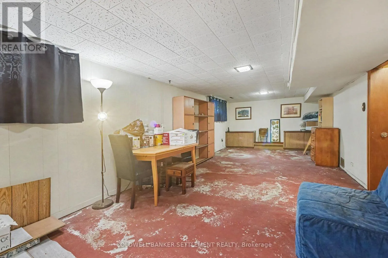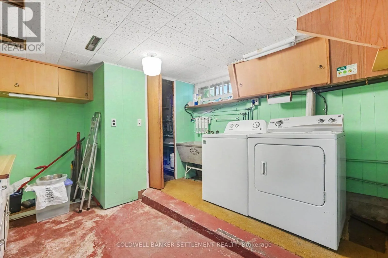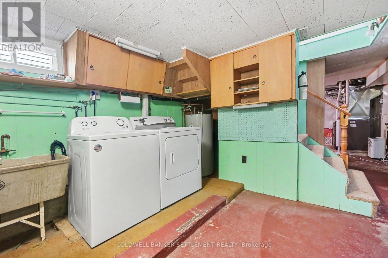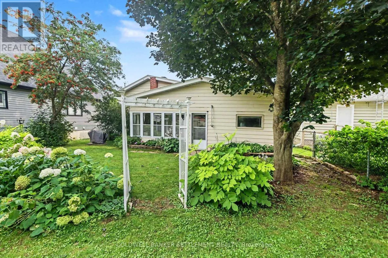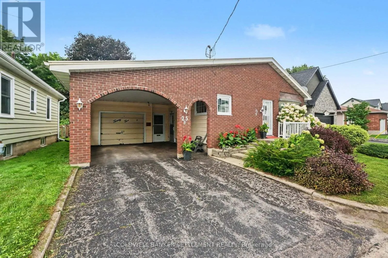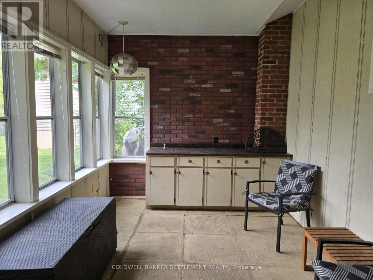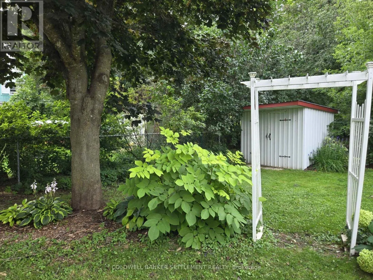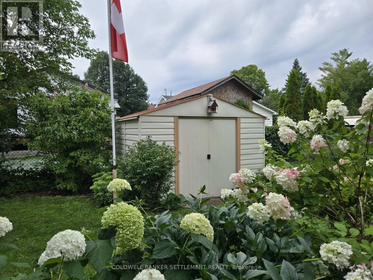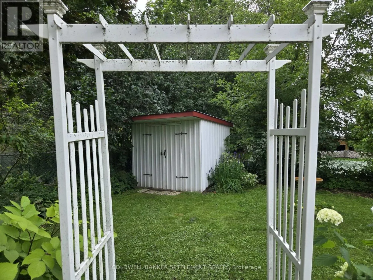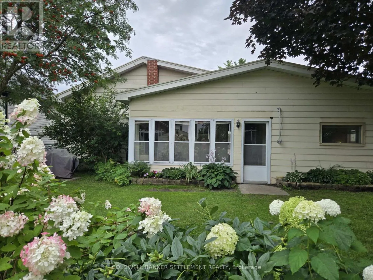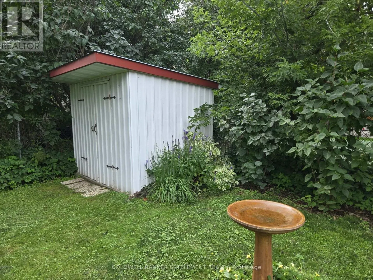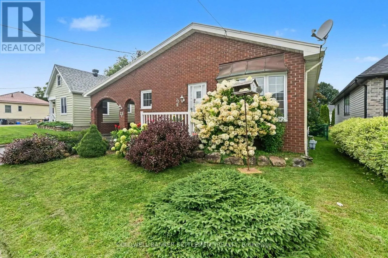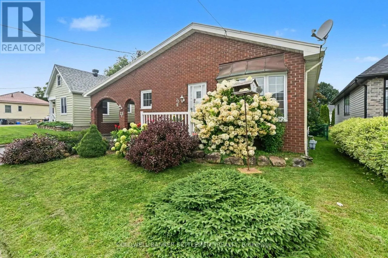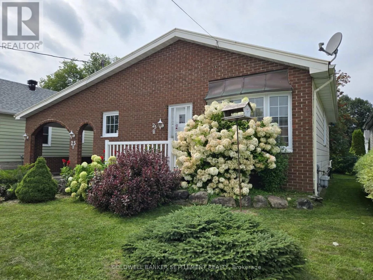
Cross Streets: Haggart and Wilson. ** Directions: From Wilson St, turn onto Haggart - property on the left. Welcome to 25B Haggart Street in Perth - the perfect brick bungalow starter home or an ideal choice for those looking to downsize and enjoy comfortable, easy living. Beautifully maintained gardens in both the front and back create a welcoming setting, with two garden sheds providing plenty of space for tools and outdoor storage. A carport and single-car garage offer convenient covered parking and workshop space, while the charming three-season room overlooking the backyard is the perfect spot to relax and enjoy the gardens. Inside, the bright and inviting main level features an open-concept living and dining area, ideal for everyday living and entertaining. The spacious kitchen offers plenty of workspace, a convenient breakfast bar and a gas cook stove. Two bedrooms are located on the main floor, along with a thoughtfully designed bathroom featuring a walk-in shower - a wonderful feature for anyone looking to age comfortably in place. The lower level adds even more usable space with a large family room, an updated three-piece bathroom, laundry area, workshop space and plenty of storage. With its practical layout, lovely gardens, generous living space and convenient Perth location, 25B Haggart Street offers an appealing opportunity for first-time buyers, retirees or anyone looking for a comfortable home with room to enjoy both indoors and out. (id:27476)