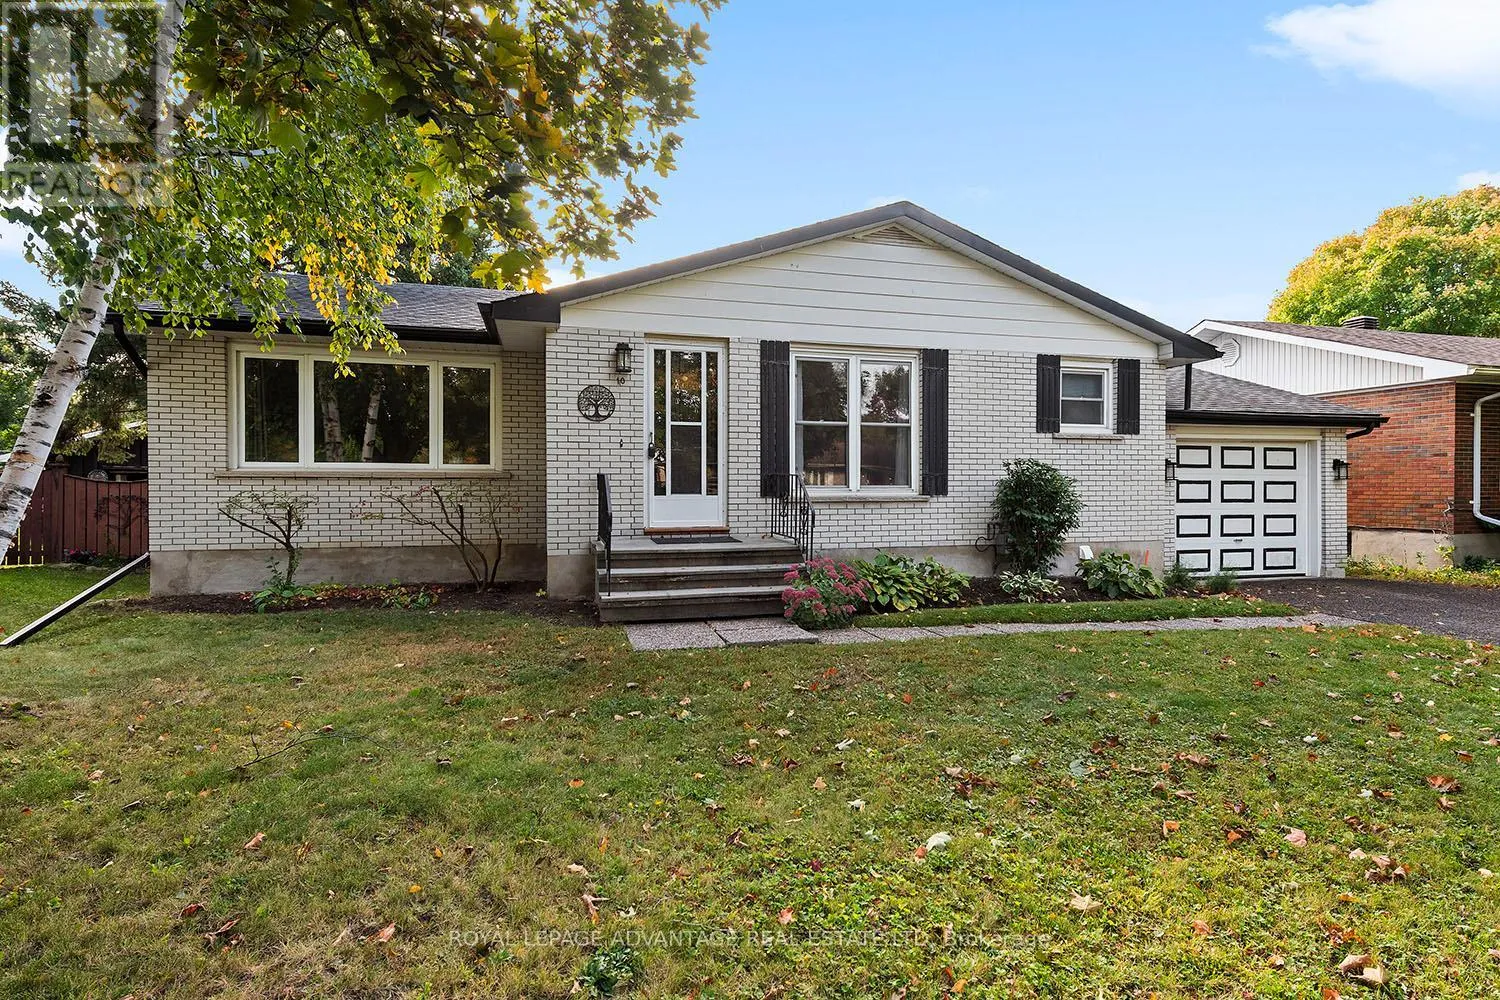
10 Robert Road, Perth, Ontario K7H 2Z8

Listed for:
$499,900
3 beds
2 baths
Listed 23 days ago
House for rent: 10 Robert Road, Perth, Ontario K7H 2Z8

View all 46 photos

About

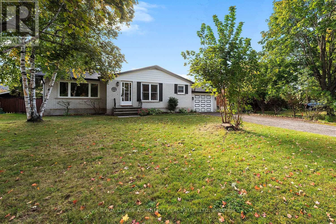
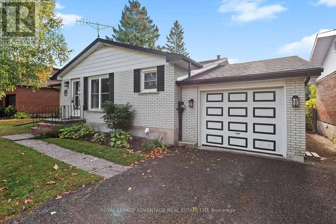
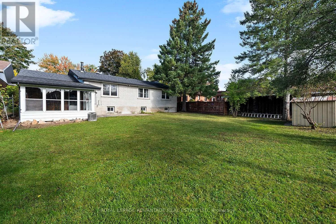
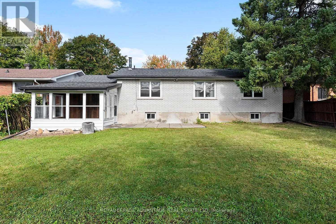
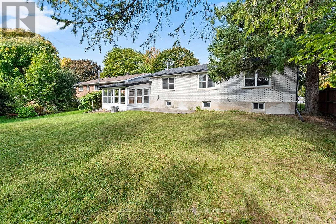
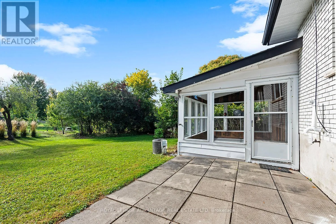
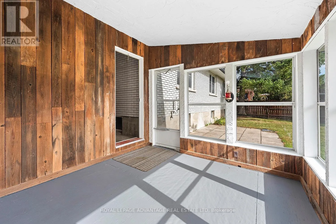
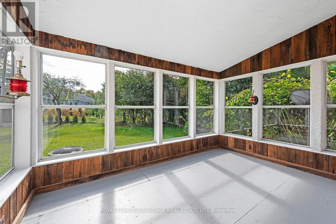
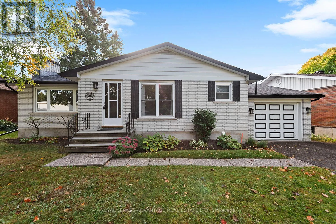
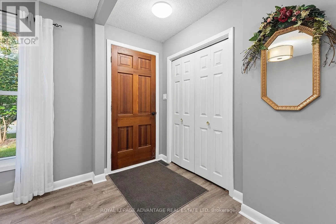
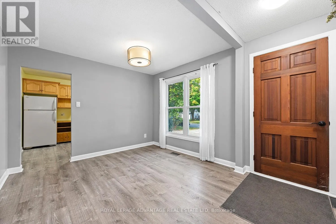
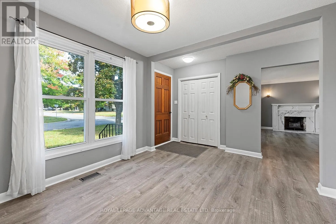
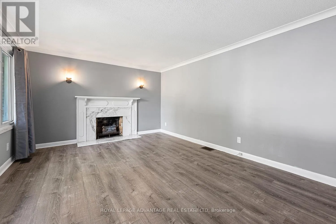
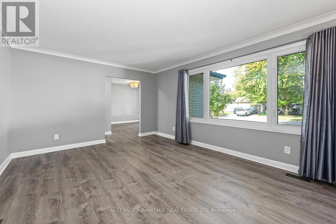
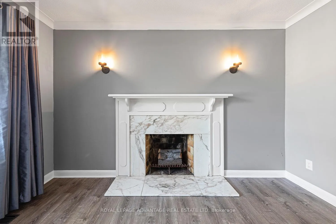
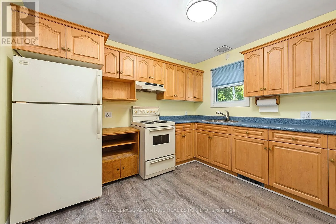
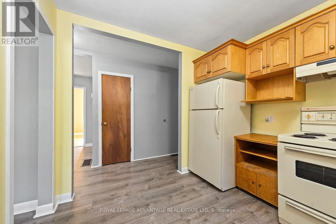
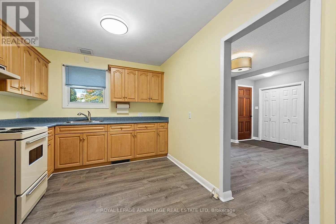
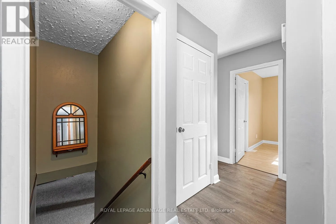
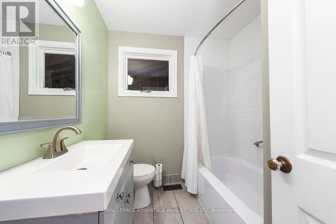
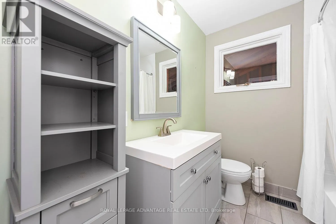
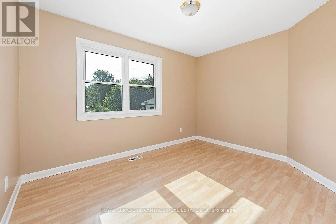
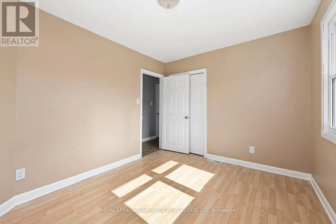
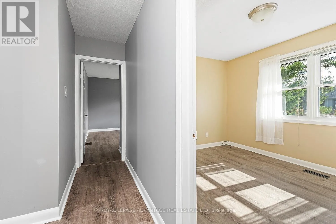
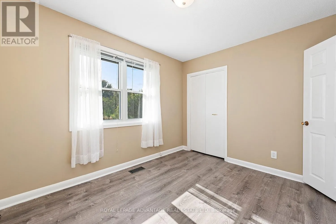
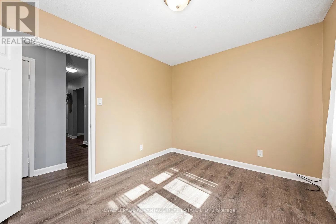
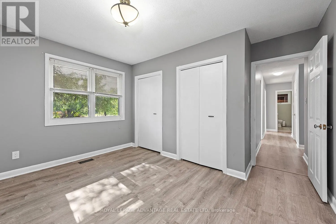
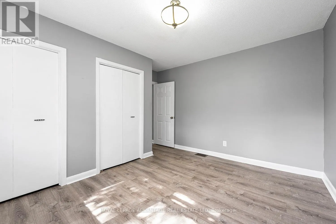
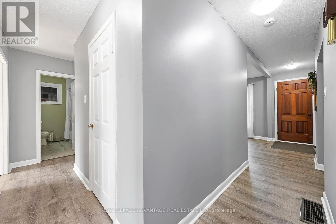
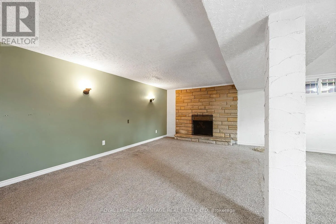
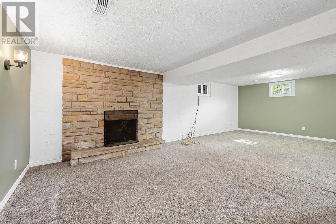
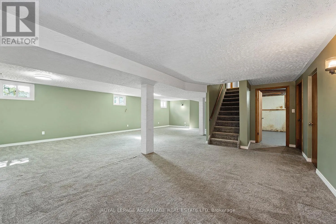
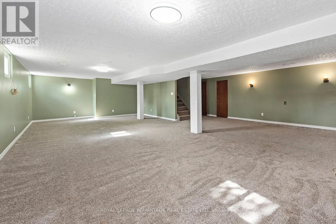
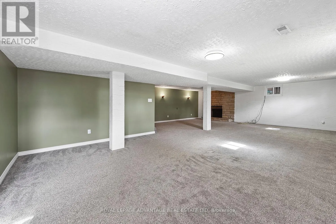
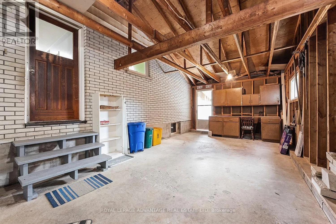
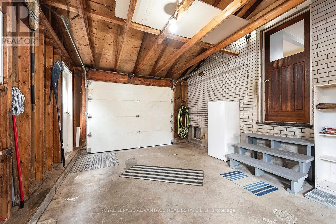
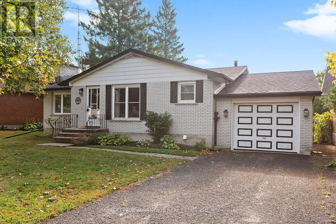
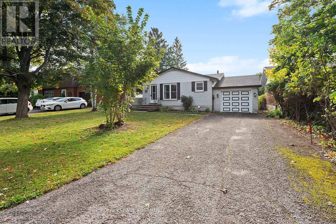
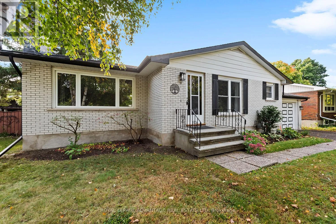
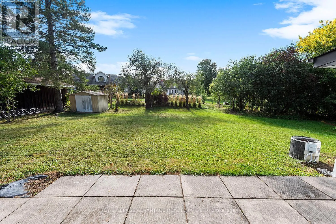
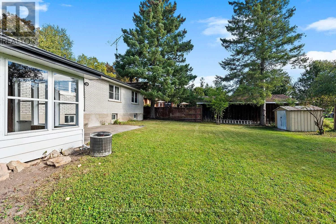
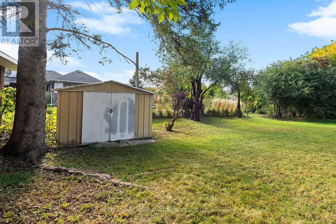
Cross Streets: Drummond Street West & Scott Crescent. ** Directions: From Hwy 7, take Drummond St W and follow to Robert Road, turn left and follow to house #10. Charming 3-bedroom bungalow on a quiet residential street in the Town of Perth! Prime walkable location close to the hospital, local schools, and Perth Mews Mall. The bright, functional main floor features expansive living and dining room windows, updated vinyl flooring, three spacious bedrooms, and a modernized 4-piece bathroom. Expand your living space in the fully finished basement, featuring a massive 24' x 20' family room, a 16' x 11' open office area, plush carpeting, and ample storage. Includes a deep 29' x 12' attached garage with kitchen access-ideal for a vehicle plus a dedicated workshop-and a low-maintenance backyard complete with a 12' x 9' enclosed sunporch. Other recent updates include a brand new 100 amp electrical breaker panel. (id:27476)

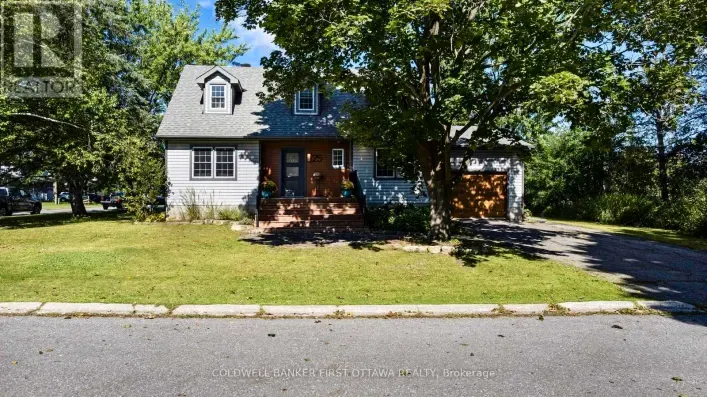
Property Highlights

MLS® Number
X13841910
Type
Single Family
Community Name
907 - Perth
Ownership Type
Freehold
Land Size
60 x 118.3 FT
Parking Space Total
4

Building

Building Type
House
Storeys
1.00
Square Footage
1100 - 1500 sqft
Bathrooms Total
2
Bedrooms Above Ground
3
Bedrooms Total
3
Amenities
Hospital, Schools
Exterior Finish
Brick, Aluminum siding
Fireplace Present
Yes
Basement Type
N/A (Finished)
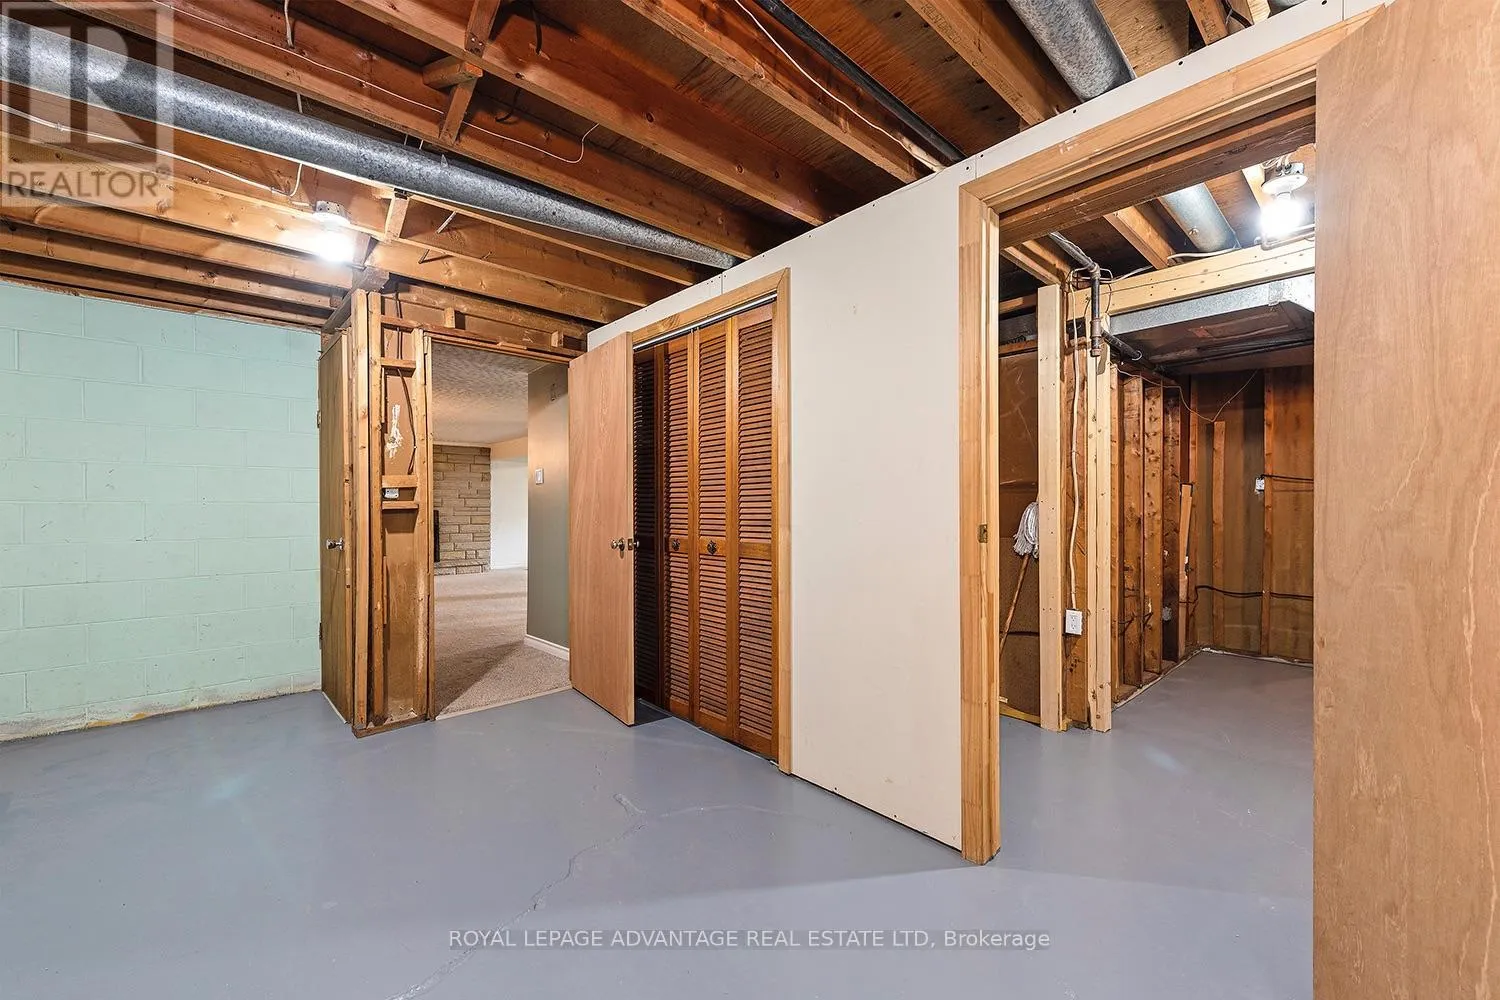
Basement Features
Building Heating Type
Forced air
Heating Fuel
Natural gas
Building Cooling Type
Central air conditioning

Utilities

Water
Municipal water
Utility Sewer
Sanitary sewer

Room Layout

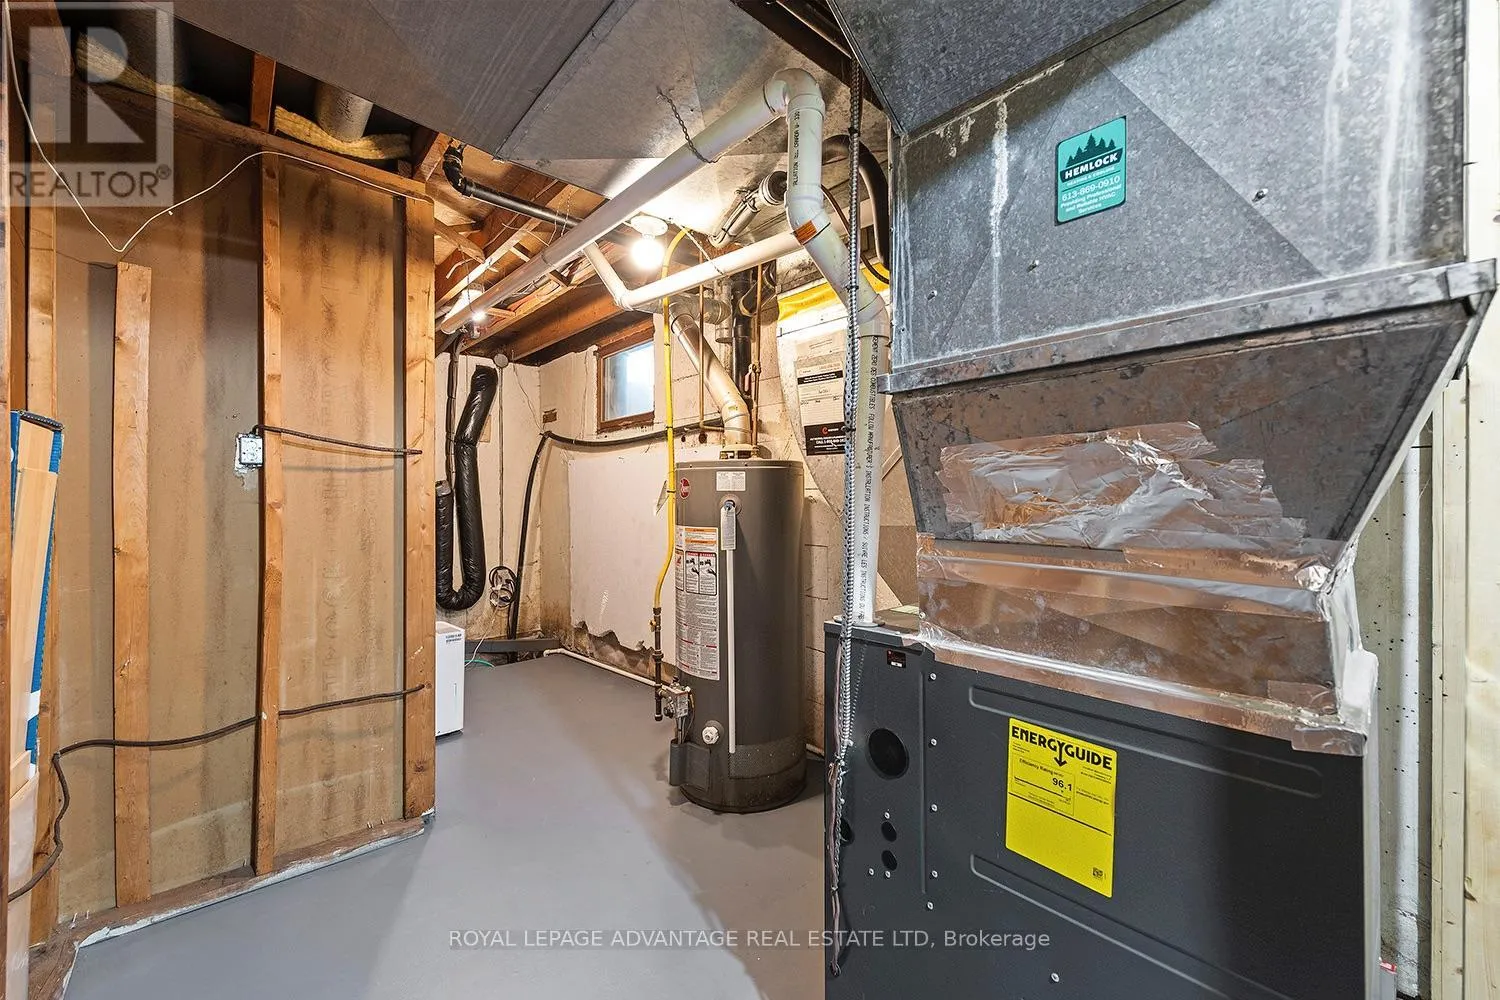
Utility room
Lower level
2.31 m x 4.81 m
Family room
Lower level
7.31 m x 6.09 m
Office
Lower level
4.87 m x 3.56 m
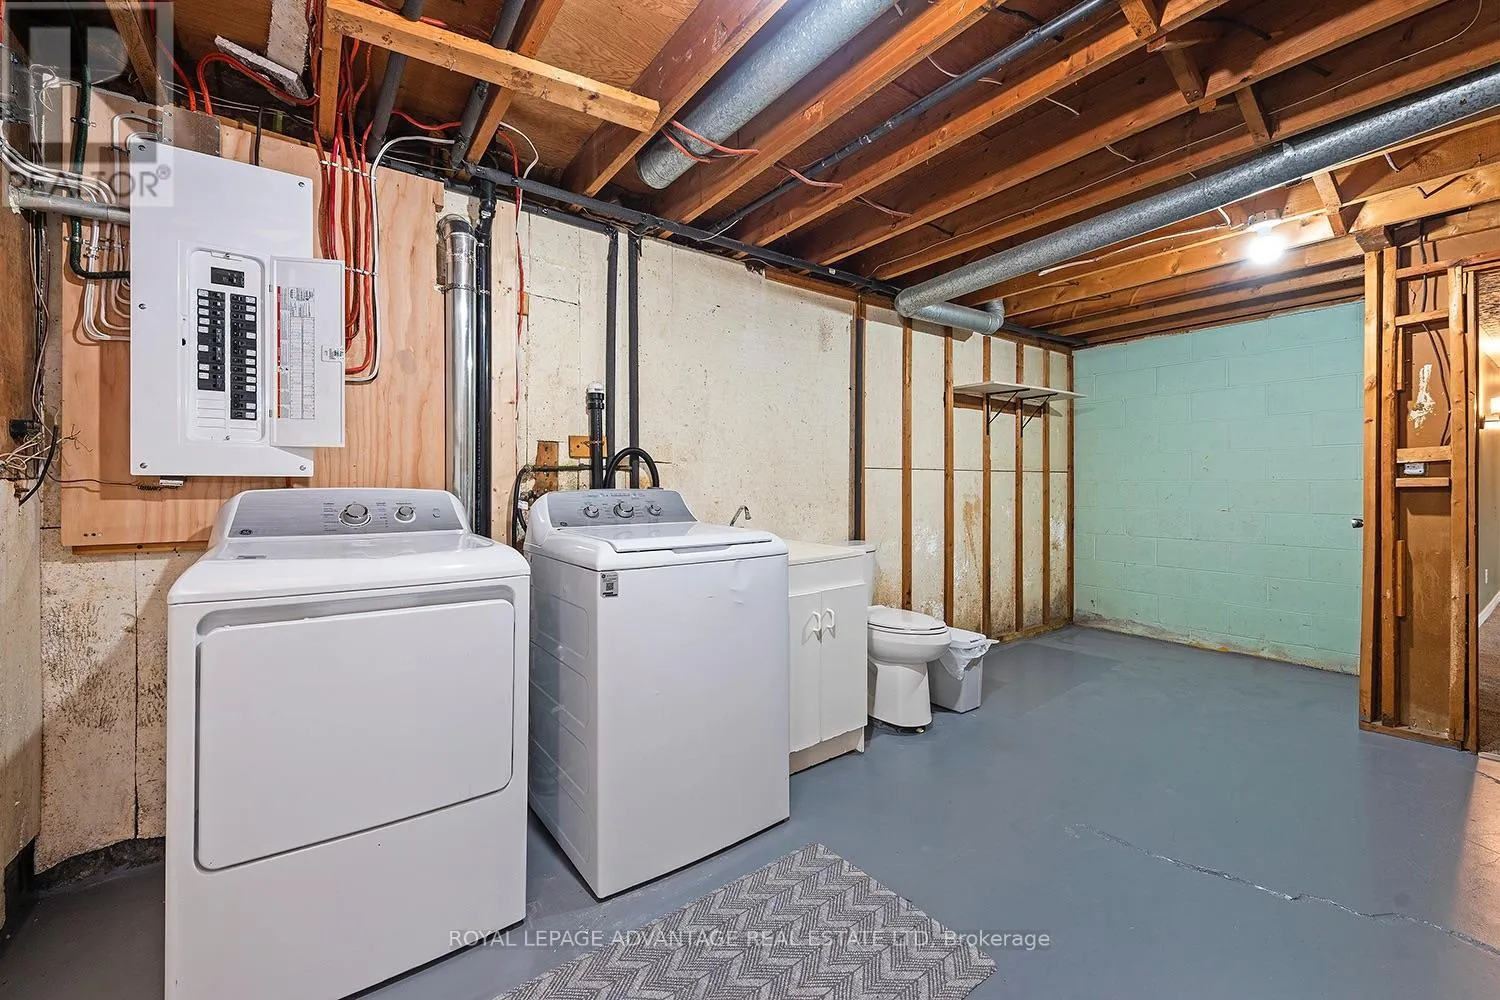
Laundry room
Lower level
2.31 m x 4.81 m
Kitchen
Main level
2.77 m x 3.41 m
Dining room
Main level
4.11 m x 3.26 m
Living room
Main level
3.65 m x 5.05 m
Primary Bedroom
Main level
3 m x 3.87 m
Bedroom 2
Main level
3.74 m x 2.8 m
Bedroom 3
Main level
3.56 m x 2.8 m
Bathroom
Main level
2.16 m x 2.1 m

Location

Learn more about this property
Listing provided by:
ROYAL LEPAGE ADVANTAGE REAL ESTATE LTD
MLS® number:
X13841910
Agent:
Johnny Boles
*Indicates required field
Name is required
Email is required
Please enter a valid phone number (e.g., 416-111-1111).