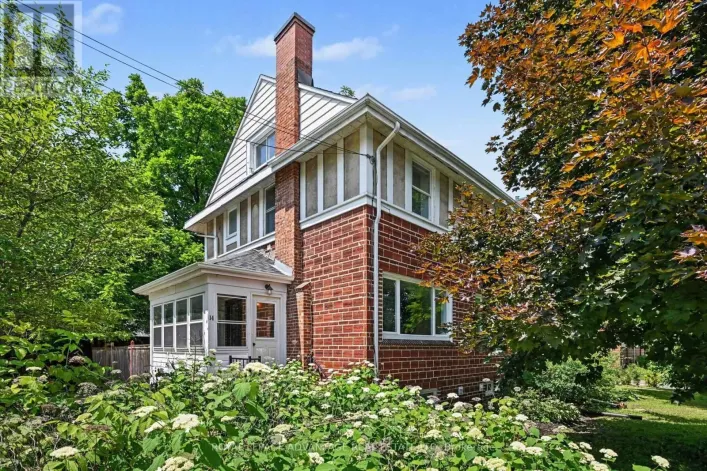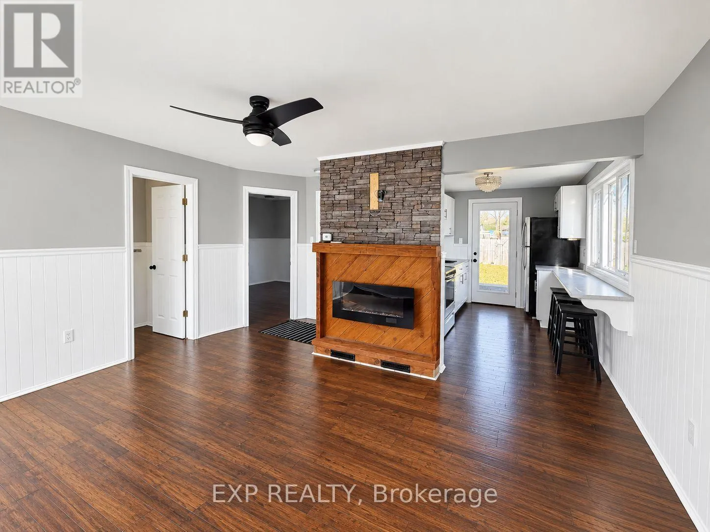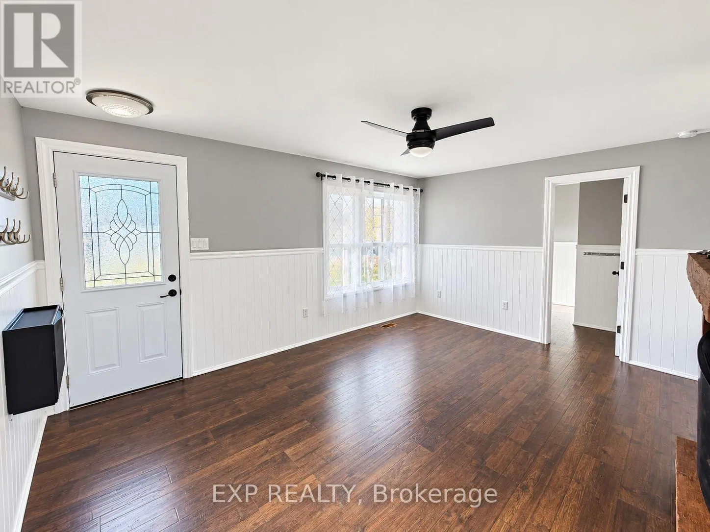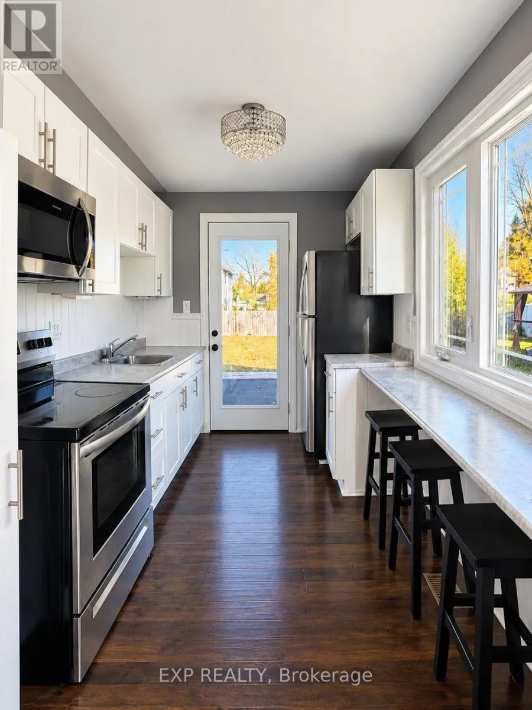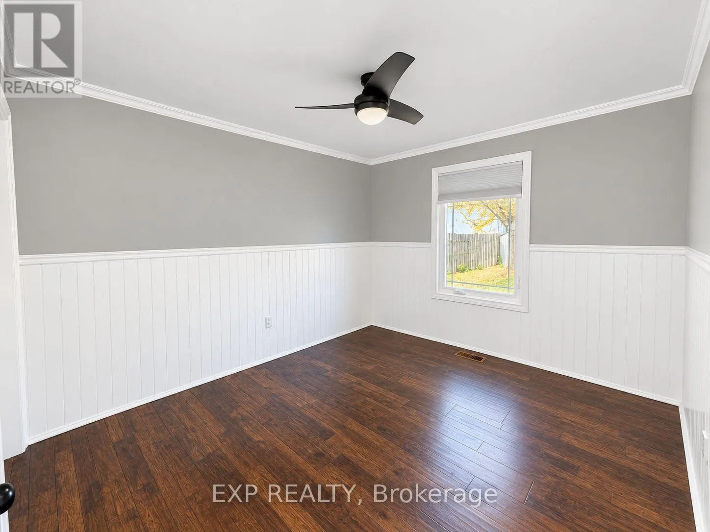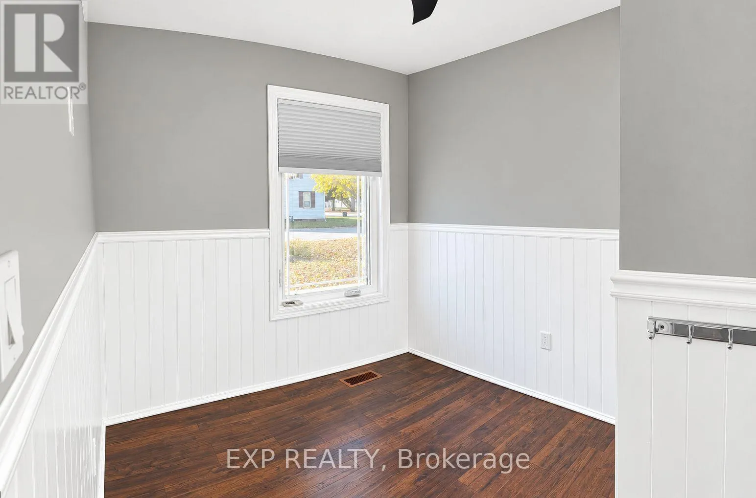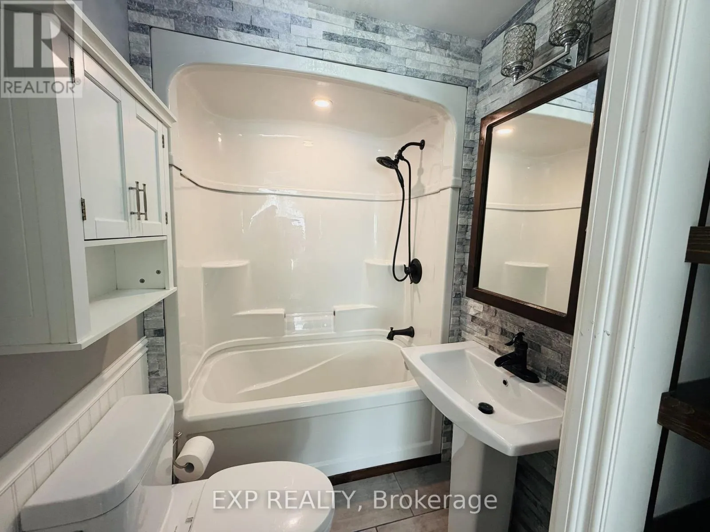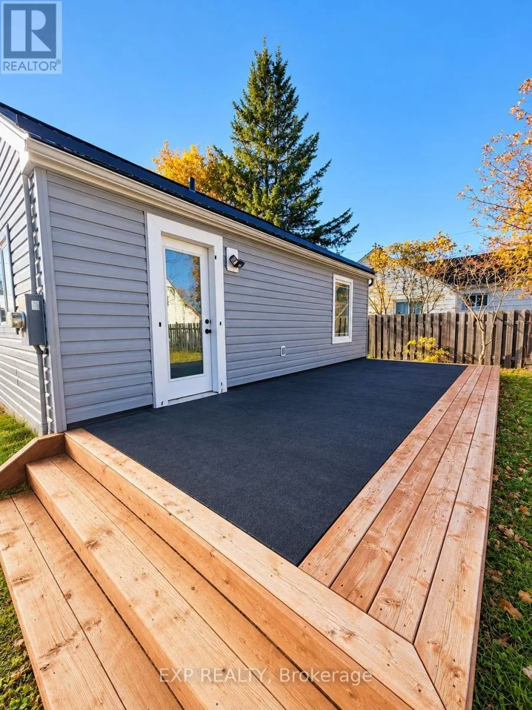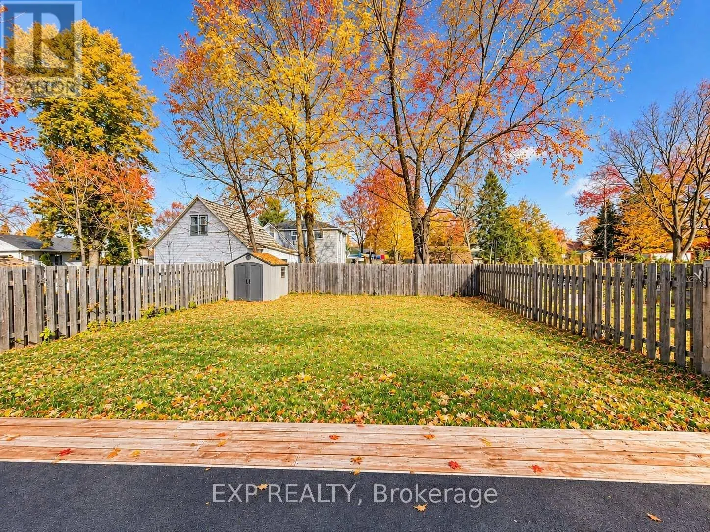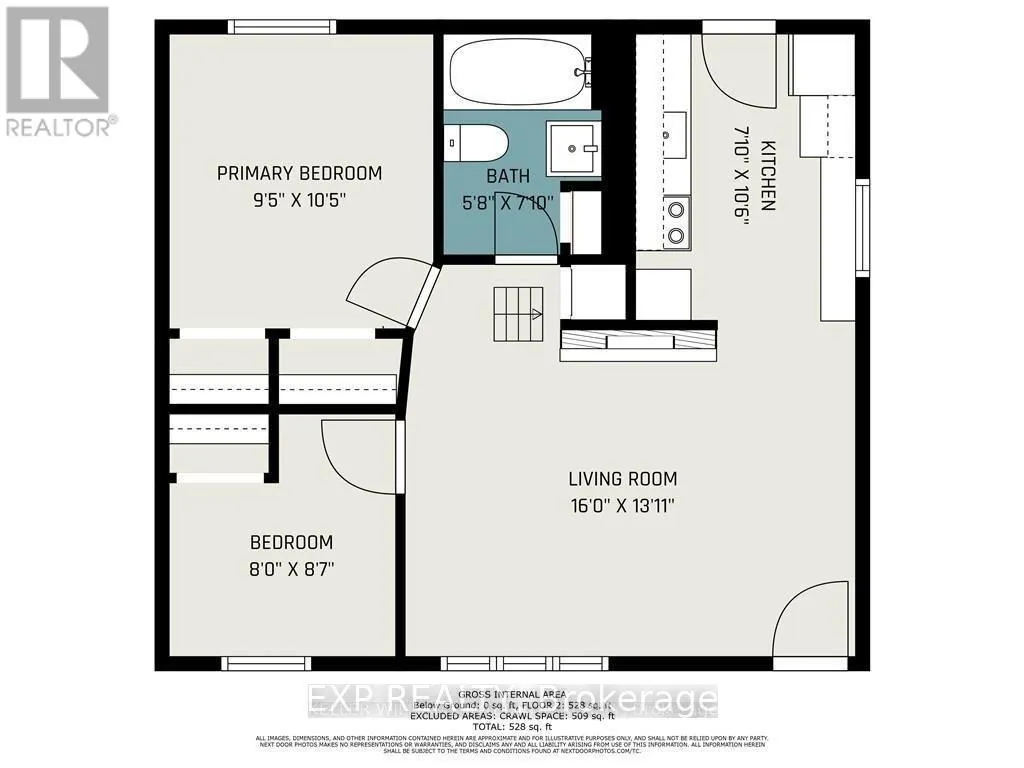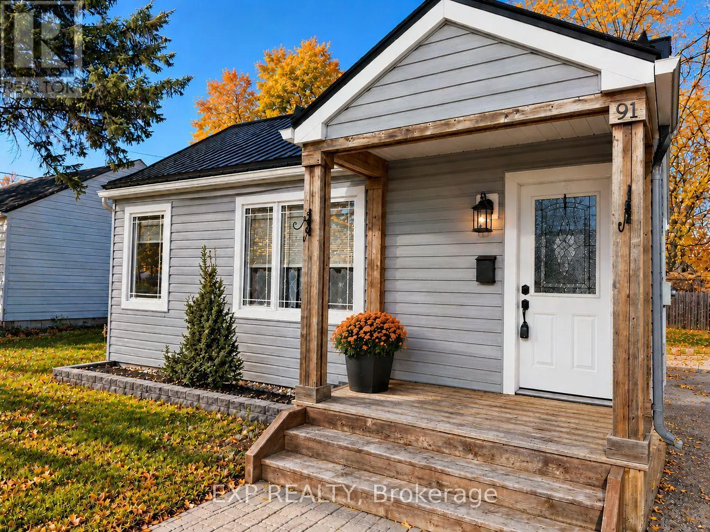
Cross Streets: Beckwith and Cockburn. ** Directions: From Ottawa take Hwy 7 West to Perth. Turn left onto Drummond St., turn left onto Cockburn and right onto Beckwith St., E. Property will be on the left. **FRESHLY PAINTED, MOVE-IN READY & YOUR OWN PRIVATE BACKYARD!** Welcome to 91 Beckwith Street East in beautiful Perth, where affordable homeownership meets comfort, charm and convenience! Freshly painted throughout and all the big expenses taken care of, this inviting two-bedroom detached home is ready for its next chapter. Whether you're a first-time buyer looking to get into the market, a downsizer seeking a simpler lifestyle, or an investor exploring new opportunities, this property checks plenty of boxes! Enjoy comfortable living spaces, a manageable footprint and the independence of owning your own home without monthly condo fees. Step outside to your private backyard, complete with a deck and partially fenced yard, perfect for morning coffee, summer barbecues, gardening or simply relaxing in your own outdoor retreat. Conveniently located near Perth's charming downtown, local shops, restaurants and everyday amenities, this home offers the perfect balance of small-town living and everyday convenience. With immediate occupancy available, there's no waiting to start enjoying your new home. **Freshly painted, a private outdoor space and an attractive price point make this a wonderful opportunity to own a detached home in Perth. Come see the possibilities for yourself!** (id:27476)