14 Arthur Street, Perth, Ontario K7H 1N1

Listed for:
$399,500
3 beds
1 baths
Listed 16 days ago
House for rent: 14 Arthur Street, Perth, Ontario K7H 1N1

View all 35 photos

About

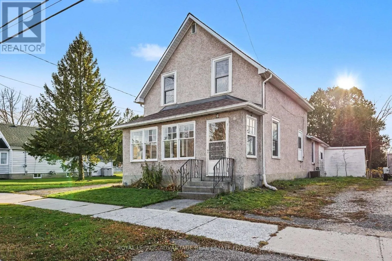
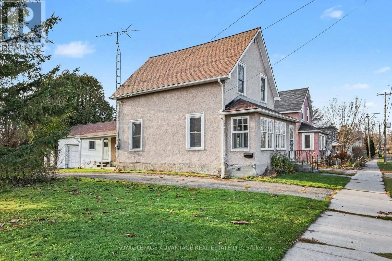
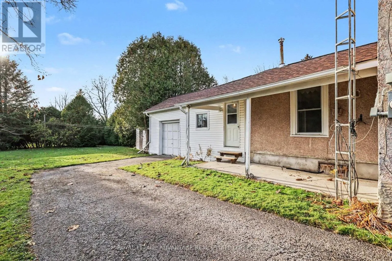
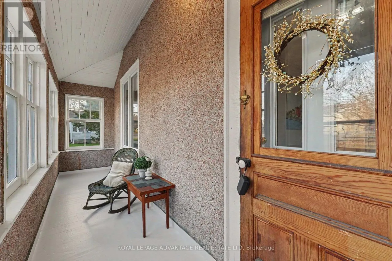
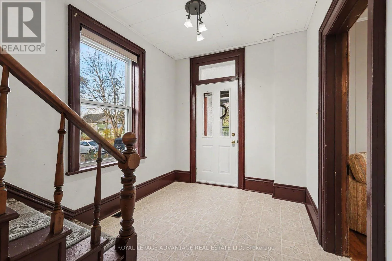
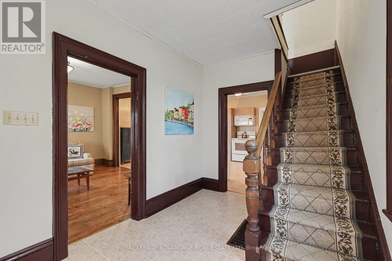
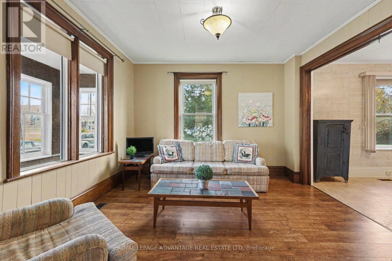
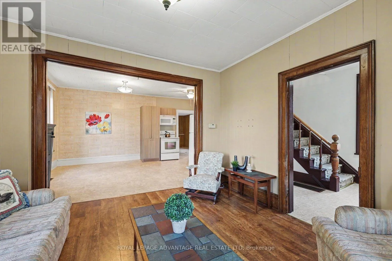
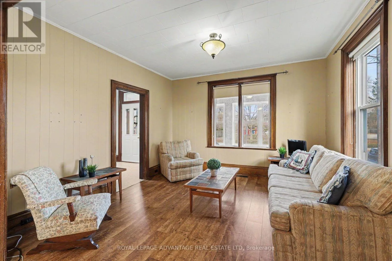
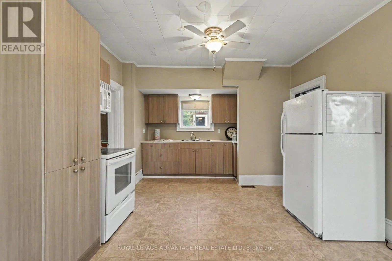
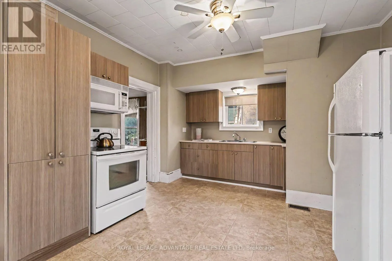
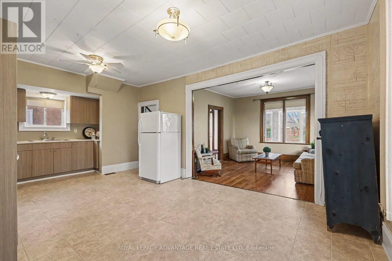
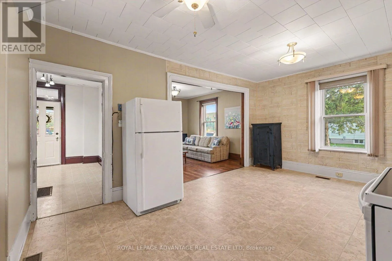
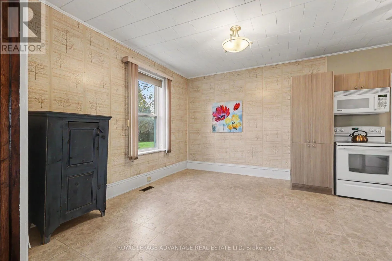
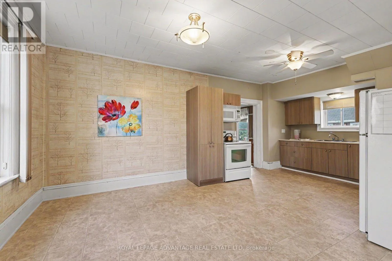
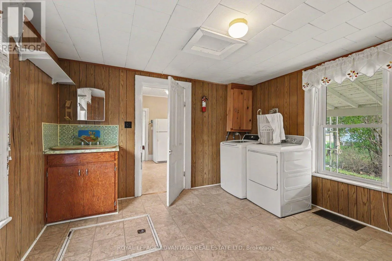
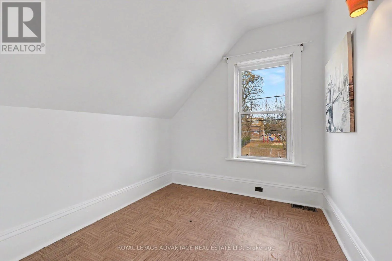
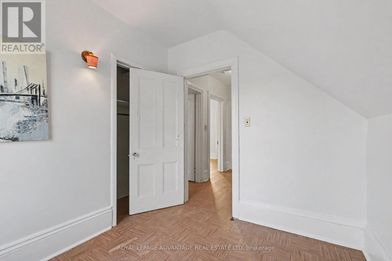
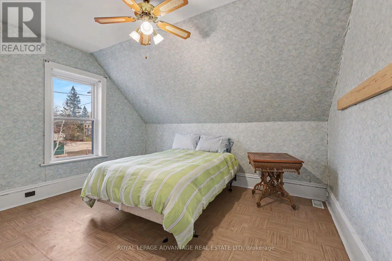
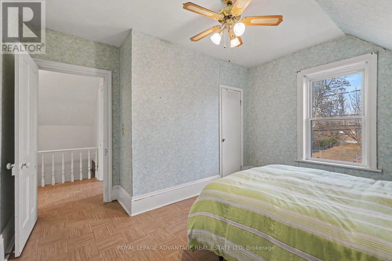
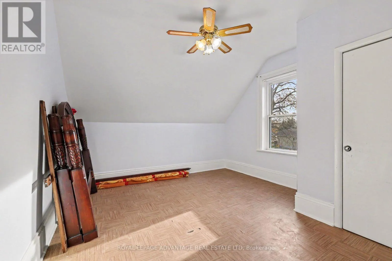
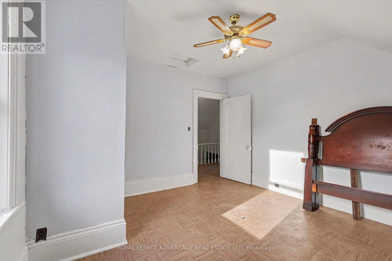
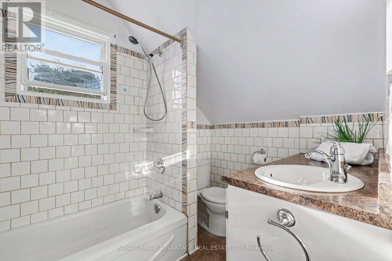
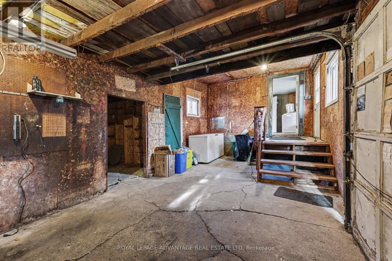
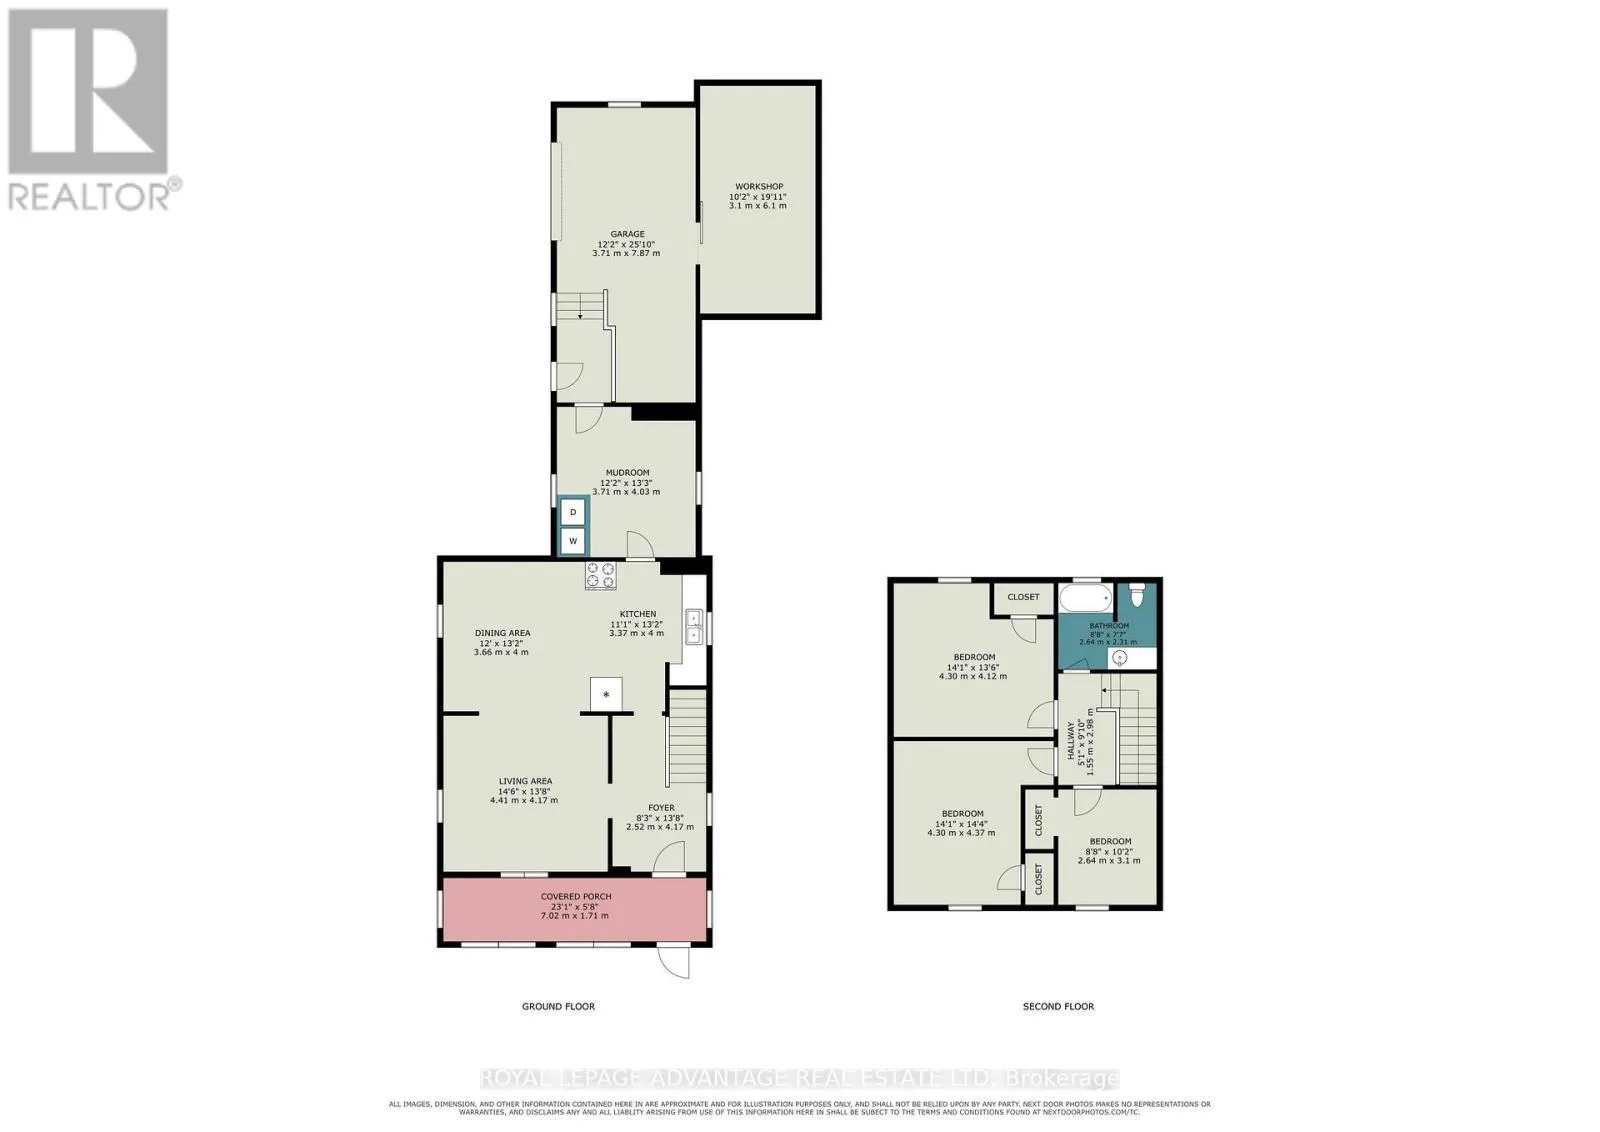
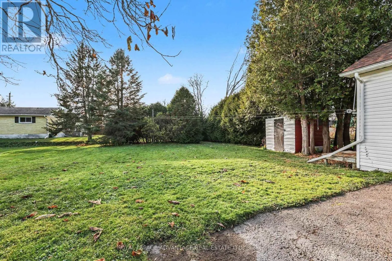
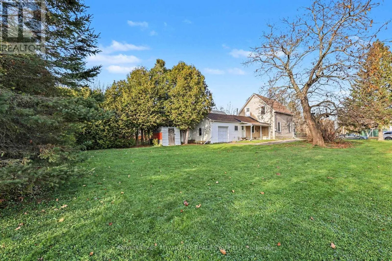
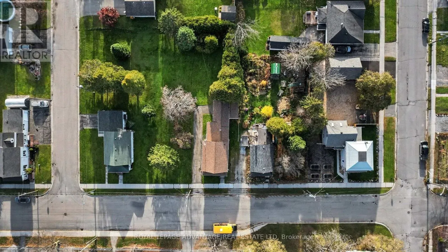
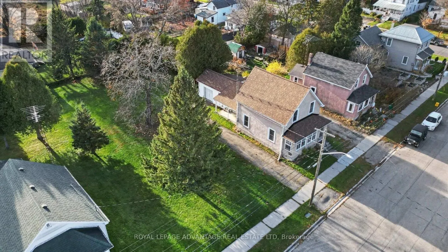
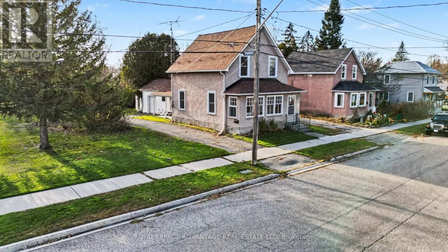
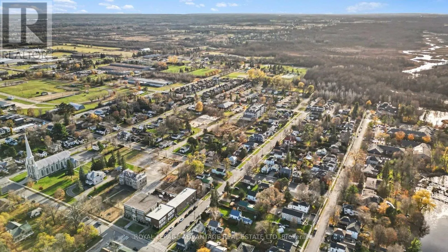
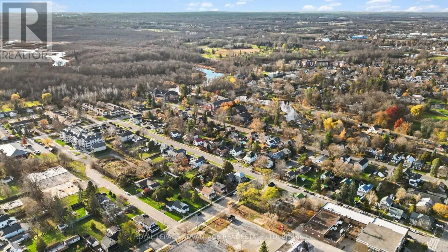
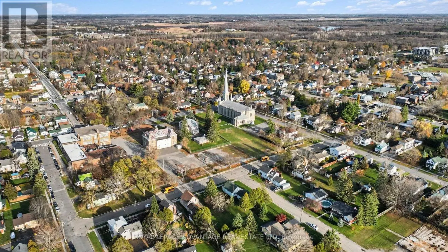
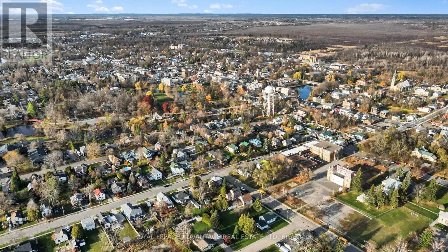
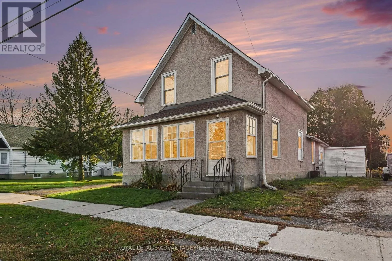
Cross Streets: Harvey St. and Arthur St. ** Directions: From Gore St. take Harvey St. to Arthur. Situated in the town of Perth on a spacious lot across the street from a local school, 14 Arthur Street offers solid bones, a practical layout, and incredible potential. The main floor opens with a covered front porch, leading into a functional open-concept kitchen and dining area alongside a bright living room. A practical combined mudroom and laundry room provides everyday convenience, leading directly out to the attached garage and a dedicated workshop space ideal for DIY projects, hobbies, or specialized storage. Upstairs, the second level features three bedrooms and a main 4 piece bathroom. While ready for your personal design ideas and updates, the exceptional location, versatile workshop setup, and generous lot size make this property an ideal project for buyers or investors. Enjoy small-town living with immediate access to nearby schools, parks, and downtown shops. Whether you are looking for a well-located family home or just starting out in your real estate journey this property provides the right structure and location to make your investment count. (id:27476)

Property Highlights

MLS® Number
X14154946
Type
Single Family
Community Name
907 - Perth
Ownership Type
Freehold
Land Size
70 x 153 FT
Parking Space Total
5

Building

Building Type
House
Storeys
1.50
Square Footage
1100 - 1500 sqft
Bathrooms Total
1
Bedrooms Above Ground
3
Bedrooms Total
3
Exterior Finish
Stucco, Vinyl siding
Fireplace Present
No
Basement Type
N/A (Unfinished)
Basement Features
Building Heating Type
Forced air
Heating Fuel
Natural gas
Building Cooling Type
Central air conditioning

Utilities

Water
Municipal water
Utility Sewer
Sanitary sewer

Room Layout

Bathroom
Second level
2.64 m x 2.3 m
Bedroom
Second level
4.3 m x 4.12 m
Primary Bedroom
Second level
4.3 m x 4.37 m
Bedroom 3
Second level
2.6 m x 3.1 m
Foyer
Main level
2.5234 m x 4.17 m
Living room
Main level
4.41 m x 4.17 m
Dining room
Main level
3.66 m x 4 m
Kitchen
Main level
3.37 m x 4 m
Mud room
Main level
3.71 m x 4.03 m

Location

Learn more about this property
Listing provided by:
ROYAL LEPAGE ADVANTAGE REAL ESTATE LTD
MLS® number:
X14154946
Agent:
Jennifer Aunger-ritchie
*Indicates required field
Name is required
Email is required
Please enter a valid phone number (e.g., 416-111-1111).