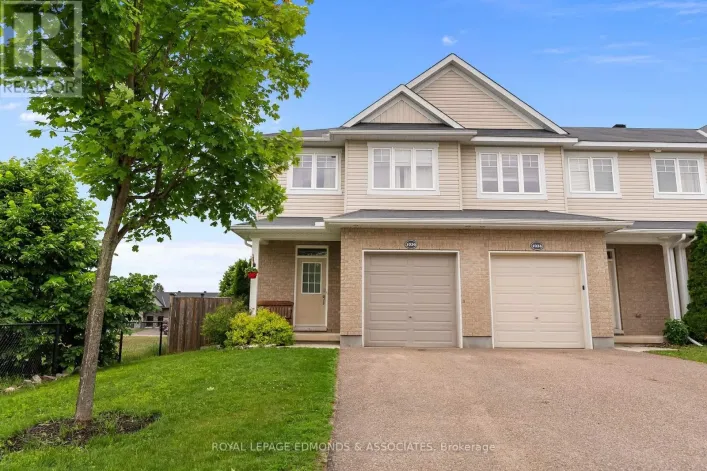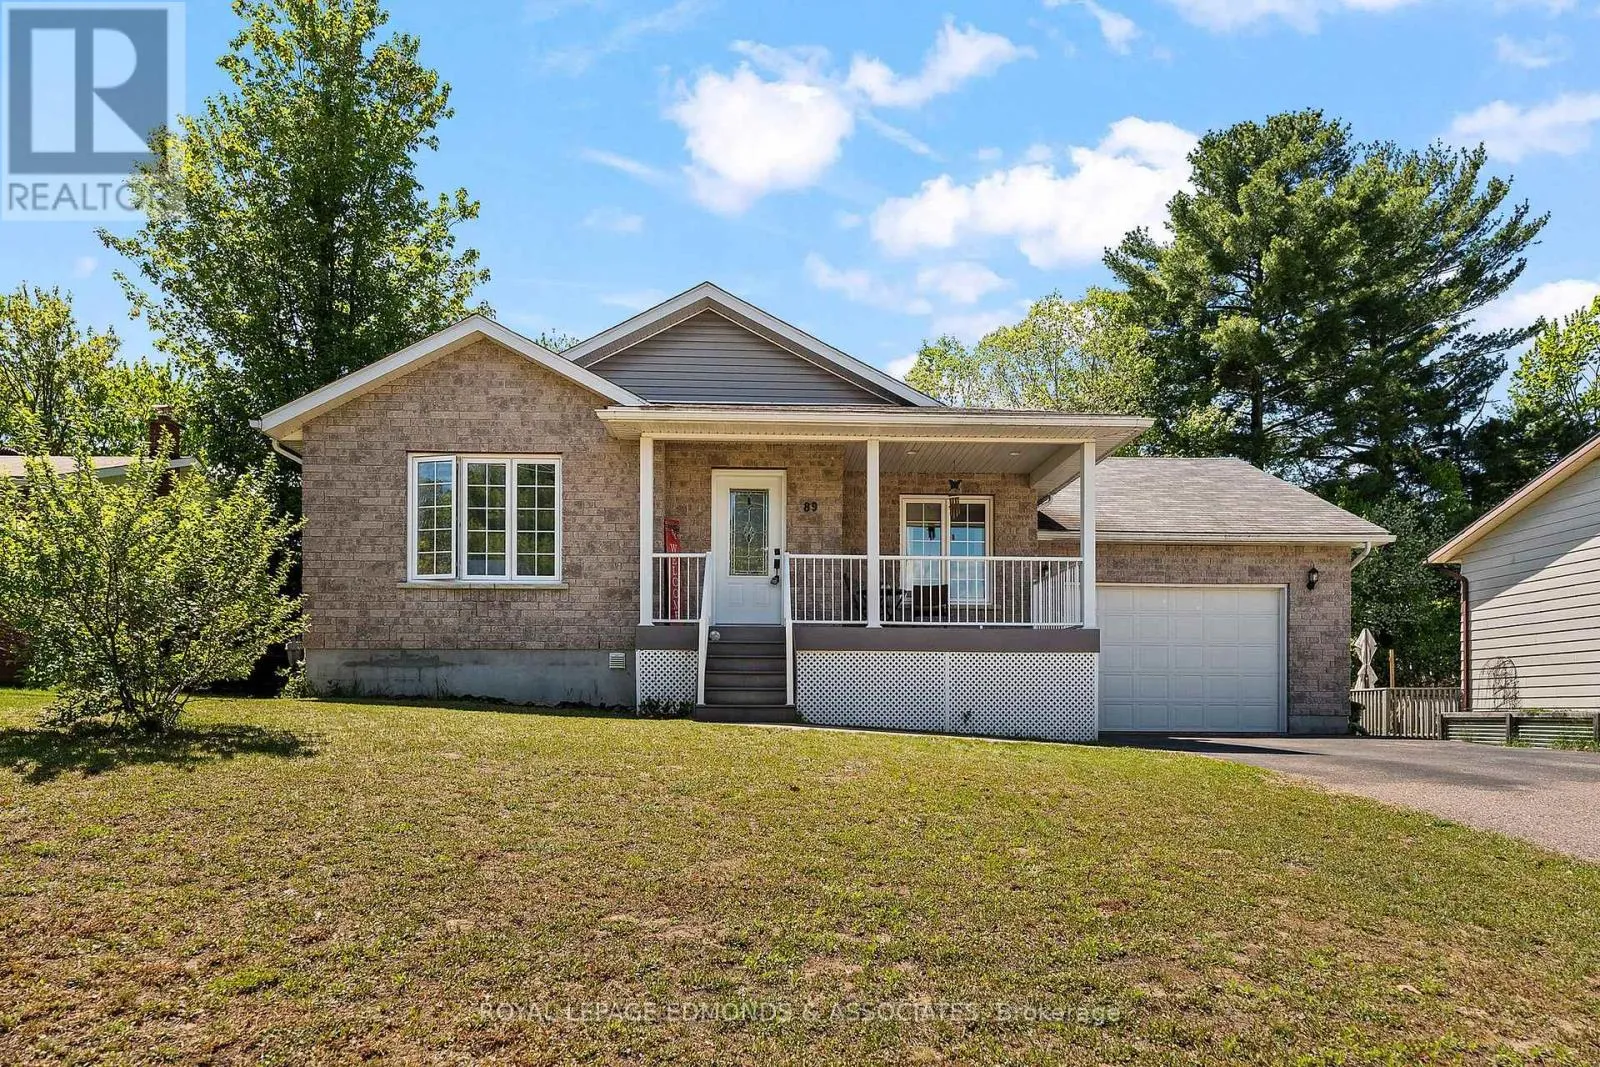
89 Spruce Street, Petawawa, Ontario K8H 3H7

Listed for:
$529,900
3 beds
2 baths
Listed 22 days ago
House for rent: 89 Spruce Street, Petawawa, Ontario K8H 3H7

View all 40 photos

About

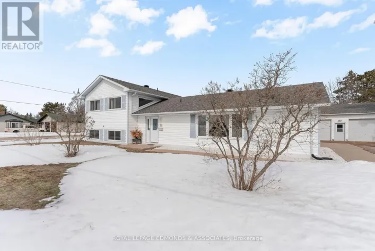
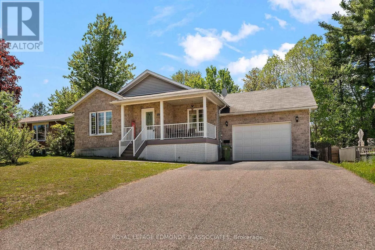
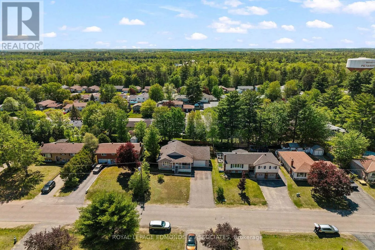
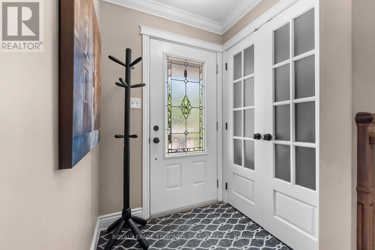
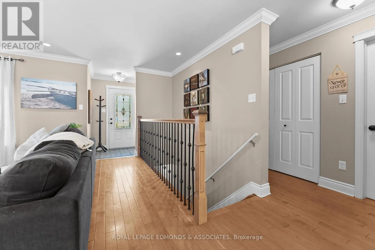
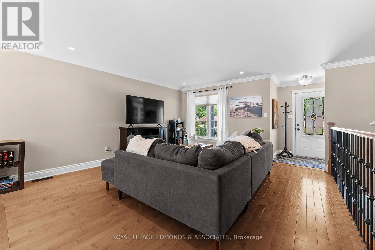
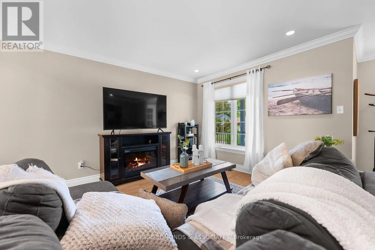
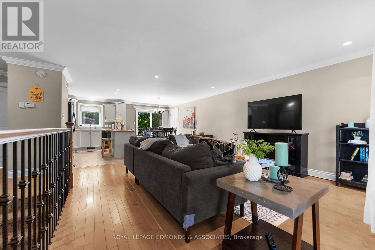
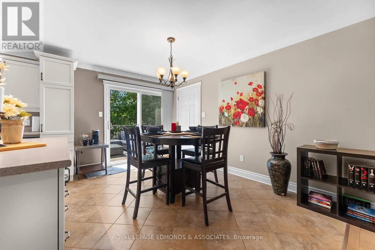
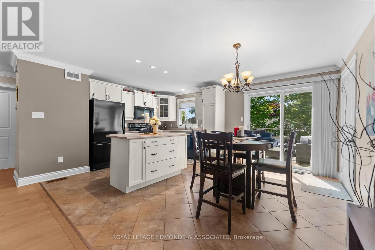
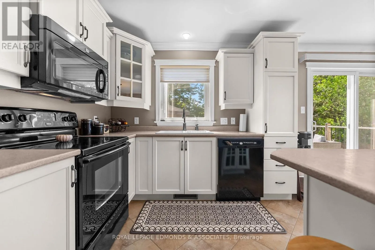
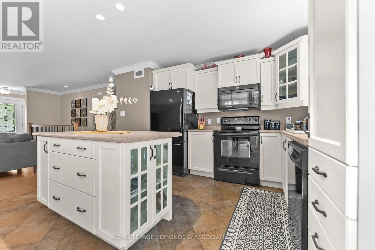
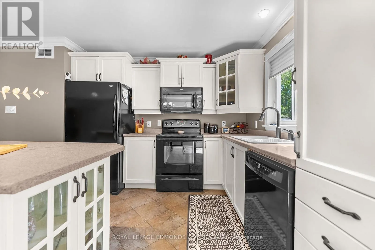
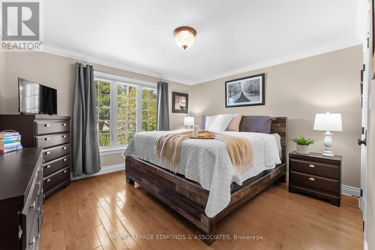
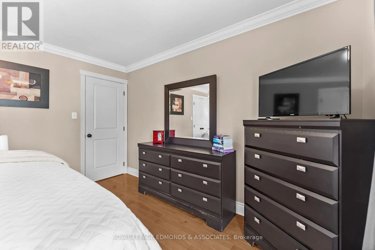
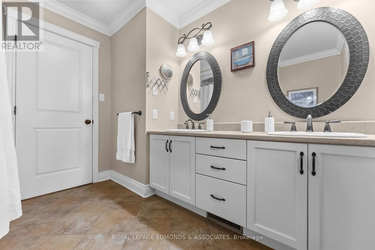
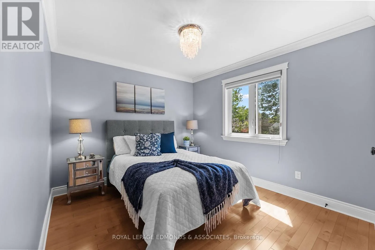
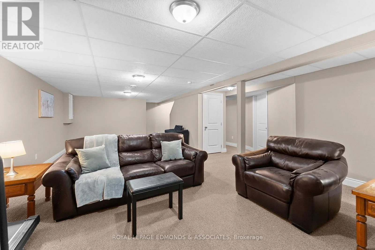
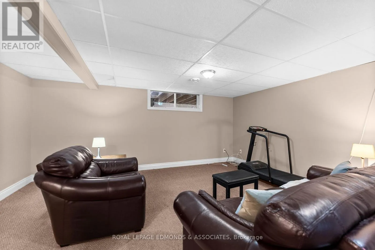
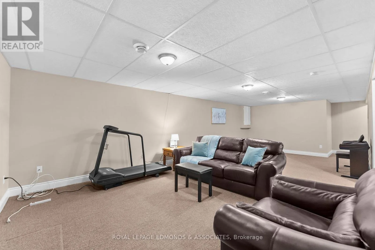
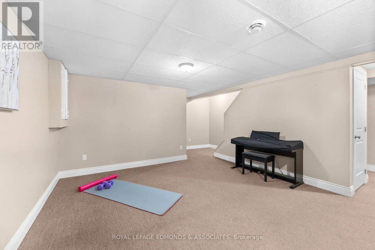
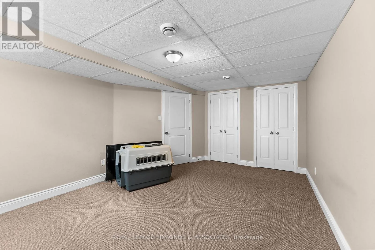
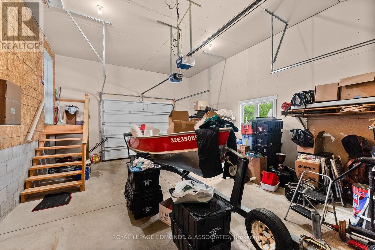
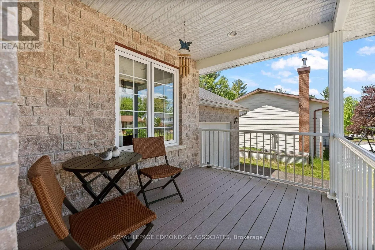
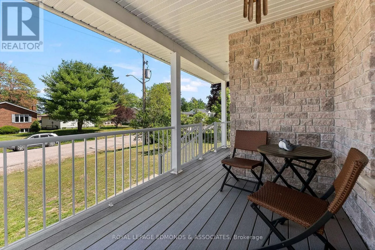
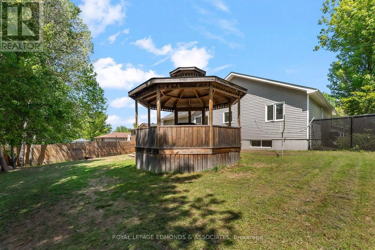
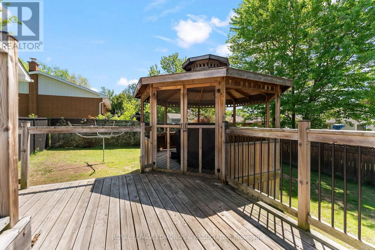
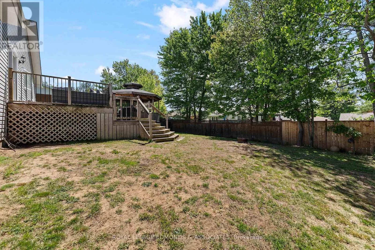
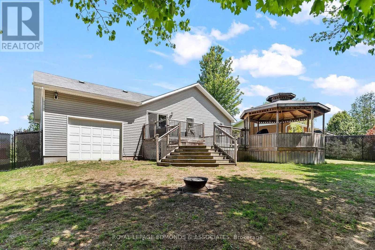
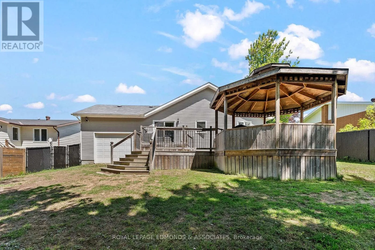
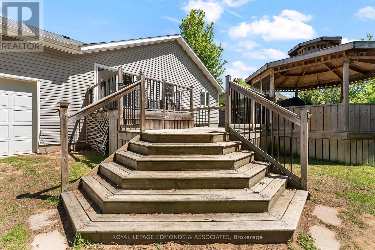
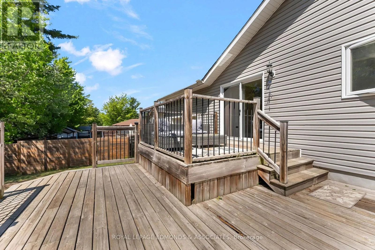
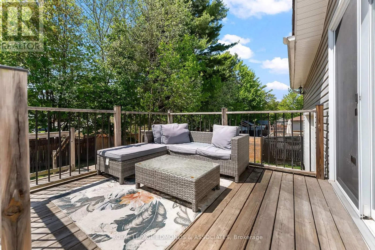
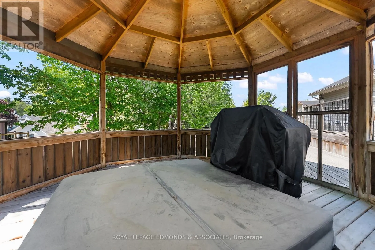
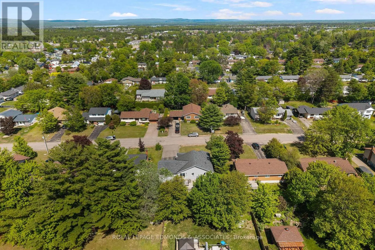
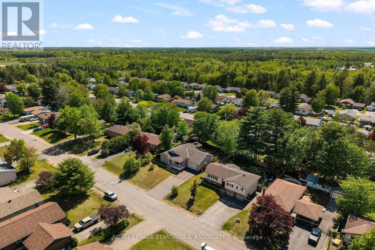
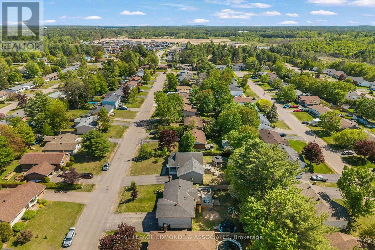
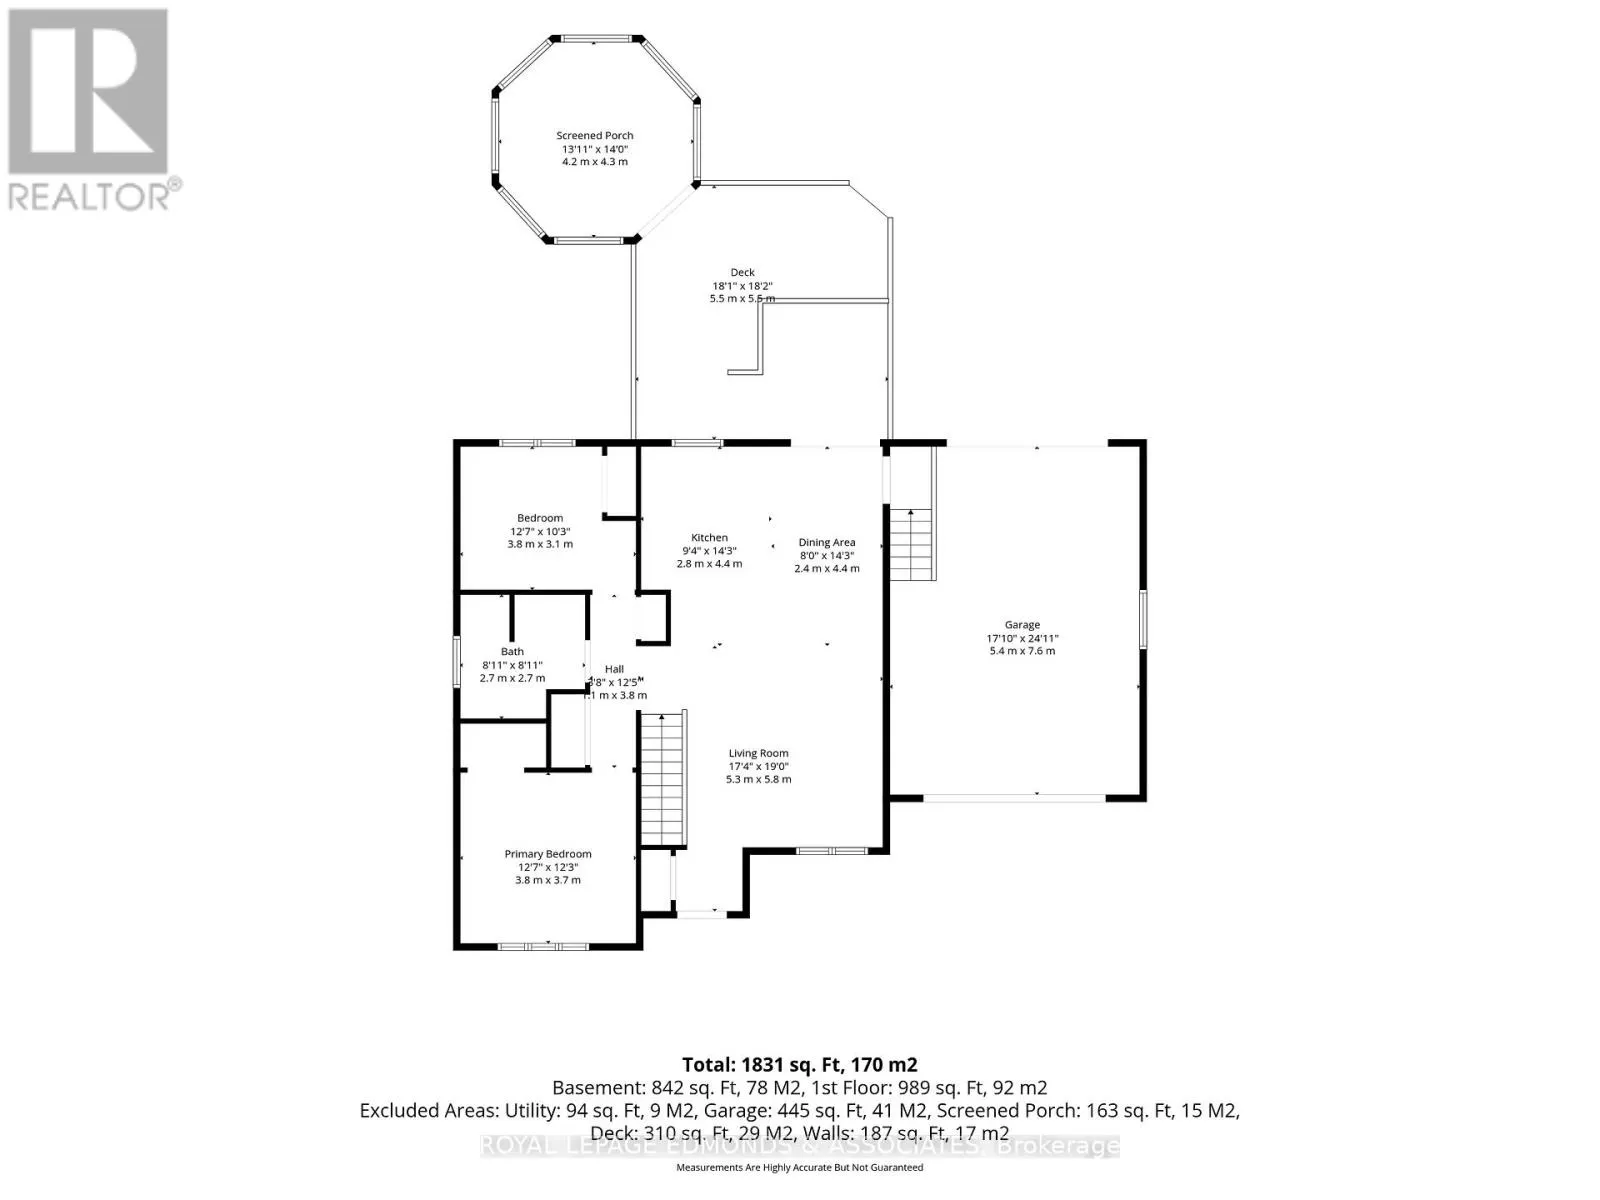
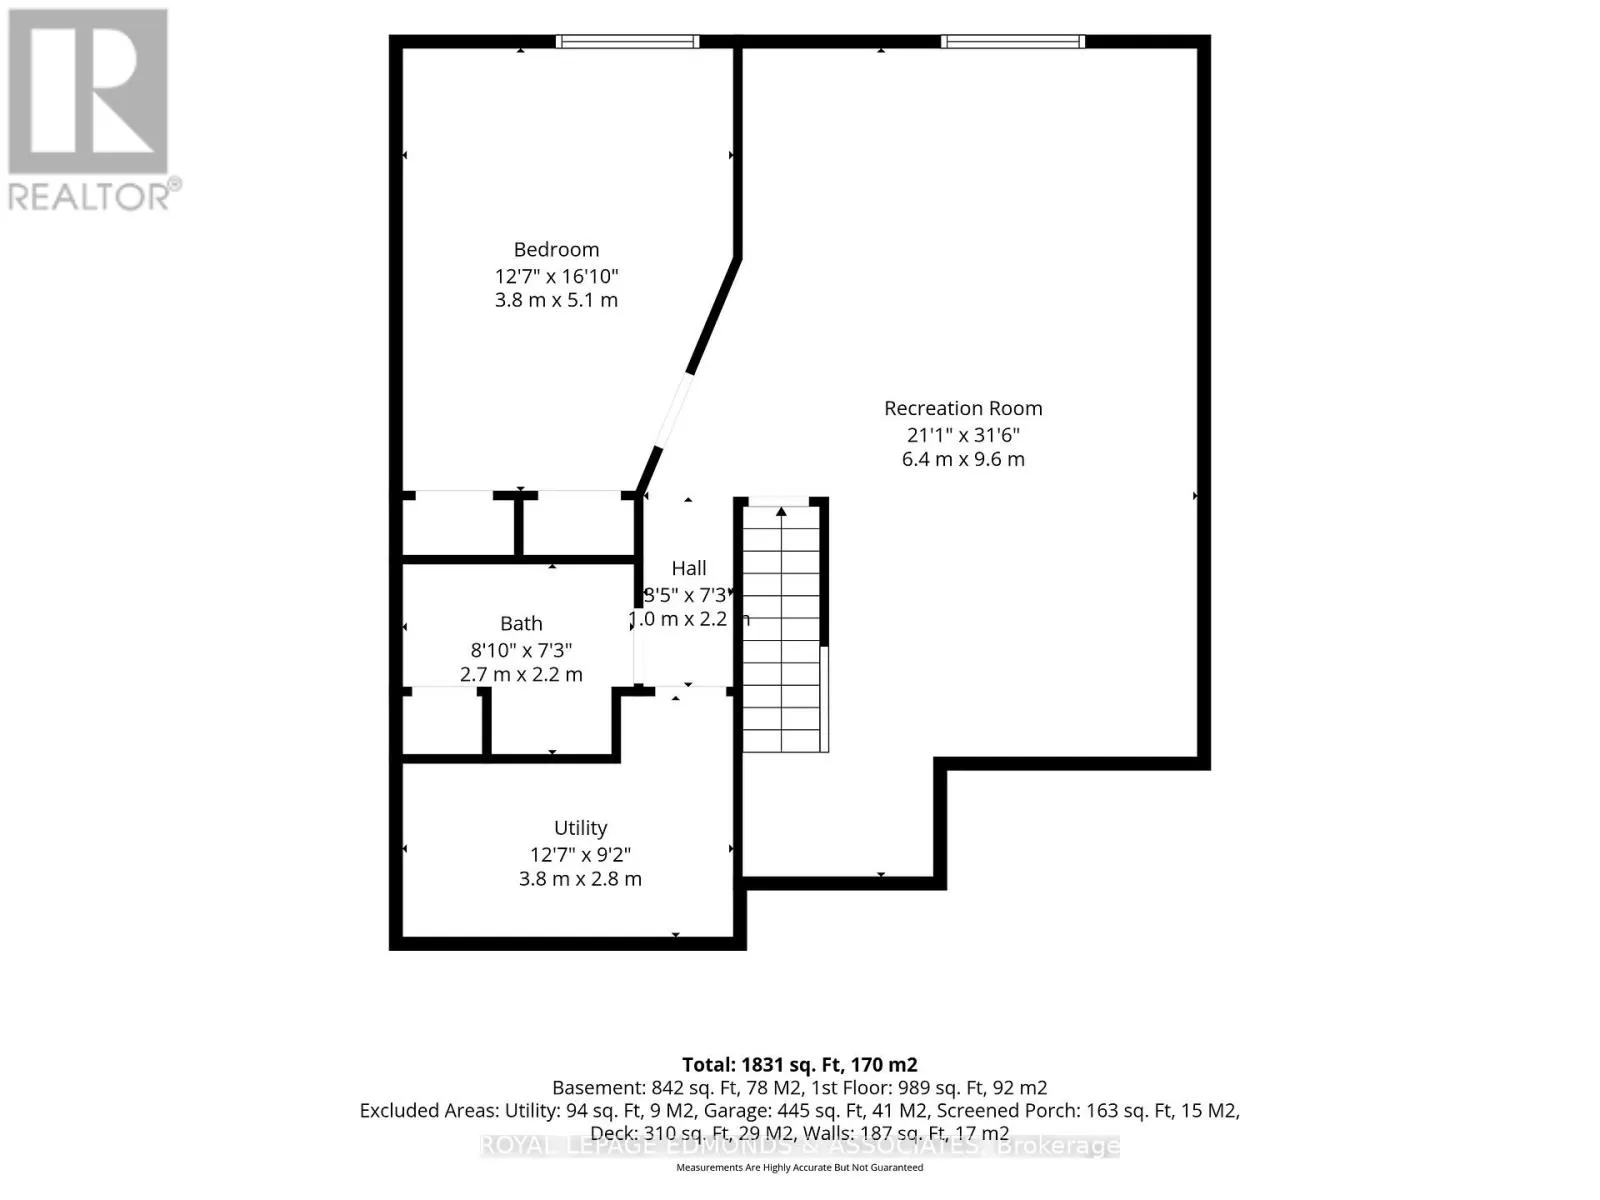
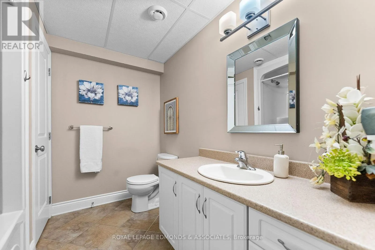
Cross Streets: Spruce St / Woodland Cres. ** Directions: Murphy Rd to Hemlock St to Woodland Cres to Spruce St. Welcome to this lovely 3 bedroom, 2 bathroom home nestled on a quiet, family-friendly street in Petawawa, close to all amenities and the base. From the elevated covered front porch, step inside to an inviting open-concept living, dining, and kitchen area designed for both comfort and functionality. The kitchen features a center island, black appliances, and seamless access from the dining room to the fully fenced backyard, making it ideal for everyday living and entertaining. The main level also offers two well-sized bedrooms, a conveniently tucked-away laundry area in the hallway closet, and a spacious 5-piece bathroom. Downstairs, you'll find plush carpeting throughout the generous rec room, a large additional bedroom with double closets, a full bathroom, and a spacious utility room. The garage impresses with front and rear automatic doors and soaring ceiling height, offering excellent versatility and storage potential. Step outside to enjoy the tiered deck and charming gazebo in the backyard, perfect for relaxing or hosting family and friends. Move-in ready and waiting for you to call it home. 24 hour irrevocable on all offers. (id:27476)

Property Highlights

MLS® Number
X13237430
Type
Single Family
Community Name
520 - Petawawa
Ownership Type
Freehold
Land Size
66.9 x 114.8 FT
Parking Space Total
7

Building

Building Type
House
Storeys
1.00
Square Footage
700 - 1100 sqft
Bathrooms Total
2
Bedrooms Above Ground
2
Bedrooms Total
3
Exterior Finish
Stone, Vinyl siding
Fireplace Present
No
Basement Type
N/A (Finished)
Basement Features
Building Heating Type
Forced air
Heating Fuel
Natural gas
Building Cooling Type
Central air conditioning

Utilities

Water
Municipal water
Utility Sewer
Sanitary sewer

Room Layout

Recreational, Games room
Basement
8.329 m x 4.071 m
Bedroom
Basement
3.648 m x 5.03 m
Bathroom
Basement
2.605 m x 2.335 m
Kitchen
Main level
3.958 m x 4.656 m
Living room
Main level
4.344 m x 4.617 m
Bedroom
Main level
2.985 m x 3.954 m
Bedroom
Main level
3.778 m x 3.962 m
Bathroom
Main level
2.885 m x 1.983 m
Other
Ground level
5.382 m x 7.617 m

Location

Learn more about this property
Listing provided by:
ROYAL LEPAGE EDMONDS & ASSOCIATES
MLS® number:
X13237430
Agent:
Ryan Pattinson
*Indicates required field
Name is required
Email is required
Please enter a valid phone number (e.g., 416-111-1111).

Community Spotlight: Homes For sale in Your Neighborhood