72 Herman Street, Petawawa, Ontario K8H 1W2

Listed for:
$449,900
4 beds
1 baths
Listed 38 days ago
House for rent: 72 Herman Street, Petawawa, Ontario K8H 1W2

View all 47 photos

About

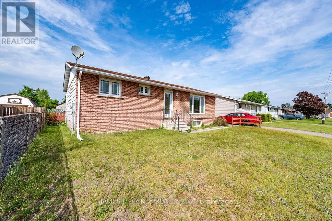
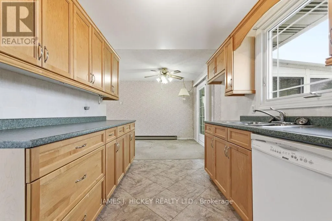
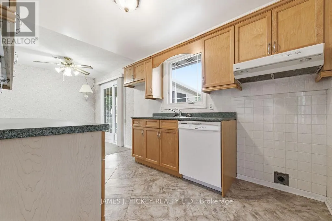
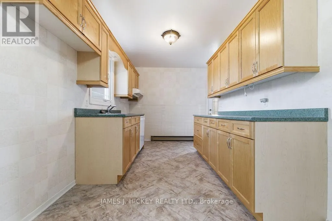
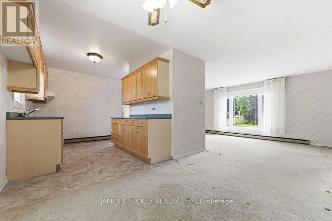
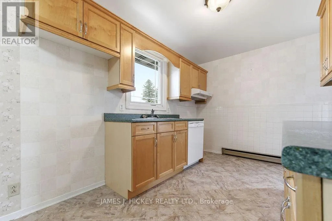
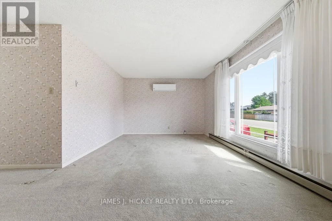
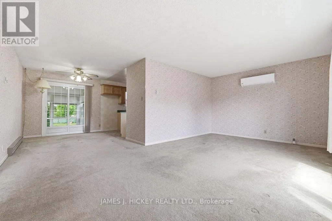
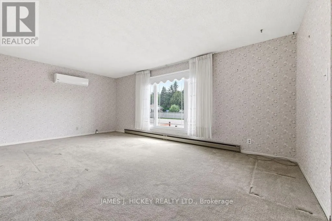
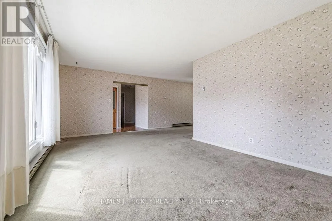
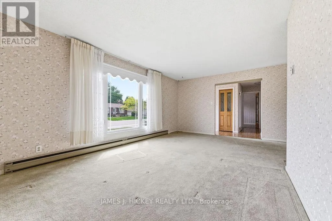
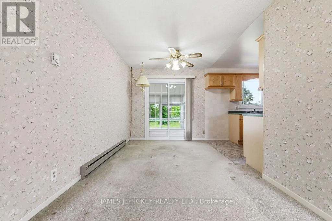
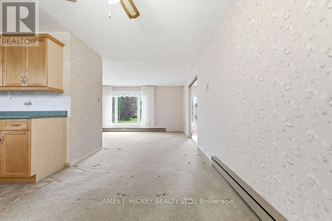
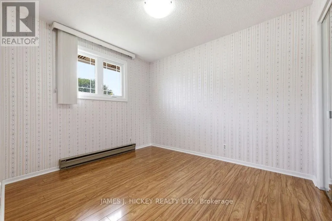
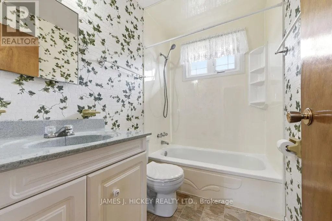
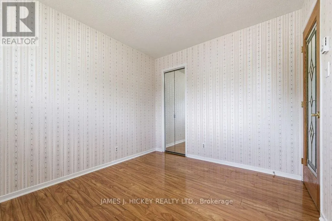
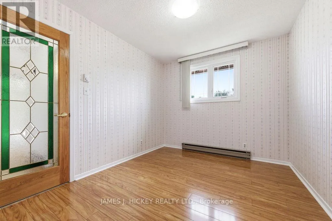
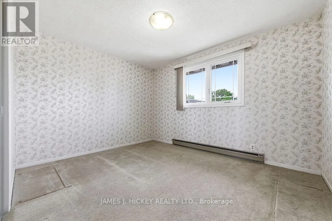
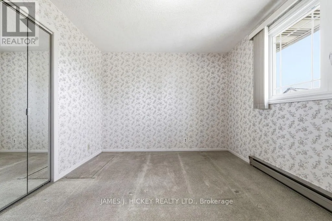
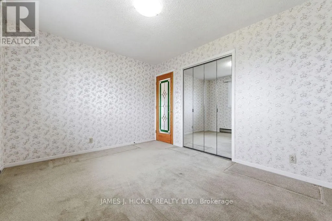
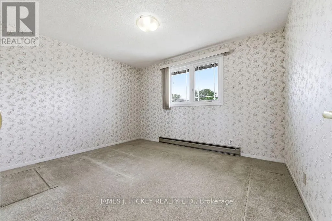
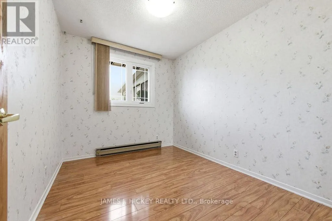
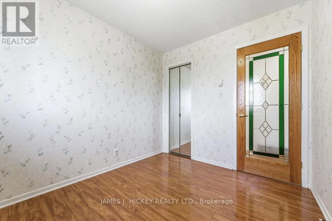
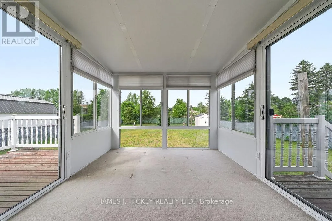
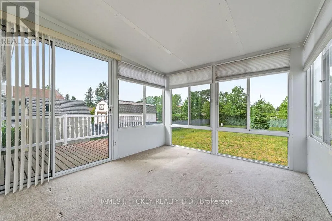
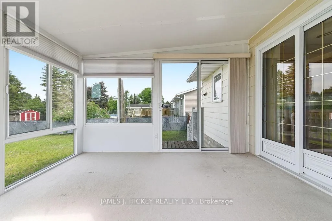
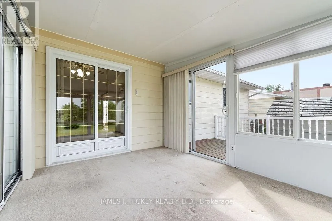
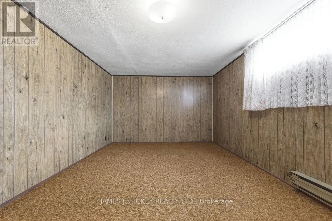
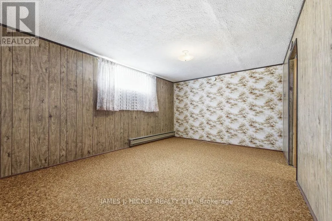
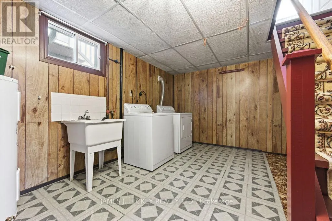
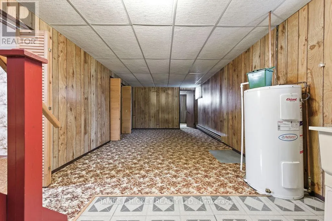
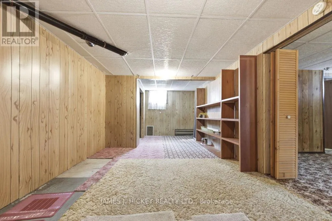
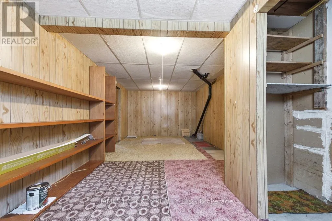
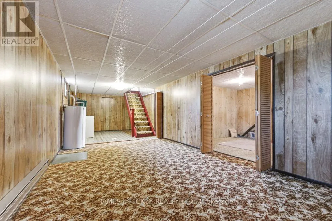
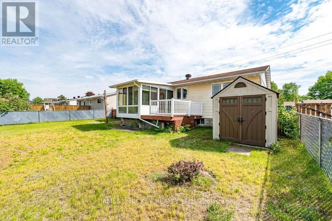
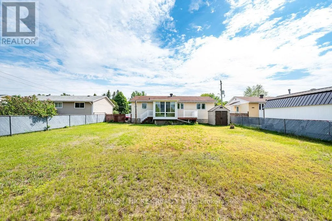
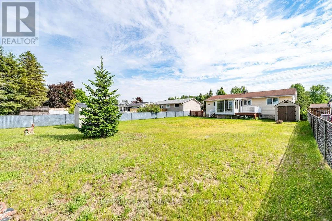
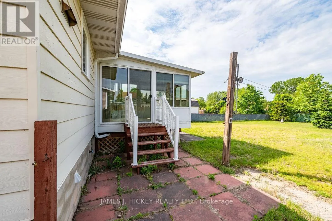
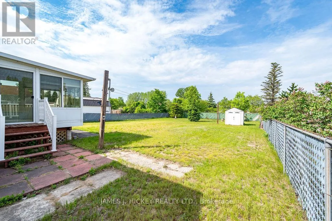
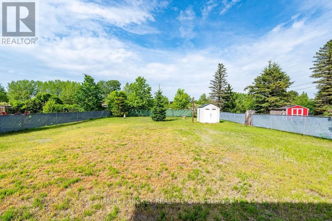
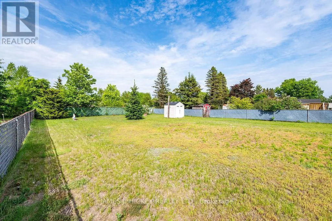
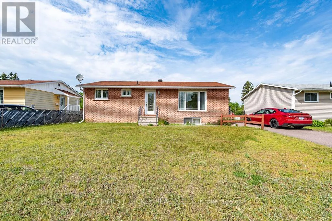
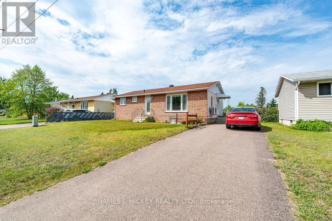
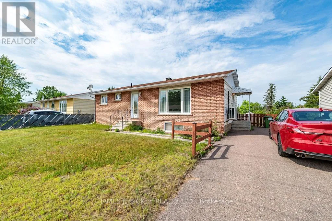
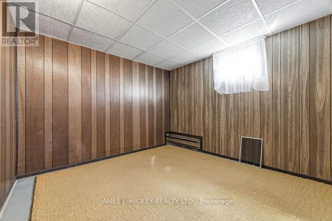
Cross Streets: Laroche Cres. ** Directions: Petawawa Blvd. to Murphy Road, right on Herman. Welcome to this beautifully maintained 3+1 bedroom bungalow, offering comfort, style, and an exceptional location. The bright, updated kitchen is filled with natural light and flows seamlessly into the dining area, where patio doors lead to a custom-built 3-season sunroom overlooking a private, fully fenced backyard that backs directly onto the Algonquin Trail. The main floor features three spacious bedrooms and a full 4-piece bathroom. The fully finished lower level provides excellent additional living space, including a large recreation room, games room, and laundry area, along with a fourth bedroom ideal for guests, family, or a home office. Recent upgrades include a newly installed heat pump, ensuring efficient year-round comfort. dishwasher and storage shed included. This sparkling, move-in-ready bungalow is a must-see! Please note: 48-hour irrevocable required on all offers. (id:27476)

Property Highlights

MLS® Number
X13415668
Type
Single Family
Community Name
520 - Petawawa
Ownership Type
Freehold
Land Size
60 x 150 FT
Parking Space Total
3

Building

Building Type
House
Storeys
1.00
Square Footage
700 - 1100 sqft
Bathrooms Total
1
Bedrooms Above Ground
3
Bedrooms Total
4
Exterior Finish
Brick, Aluminum siding
Fireplace Present
No
Basement Type
Full (Finished)
Basement Features
Building Heating Type
Baseboard heaters, Heat Pump
Heating Fuel
Electric
Building Cooling Type
Wall unit

Utilities

Water
Municipal water
Utility Sewer
Sanitary sewer

Room Layout

Recreational, Games room
Basement
3.32 m x 4.9 m
Bedroom 4
Basement
3.04 m x 3.38 m
Laundry room
Basement
3.81 m x 2.49 m
Games room
Basement
5.33 m x 3.35 m
Kitchen
Main level
2.52 m x 3.47 m
Dining room
Main level
3.68 m x 2.62 m
Living room
Main level
6.06 m x 3.53 m
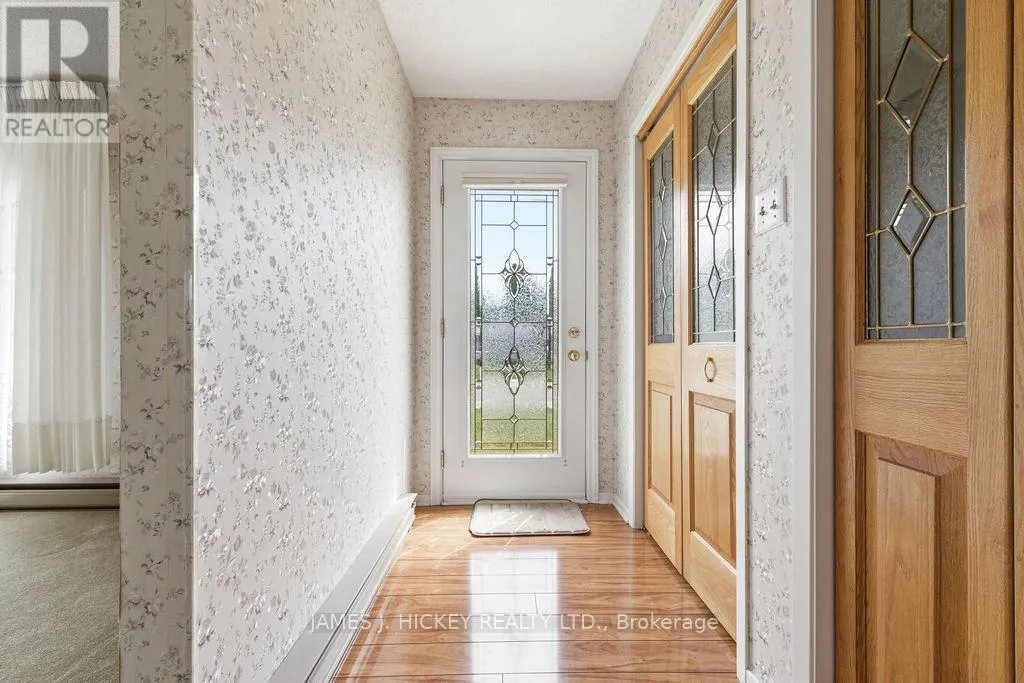
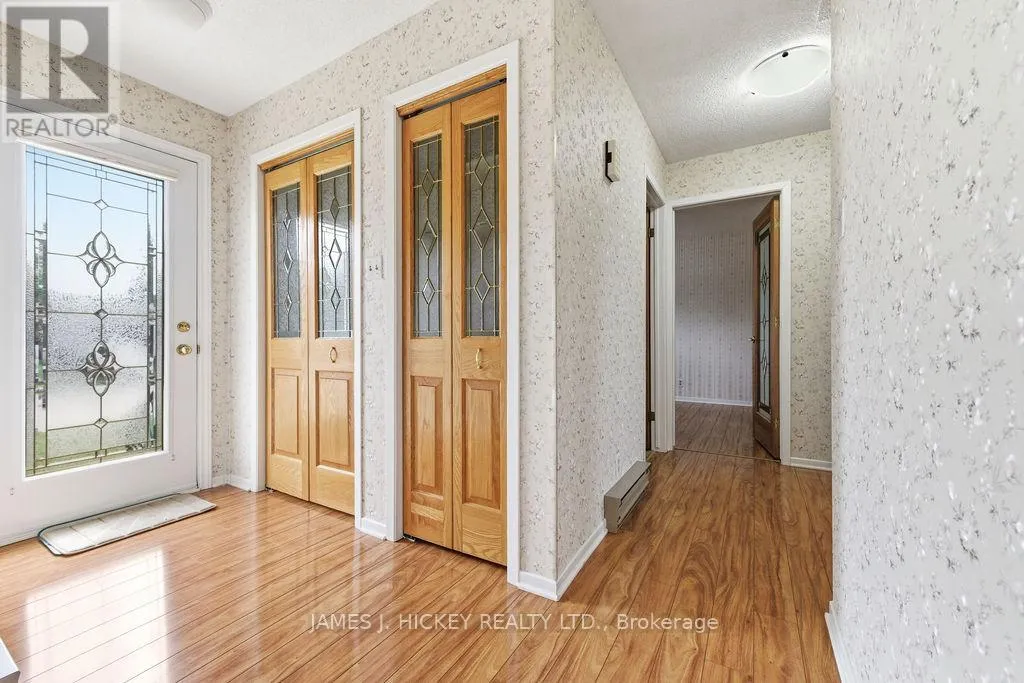
Foyer
Main level
1.24 m x 3.29 m
Primary Bedroom
Main level
3.74 m x 3.1 m
Bedroom 2
Main level
3.16 m x 2.52 m
Bedroom 3
Main level
3.29 m x 2.74 m
Sunroom
Main level
2.92 m x 3.62 m

Location

Learn more about this property
Listing provided by:
JAMES J. HICKEY REALTY LTD.
MLS® number:
X13415668
Agent:
Kevin Hickey
*Indicates required field
Name is required
Email is required
Please enter a valid phone number (e.g., 416-111-1111).