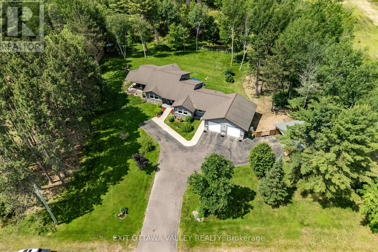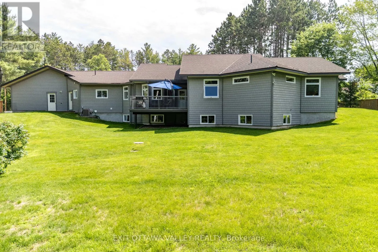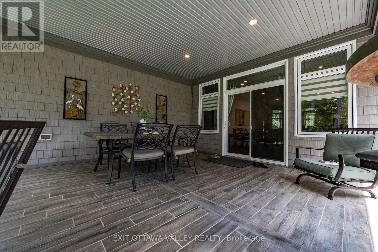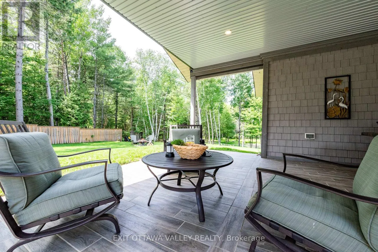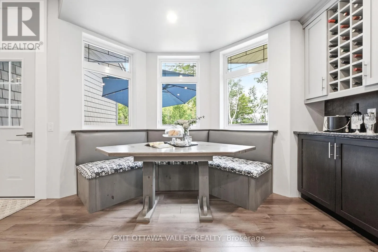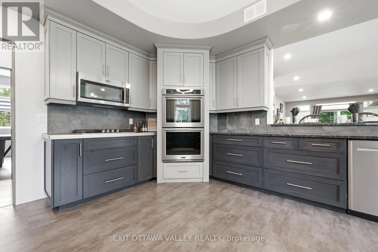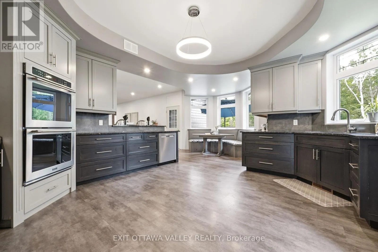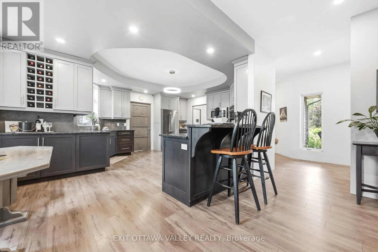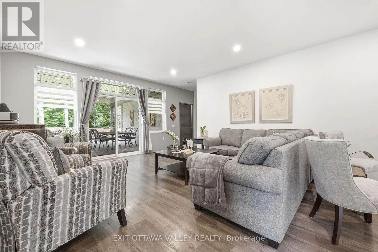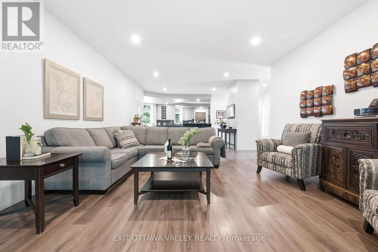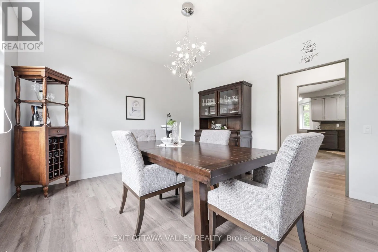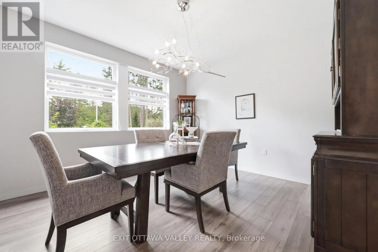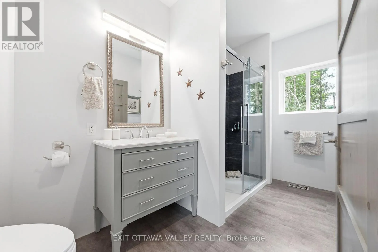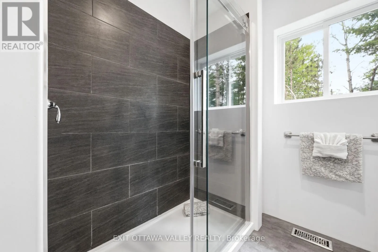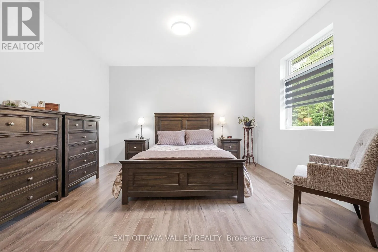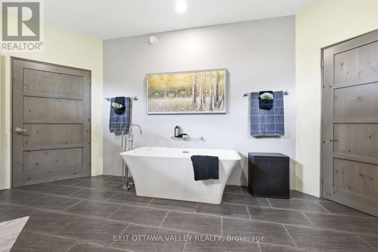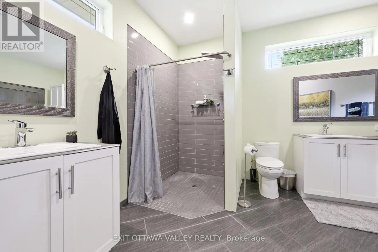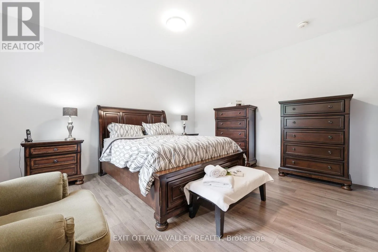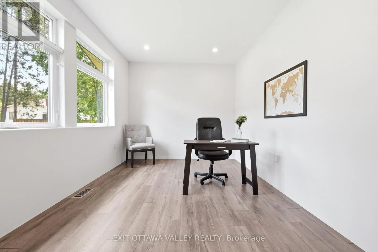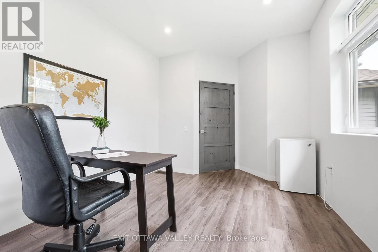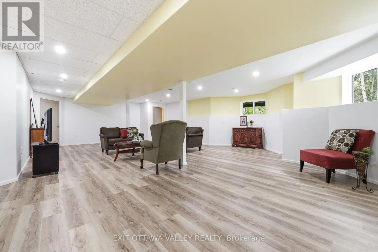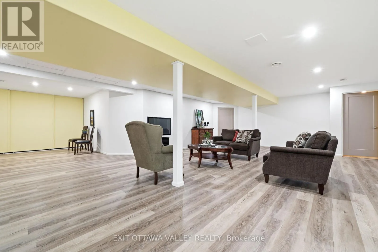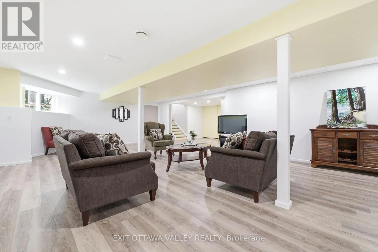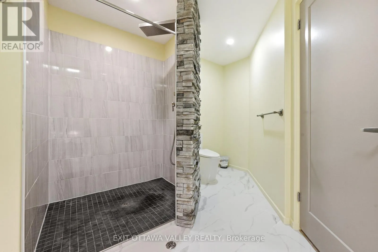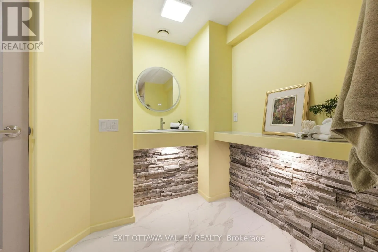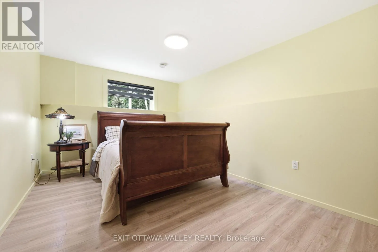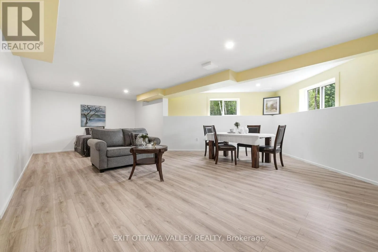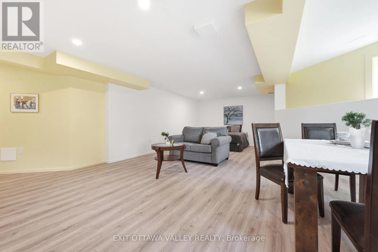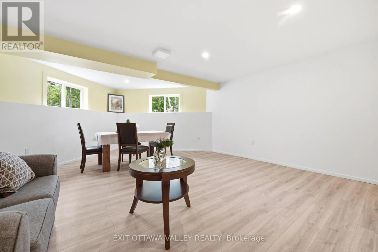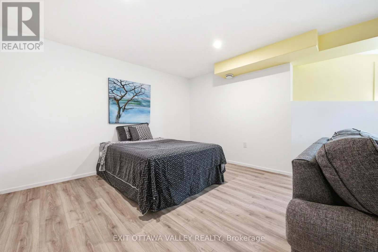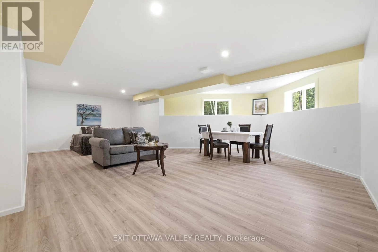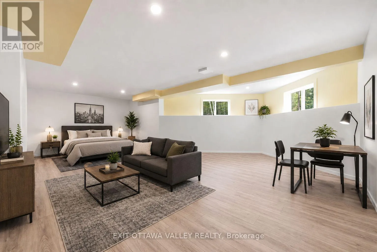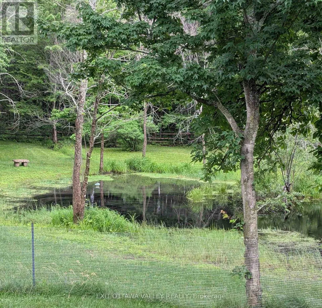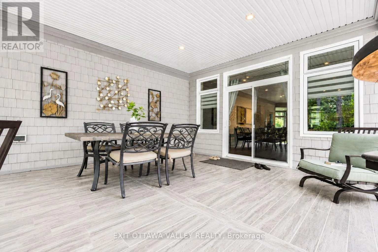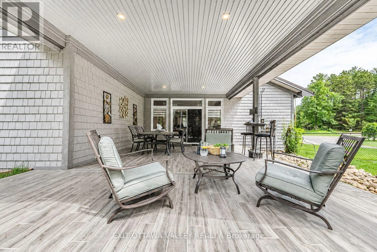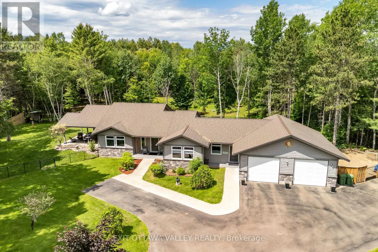
Cross Streets: Black Bay Road. ** Directions: Petawawa Blvd to Doran Road or Highway 17 to Doran Road. ENGINEERED PERFECTION! This custom-built 2-acre estate is an absolute masterpiece of structural integrity, longevity, and mind-blowing efficiency. Imagine living in a sprawling country property where your gas and electric bills average just $100/month! Thanks to superior insulation (R70+ ceilings, R35.5 exterior walls, R20 basement, and spray-foamed rim joists), this home offers total climate comfort for pennies. Built for a lifetime, the main floor features an accessible layout with 36" wide doors framed entirely with commercial-grade steel studs-ensuring perfectly straight lines with zero warping, wood shrinkage, or drywall cracks. The mechanical infrastructure is unmatched: a premium grit-coated steel shingle lifetime roof, standby backup generator, owned on-demand gas hot water tank, full T-Rex clog-free eavestroughs, and an inground lawn sprinkler system. The water system is top-tier, utilizing a state-of-the-art delivery system providing a constant, high-volume 60 PSI pressure. Looking for multi-generational living or rental potential? The bright lower-level guest suite features a full code-compliant fire separation from the upstairs bedrooms. The property is pre-engineered with an extra run of septic bed and an oversized 1,000-gallon tank specifically designed to handle a basement rental seamlessly. For the hobbyist or mechanic, the outbuildings are a dream come true, featuring a pristine 30x30 drywalled and insulated attached garage PLUS a secondary 32x24 detached workshop. Uncompromising luxury, ultimate self-sufficiency, and premium valley living. BGRS / Military Relocation Approved! (id:27476)