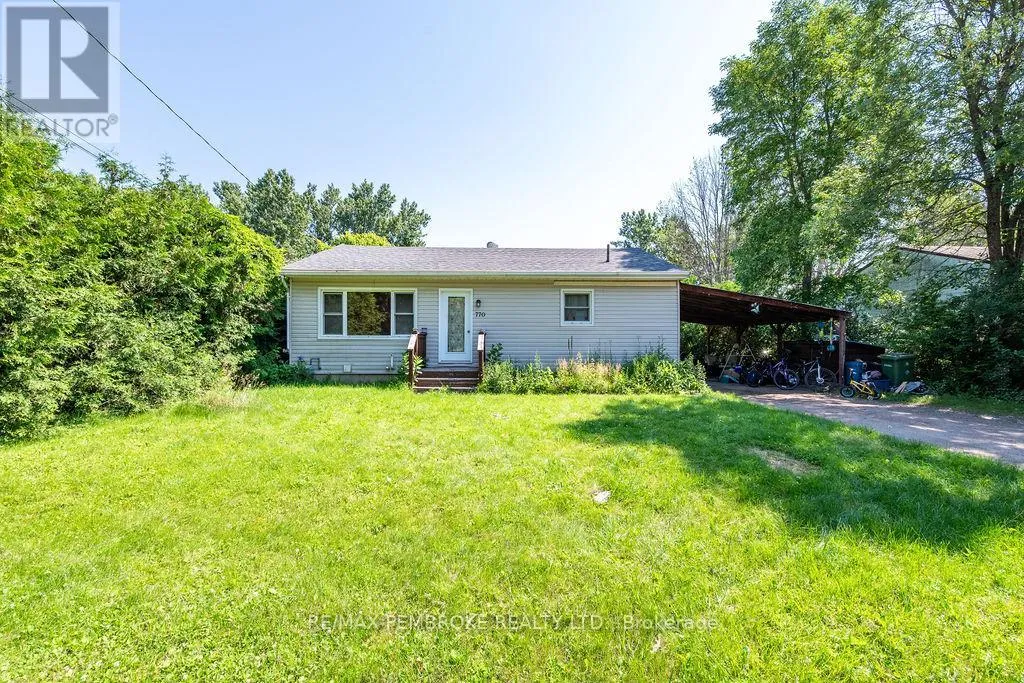
770 Mcguire Street, Petawawa, Ontario K8A 7C5

Listed for:
$329,900
3 beds
2 baths
Listed 16 days ago
House for rent: 770 Mcguire Street, Petawawa, Ontario K8A 7C5

View all 33 photos

About

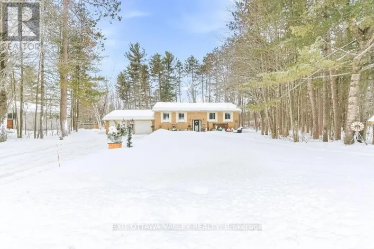
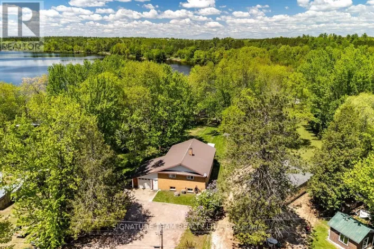
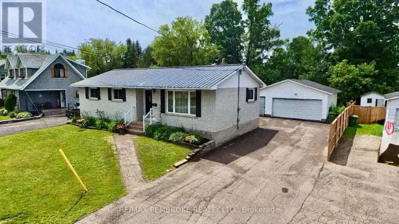
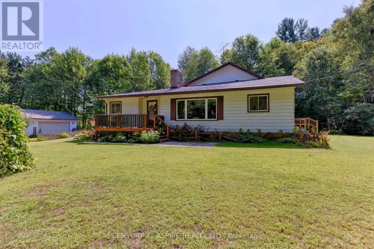
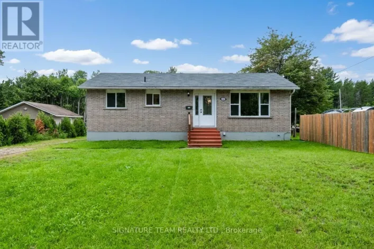
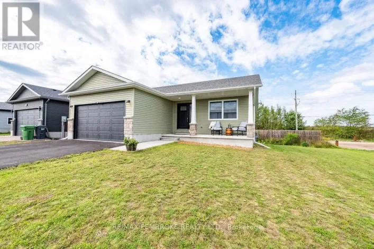
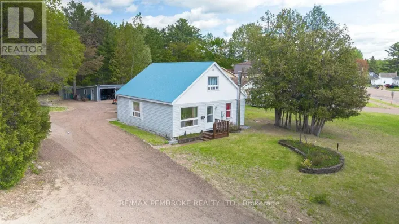
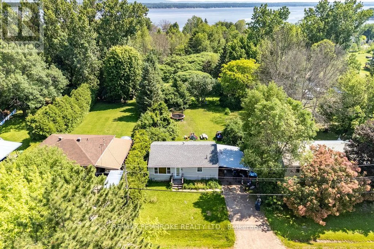
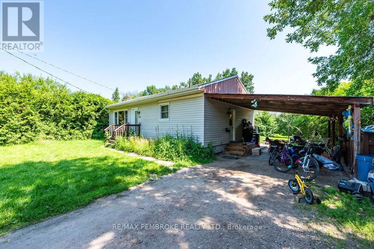
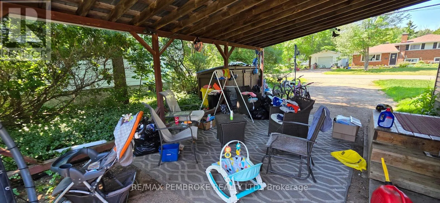
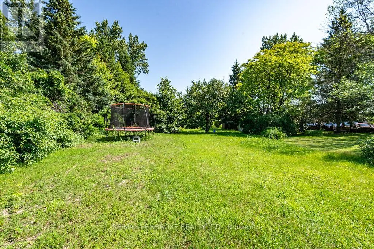
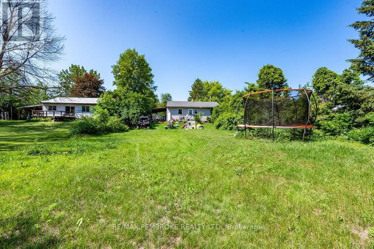
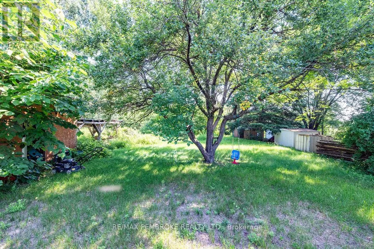
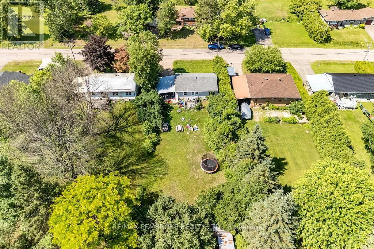
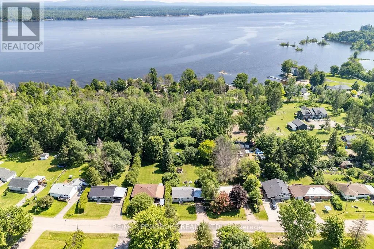
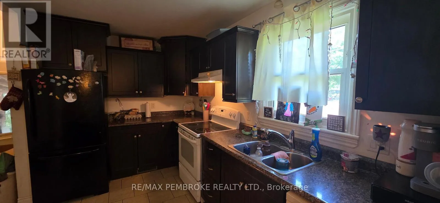
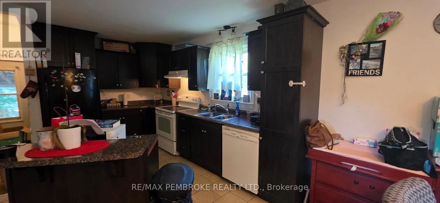
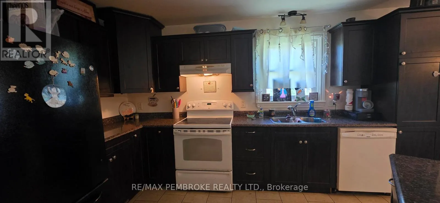
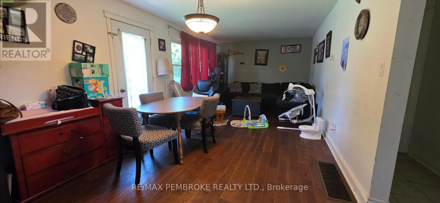
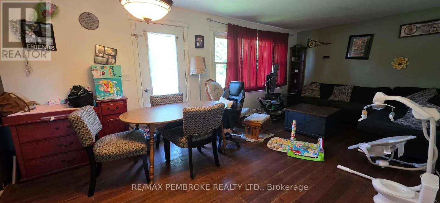
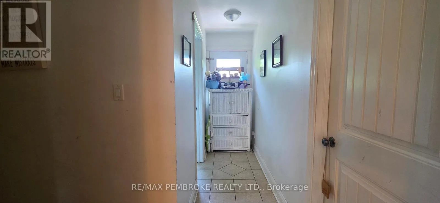
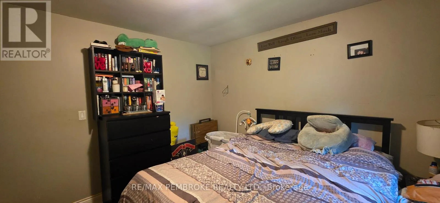
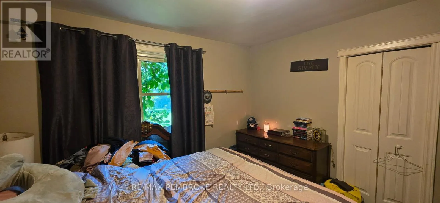
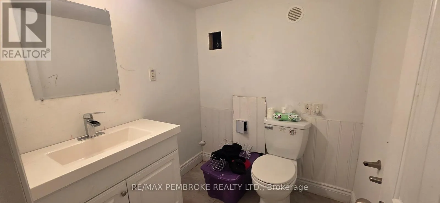
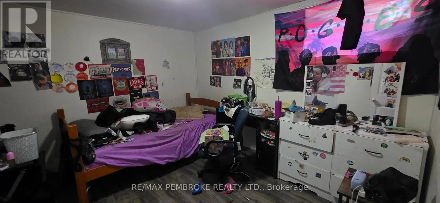
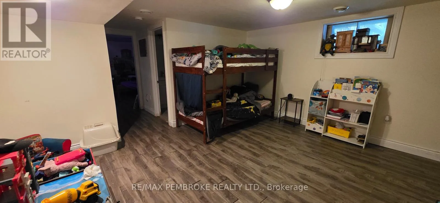
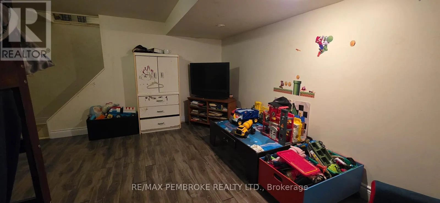
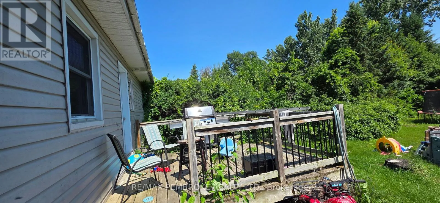
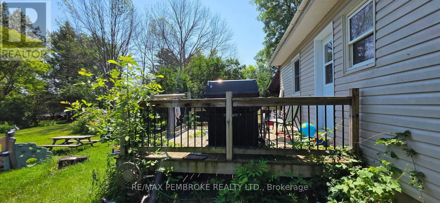
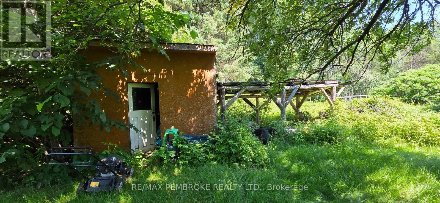
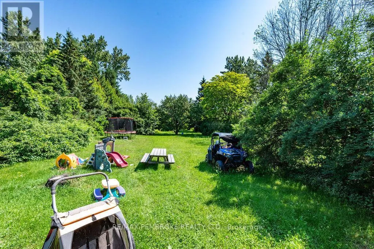
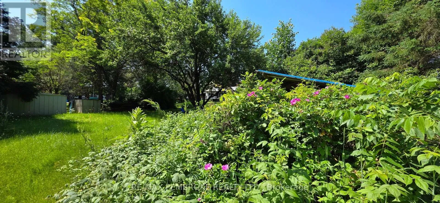
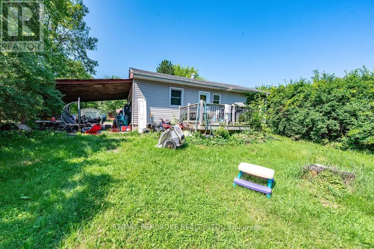
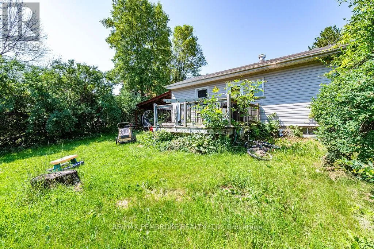
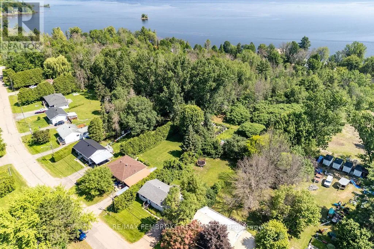
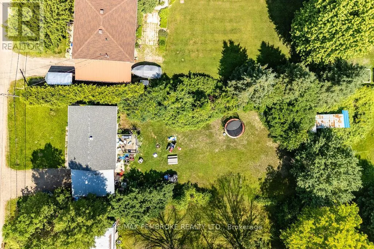
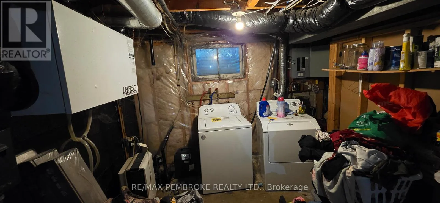
Petawawa Boulevard to Risto Road to McGuire Street Step into this 2+1 Bedroom bungalow set on a beautifully mature, oversized lot with a quiet country vibe and backyard privacy. The main level of this home delivers an effortless open concept layout that feels bright and connected. The lower level adds flexibility and further developement opportunity with a third bedroom, a handy 2 pc bath and separate laundry room with lots of storage. Worry-free benefits of subdivsion living with municipal water and and economical natural gas services - a rare and welcome bonus to a rural setting. Includes central air conditioning and all appliances, making your move easy. Located a short walk to Lakeview Park, the Golf Course and a short drive to local shopping for every day convenience. You have the quiet peace of the country within a short morning commute to Petawawa or Pembroke. Come and fall in love with the convenience of a carport too. (id:27476)

Property Highlights

MLS® Number
X13504824
Type
Single Family
Community Name
520 - Petawawa
Ownership Type
Freehold
Land Size
70 x 238.4 FT
Parking Space Total
3

Building

Building Type
House
Storeys
1.00
Square Footage
700 - 1100 sqft
Bathrooms Total
2
Bedrooms Above Ground
2
Bedrooms Total
3
Amenities
Golf Nearby
Exterior Finish
Vinyl siding
Fireplace Present
No
Basement Type
Full (Partially finished)
Basement Features
Building Heating Type
Forced air
Heating Fuel
Natural gas
Building Cooling Type
Central air conditioning

Utilities

Water
Municipal water
Utility Sewer
Septic System

Room Layout

Recreational, Games room
Basement
4.443 m x 3.879 m
Bedroom 3
Basement
3.046 m x 3.295 m
Bathroom
Basement
1.825 m x 1.79 m
Laundry room
Basement
10.19 m x 2.841 m
Kitchen
Main level
4.099 m x 3.472 m
Living room
Main level
6.399 m x 3.475 m
Primary Bedroom
Main level
3.569 m x 3.562 m
Bedroom 2
Main level
3.559 m x 2.77 m
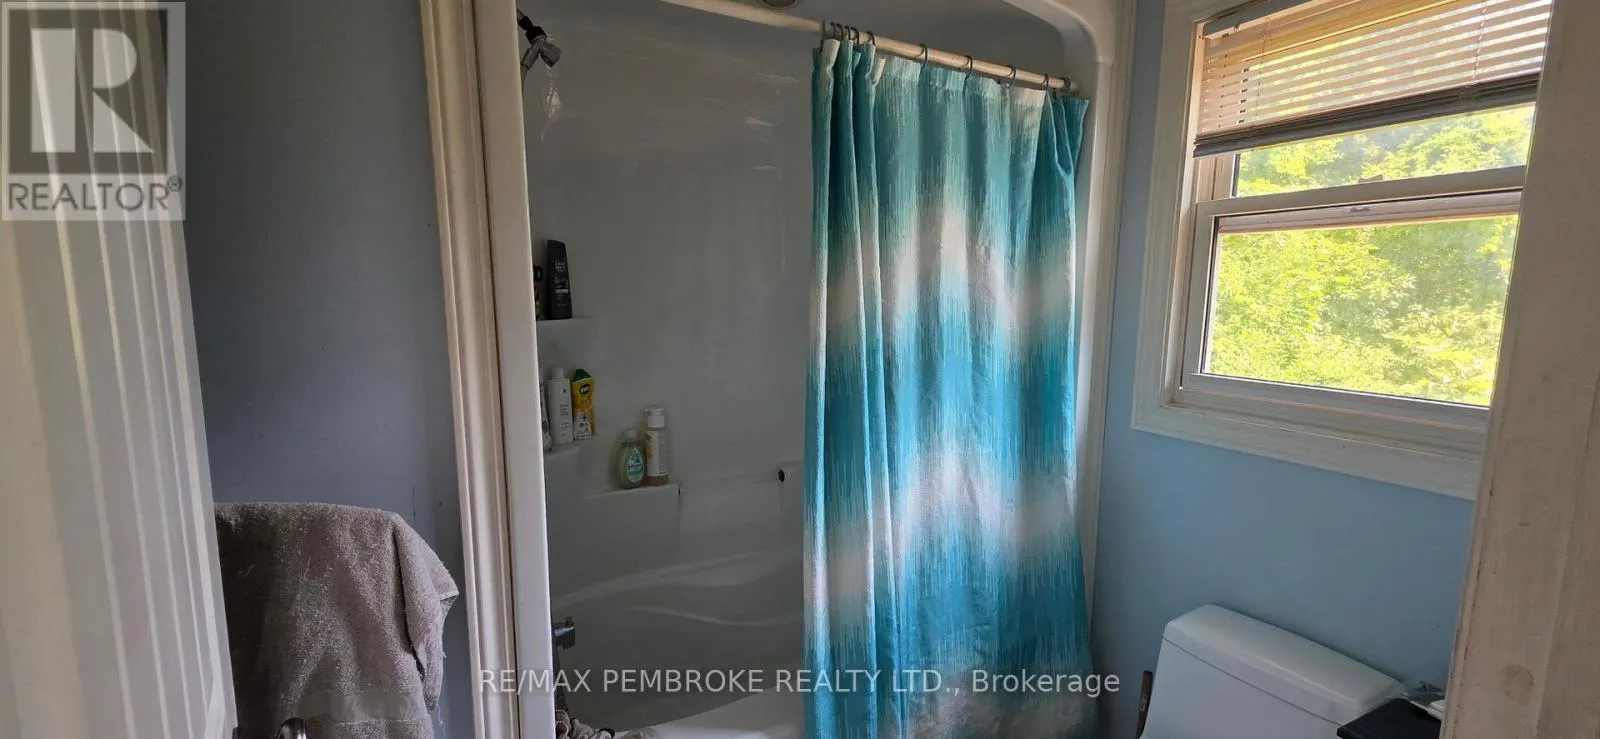
Bathroom
Main level
2.523 m x 1.029 m

Location

Learn more about this property
Listing provided by:
RE/MAX PEMBROKE REALTY LTD.
MLS® number:
X13504824
Agent:
Cindy Sell
*Indicates required field
Name is required
Email is required
Please enter a valid phone number (e.g., 416-111-1111).