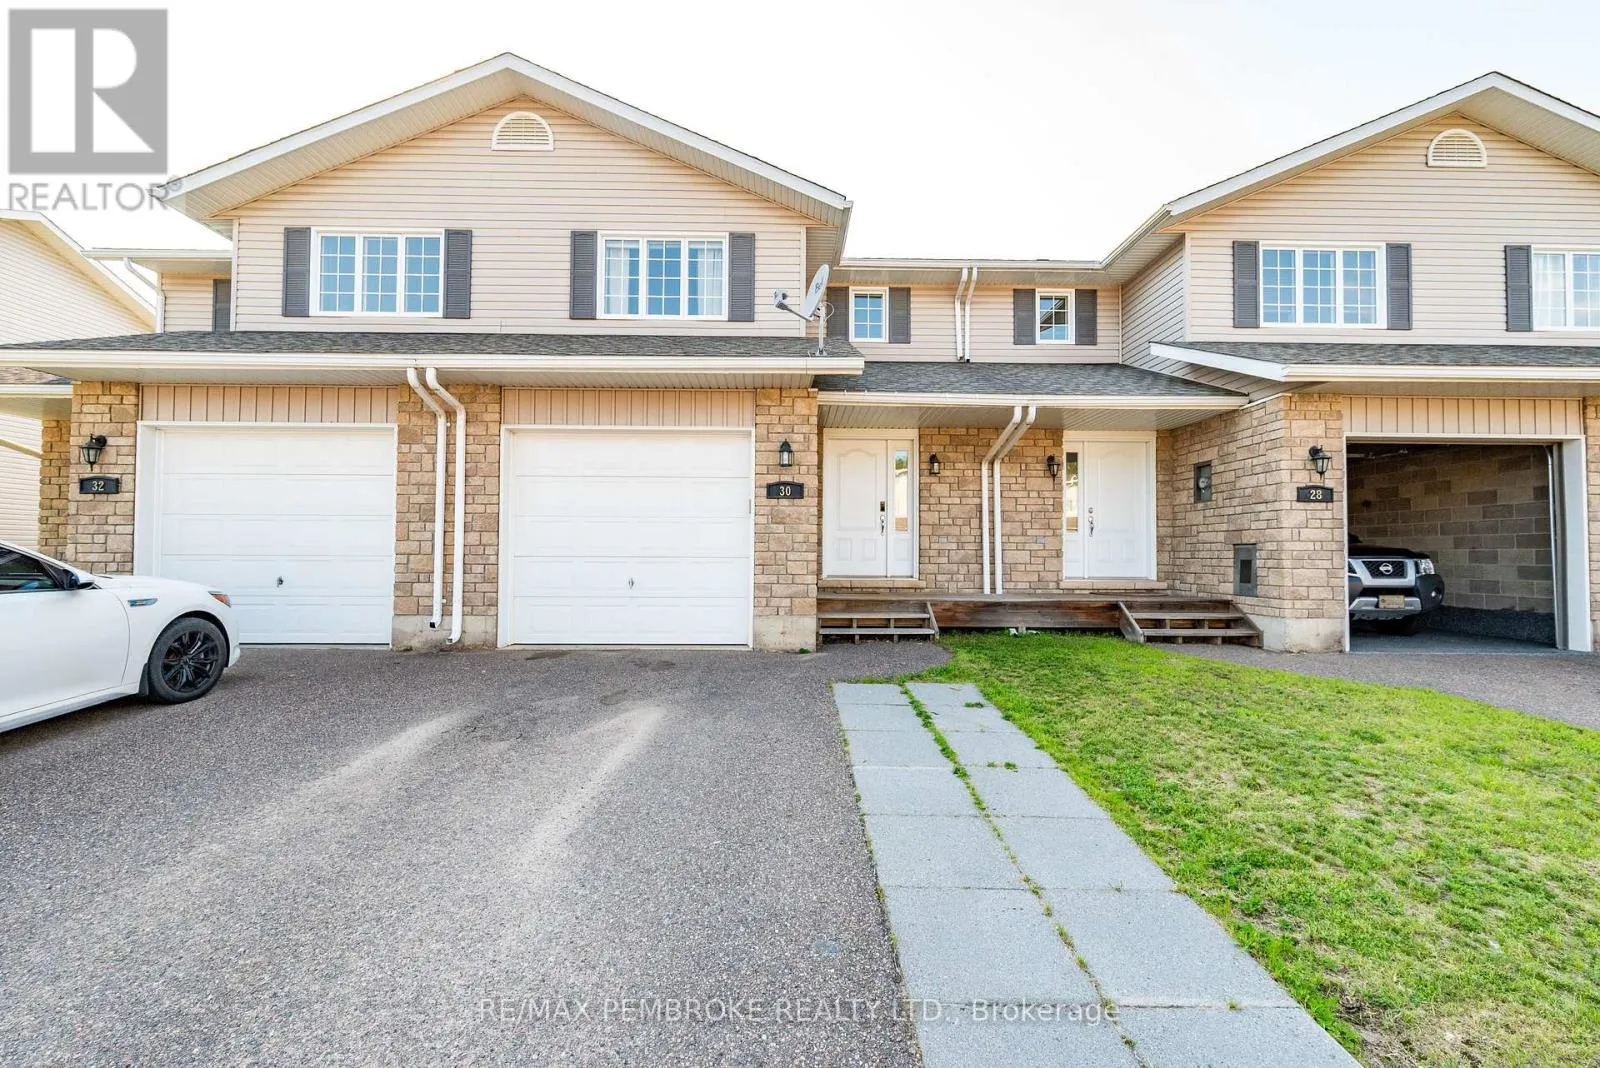
30 Winston Avenue, Petawawa, Ontario K8H 0C1

Listed for:
$440,000
3 beds
2 baths
Listed 11 days ago
Row / Townhouse for rent: 30 Winston Avenue, Petawawa, Ontario K8H 0C1

View all 47 photos

About

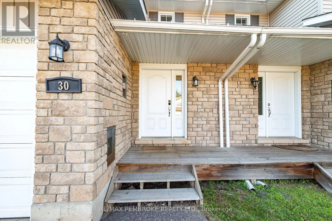
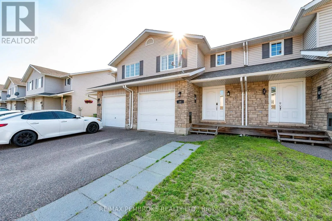
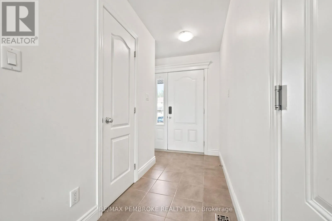
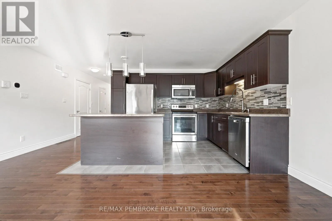
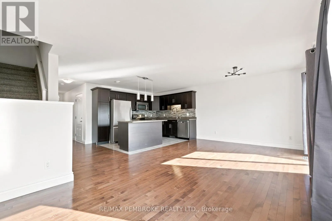
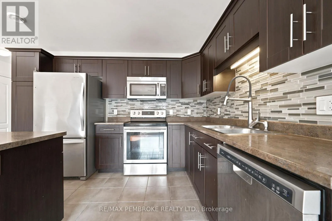
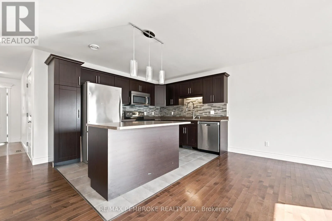
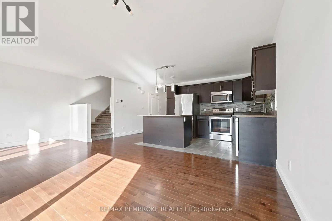
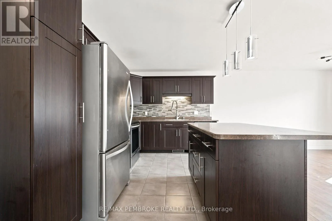
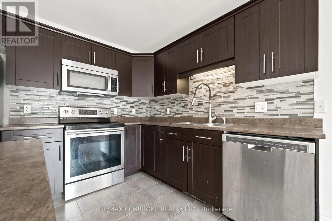
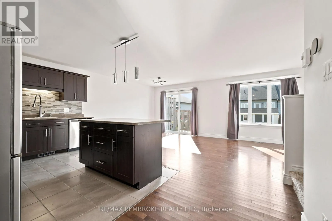
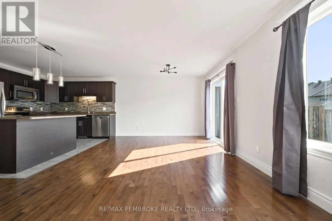
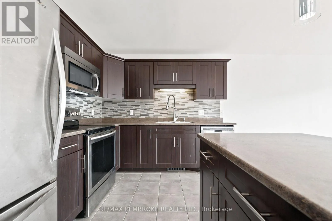
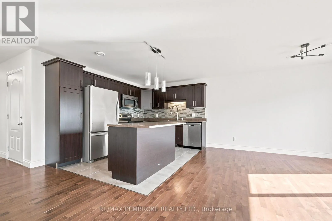
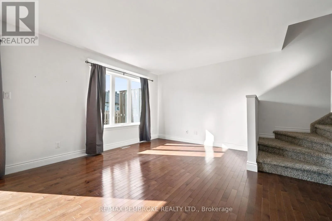
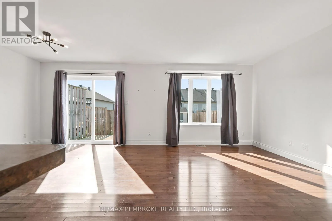
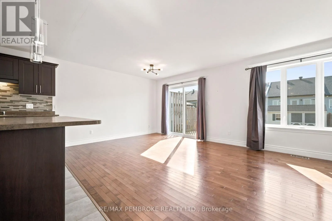
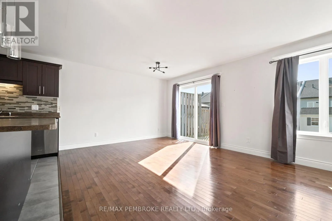
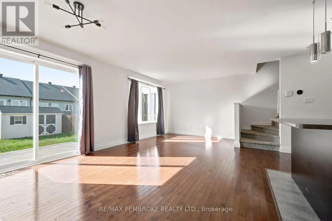
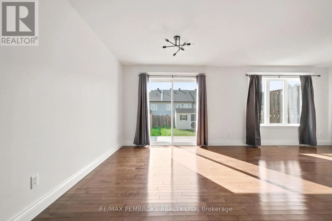
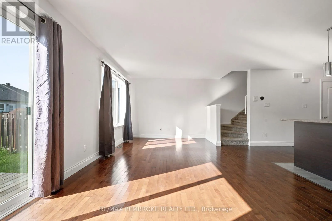
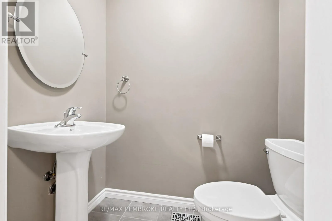
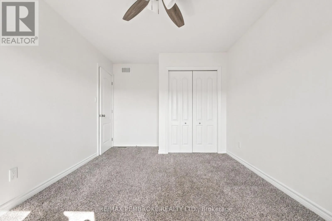
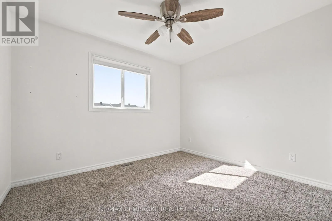
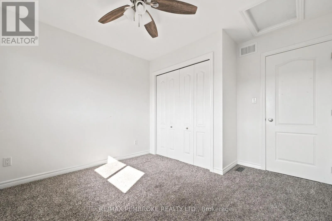
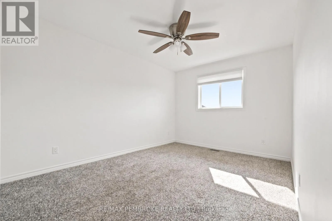
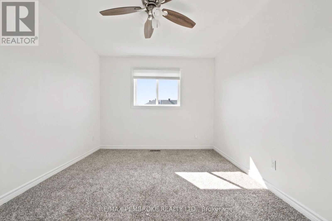
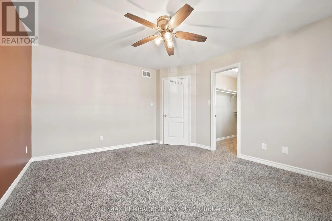
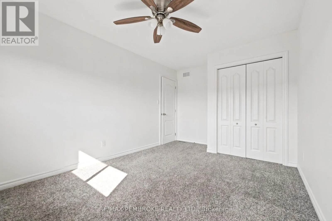
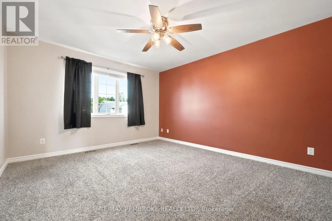
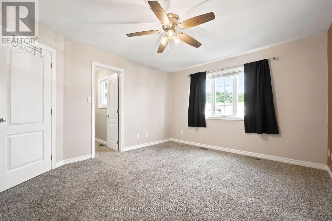
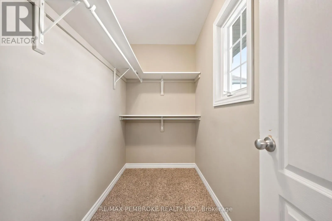
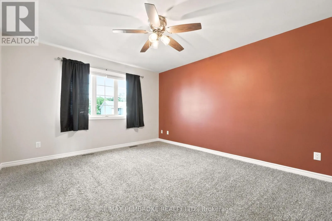
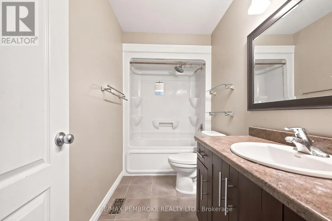
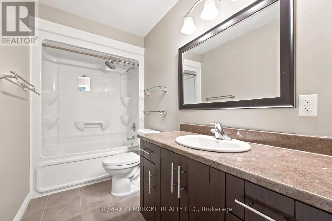
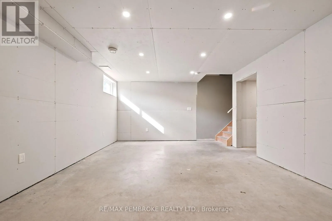
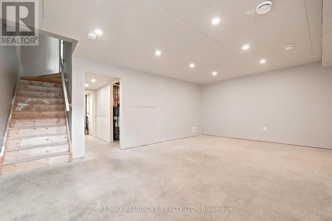
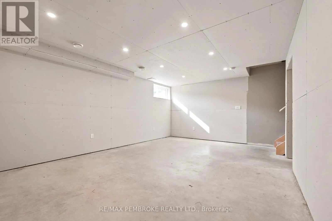
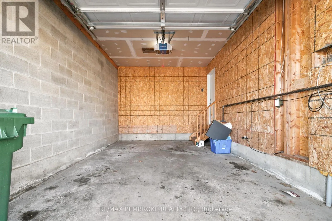
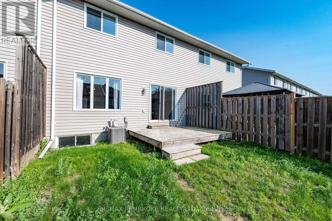
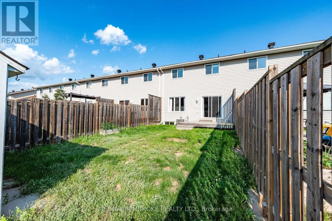
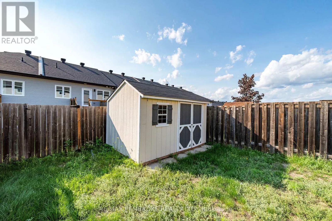
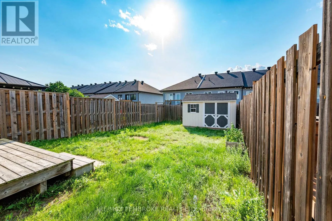
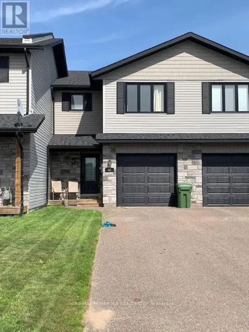
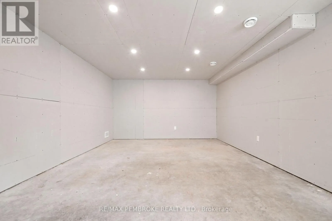
Cross Streets: Petawawa blvd and Town Centre blvd. ** Directions: Take winston from Industrial ave or Town Centre blvd. Step into this inviting 3-bedroom townhome featuring a bright open-concept main floor designed for effortless living. The spacious living room blends seamlessly into the kitchen, creating a warm and functional space ideal for family time or hosting friends. Upstairs, you'll find three comfortable bedrooms along with a full 4-piece bathroom. A convenient powder room on the main level adds everyday practicality. This home offers a smart layout, great natural light, and a comfortable lifestyle for first-time buyers, downsizers, or anyone seeking a low-maintenance property near everything you need. Fully fenced yard with an large shed and deck to enjoy all the epic weather lately. The basement is fully drywalled and ready for your personal touches. (id:27476)

Property Highlights

MLS® Number
X13524496
Type
Single Family
Community Name
520 - Petawawa
Ownership Type
Freehold
Land Size
22 x 114.8 FT
Parking Space Total
3

Building

Building Type
Row / Townhouse
Storeys
2.00
Square Footage
1100 - 1500 sqft
Bathrooms Total
2
Bedrooms Above Ground
3
Bedrooms Total
3
Exterior Finish
Stone, Vinyl siding
Fireplace Present
No
Basement Type
Partial (Partially finished)
Basement Features
Building Heating Type
Forced air
Heating Fuel
Natural gas
Building Cooling Type
Central air conditioning

Utilities

Water
Municipal water
Utility Sewer
Sanitary sewer

Room Layout

Primary Bedroom
Second level
4.28 m x 3.369 m
Bedroom 2
Second level
4.607 m x 2.995 m
Bedroom 3
Second level
3.55 m x 3.24 m
Other
Basement
6.194 m x 4.13 m
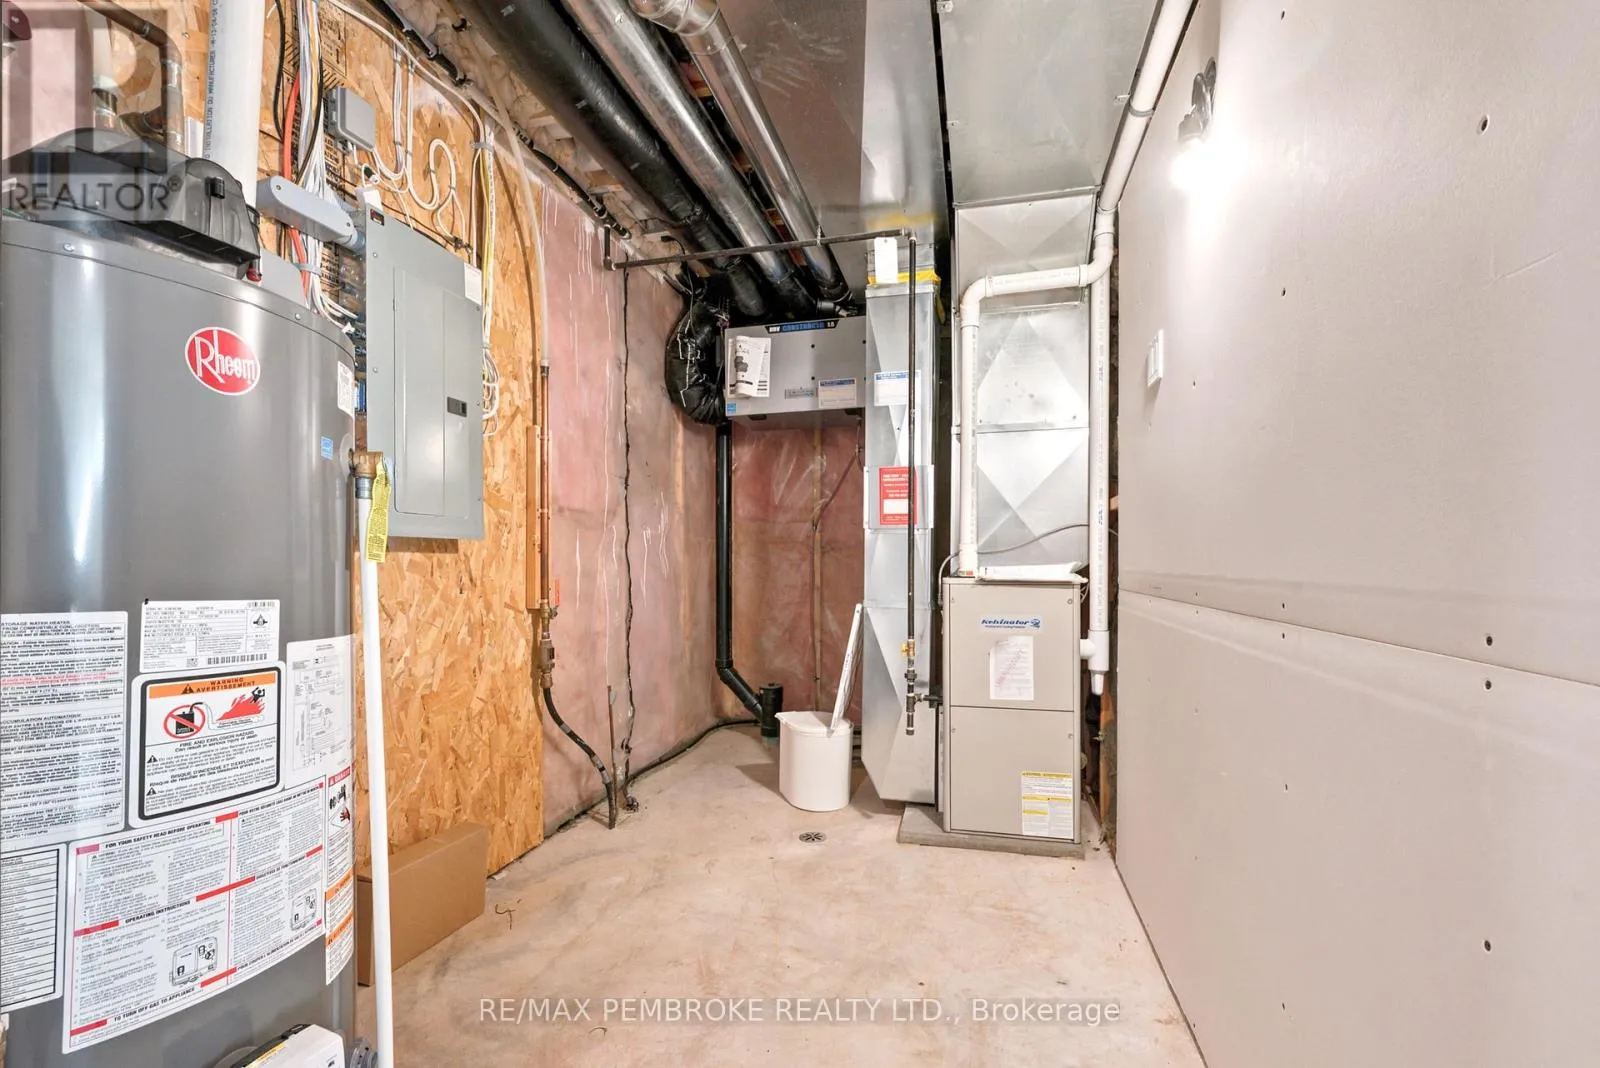
Furnace
Basement
1.88 m x 3.76 m
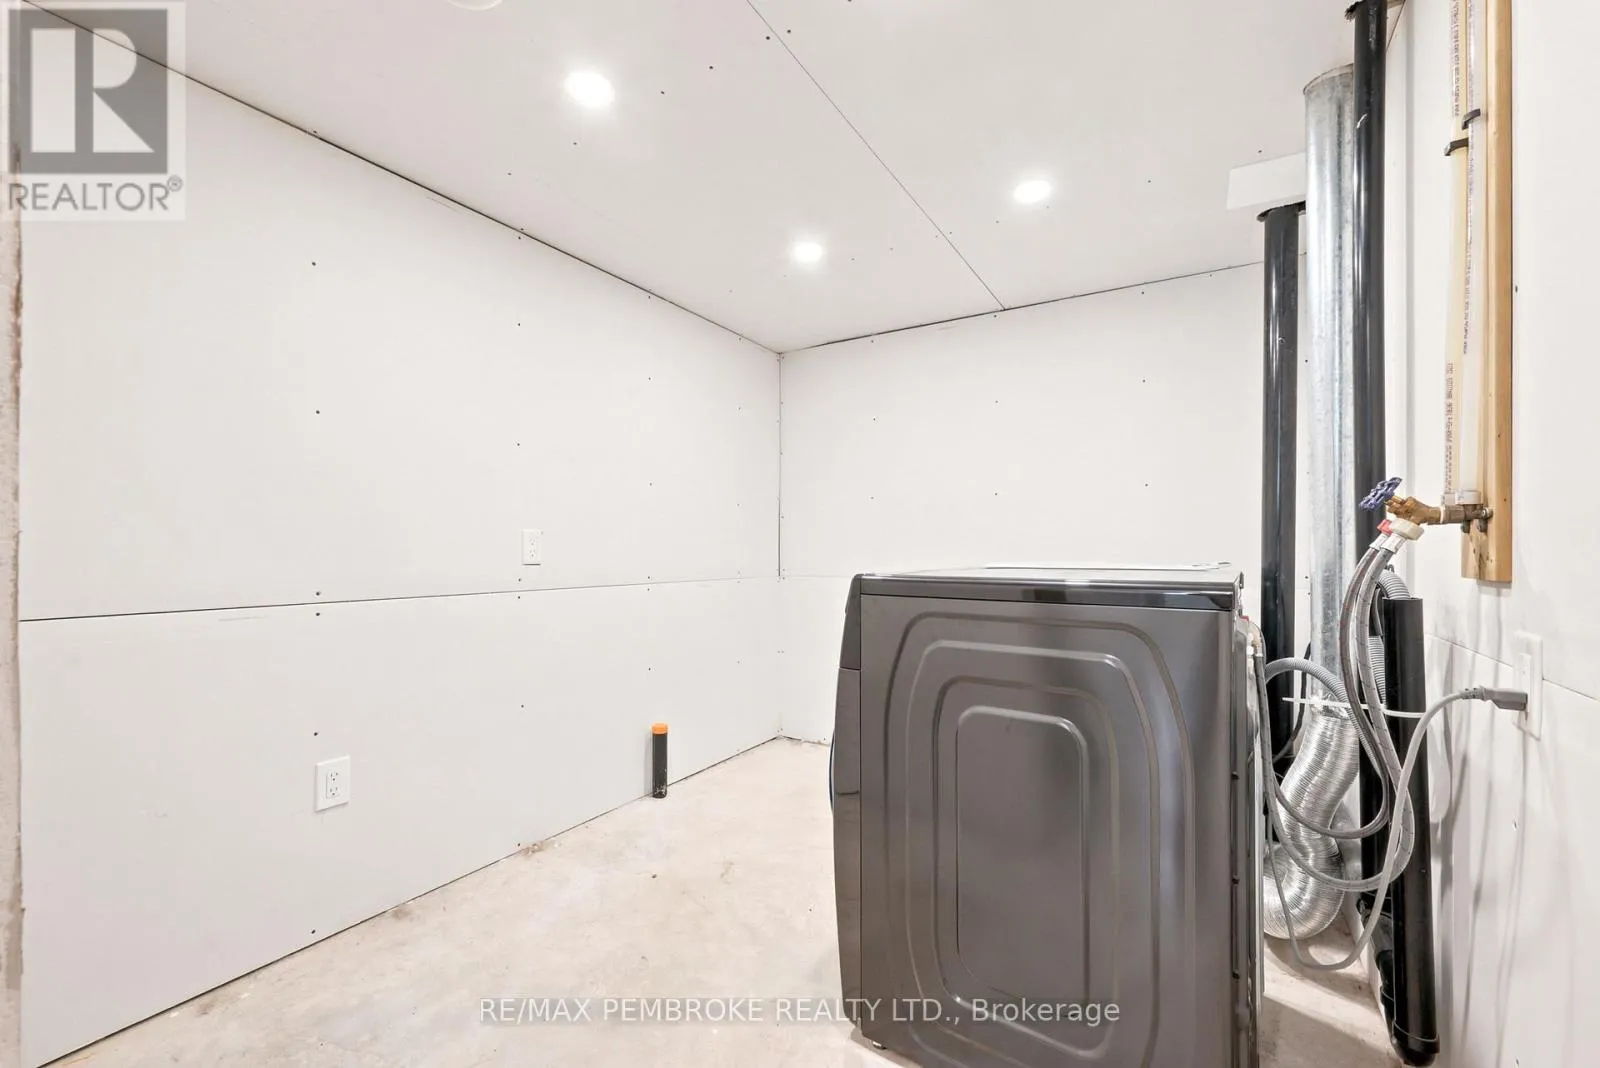
Laundry room
Basement
2.89 m x 2.3 m
Kitchen
Main level
3.56 m x 2.672 m
Dining room
Main level
3.683 m x 3.142 m
Living room
Main level
3.332 m x 3.102 m
Partial bathroom
Main level
1.75 m x 1.158 m

Location

Learn more about this property
Listing provided by:
RE/MAX PEMBROKE REALTY LTD.
MLS® number:
X13524496
Agent:
France Rivard
*Indicates required field
Name is required
Email is required
Please enter a valid phone number (e.g., 416-111-1111).