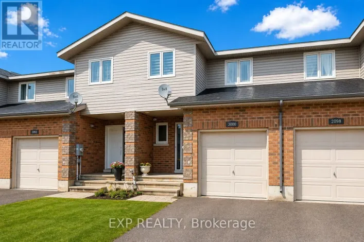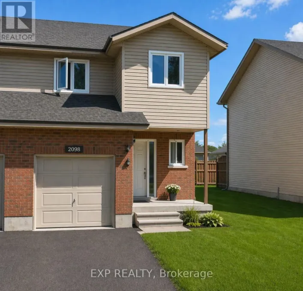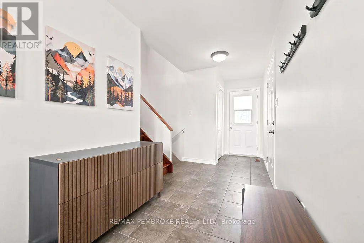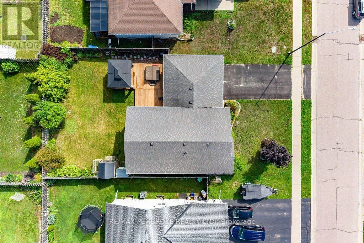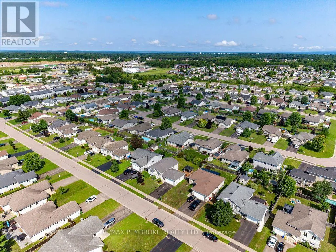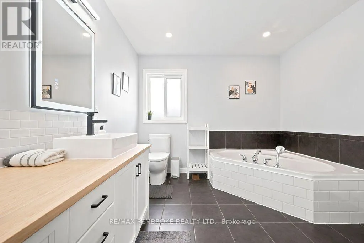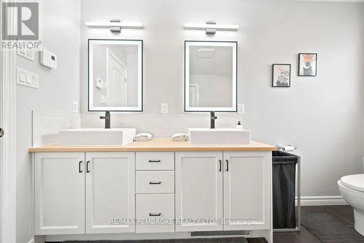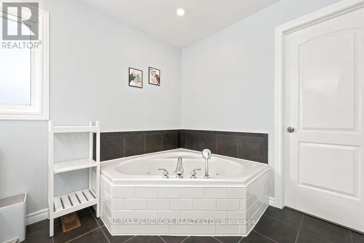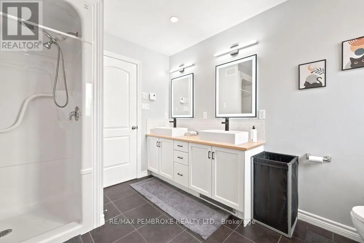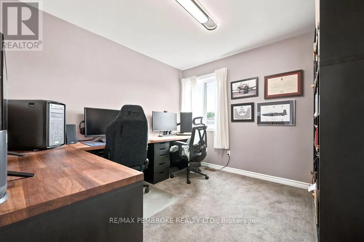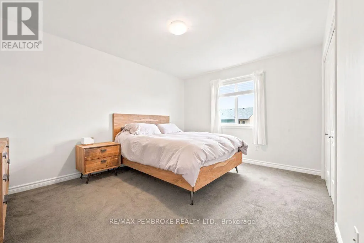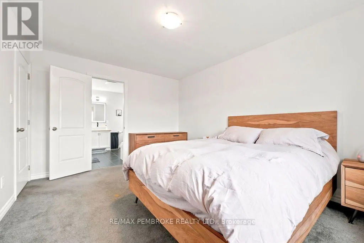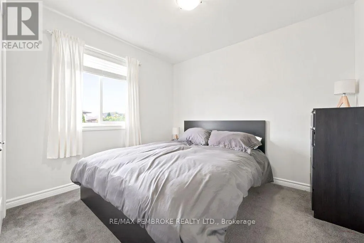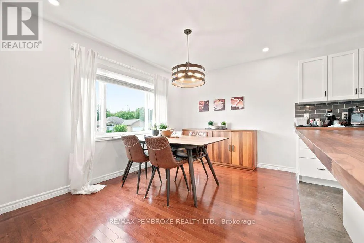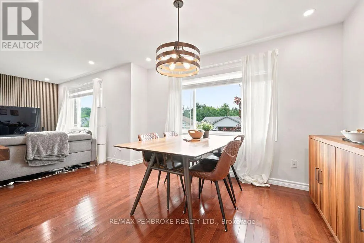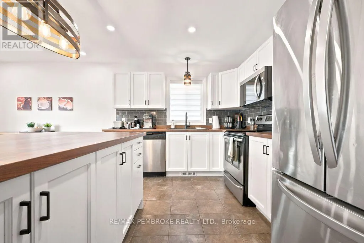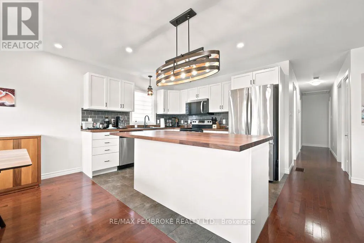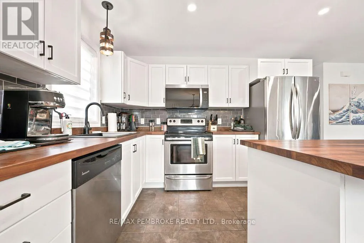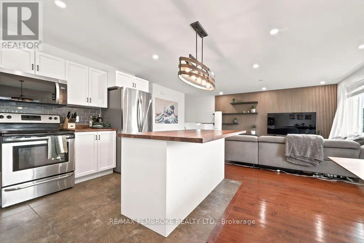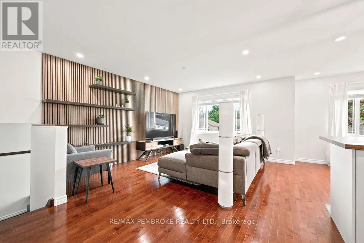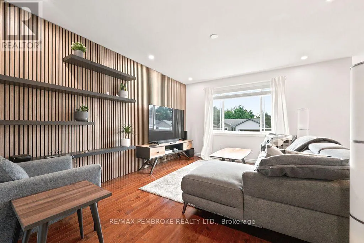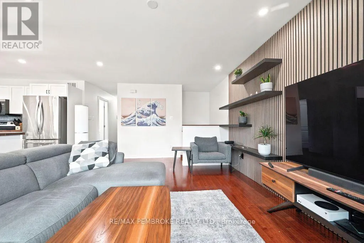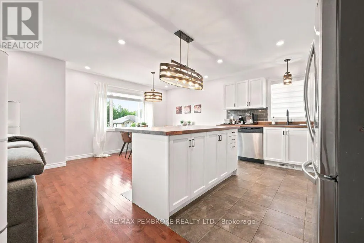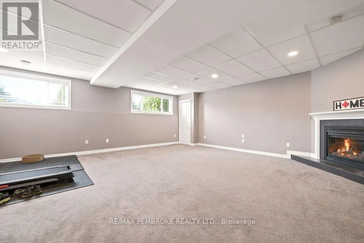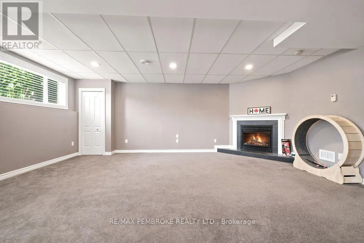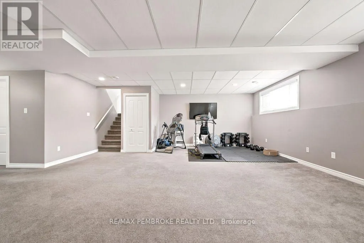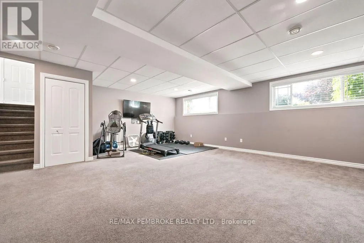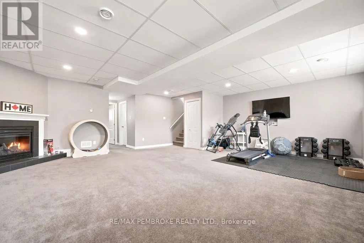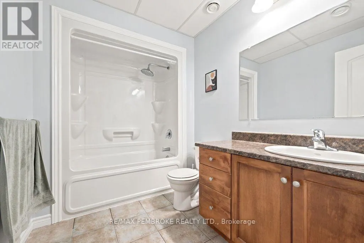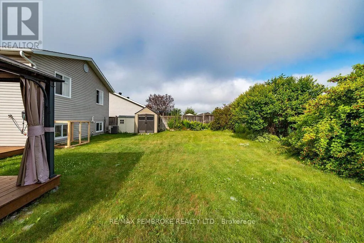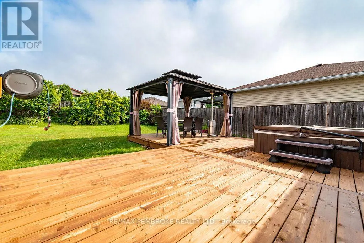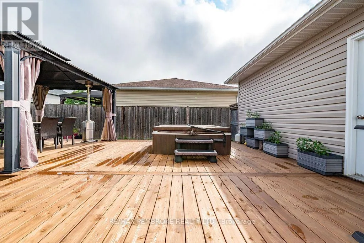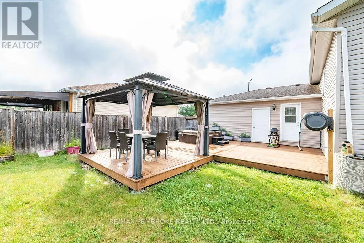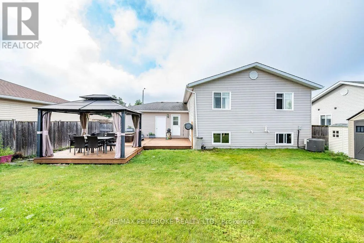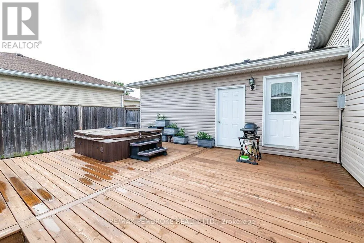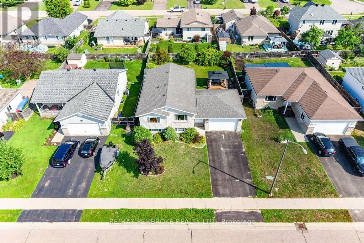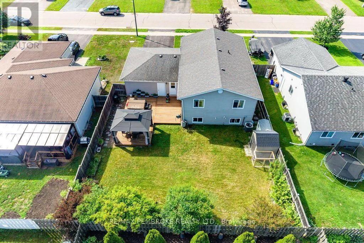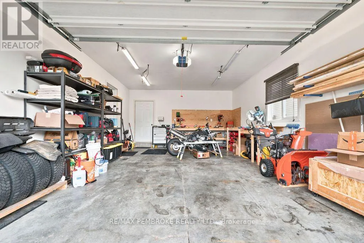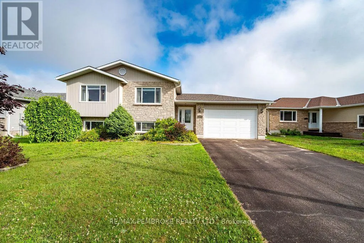
Cross Streets: Limestone Trail. ** Directions: Limestone Trail to Sandstone Cres. Welcome to this stunning 4 bedroom, 2 bathroom family home located in one of the area's most popular, family friendly neighbourhoods! Thoughtfully designed with a functional layout and stylish modern updated finishes throughout, this home offers the perfect blend of comfort and elegance. The beautifully updated kitchen is the heart of the home, while the bright and spacious family room features a cozy gas fireplace-ideal for relaxing or entertaining. The impressive main bathroom boasts a large soaker tub, separate shower, and double vanity, creating a spa-like retreat with a cheater door to the primary bedroom. A spacious foyer provides a warm welcome, and access to the insulated and heated double attached garage which offers year round convenience. All appliances are included, making this home truly move-in ready. Step outside to your own private backyard oasis featuring an extended deck, hot tub, gazebo, patio dining set, outdoor heater (all included!) and fully fenced yard-perfect for entertaining or enjoying quiet evenings at home. Conveniently located within walking distance to schools, parks, restaurants, and shopping, this exceptional home offers everything today's family is looking for. All offers must contain a 24 hour irrevocable. (id:27476)