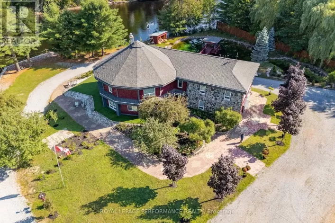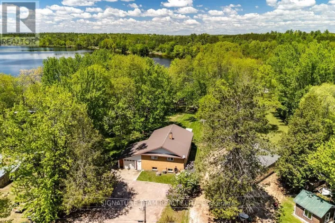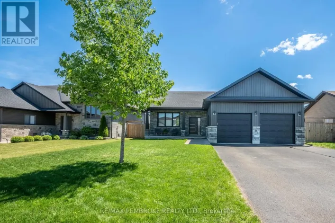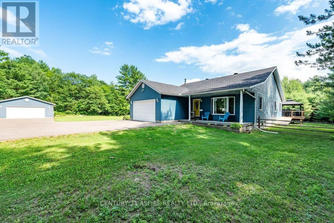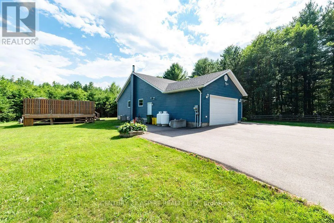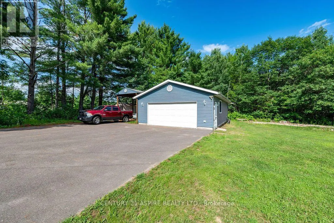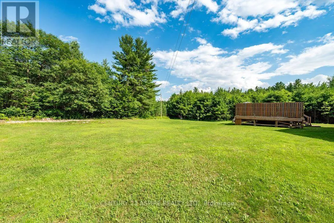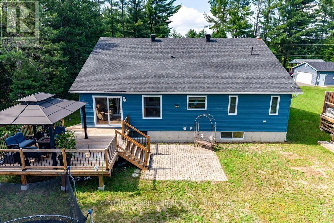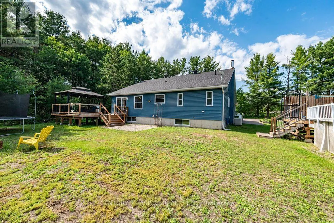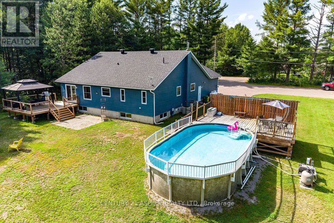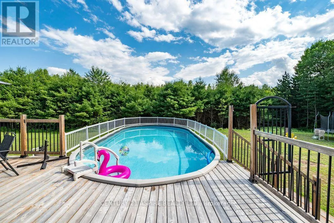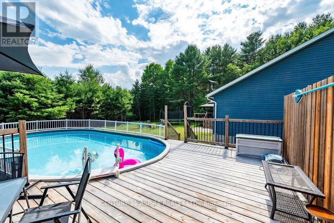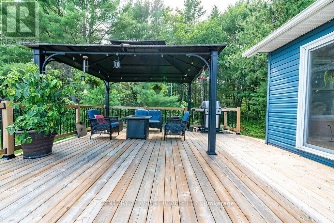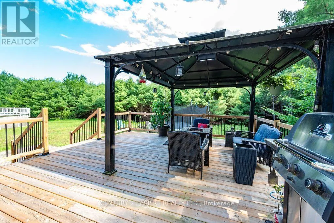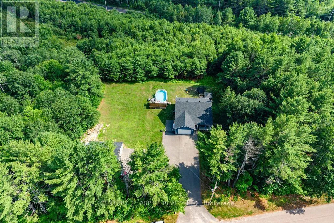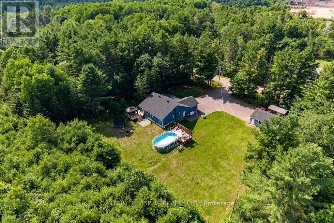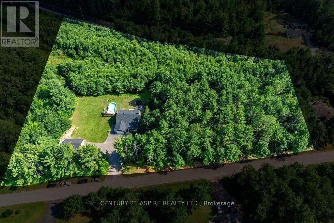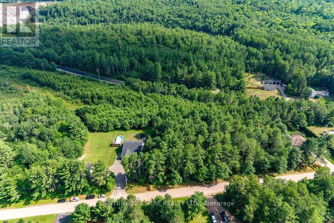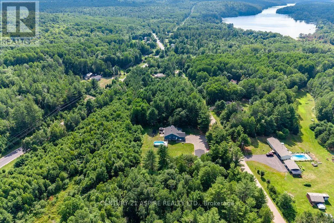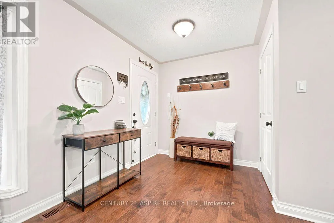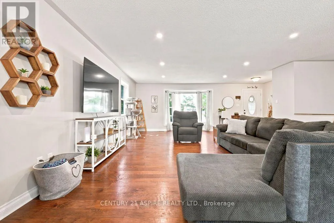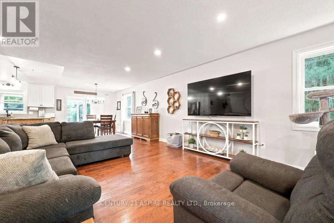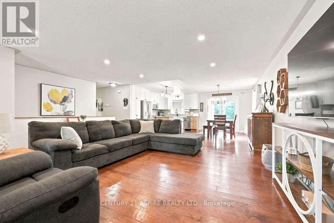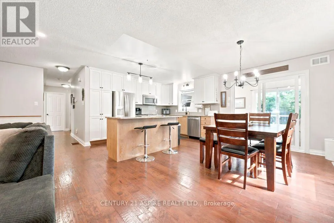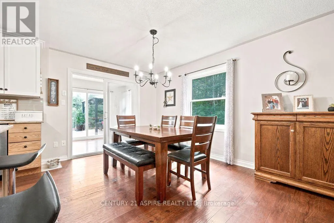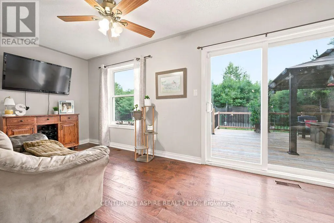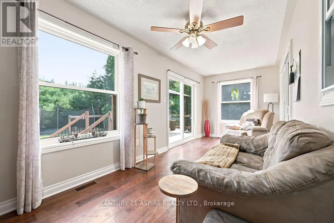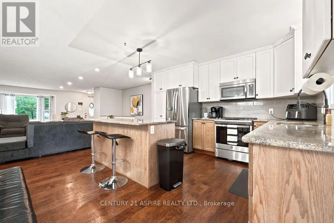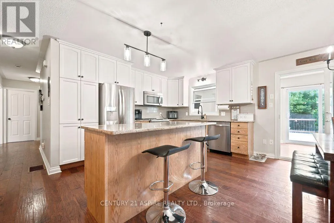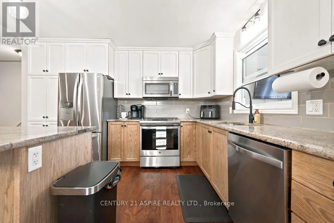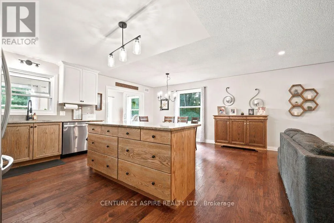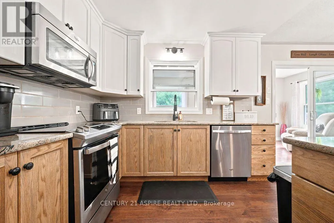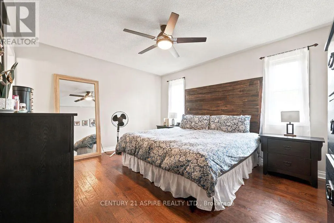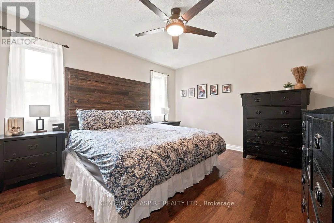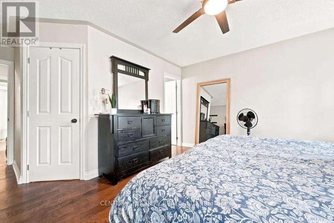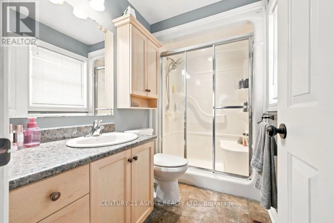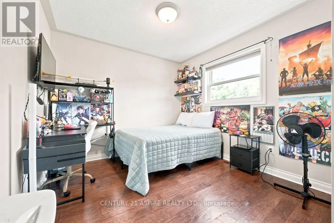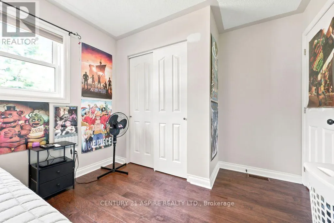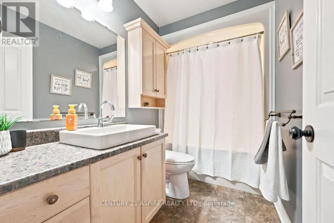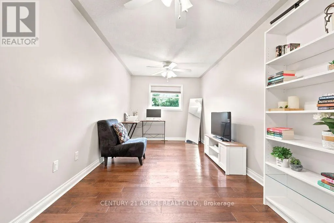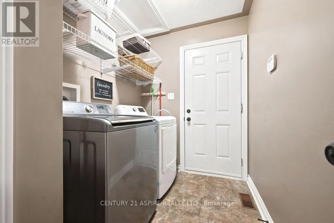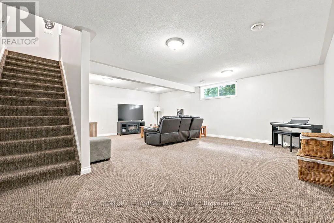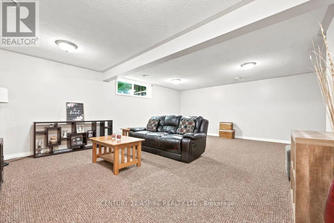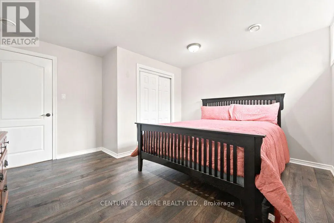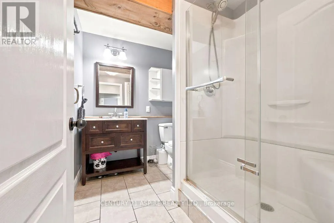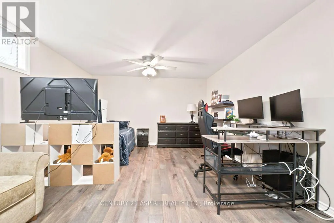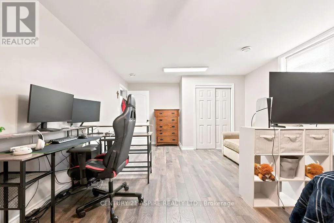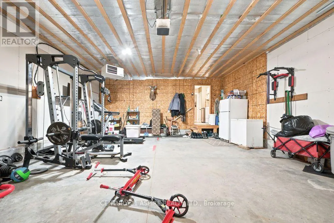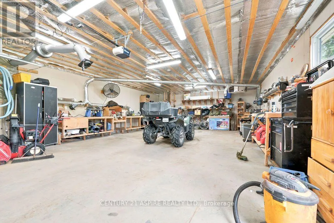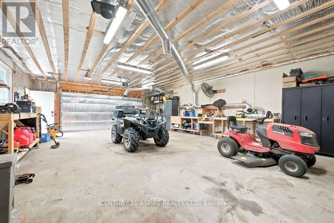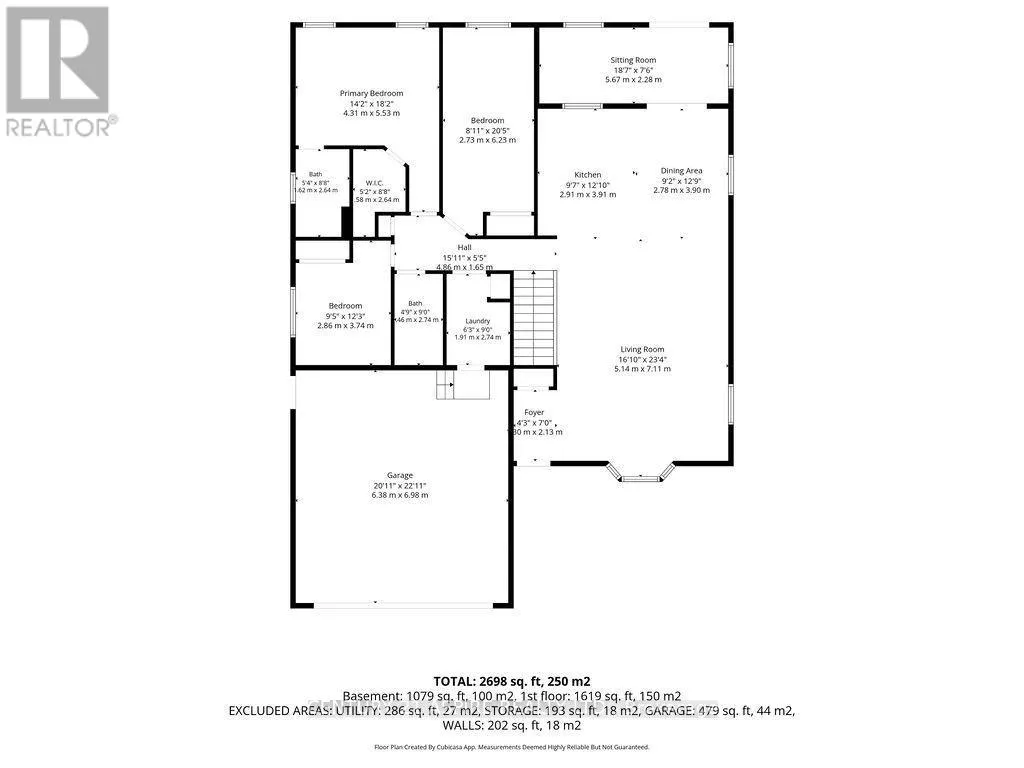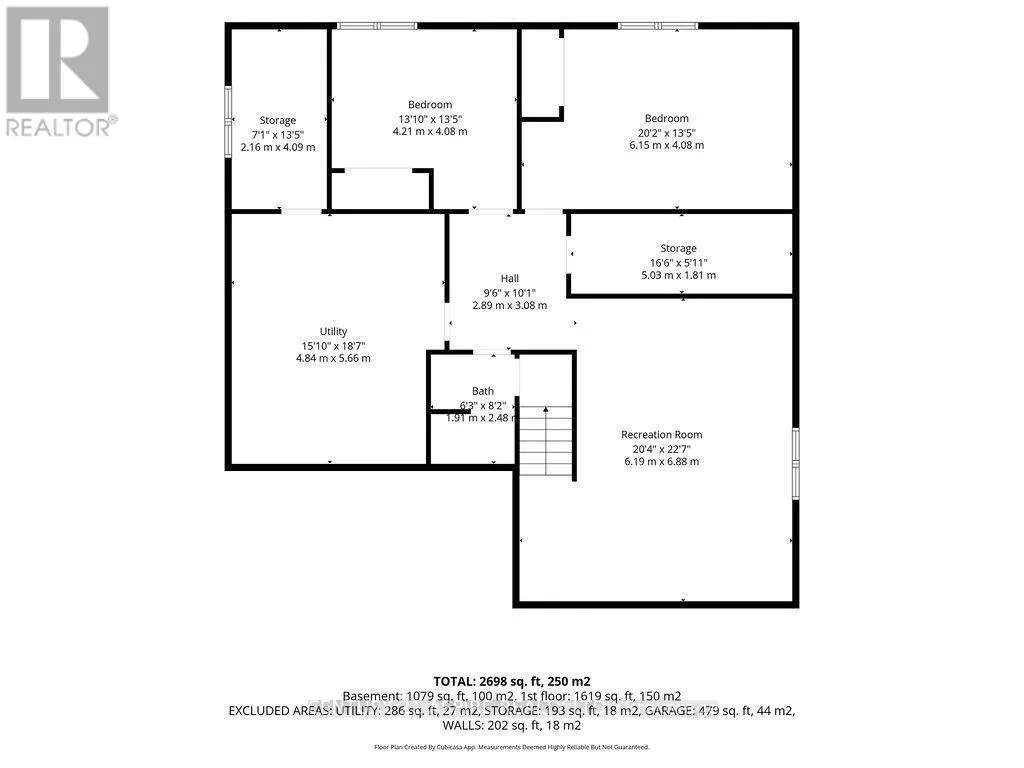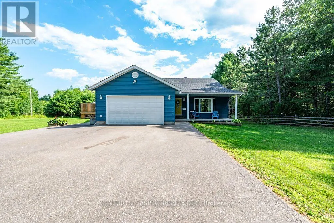
Cross Streets: Black Bay Road & Plum Tree Lane. ** Directions: From Hwy 17, take Black Bay Road west out to Plum Tree Lane. Escape to the peace and privacy of country living with this beautifully maintained 1,781 sq. ft. bungalow set on 6.2 picturesque acres, at the end of a quiet cul-de-sac. Offering the perfect blend of comfort, space, and functionality, this property is ideal for families, outdoor enthusiasts, and hobbyists alike. The bright, open-concept main floor features engineered hardwood flooring and a stunning updated kitchen complete with granite countertops, a large island, and lots of cabinetry. The dining area flows into a sunroom, providing the perfect place to relax while overlooking the backyard, with direct access to the expansive deck, gazebo, and heated saltwater pool. The spacious primary suite offers a walk-in closet and a private 3-piece ensuite, while two additional bedrooms, a full 4-piece bathroom, and convenient main-floor laundry complete the upper level. Downstairs, the fully finished lower level offers exceptional additional living space with a massive recreation room, two more bedrooms, a 3-piece bathroom, plus a storage room and utility room-perfect for growing families or hosting guests. Outside, you'll find everything you've been looking for. There is a heated attached garage, and a 24' x 36' heated detached garage/workshop with 90-amp electrical service, a tall carport ideal for storing your RV or boat, plenty of parking, a firepit, and a private trail winding through the wooded portion of the property. Additional features include brand-new roof shingles on the home & both garages, a security system, and a GenerLink for added peace of mind during power outages. Located on a quiet country road, yet just steps from ATV trails and just around the corner from a boat launch into Black Bay, this exceptional property offers the outdoor lifestyle you've been dreaming of. A rare opportunity to enjoy privacy, recreation, and modern comfort-all in one remarkable package and only minutes from town & local amenities. Don't miss out on your chance to live here! (id:27476)