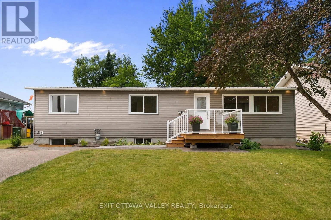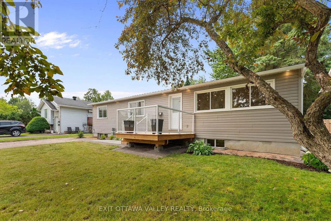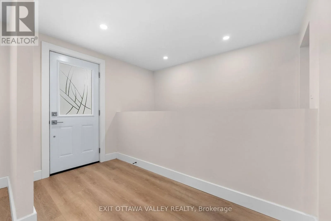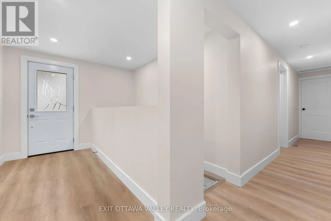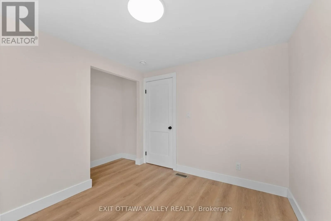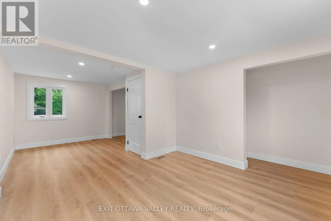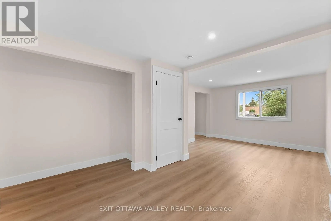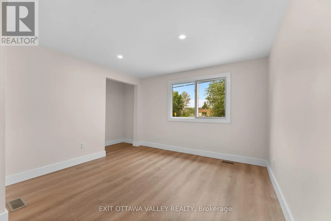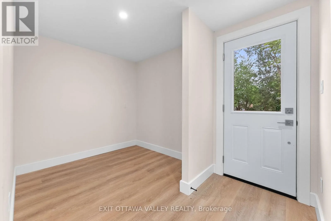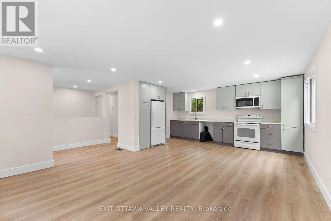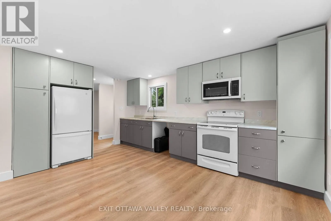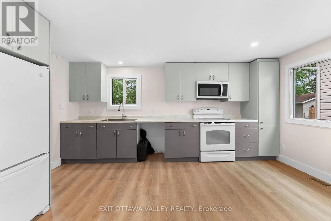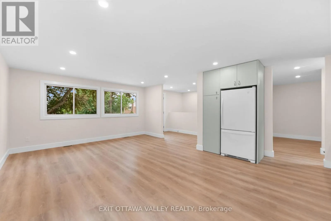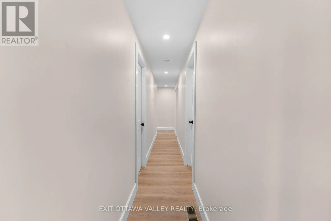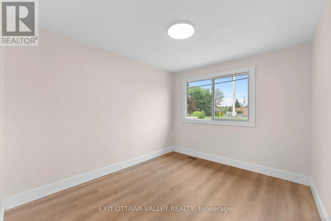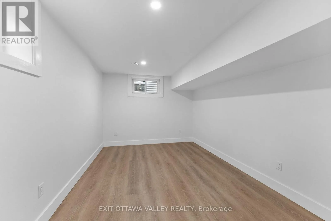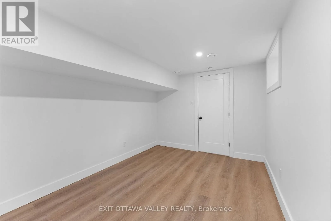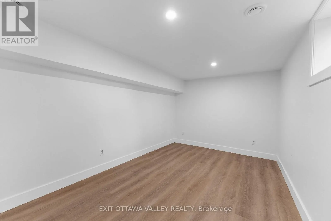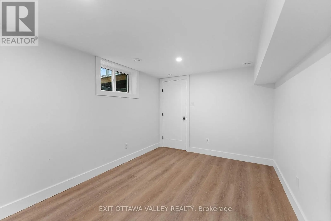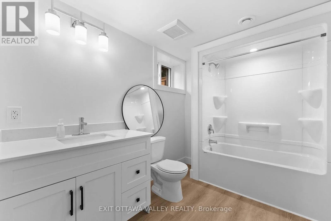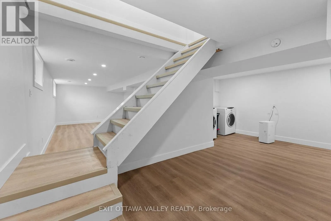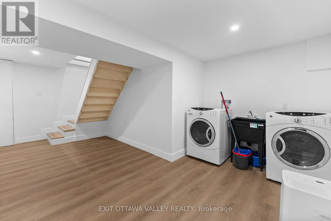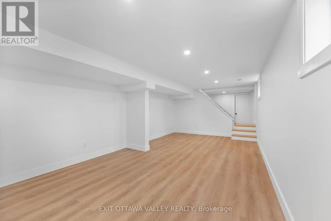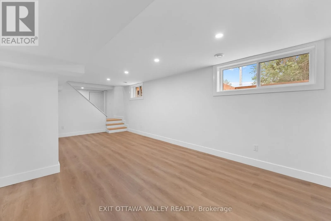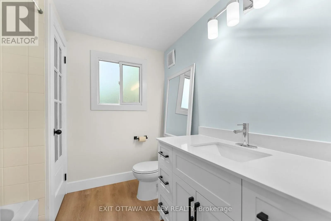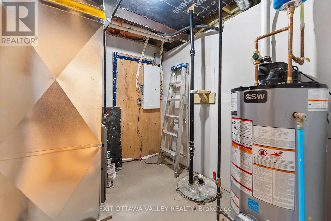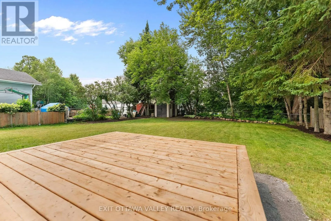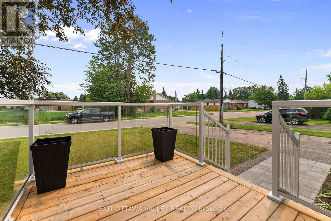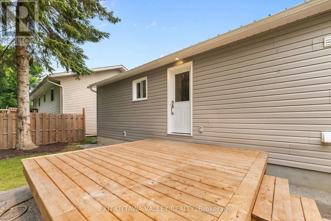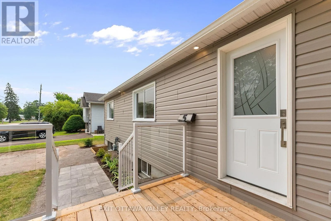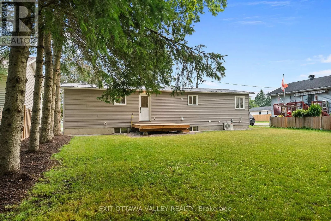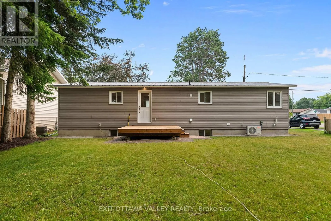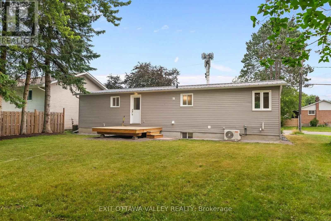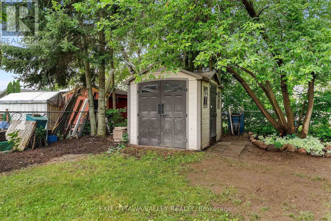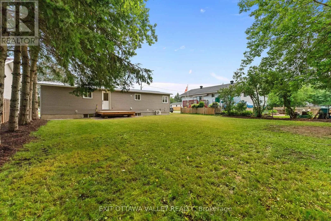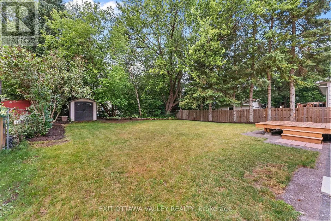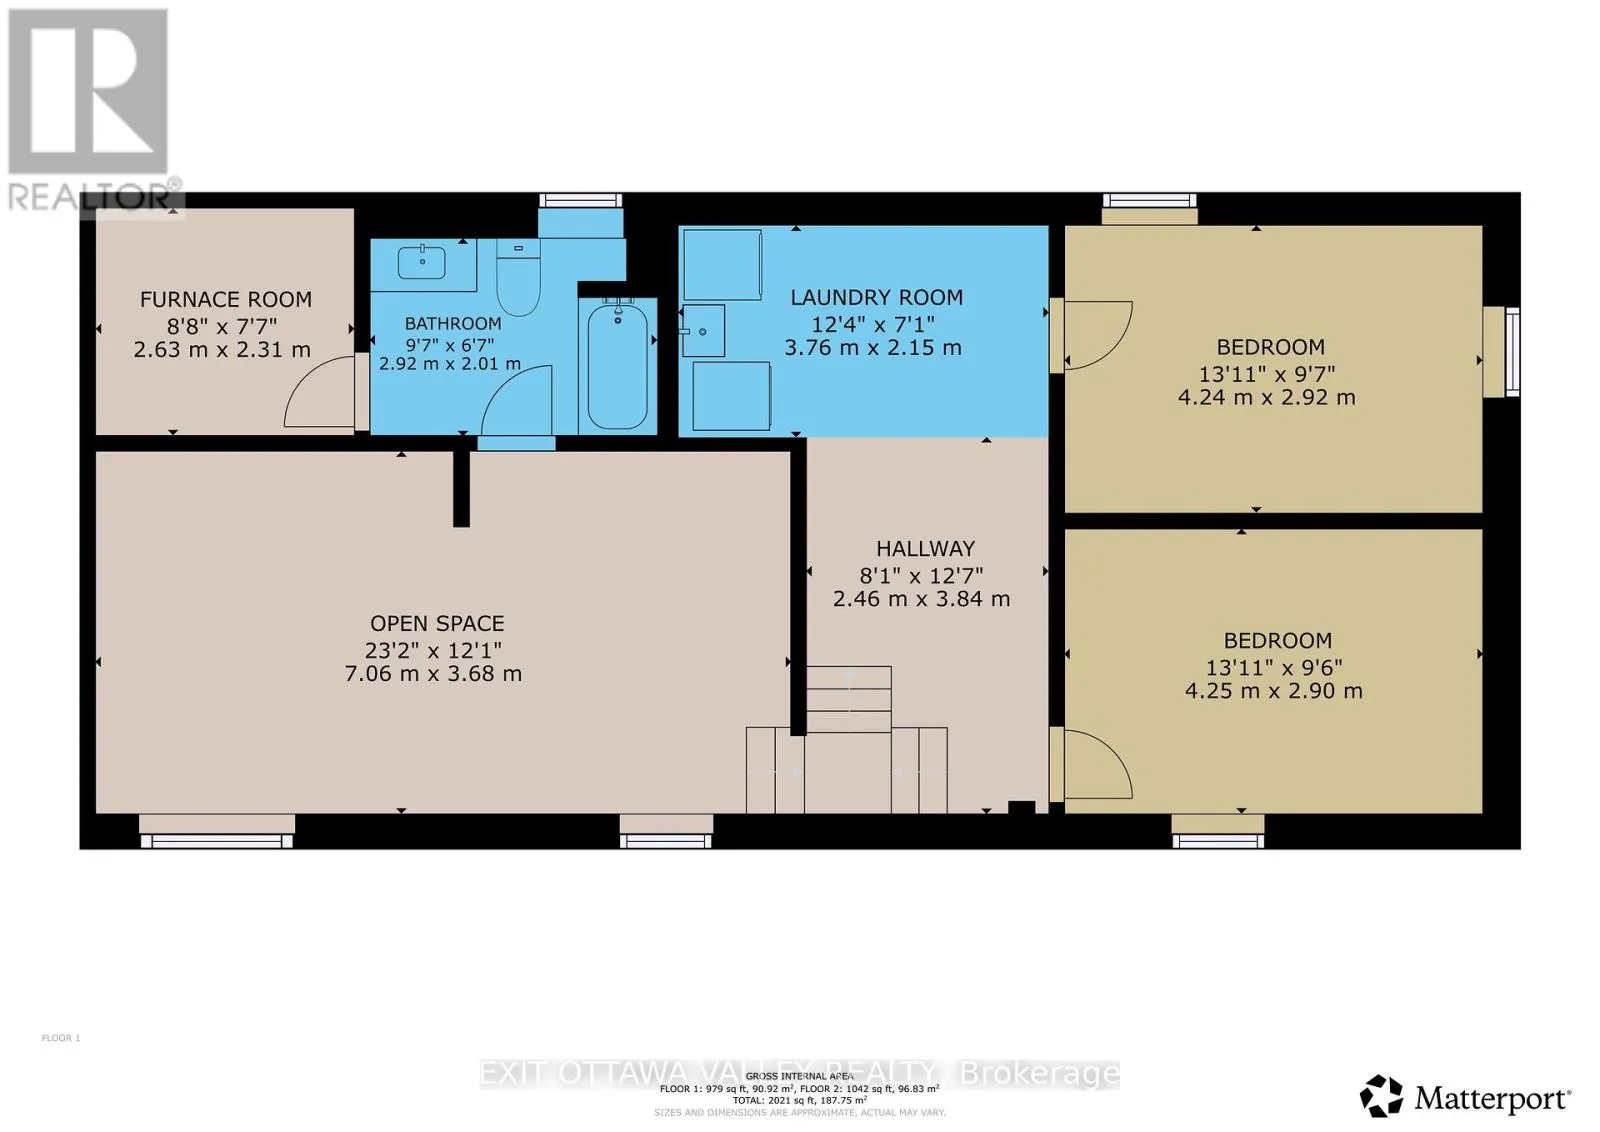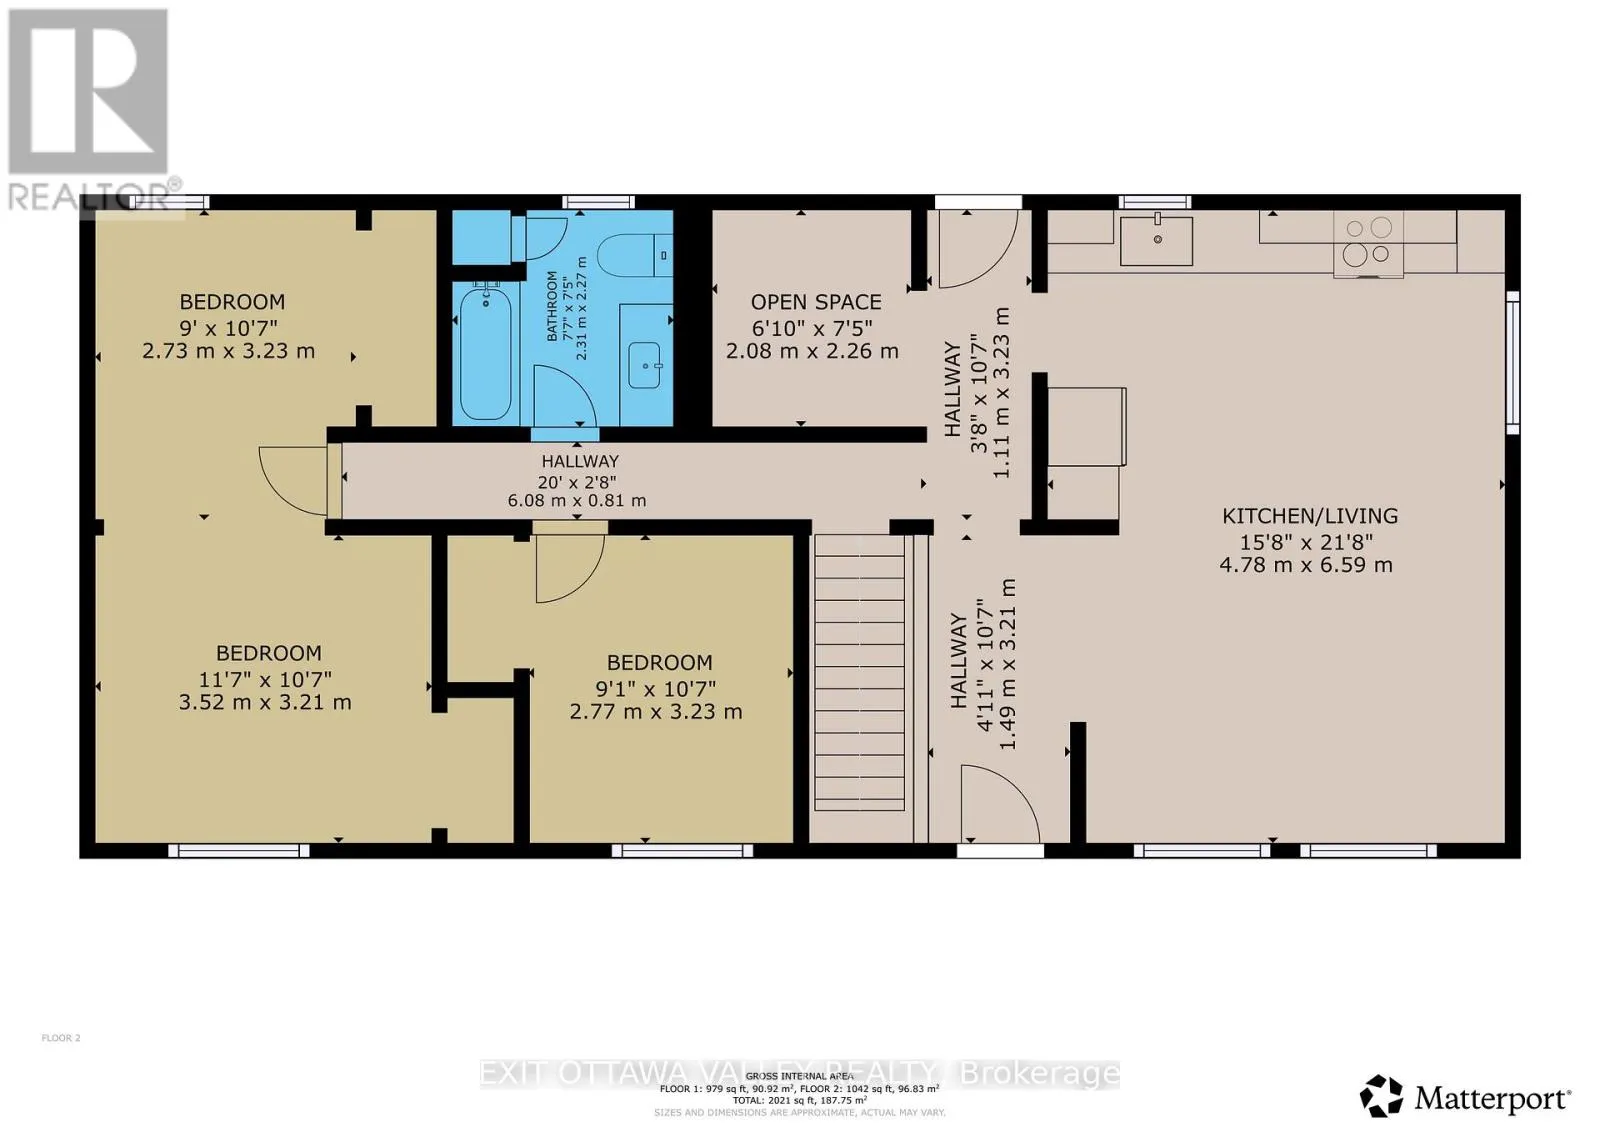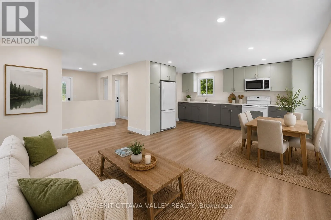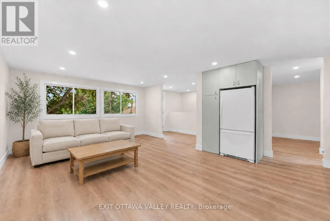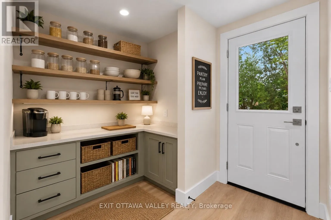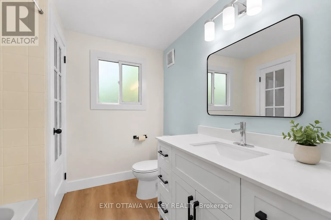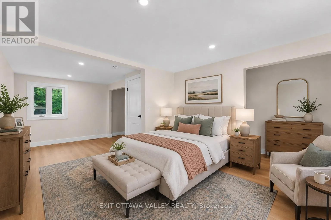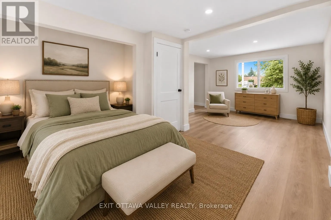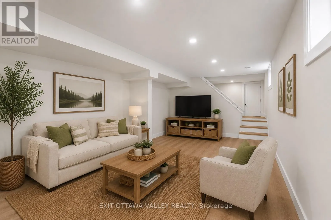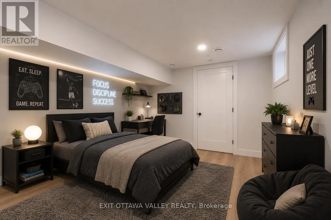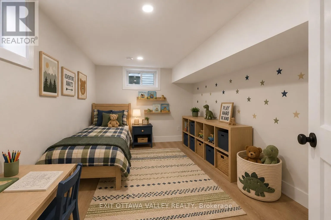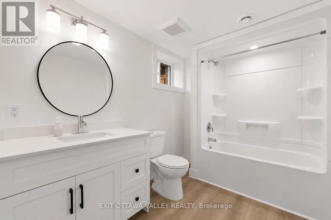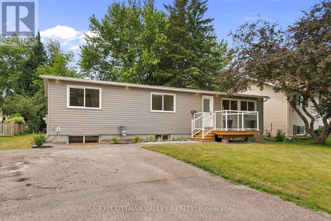
Cross Streets: Selkirk/Edith. ** Directions: From Doran rRoad turn west on Edith St, turn North on Selkirk home is on the left. Welcome to 5 Selkirk Street in Petawawa, a completely renovated 4-bedroom, 2-bathroom home located in an established neighbourhood close to everyday amenities. Extensively updated from top to bottom, this move-in-ready property offers modern finishes, practical improvements, and comfortable living space for the whole family.Inside, you will find new flooring and trim throughout, creating a fresh and cohesive look. Both bathrooms have been fully renovated, while updates to the furnace, central air conditioning, and electrical panel provide added efficiency, comfort, and peace of mind.The basement has been spray foam insulated, helping improve energy efficiency and creating a warmer, more comfortable lower level. With four bedrooms and two bathrooms, the home offers plenty of flexibility for a growing family, guests, a home office, or additional recreational space.A new metal roof provides long-lasting durability and low-maintenance protection for years to come. Outside, the private backyard offers space to relax, entertain, garden, or let children and pets play, with a partially fenced yard adding extra privacy and convenience.With extensive renovations already completed, 5 Selkirk Street is an excellent opportunity to enjoy an updated home in a mature Petawawa neighbourhood. Pictures with furniture are AI staged (id:27476)