37 Northbrook Road, Petawawa, Ontario K8H 3N5

Listed for:
$429,000
3 beds
2 baths
Listed 10 days ago
Row / Townhouse for rent: 37 Northbrook Road, Petawawa, Ontario K8H 3N5

View all 36 photos

About

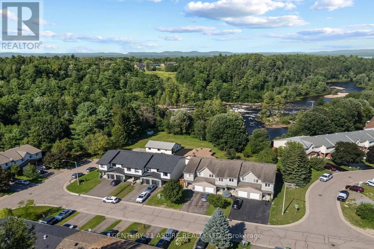
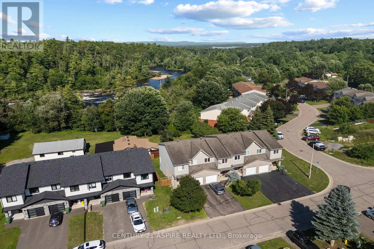
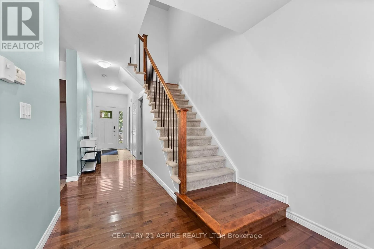
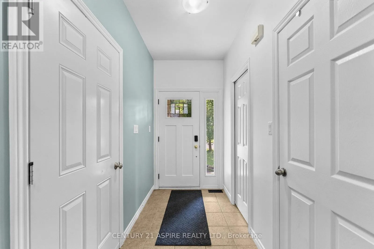
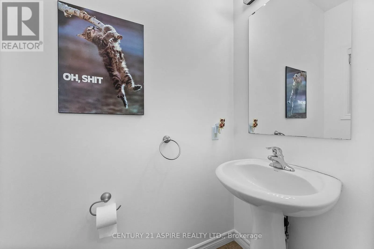
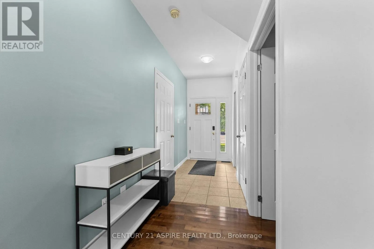
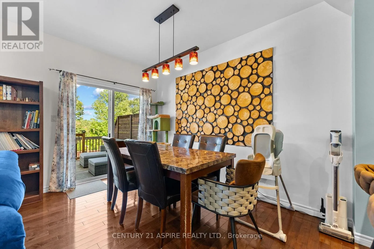
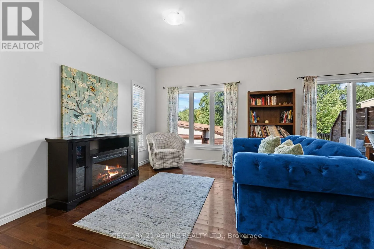
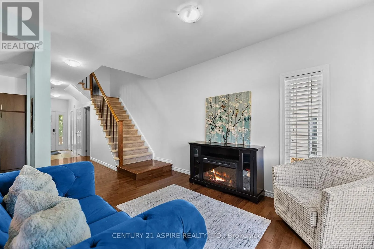
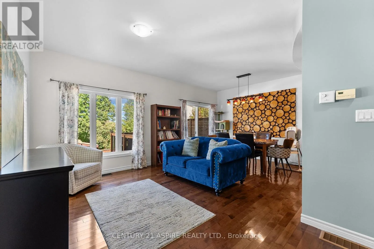
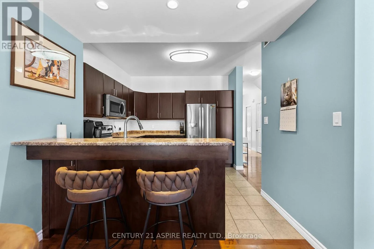
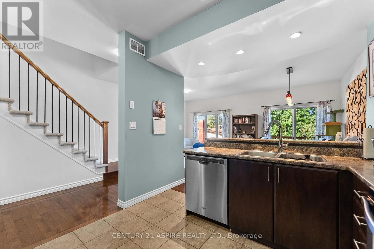
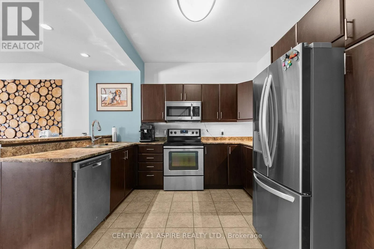
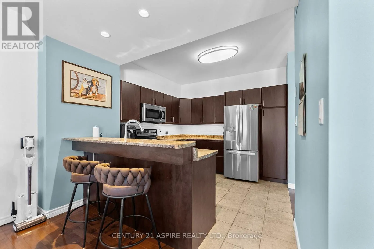
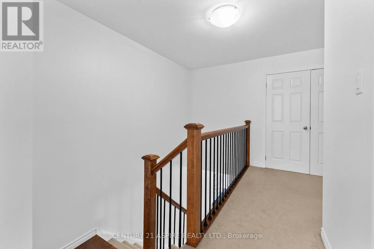
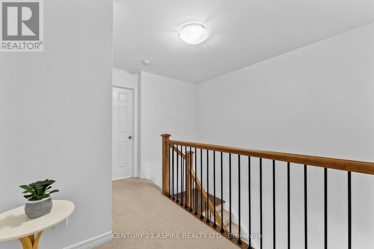
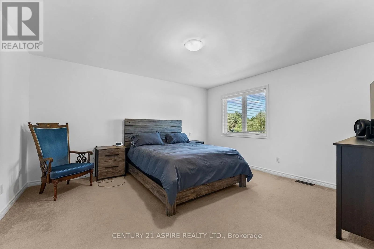
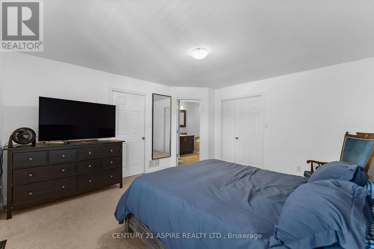
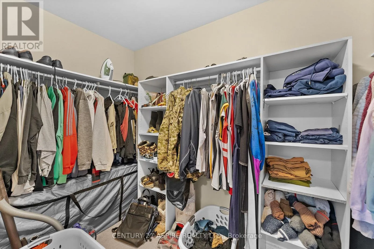
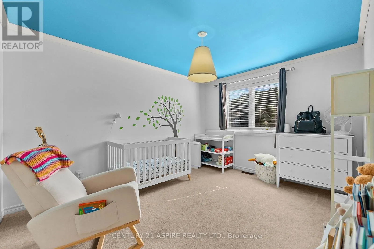
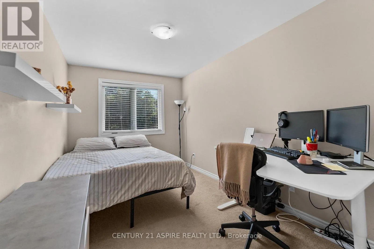
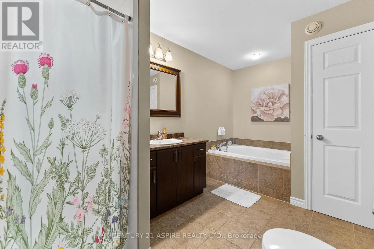
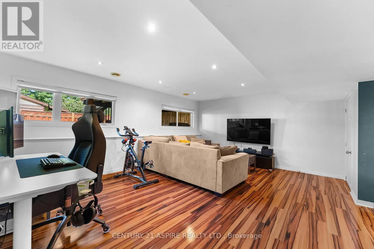
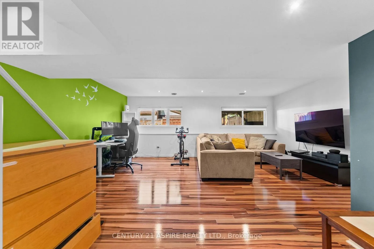
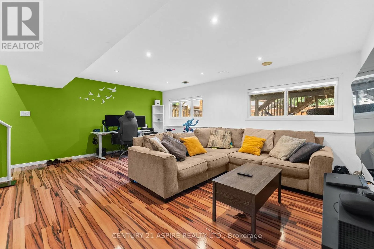
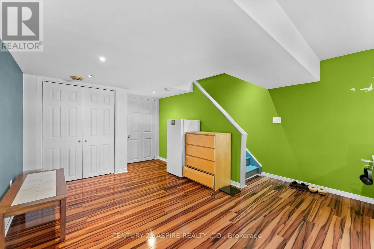
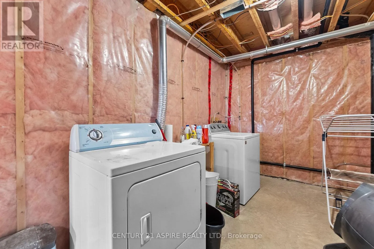
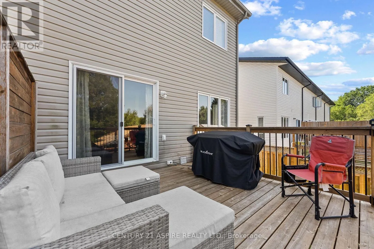
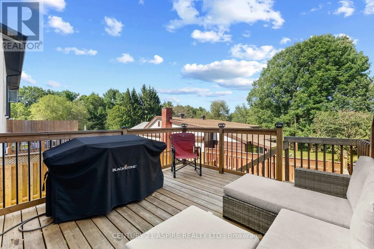
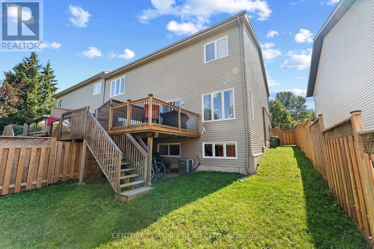
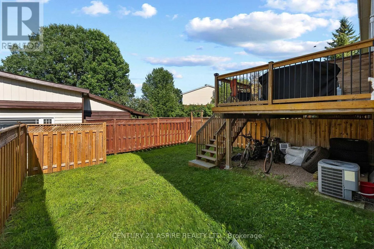
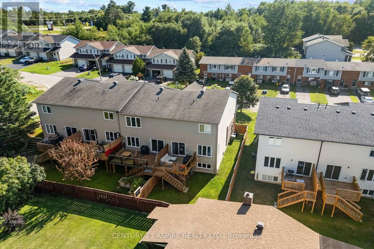
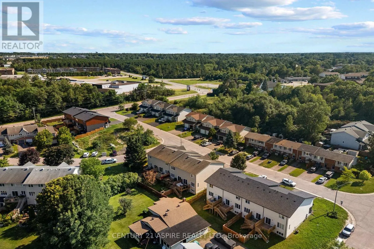
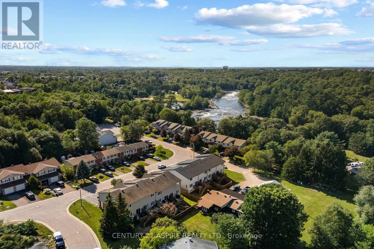
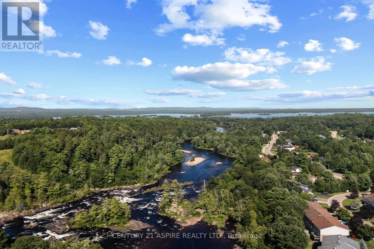
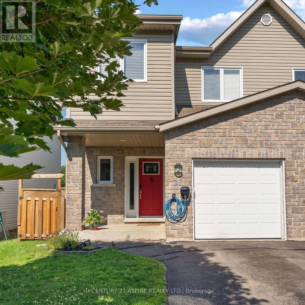
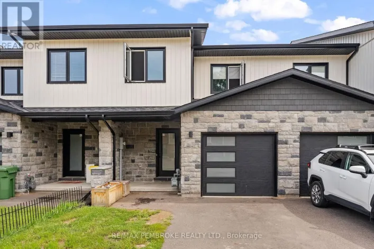
Cross Streets: Victoria Street. ** Directions: From Victoria St. turn left onto Northbrook. Home is on the right. Welcome to this end unit townhome located in the heart of Petawawa. Close to Petawawa point, parks and walking trails. Enjoy the view of the Petawawa River right in your backyard. This well kept home offers a spacious main floor with a powder room for guests, a beautiful kitchen equipped with a breakfast bar and a dining area that leads to the deck where you can enjoy your morning coffee while listening to the water flow from the Petawawa River. The living room offers an abundance of space and the staircase that leads to the top level where you will find 3 spacious bedrooms and a large bathroom with a oversized tub for your relaxation. The basement offers a finished recreational room for you to enjoy and a separate laundry room. There is an included charging station for those who have electric vehicles, exterior lighting professionally installed that can be used year round and new hot water on demand (2025). The attached garage offers plenty of storage and the backyard is fully fenced in for your convenience. Don't miss your chance to make this one yours, call today to book your own private showing. (id:27476)

Property Highlights

MLS® Number
X13645724
Type
Single Family
Community Name
520 - Petawawa
Ownership Type
Freehold
Land Size
8.6 x 87.3 M
Parking Space Total
3

Building

Building Type
Row / Townhouse
Storeys
2.00
Square Footage
1100 - 1500 sqft
Bathrooms Total
2
Bedrooms Above Ground
3
Bedrooms Total
3
Exterior Finish
Stone, Vinyl siding
Fireplace Present
No
Basement Type
N/A (Finished)
Basement Features
Building Heating Type
Forced air
Heating Fuel
Natural gas
Building Cooling Type
Central air conditioning

Utilities

Water
Municipal water
Utility Sewer
Sanitary sewer

Room Layout

Bedroom
Second level
4.354 m x 3.983 m
Bedroom 2
Second level
3.033 m x 3.913 m
Bedroom 3
Second level
2.46 m x 4.101 m
Bathroom
Second level
2.229 m x 2.891 m
Recreational, Games room
Lower level
5.64 m x 6.49 m
Dining room
Main level
4.021 m x 3.11 m
Kitchen
Main level
3.045 m x 3.688 m
Bathroom
Main level
1.81 m x 0.972 m
Living room
Main level
4.47 m x 2.518 m
Laundry room
Ground level
3.65 m x 2.25 m

Location

Learn more about this property
Listing provided by:
CENTURY 21 ASPIRE REALTY LTD.
MLS® number:
X13645724
Agent:
Jody Roffey
*Indicates required field
Name is required
Email is required
Please enter a valid phone number (e.g., 416-111-1111).