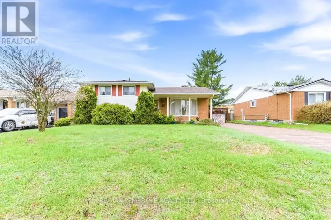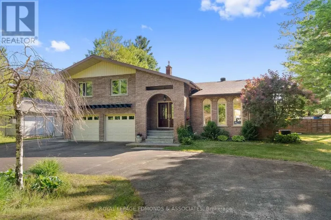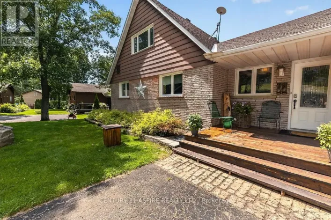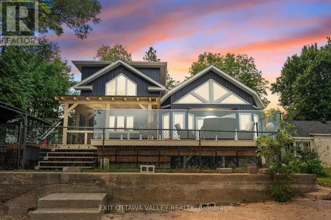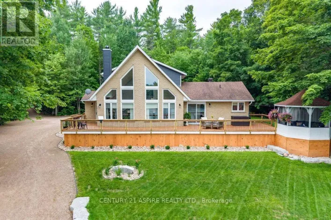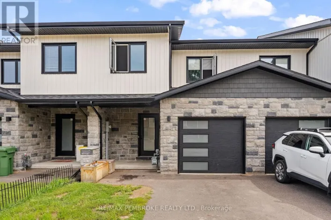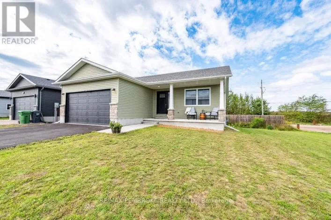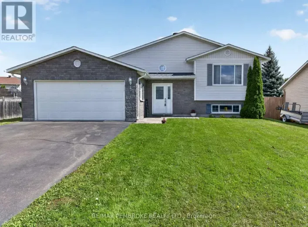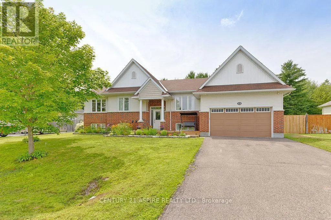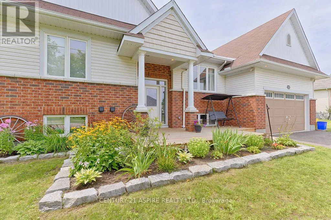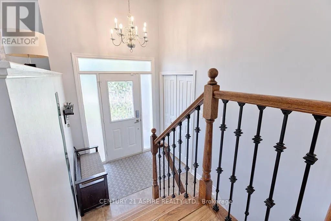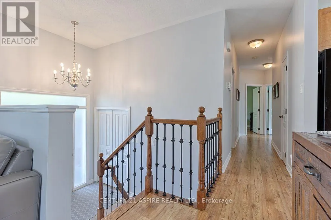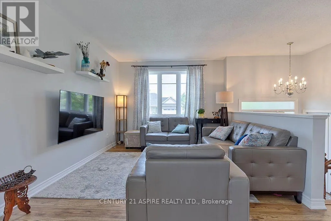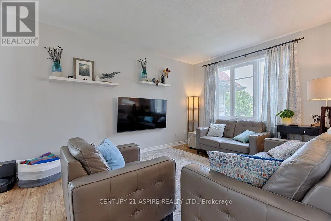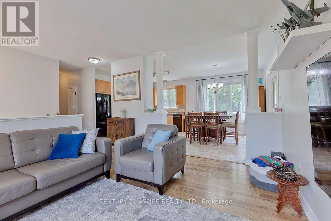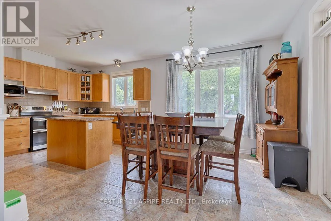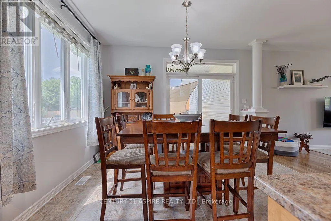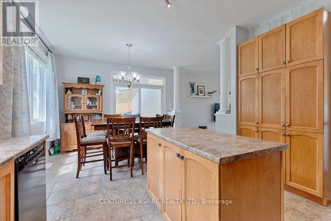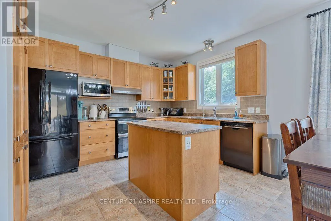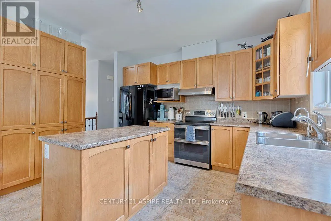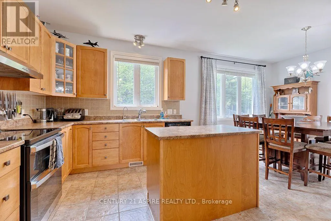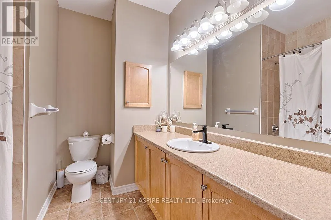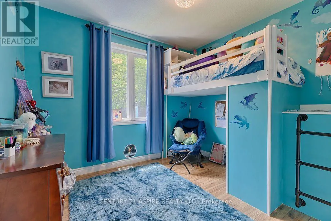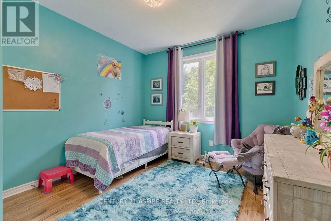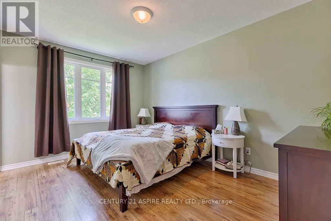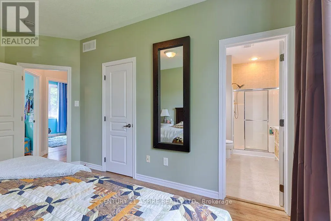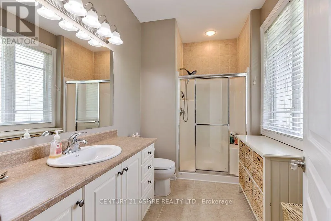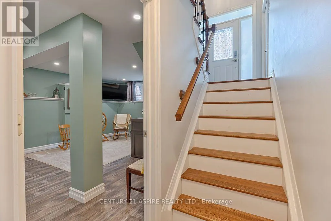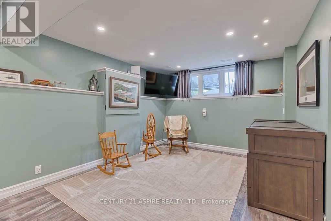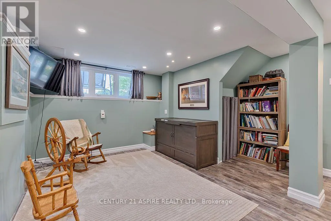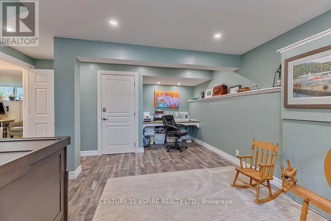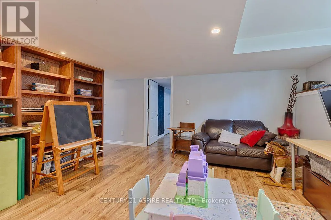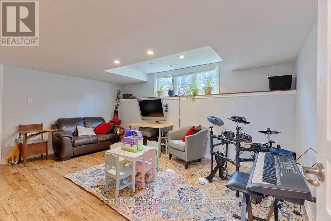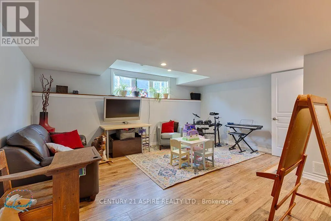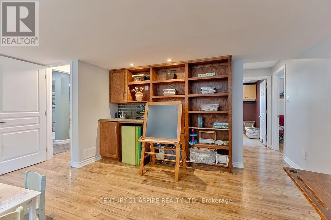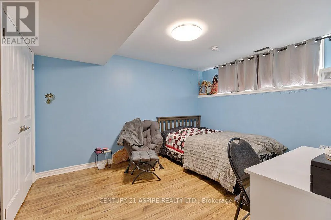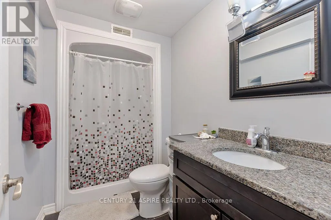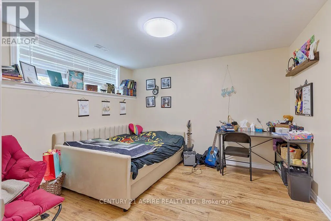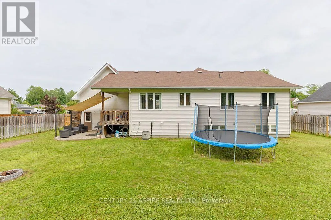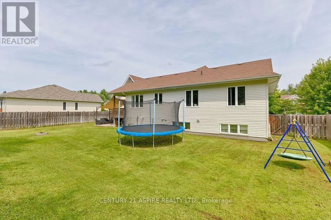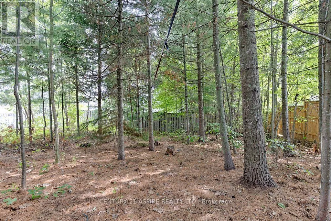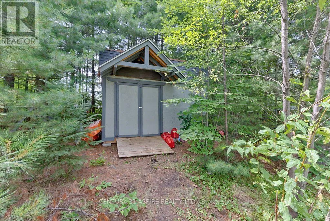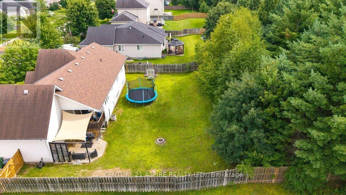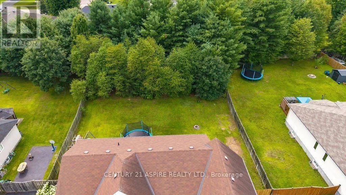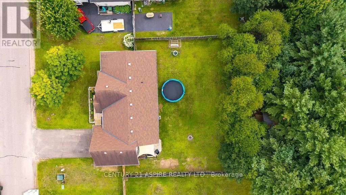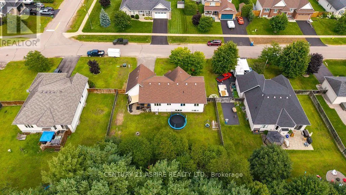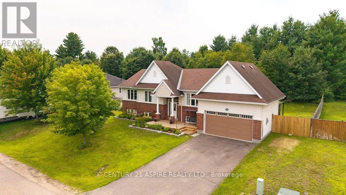
Murphy Road to Bedard Blvd ideal blend of comfort and functionality, this home is perfectly suited for growing families seeking space, style, and a welcoming community. Step inside to a bright and inviting main level where large windows bathe the space in warm natural light. The semi-open concept layout is enhanced by soaring 9-foot ceilings and generously sized rooms, creating an airy, comfortable flow throughout. The well-appointed kitchen is the heart of the home, featuring a large working island, an abundance of tall cabinetry, ample counter space, and included appliances-perfect for both everyday living and entertaining. From the kitchen, step out onto a stunning two-tiered deck complete with a gas BBQ hookup, overlooking a fully fenced yard. Beyond the cleared lawn lies an expansive section of mature trees, offering added privacy and a beautiful natural backdrop-extending further than what meets the eye and creating a peaceful outdoor retreat for the whole family. The main floor offers a spacious primary bedroom with a walk-in closet and private 3-piece ensuite, along with two additional well-sized bedrooms and a full bathroom. Downstairs, the fully finished lower level provides incredible versatility with a large family room featuring a kitchenette and built-in shelving, three more generous bedrooms, a full bath, and ample storage space. Additional highlights include, no carpet throughout, an inground sprinkler system for both front and back yards, a double garage, Large storage shed and no rental equipment. A truly inviting place to call home in a sought-after Petawawa neighbourhood-this one checks all the boxes for modern family living. (id:27476)