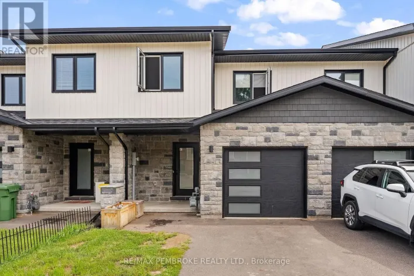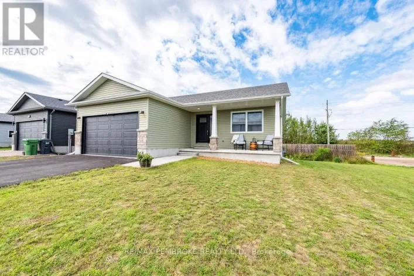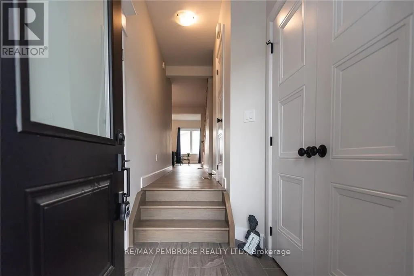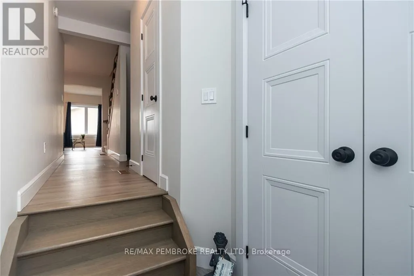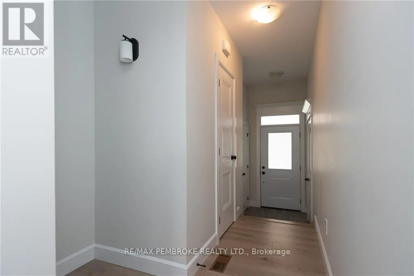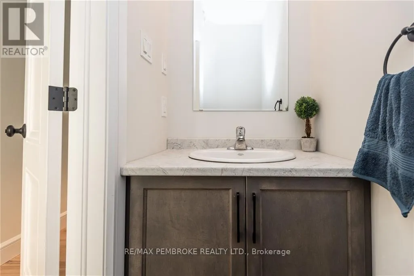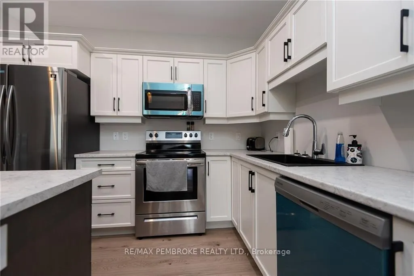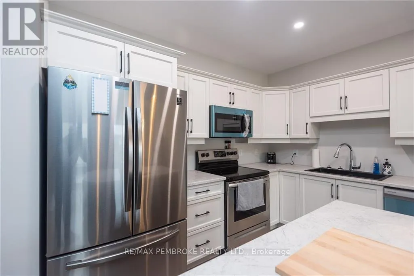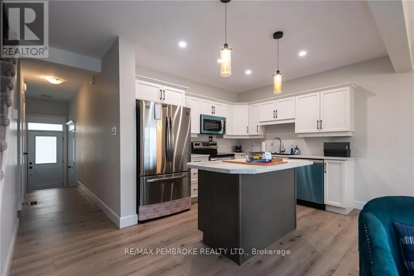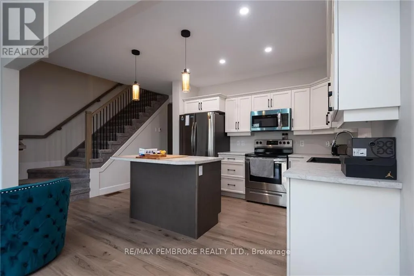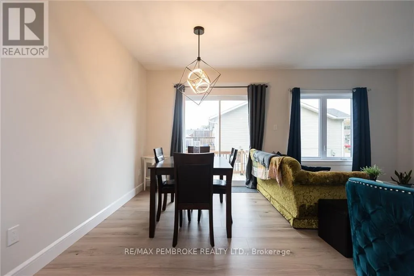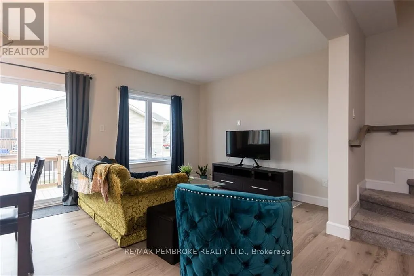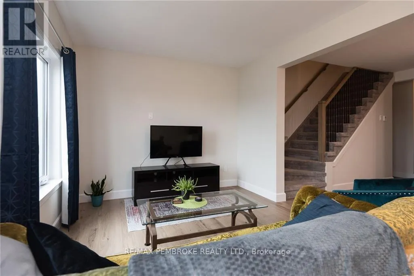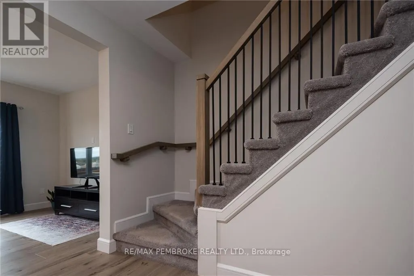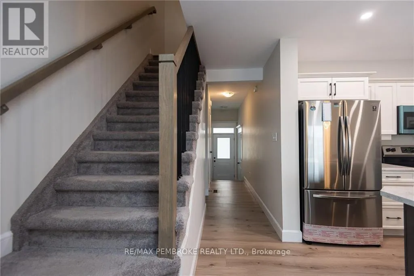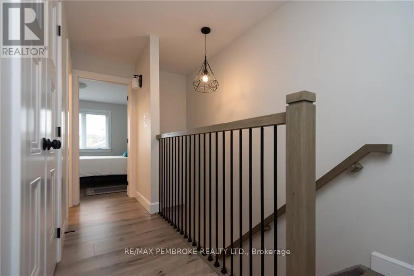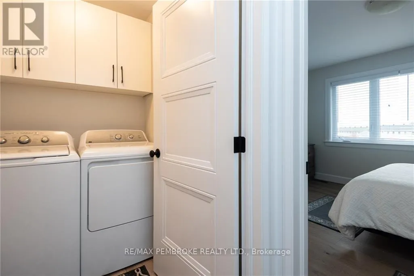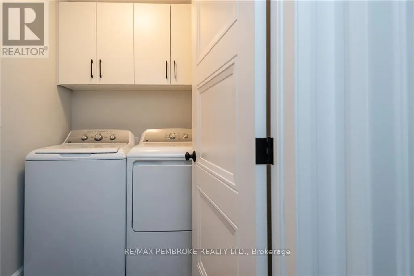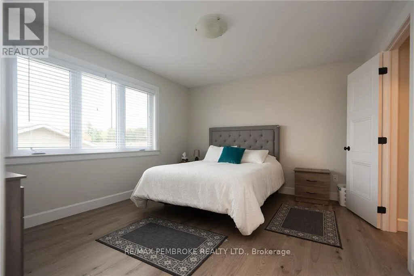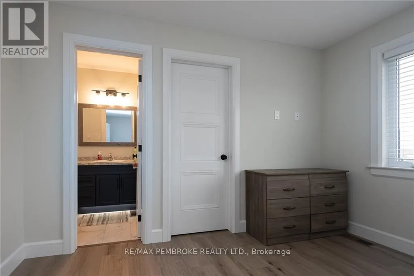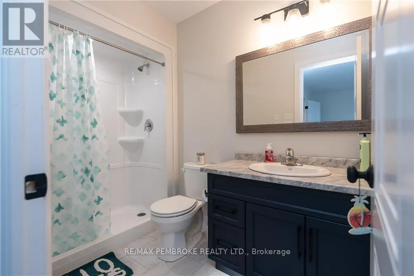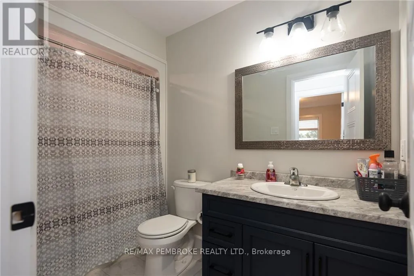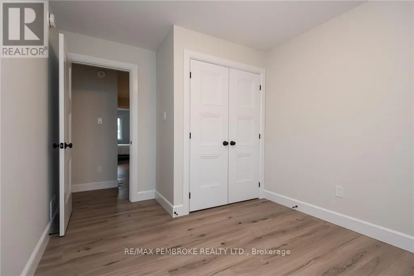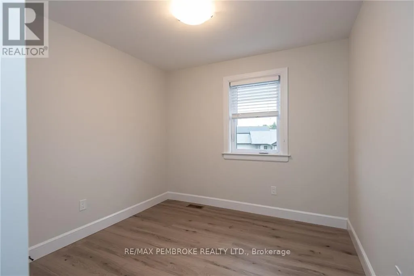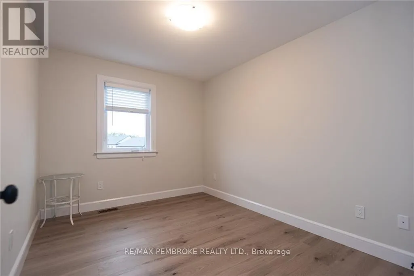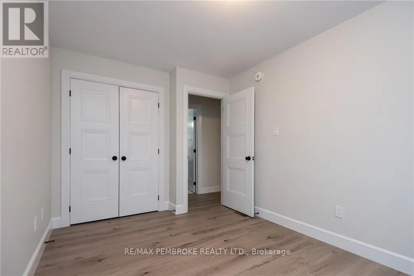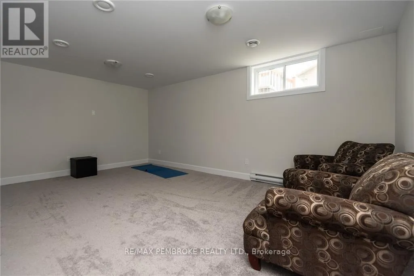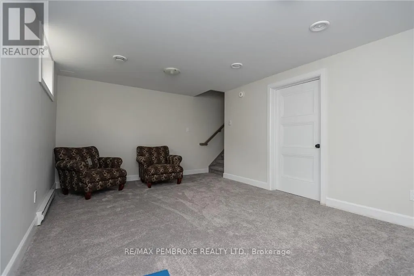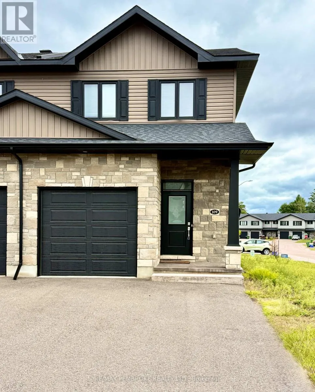
Cross Streets: From Petawawa Blv or HWY 17, onto Murphy Rd, then onto Butler, right onto Chad. House is on the left near the corner of William Thomas. ** Directions: Petawawa Blvd, to Murphy, then Butler, left onto Chad. House is at corner of William Thomas. This modern, beautifully maintained three-bedroom, three-bathroom end-unit townhouse is ideal for someone looking for quality finishes and style throughout. This bright and airy home is move-in ready, whether to owner-occupy or as an investment property. The main floor features an open concept living-dining-kitchen layout with 8.5' ceilings and large windows offering ample natural light and patio doors that lead to a deck perfect for outdoor lounging. The generous kitchen is finished with plenty of cabinetry, a large island, and stainless steel appliances. The main floor is completed with a convenient powder room and foyer with a large closet. Luxury vinyl plank flooring throughout the main level is continued again on the second floor, and all bathroom floors are finished with ceramic tile. The large primary suite includes an impressive walk-in closet and a full ensuite with a walk-in shower. Two additional bedrooms share a full bathroom; perfect for family or guests. The upper level is complete with a large linen closet and the added convenience of upper-level laundry. The lower level has a spacious family room as well as a large enclosed storage area. This lovely townhome is close to Garrison Petawawa and a short commute to Highway 17 and CNL. Interior photos are of a similar model and used for illustrative purposes only. Minimum 24-hour Irrevocable on any written Offer from a Buyer. (id:27476)