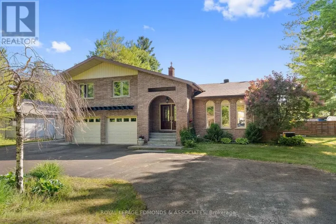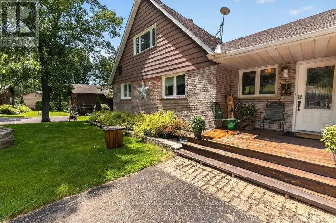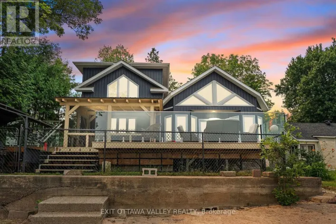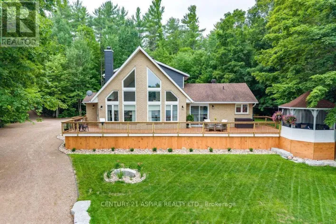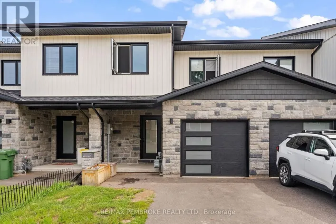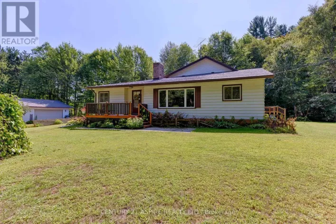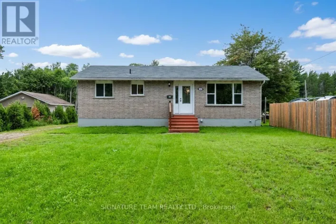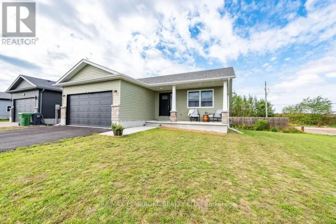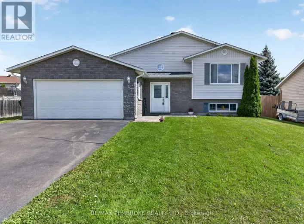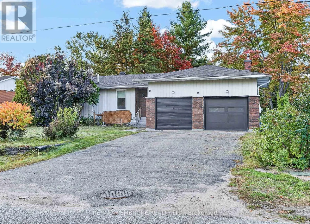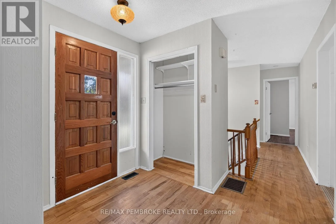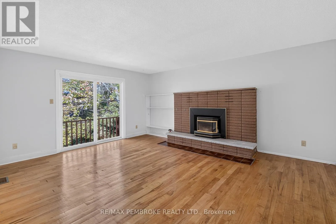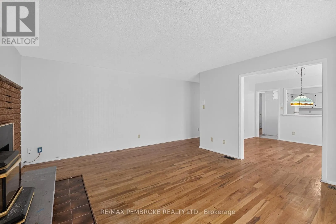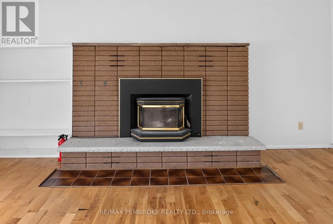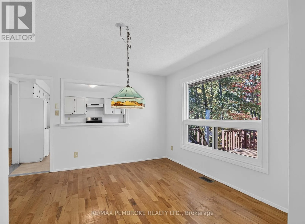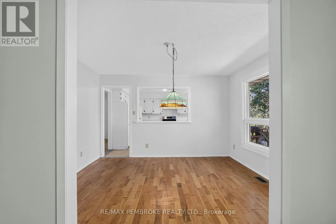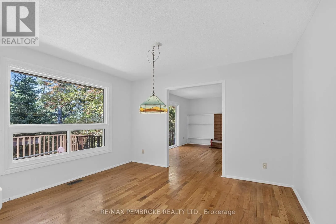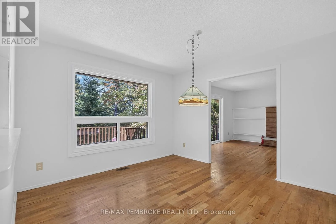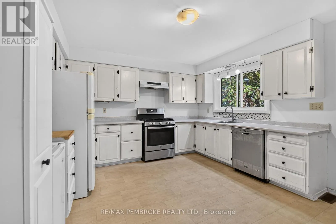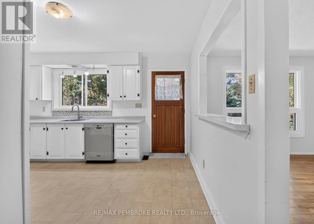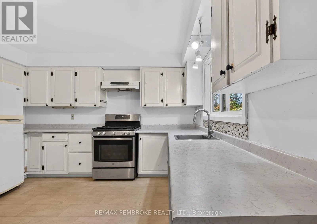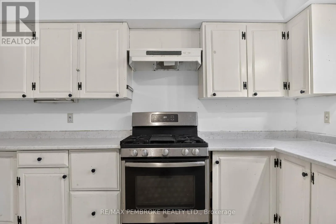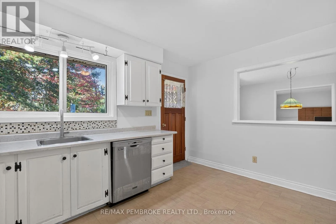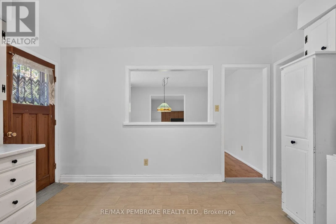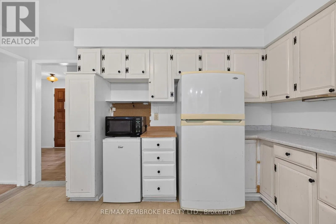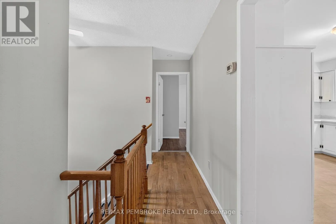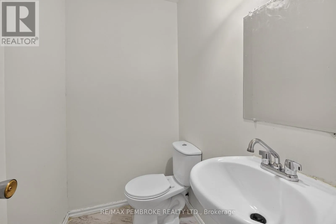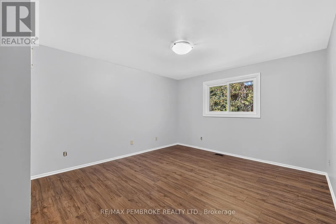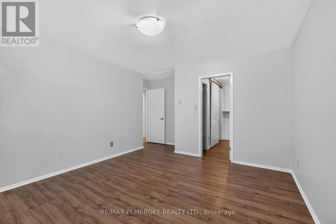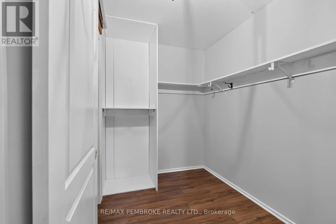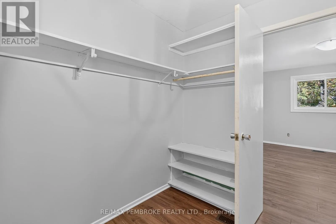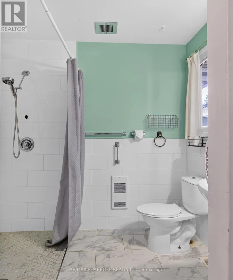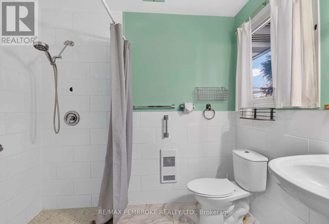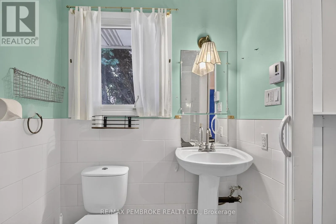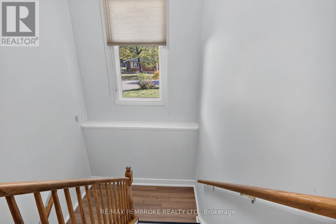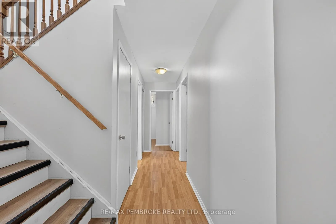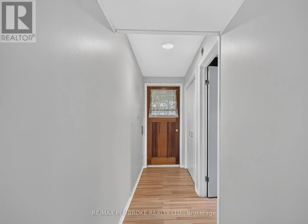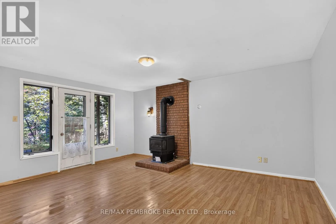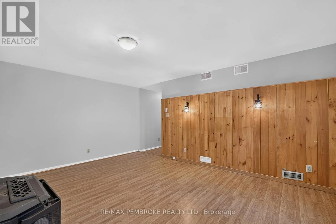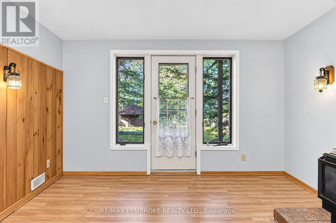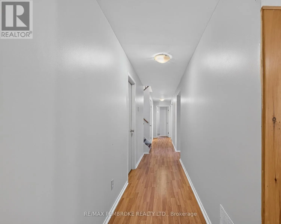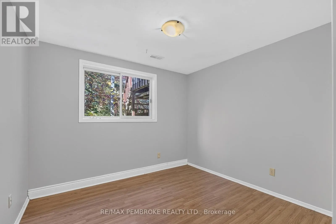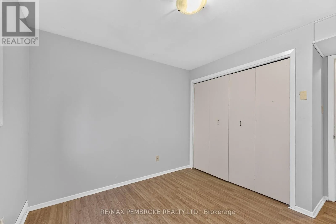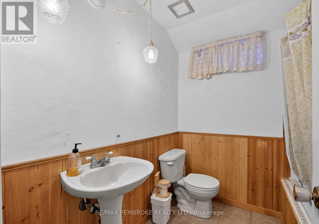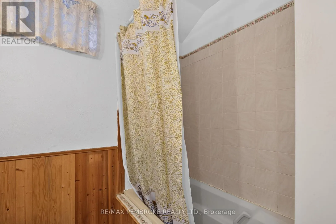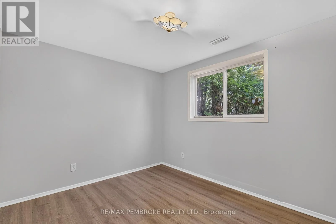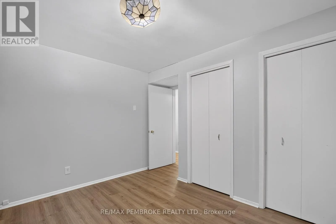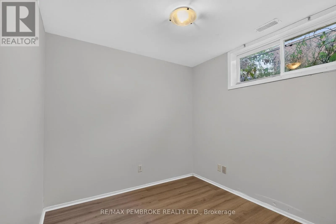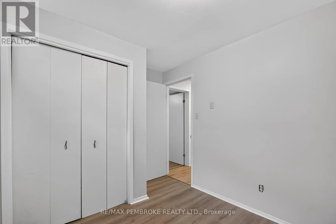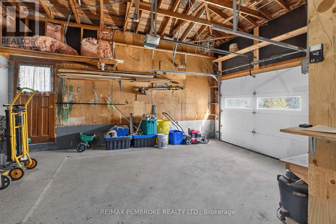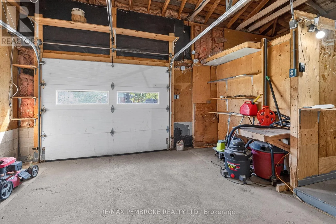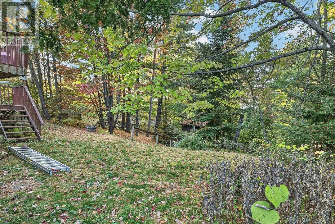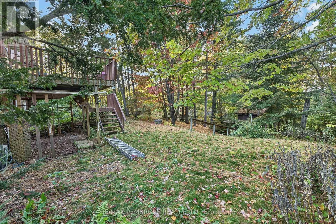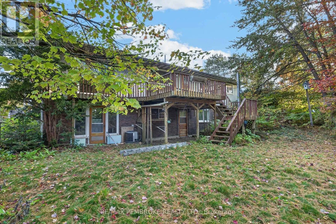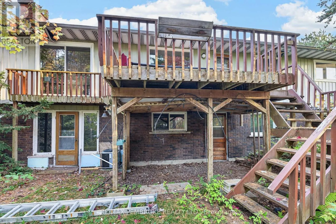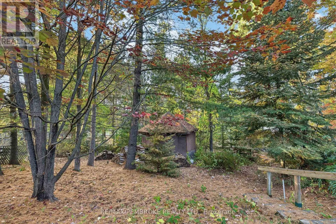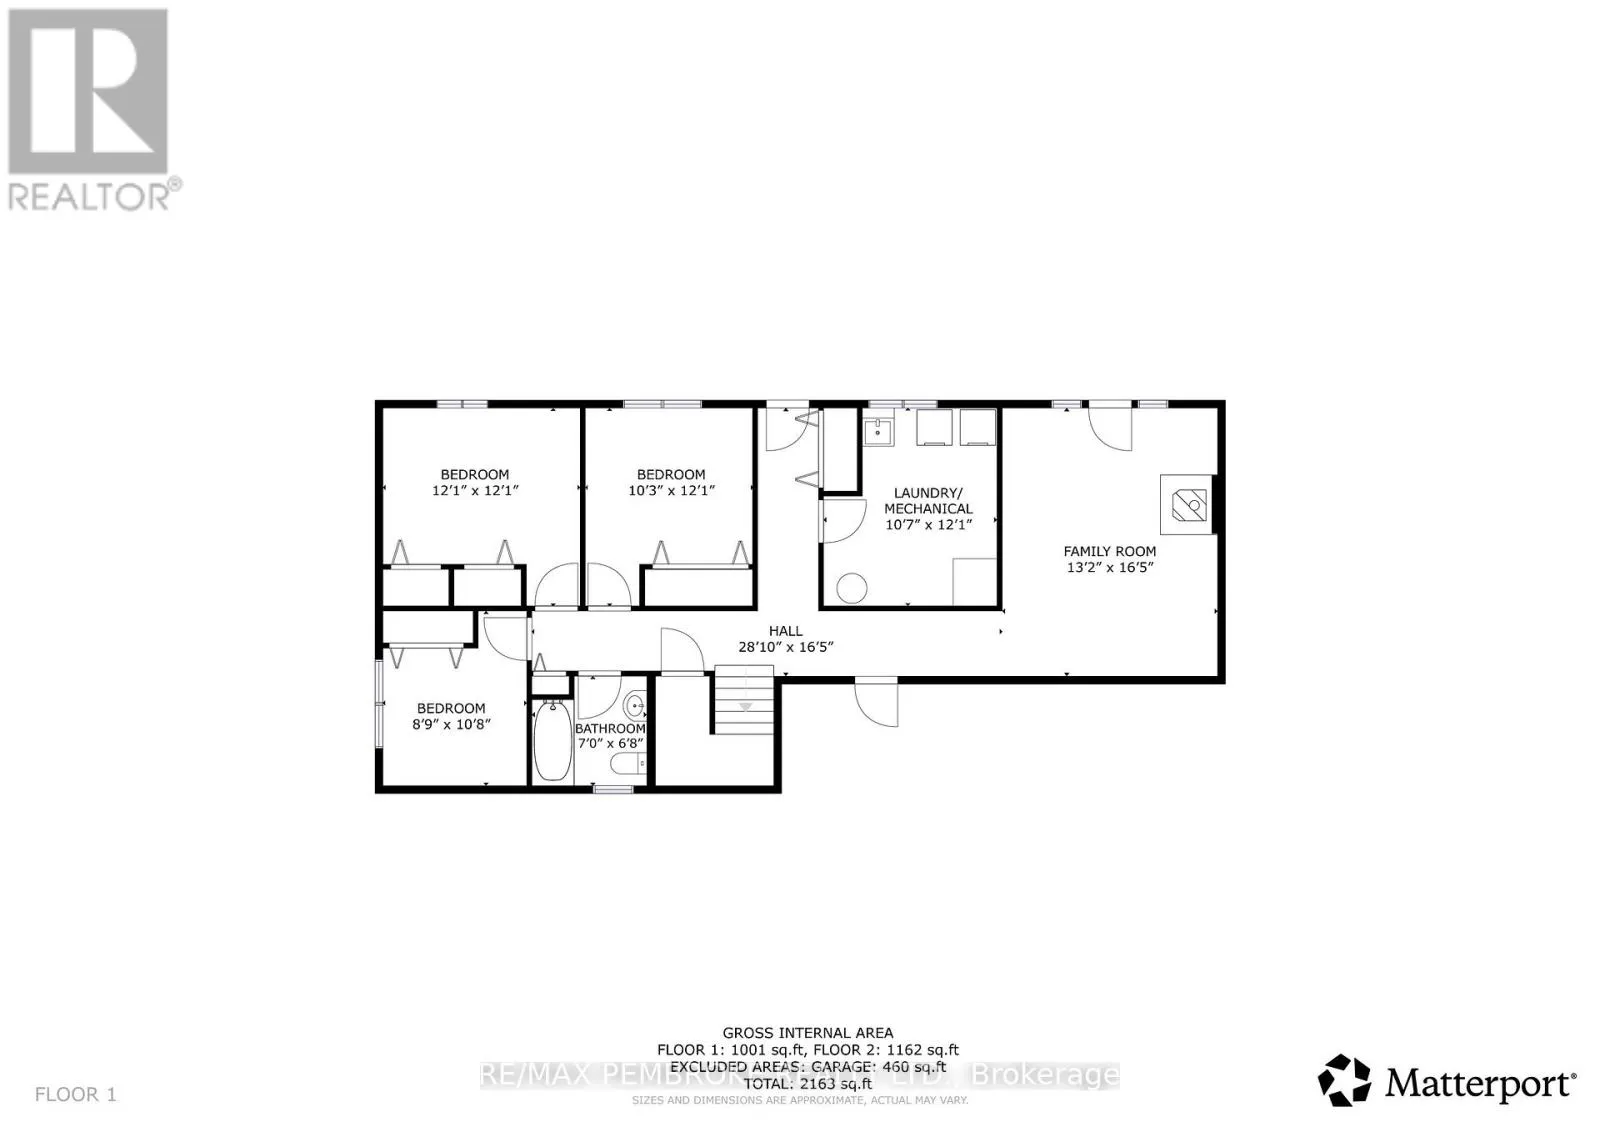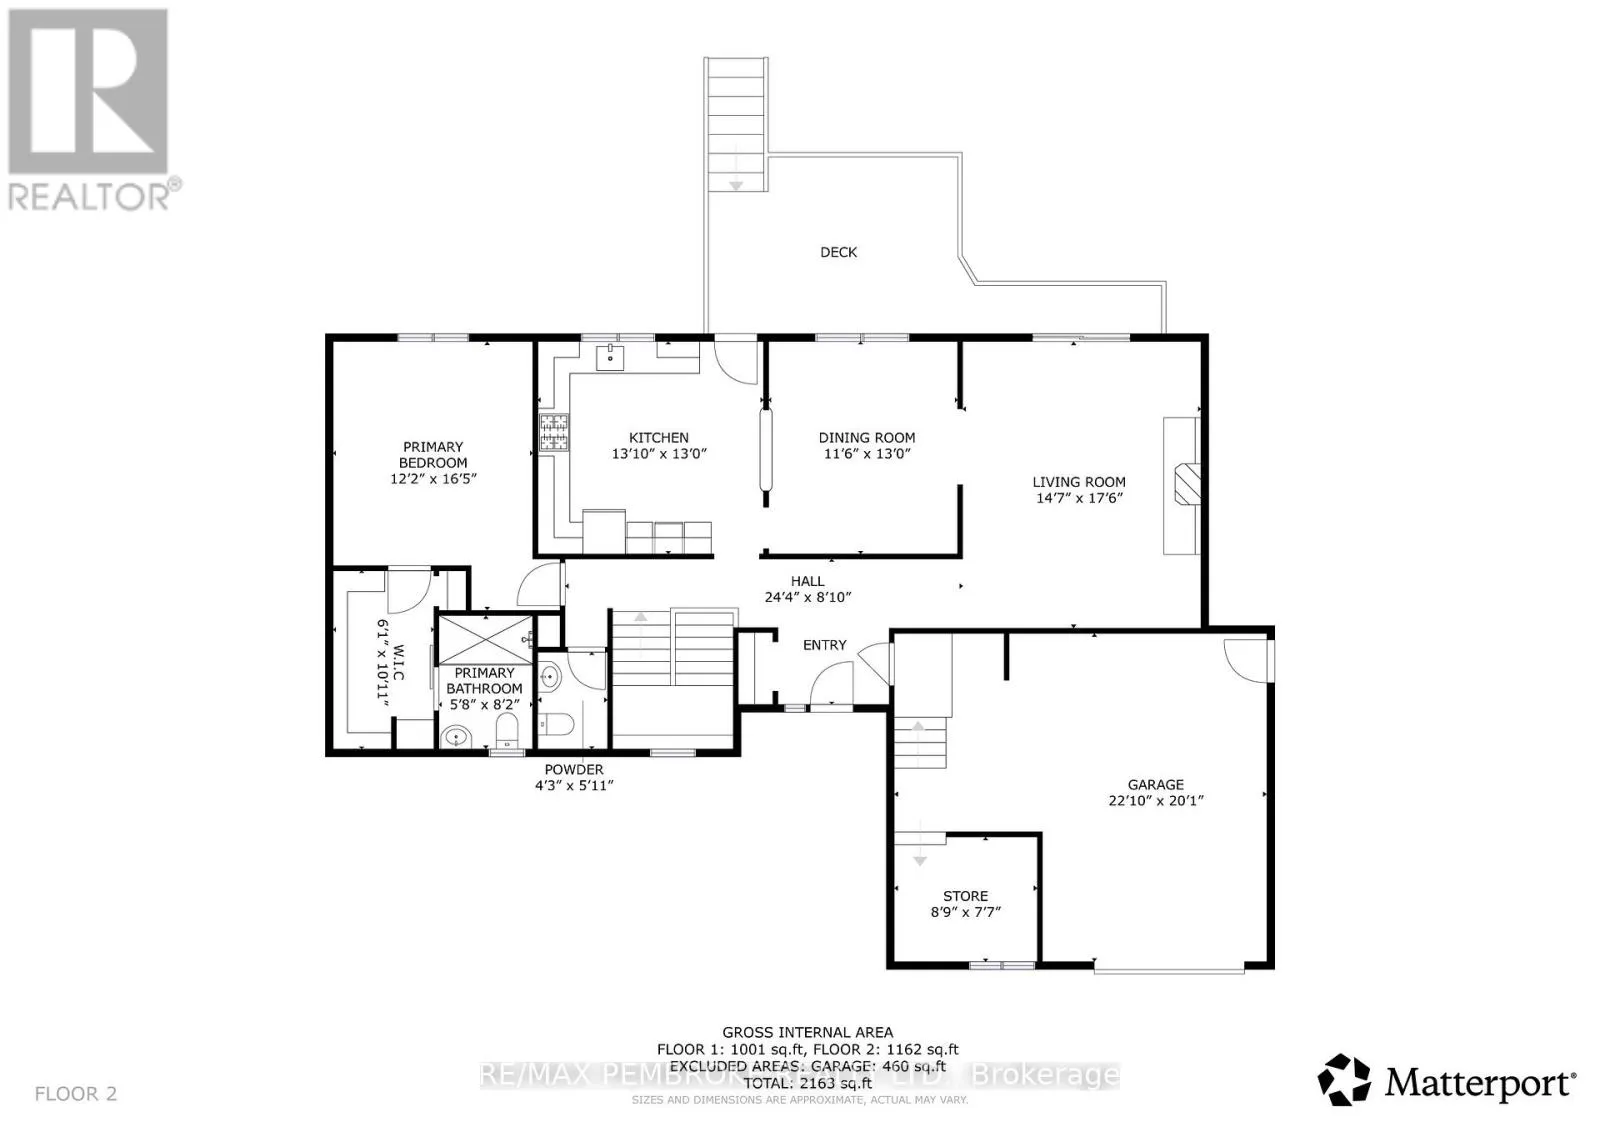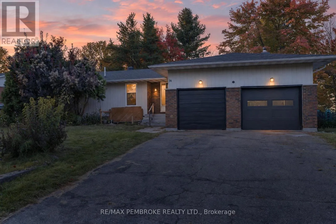
Cross Streets: MURPHY AND ROY. ** Directions: MURPHY ROAD TO ROY STREET. Set on a large lot framed by mature trees, 14 Roy Street pairs a private setting with generous living space and features that set it apart. The double attached garage provides plenty of room for vehicles and gear, while the walk-out lower level opens directly to the expansive rear yard. With two fireplaces, multiple living areas and plenty of space both indoors and out, there's lots here to appreciate. The main floor boasts a generous living room anchored by a wood-burning fireplace-perfect for cozy evenings at home. A separate formal dining room provides dedicated space for holiday dinners and entertaining, while the roomy kitchen delivers an abundance of cabinetry and storage, plenty of prep space and room for a small table for casual everyday meals. An open pass-through keeps the kitchen connected to the formal dining room, and a door leads directly to the rear deck for easy outdoor dining. A convenient powder room is located near the front entrance.The primary suite is a comfortable retreat with a generously sized bedroom, organized walk-in closet and private 3-piece ensuite. Downstairs, the expansive rec room offers plenty of room to create separate areas for movie nights, games, hobbies or simply relaxing around the natural gas fireplace. Three additional bedrooms and a full 4-piece bathroom provide plenty of flexibility for guests, home offices, fitness space, hobbies or whatever best suits your needs. Recent improvements include new vinyl flooring in some of the lower-level bedrooms and on the staircase, while the main-floor windows were replaced in 2025. The shingles are approximately 10 years old. With generous living areas, excellent separation of space and a walk-out lower level opening directly to the private backyard setting, 14 Roy Street offers plenty of options for how each area can be enjoyed. Add the double garage, mature trees and two fireplaces, and you have a property that brings together space, comfort and privacy-inside and out. (id:27476)