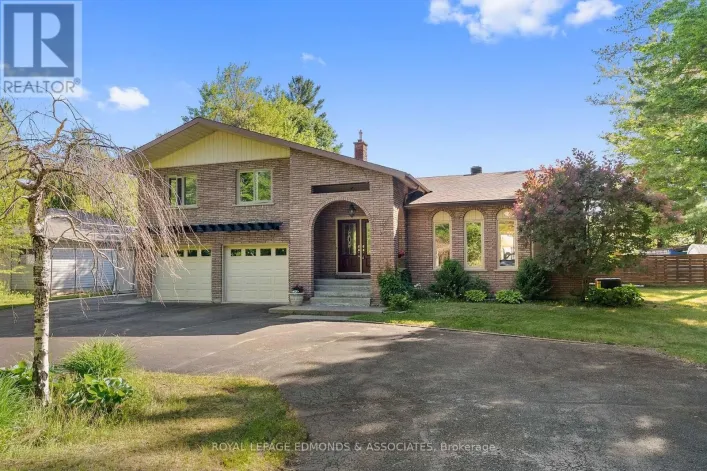
800 Pinegrove Crescent, Petawawa, Ontario K8A 7E5

Listed for:
$299,999
2 beds
2 baths
Listed 14 days ago
House for rent: 800 Pinegrove Crescent, Petawawa, Ontario K8A 7E5

View all 47 photos

About

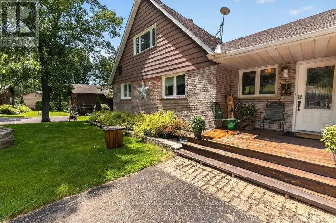
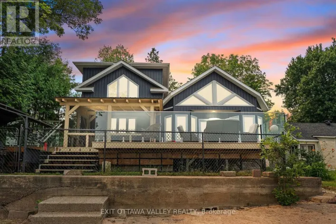
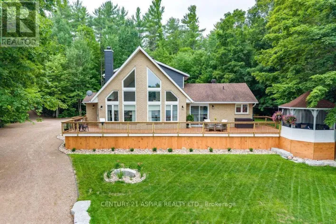
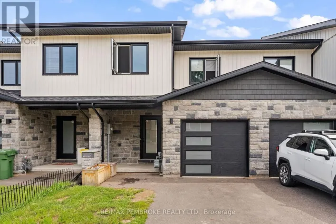
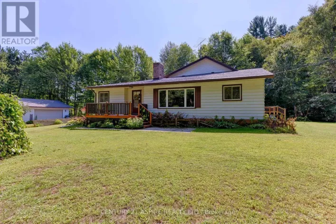
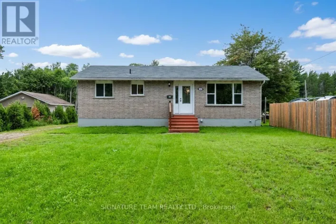
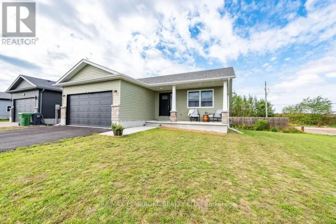
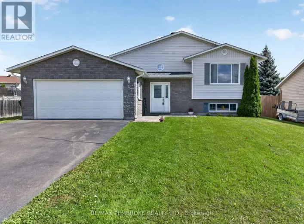
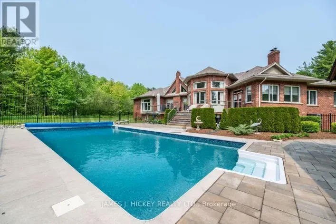
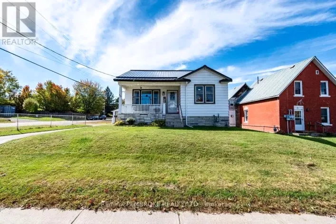
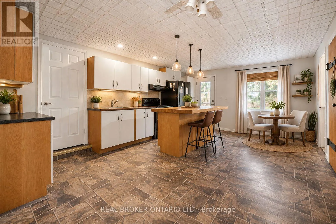
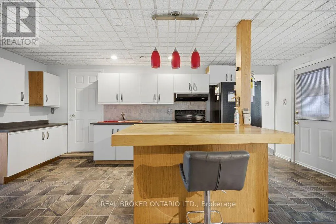
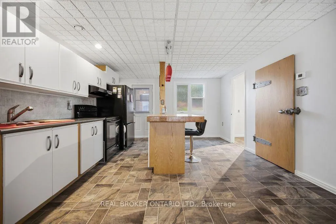
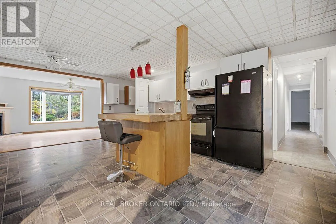
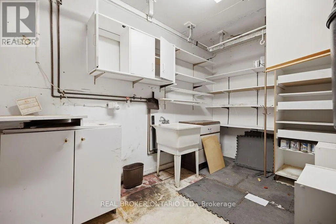
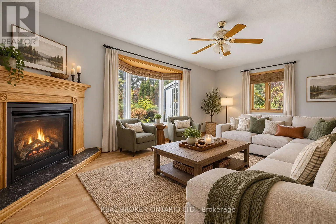
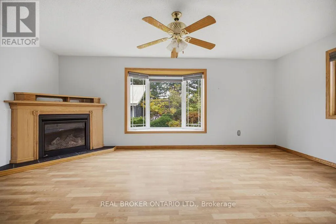
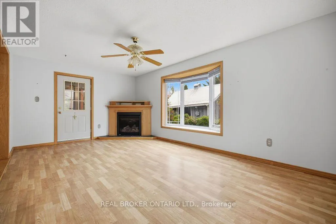
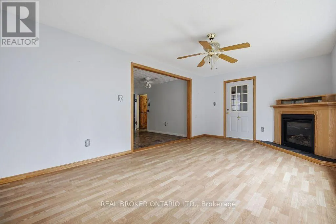
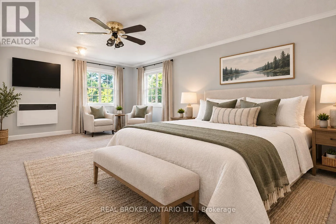
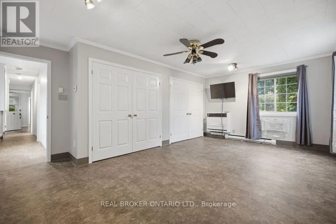
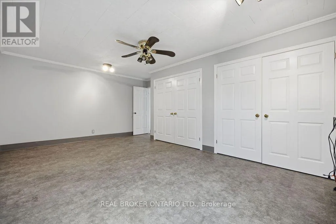
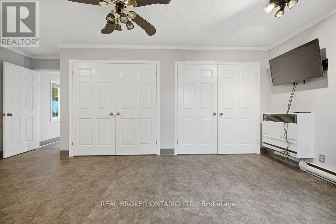
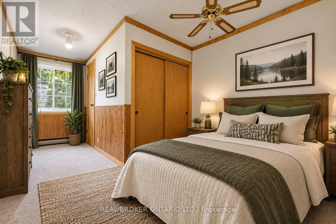
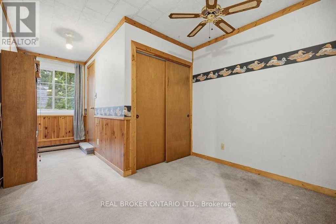
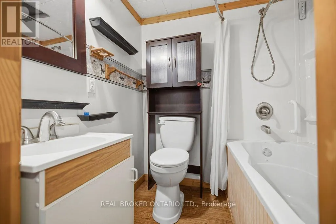
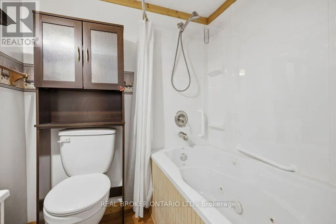
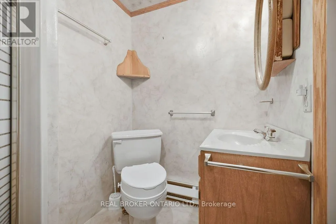
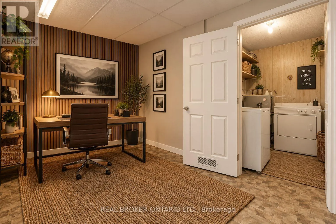
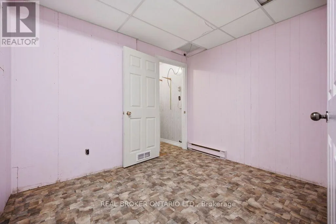
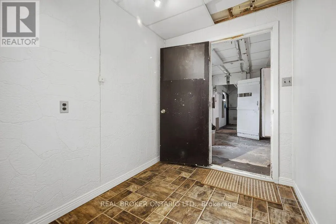
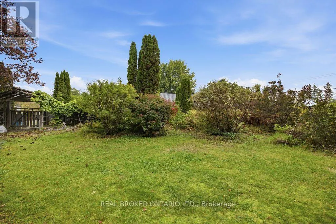
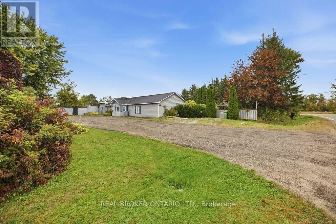
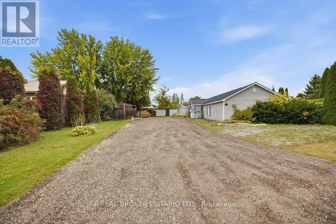
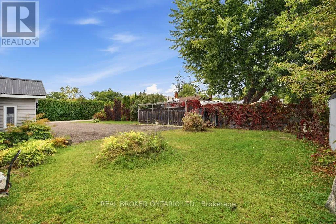
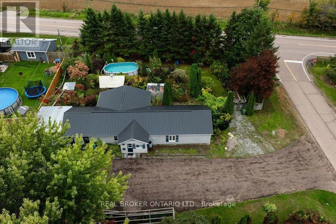
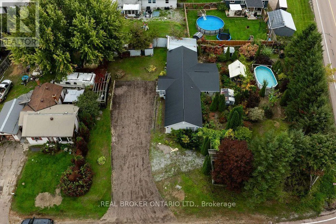
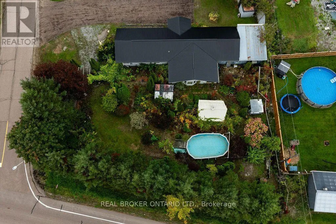
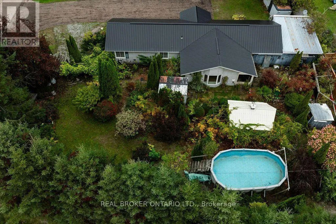
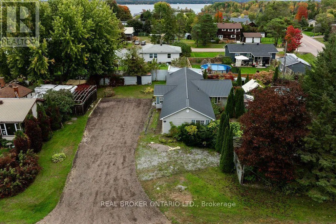
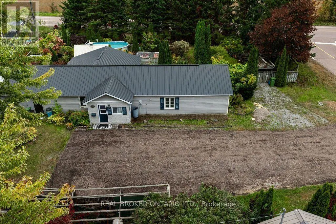
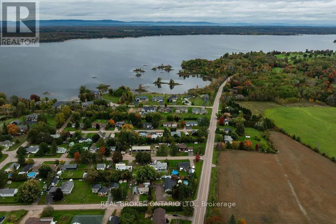
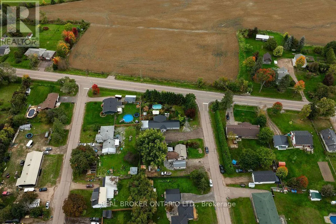
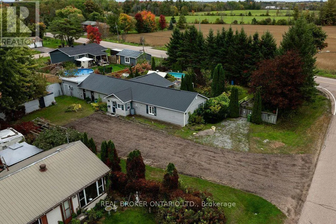
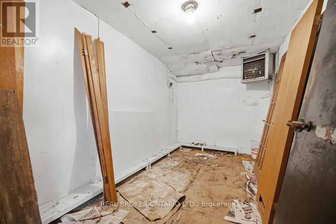
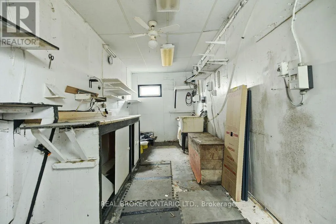
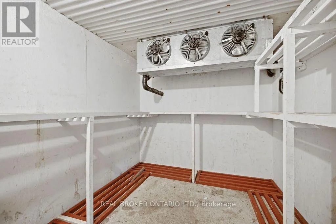
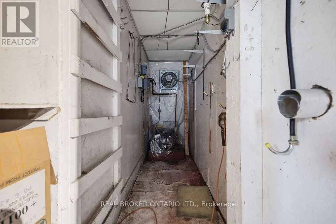
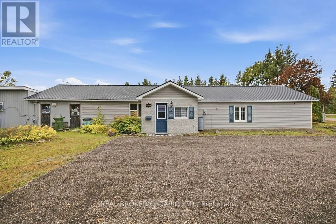
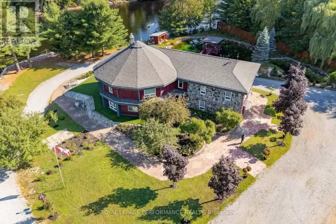
GOLF COURSE RD TO PINEGROVE Well-maintained 2-bedroom, 2-bath home with den and so much storage! Situated on a large corner lot, private and beautifully landscaped, in-between Petawawa and Pembroke. The spacious primary bedroom features his-and-hers double closets, while the second bedroom offers its own 4-piece ensuite. Enjoy a large eat-in kitchen with walk-in pantry, beautiful gardens, above-ground pool, and fully fenced yard-truly a gardener's paradise! Main floor living with affordable natural gas fireplace, only one room has carpet, plus a low maintenance metal roof. Commercially zoned and formerly Sack Meats, the property offers exceptional versatility. With a dedicated office, workshop, walk-in freezer, and walk-in cooler. An ideal opportunity for an entrepreneur, home-based business, or buyer seeking a unique live/work property with room to grow. Don't miss the chance to own a wonderful home in a peaceful, established neighbourhood setting with an easy commute to Pembroke or Petawawa. (id:27476)

Property Highlights

MLS® Number
X13879562
Type
Single Family
Community Name
520 - Petawawa
Ownership Type
Freehold
Land Size
127.5 x 155 FT
Parking Space Total
10

Building

Building Type
House
Storeys
1.00
Square Footage
1100 - 1500 sqft
Bathrooms Total
2
Bedrooms Above Ground
2
Bedrooms Total
2
Amenities
Fireplace(s)
Exterior Finish
Vinyl siding
Fireplace Present
Yes
Basement Type
None
Basement Features
Building Heating Type
Baseboard heaters
Heating Fuel
Electric, Natural gas
Building Cooling Type
None

Utilities

Water
Municipal water
Utility Sewer
Septic System

Room Layout

Primary Bedroom
Main level
4.32 m x 5.82 m
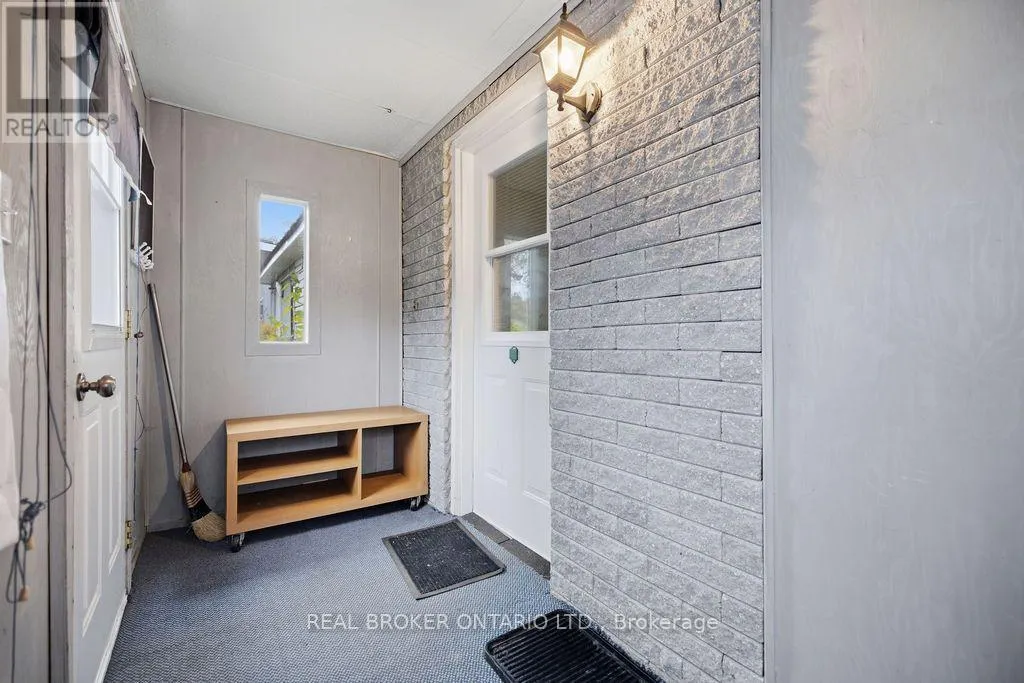
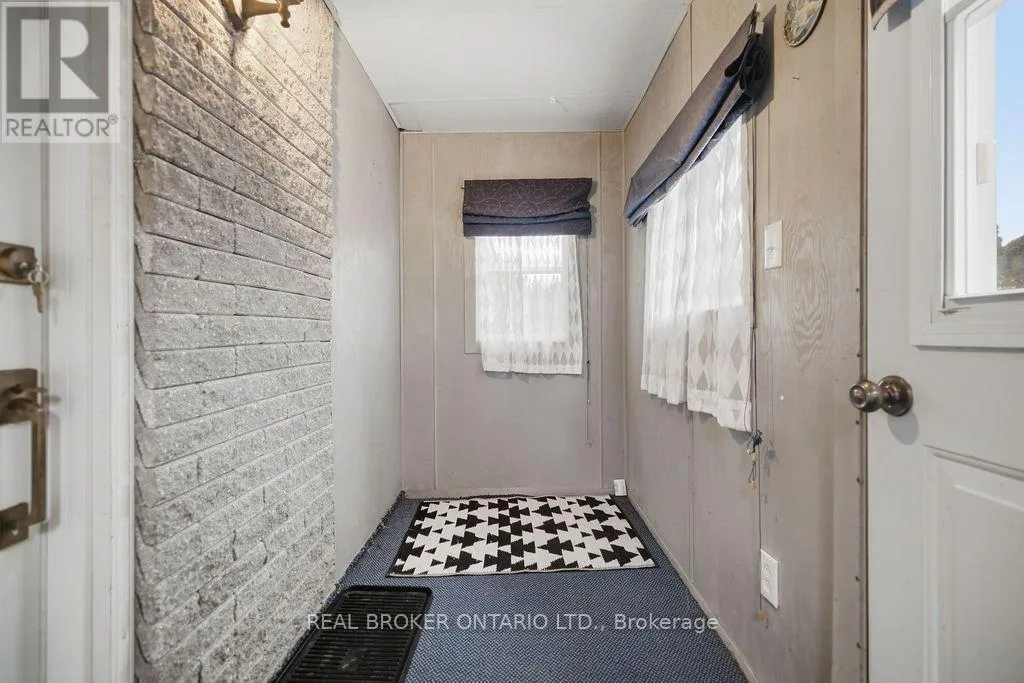
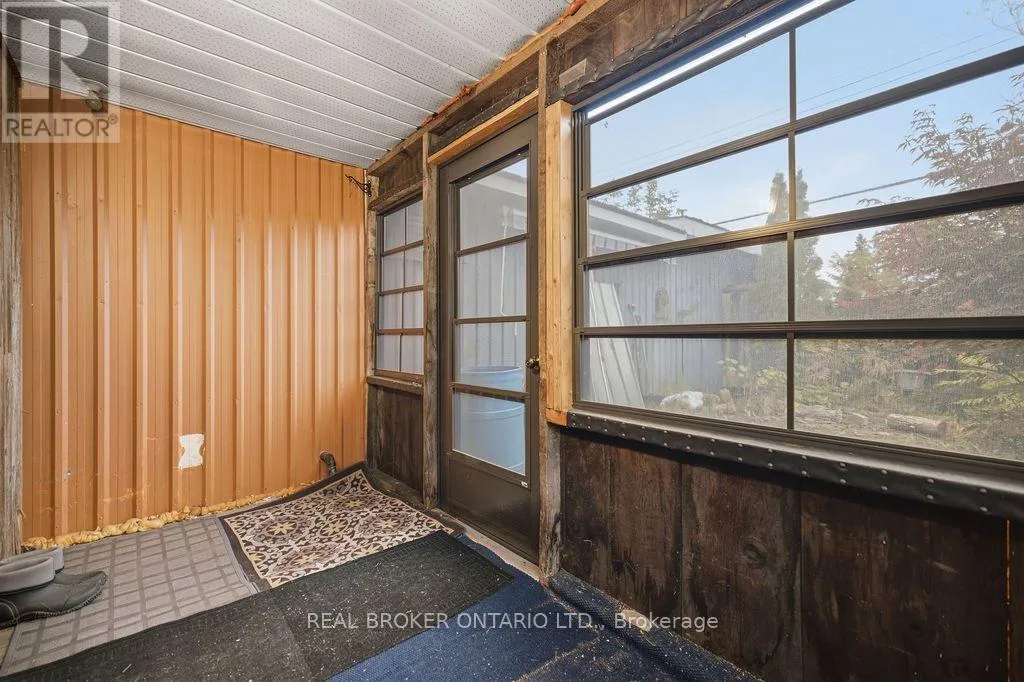
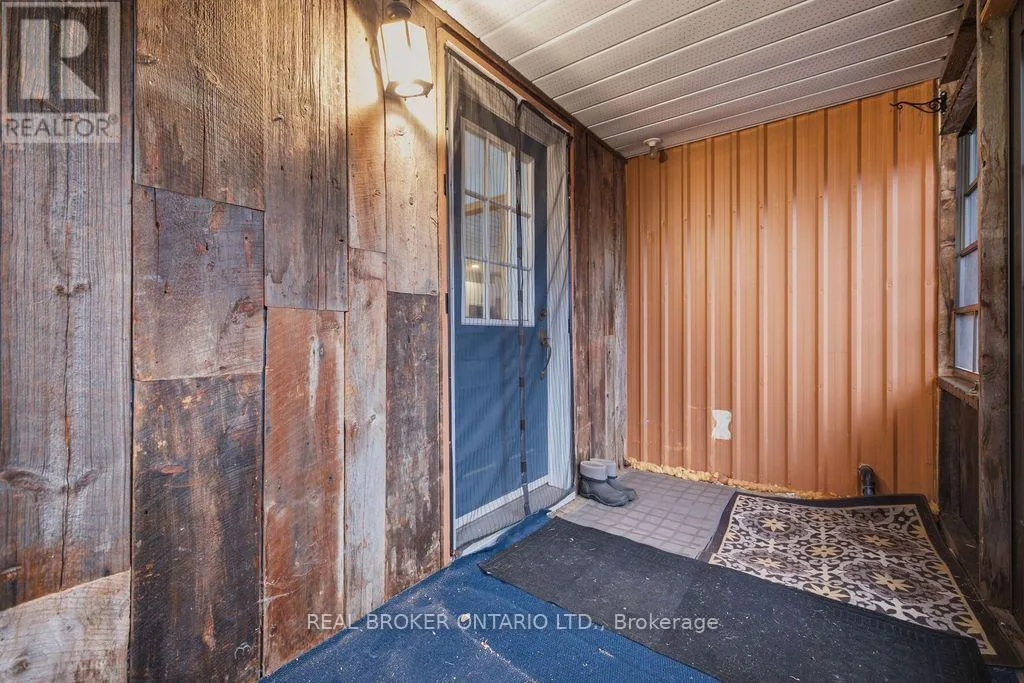
Mud room
Main level
1.96 m x 2.44 m
Foyer
Main level
1.22 m x 3.05 m
Workshop
Main level
3.86 m x 1.04 m
Workshop
Main level
2.64 m x 2.21 m
Workshop
Main level
4.6 m x 2.39 m
Bedroom 2
Main level
2.95 m x 2.13 m
Workshop
Main level
5.94 m x 2.16 m
Office
Main level
3.02 m x 2.54 m
Bathroom
Main level
1.52 m x 1.83 m
Bathroom
Main level
1.47 m x 1.85 m
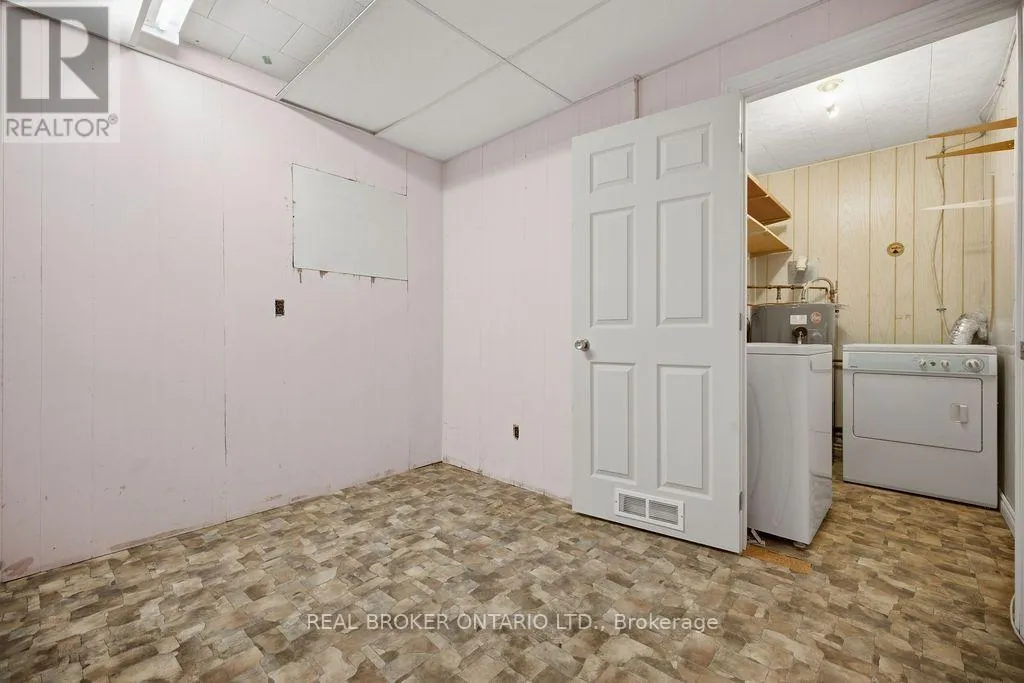
Laundry room
Main level
1.42 m x 2.18 m
Kitchen
Main level
5.94 m x 3.99 m
Living room
Main level
3.51 m x 5.79 m
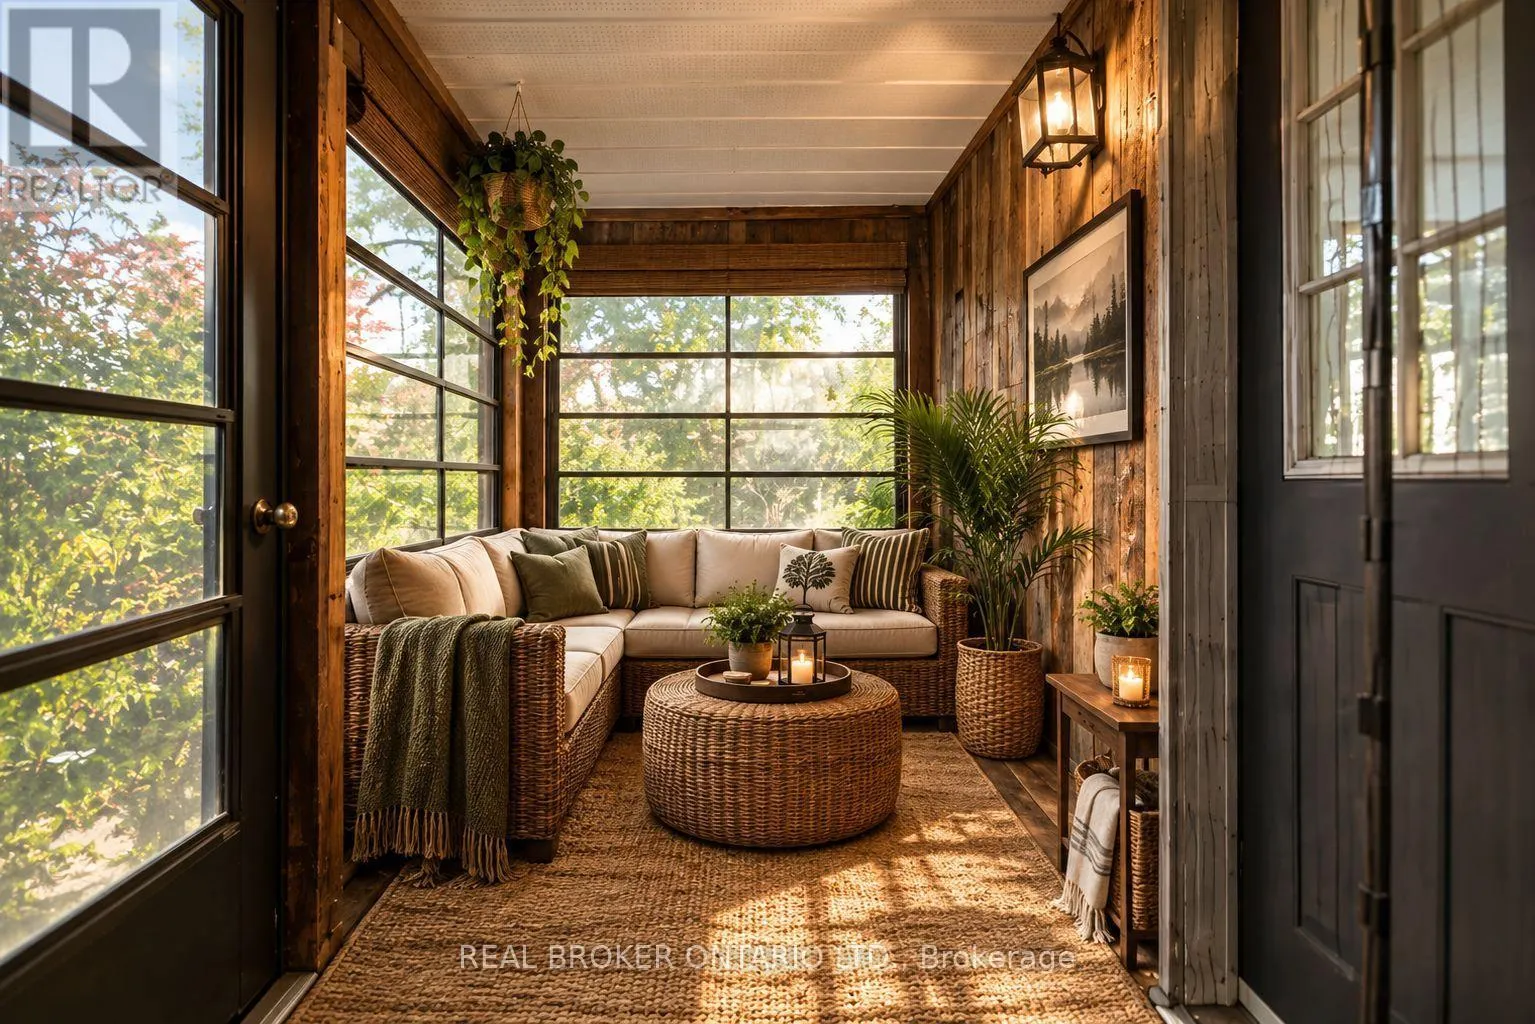
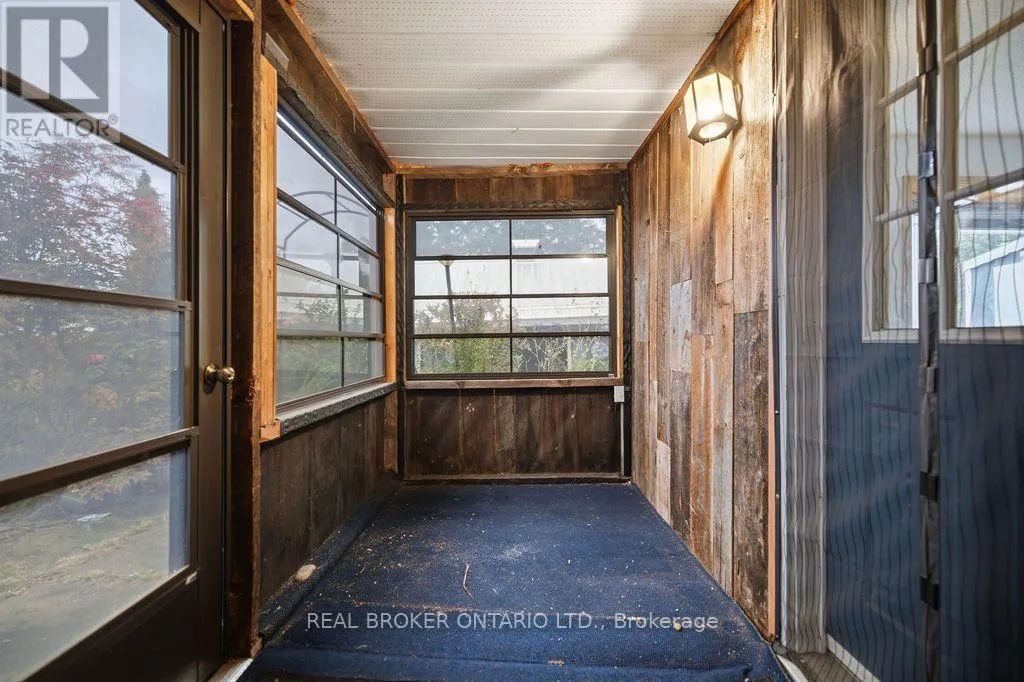
Sunroom
Main level
1.73 m x 3.56 m
Pantry
Main level
2.34 m x 3.71 m

Location

Learn more about this property
Listing provided by:
REAL BROKER ONTARIO LTD.
MLS® number:
X13879562
Agent:
Christelle Sam
*Indicates required field
Name is required
Email is required
Please enter a valid phone number (e.g., 416-111-1111).

Community Spotlight: Homes For sale in Your Neighborhood