612 Romaine Street, Peterborough, Ontario K9J 2E4

Listed for:
$639,900
10 beds
5 baths
Listed 95 days ago
House for rent: 612 Romaine Street, Peterborough, Ontario K9J 2E4

View all 32 photos

About

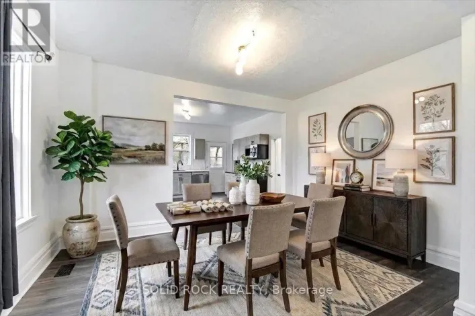
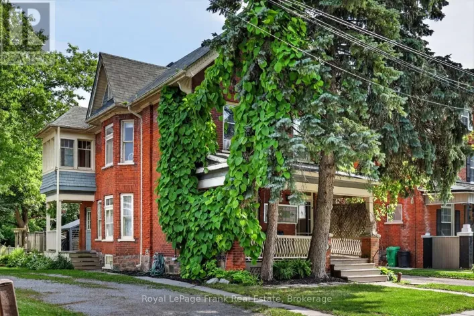
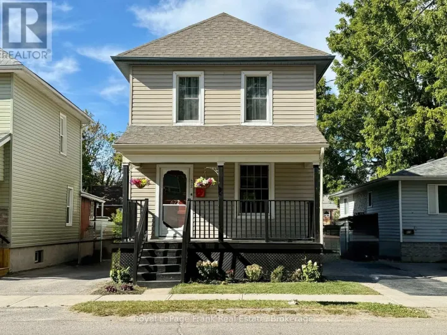
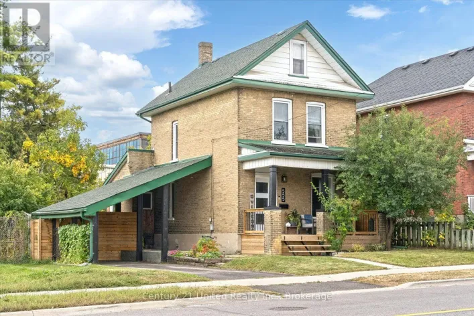
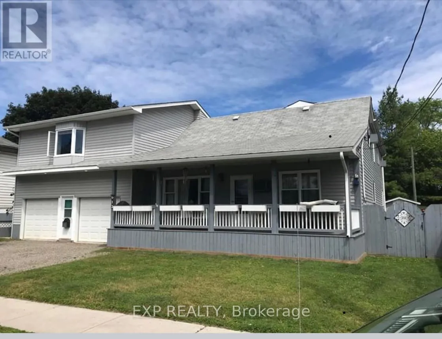
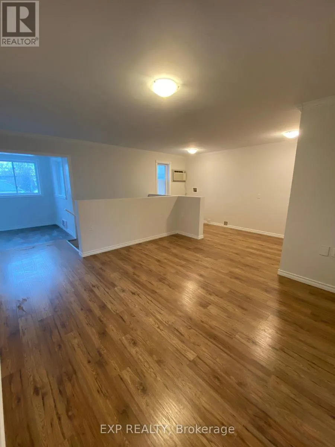
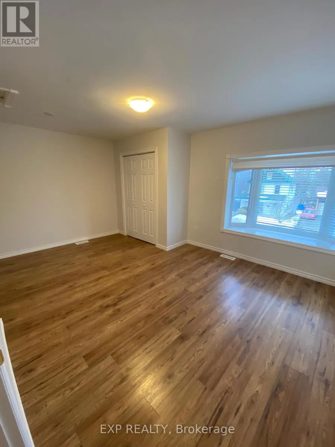
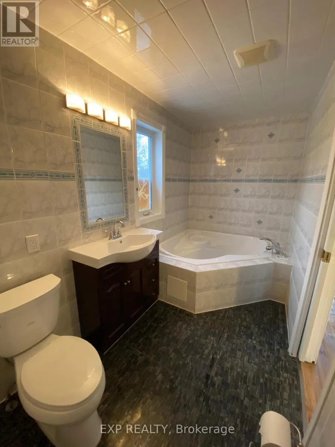
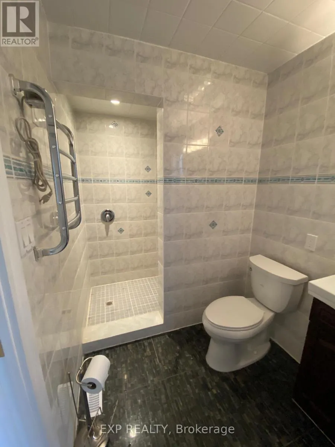
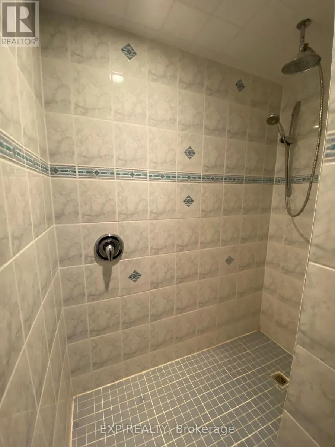
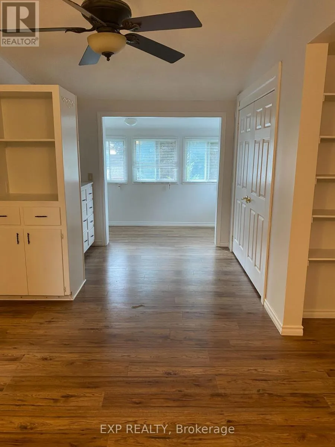
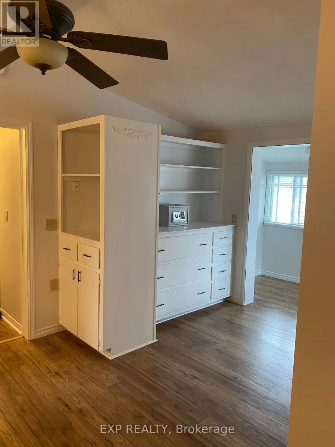
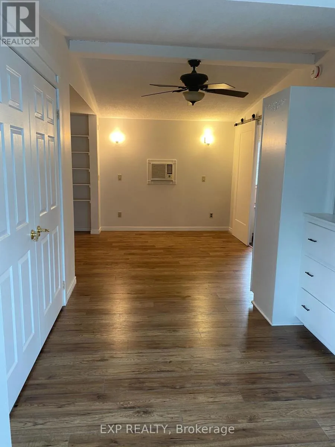
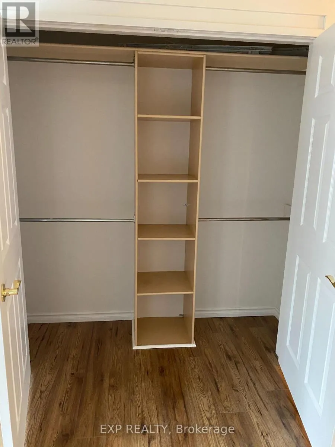
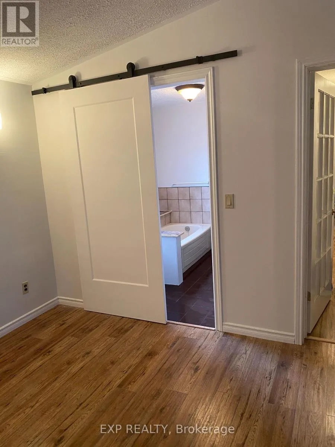
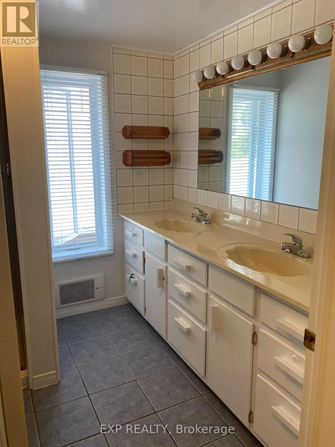
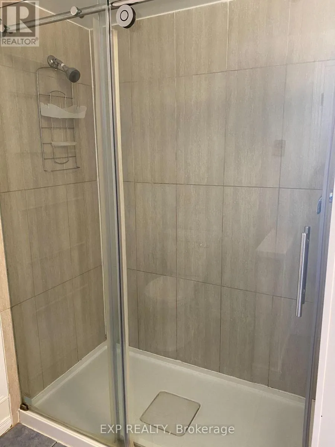
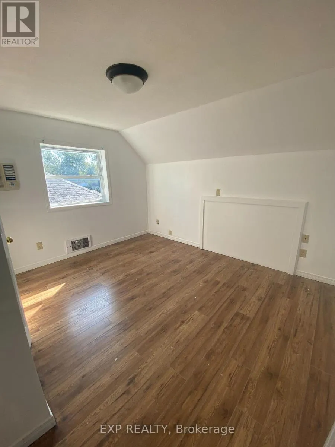
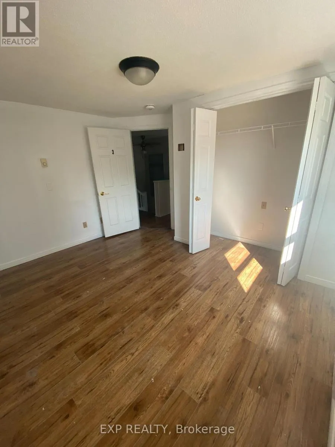
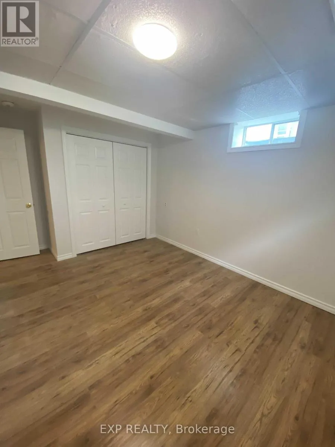
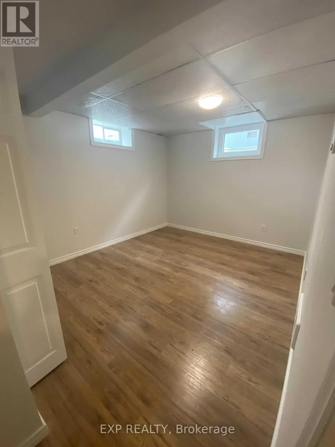
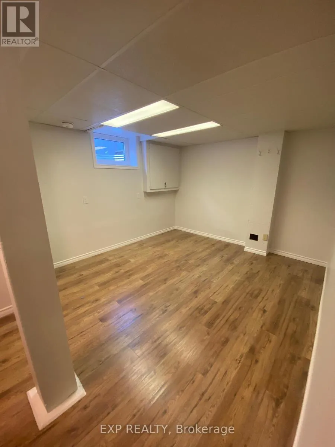
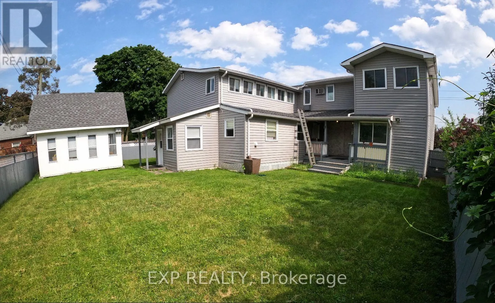
Cross Streets: Romaine St & Monaghan Rd. ** Directions: Lansdowne St W, North on Monaghan Rd, West on Romaine St. **LICENSED STUDENT RENTAL INVESTMENT - 10 BEDROOMS + GARAGE INCOME** Excellent investment opportunity at 612 Romaine Street. This established Peterborough student rental features ** 10 rentable bedrooms, 5 bathrooms, additional garage income and a City of Peterborough Rental Dwelling Large licence currently in place. **Current rental income is **$6,600/month with only one bedroom vacant**. Leasing the vacant room at the anticipated $800/month would increase potential income to approximately **$7,400/month or $88,800 annually**, based on the existing rent structure. **INVESTMENT HIGHLIGHTS: *10 rentable bedrooms, *5 bathrooms, *Garage rental income, *$6,600/month current income, *Only 1 bedroom currently vacant, *$7,400/month potential at full occupancy, *$88,800 potential annual gross income, *City of Peterborough rental licence, *Professional property management in place, *Current student-rental insurance quote available, *Multiple parking spaces. At **$659,900**, this property offers an attractive opportunity for investors seeking established student housing or an addition to an existing rental portfolio. An established income-producing property with **10 bedroom revenue streams, additional garage income and immediate upside from filling the single vacancy. **All income, expenses, licensing and investment information should be independently verified by the purchaser. (id:27476)

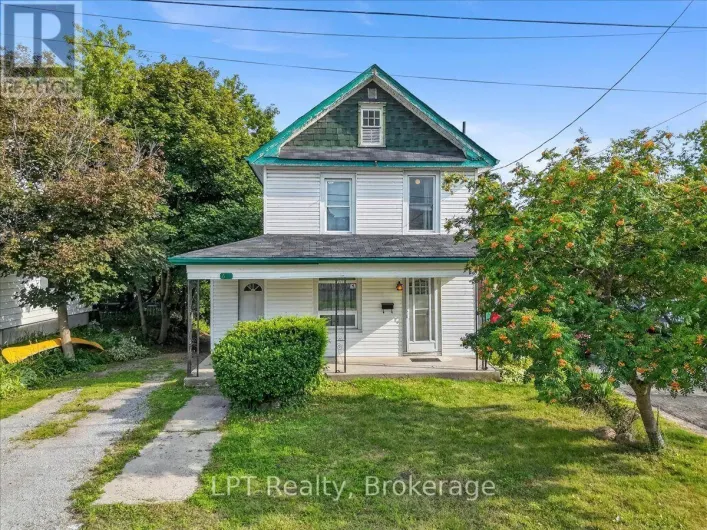
Property Highlights

MLS® Number
X13246280
Type
Single Family
Community Name
Otonabee Ward 1
Ownership Type
Freehold
Land Size
68 x 83.9 FT
Parking Space Total
6

Building

Building Type
House
Storeys
2.00
Square Footage
3500 - 5000 sqft
Bathrooms Total
5
Bedrooms Above Ground
7
Bedrooms Total
10
Exterior Finish
Vinyl siding
Fireplace Present
No
Basement Type
Full (Finished)
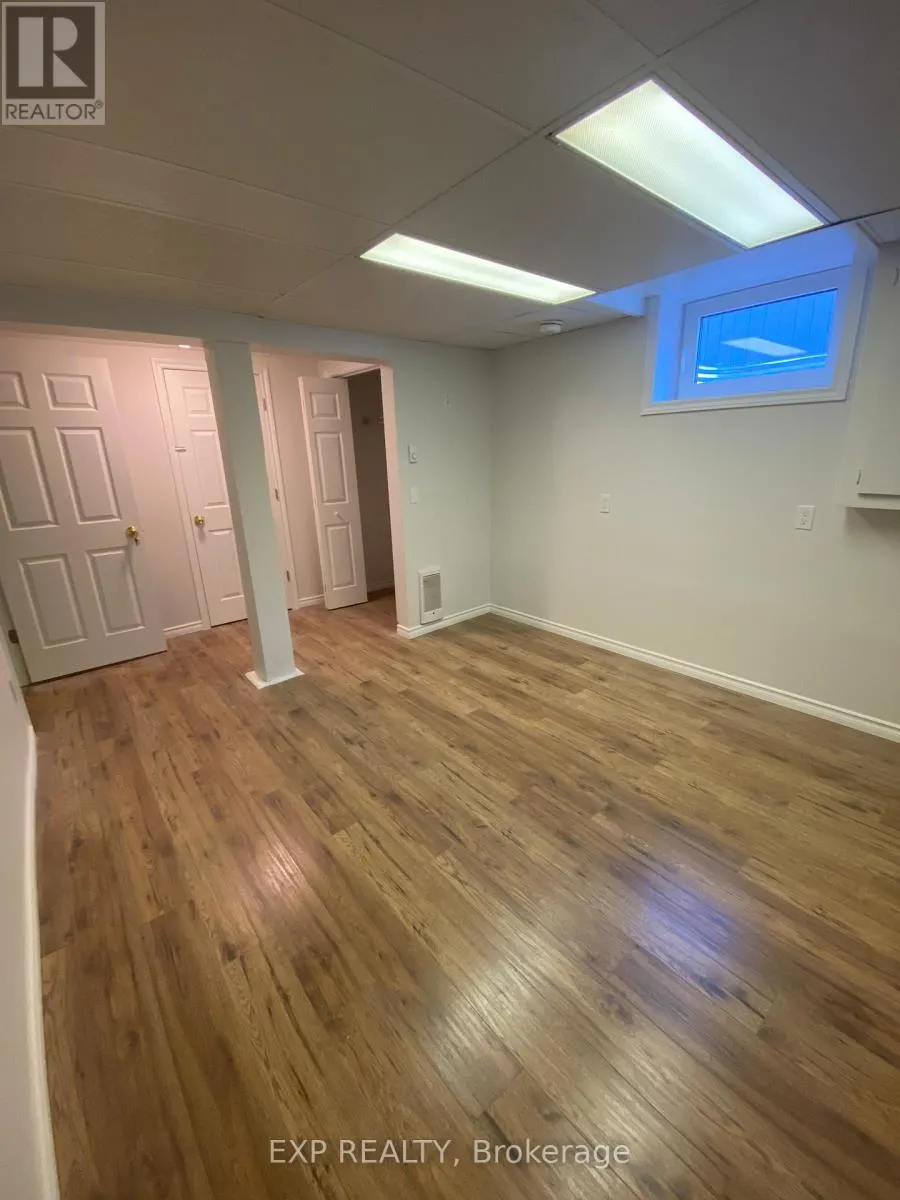
Basement Features
Building Heating Type
Baseboard heaters
Heating Fuel
Electric
Building Cooling Type
None

Utilities

Water
Municipal water
Utility Sewer
Sanitary sewer

Room Layout

Bedroom
Second level
3.38 m x 2.64 m
Bedroom
Second level
4.75 m x 3.38 m
Bedroom
Second level
7.44 m x 3.51 m
Bedroom
Second level
3.97 m x 3.52 m
Bedroom
Second level
3.63 m x 3.54 m
Bedroom
Second level
5.35 m x 2.84 m
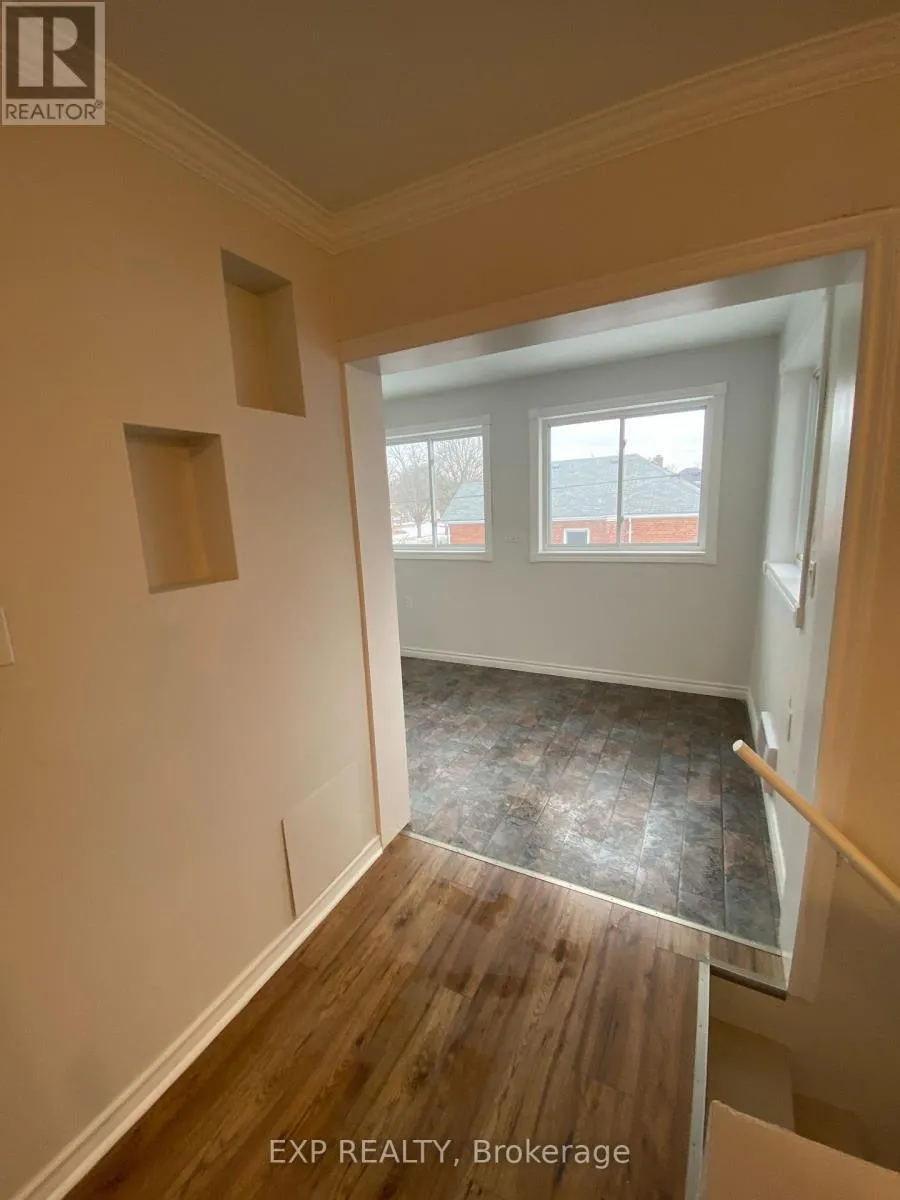
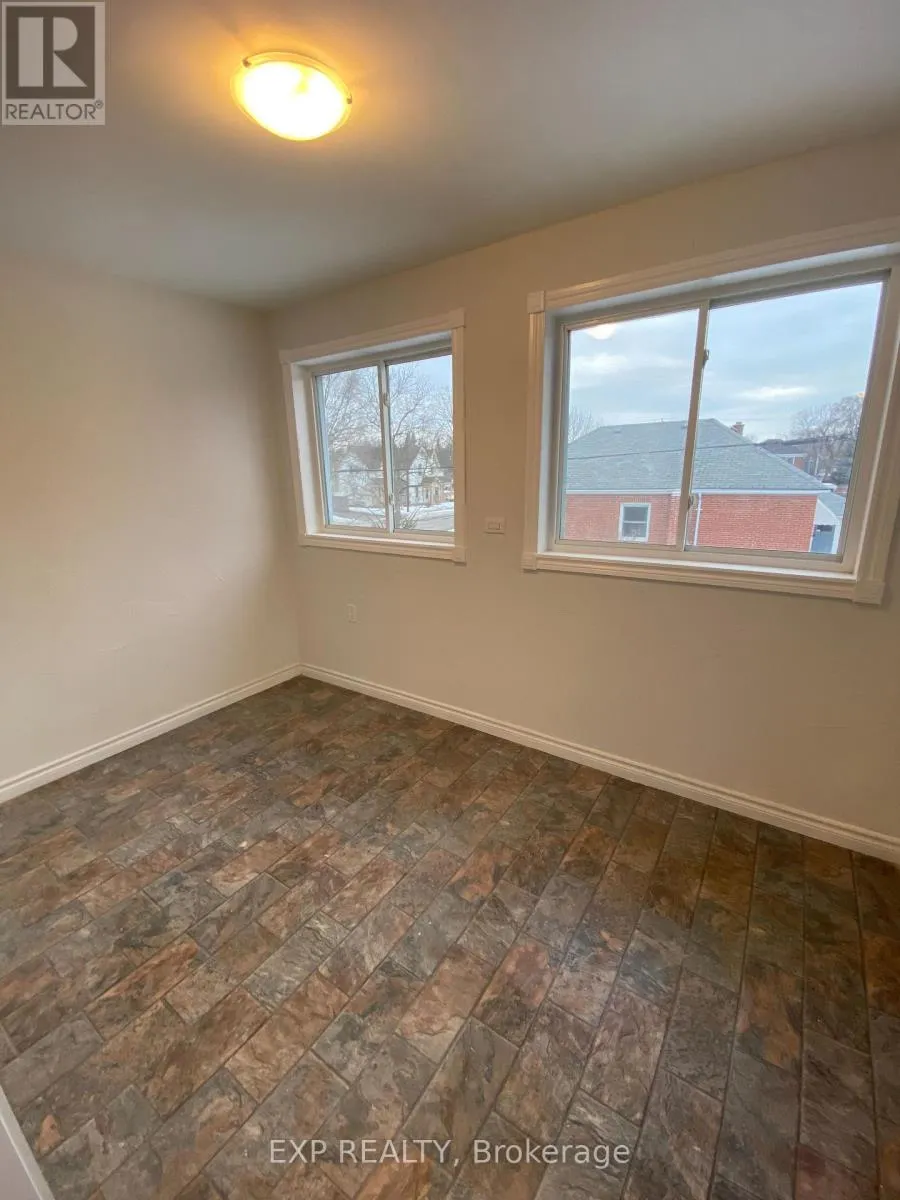
Sitting room
Second level
3.42 m x 2.17 m
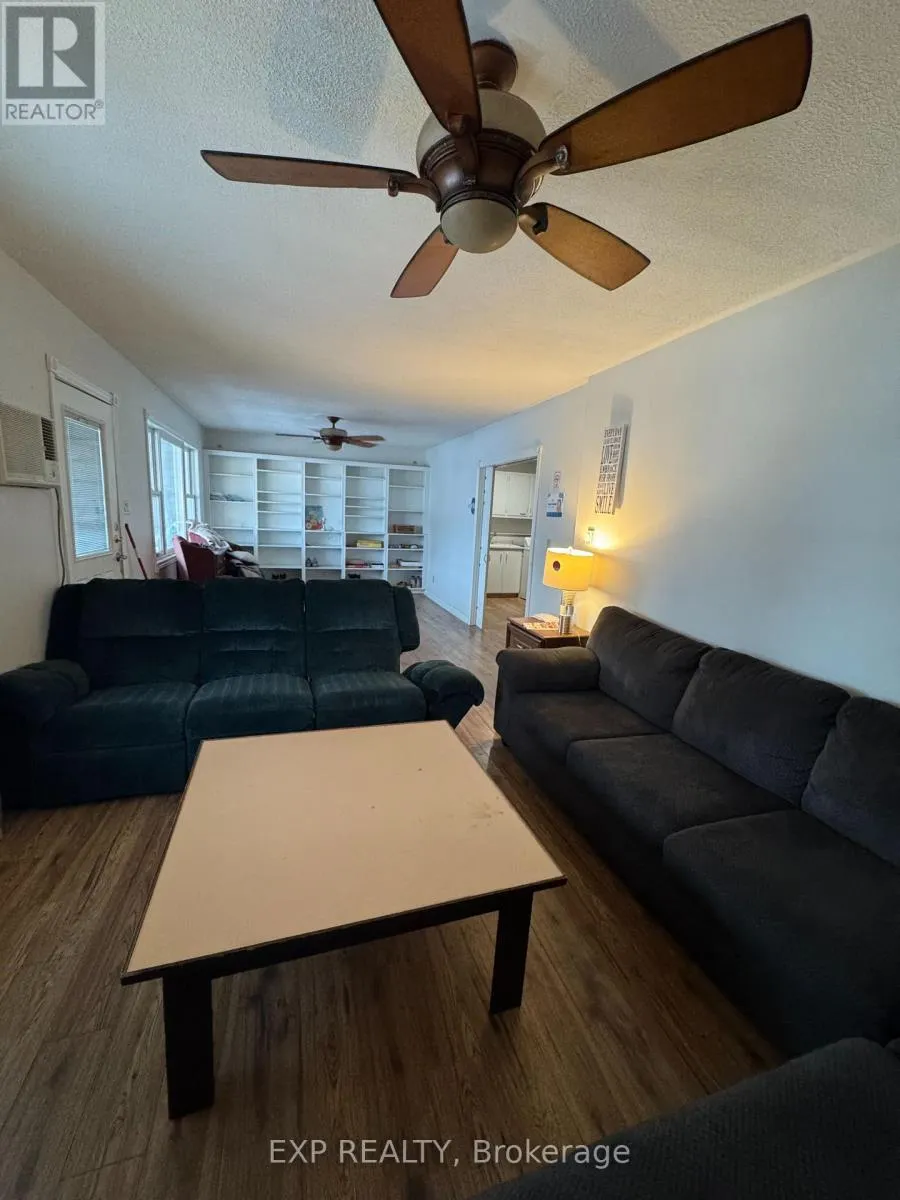
Living room
Second level
5.43 m x 3.84 m
Bedroom
Basement
3.03 m x 4.3 m
Bedroom
Basement
3.63 m x 2.65 m
Bedroom
Basement
4.87 m x 3.24 m
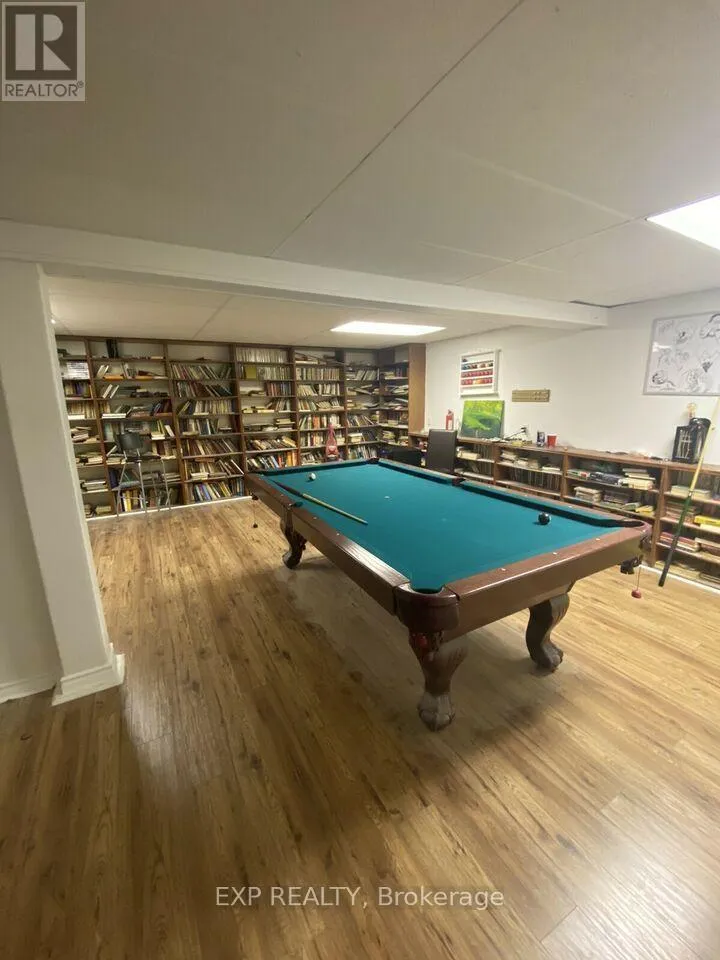
Recreational, Games room
Basement
6.41 m x 5.02 m
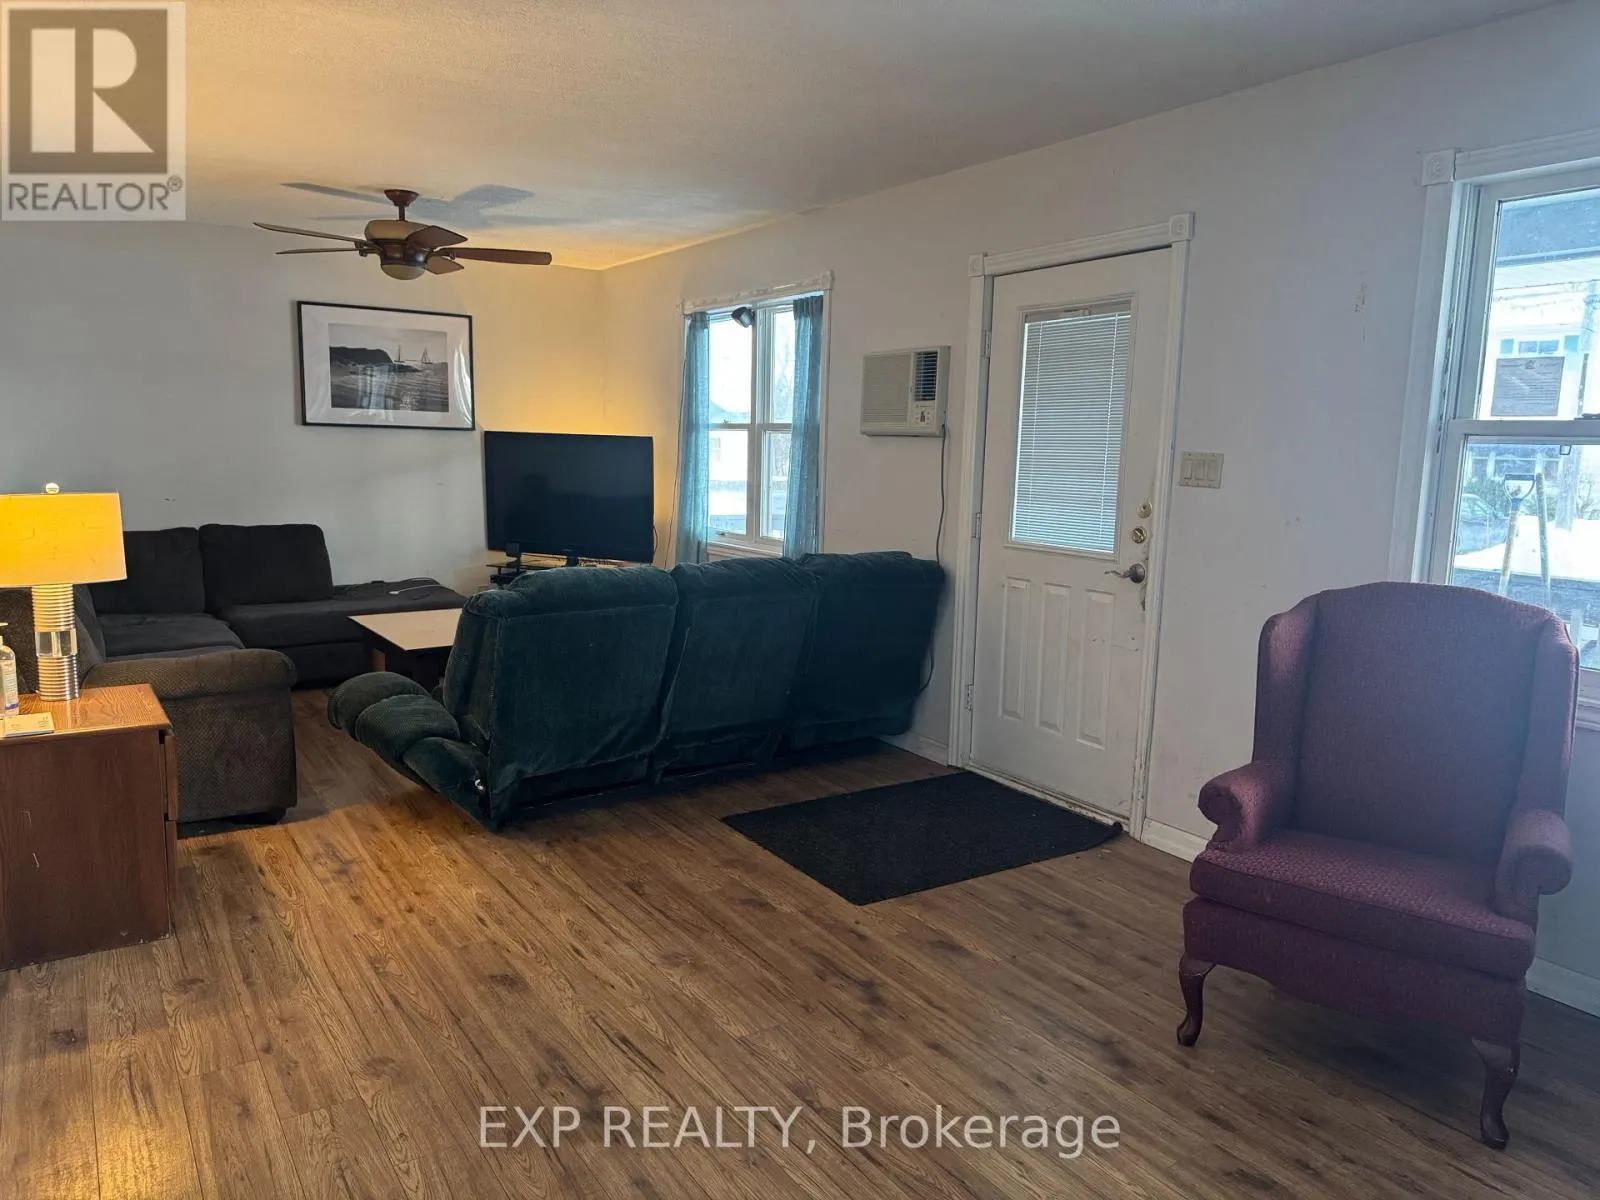
Living room
Main level
8.91 m x 3.5 m
Dining room
Main level
4.11 m x 2.67 m
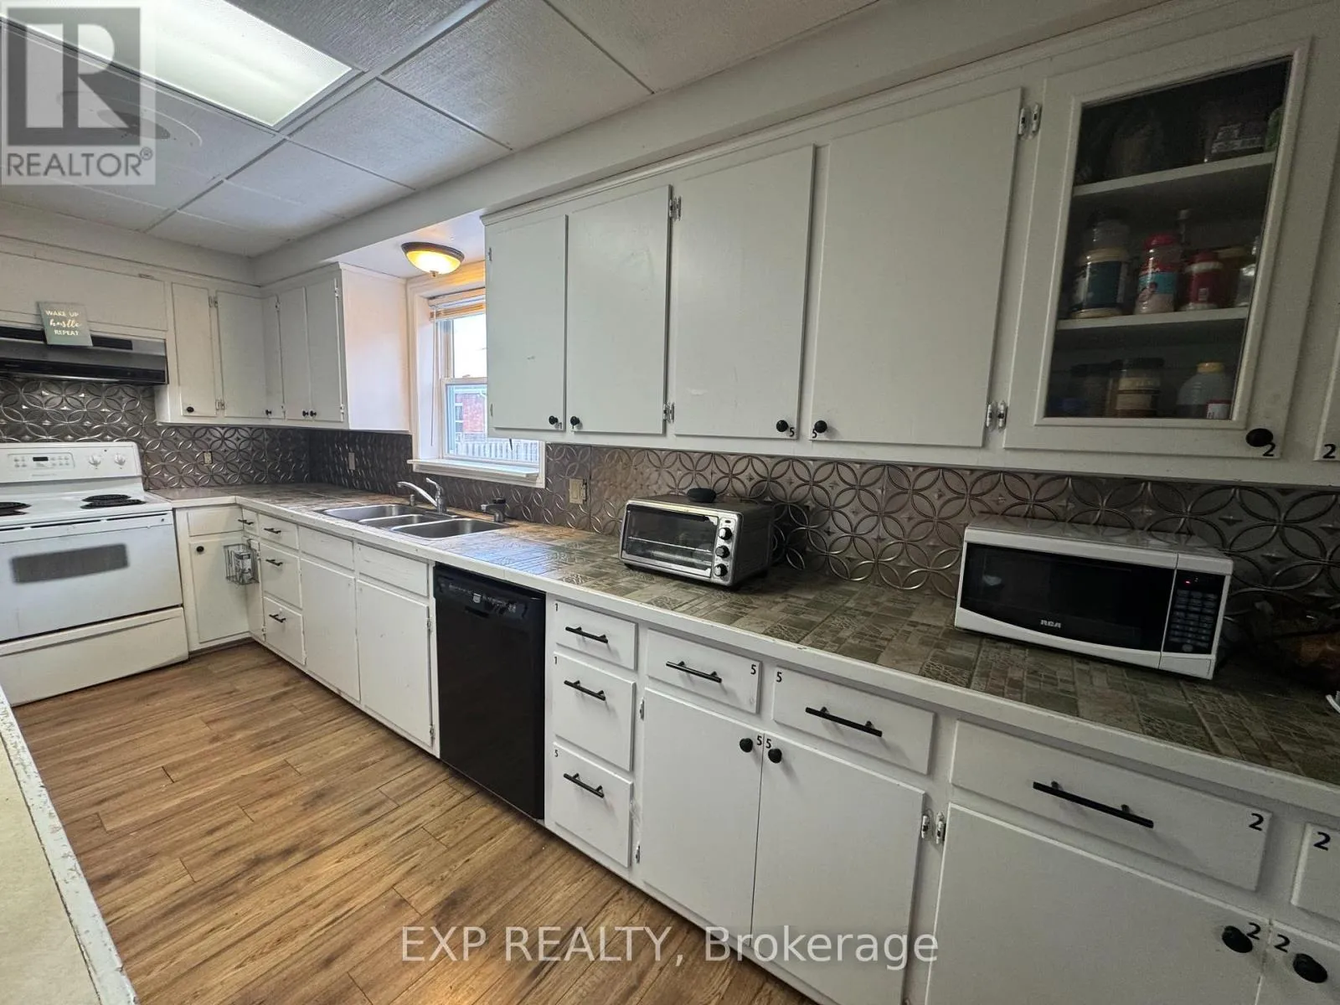
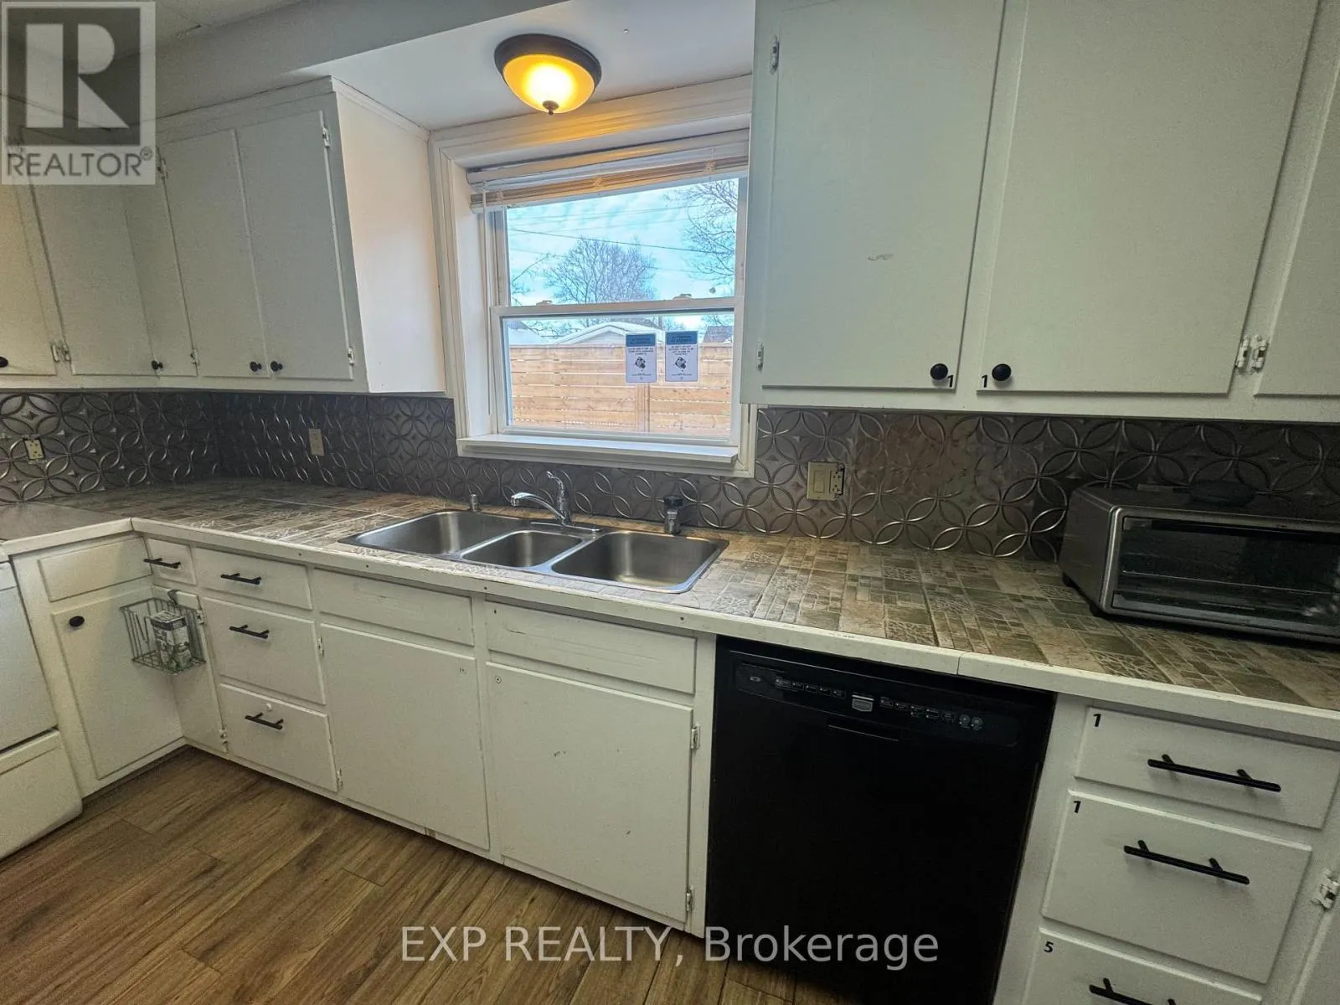
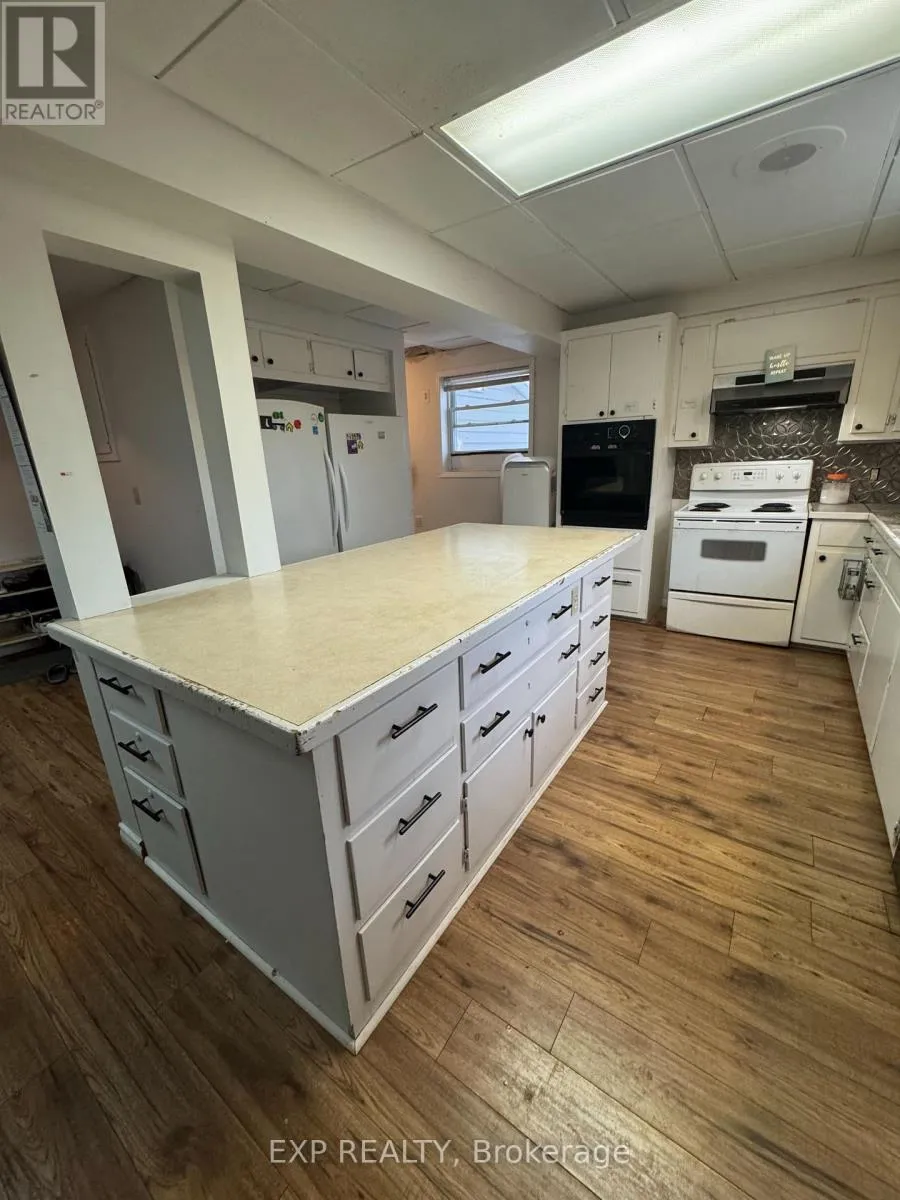
Kitchen
Main level
7.12 m x 5.75 m
Bedroom
Main level
7.12 m x 3.64 m

Location

Learn more about this property
Listing provided by:
EXP REALTY
MLS® number:
X13246280
Agent:
James Kennedy
*Indicates required field
Name is required
Email is required
Please enter a valid phone number (e.g., 416-111-1111).