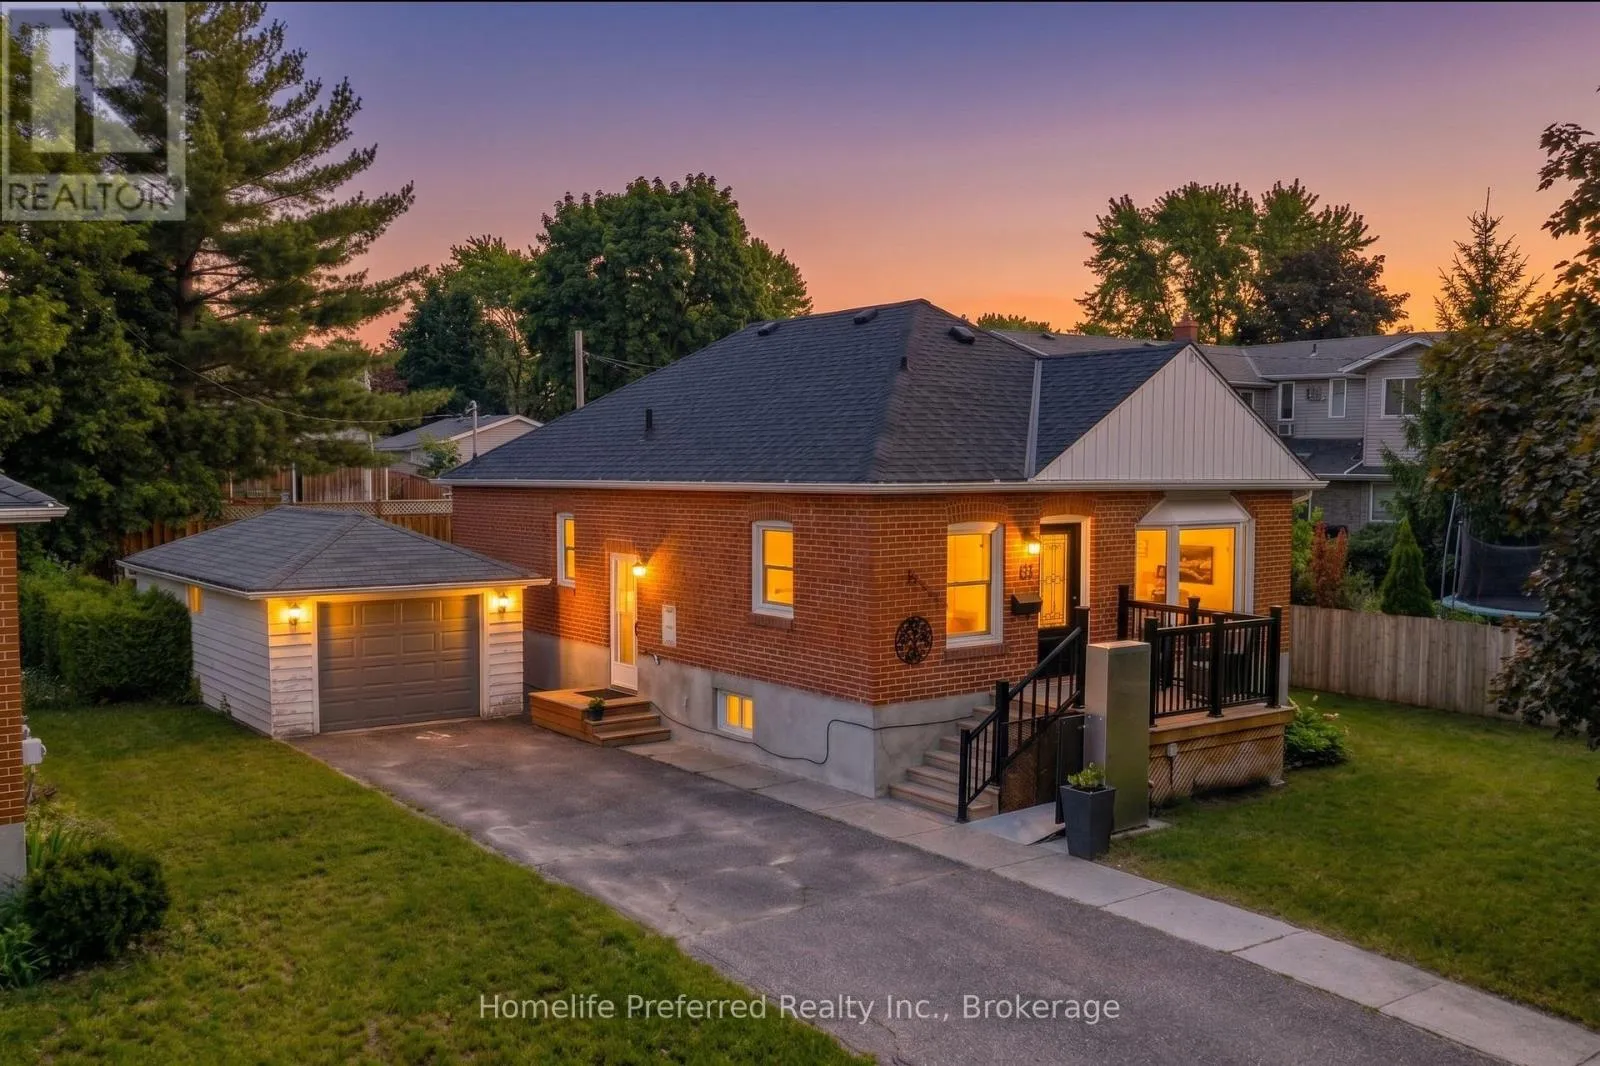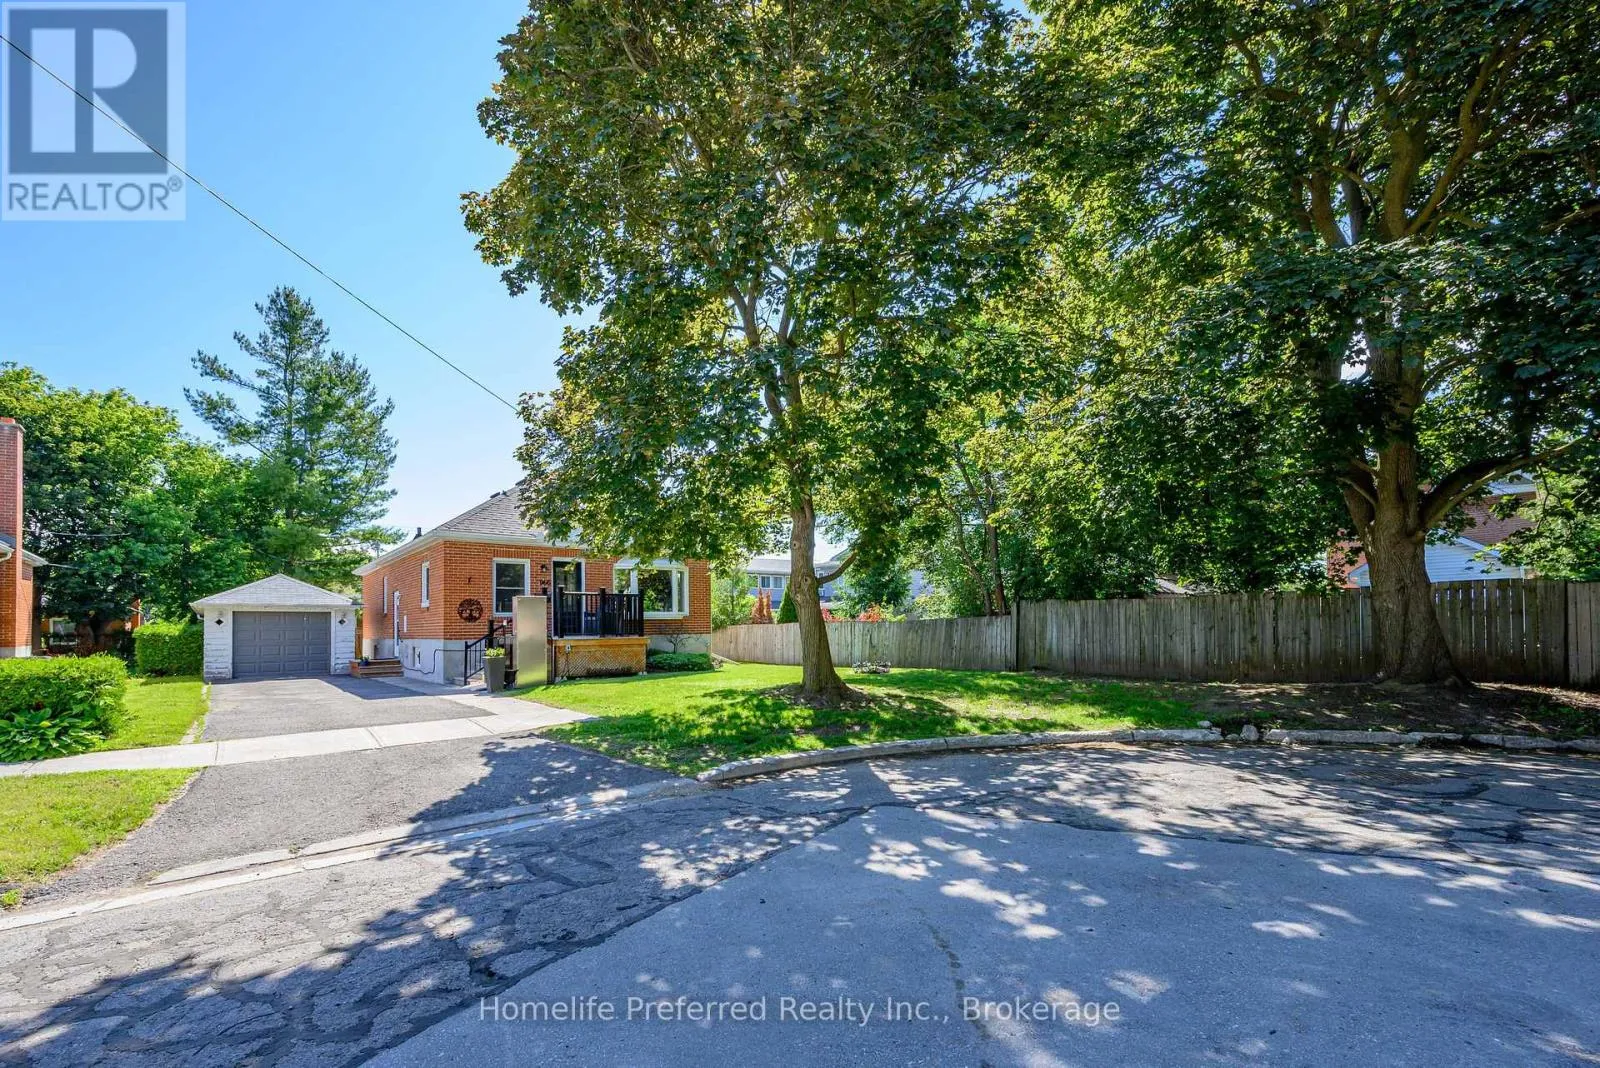
966 Noble Place, Peterborough, Ontario K9J 5P6

Listed for:
$445,000
2 beds
2 baths
Listed 13 days ago
House for rent: 966 Noble Place, Peterborough, Ontario K9J 5P6

View all 48 photos

About

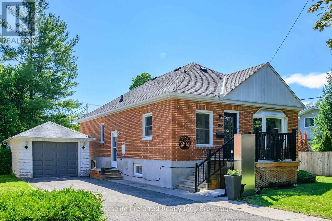
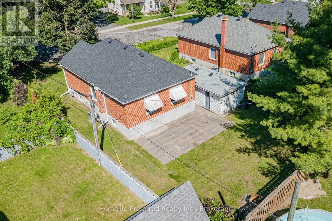
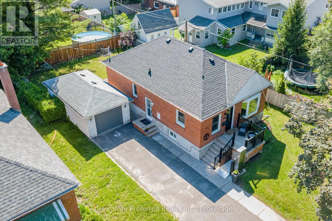
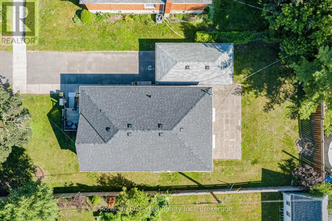
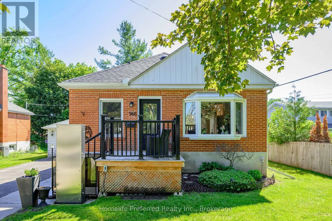
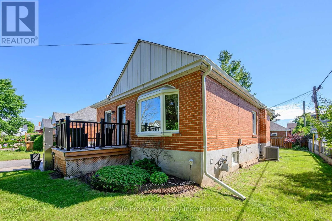
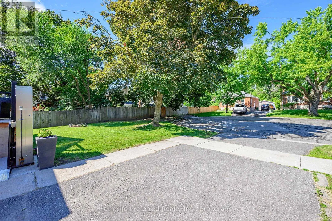
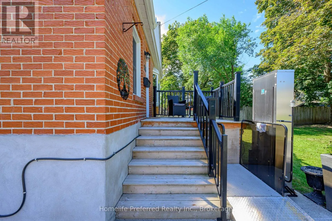
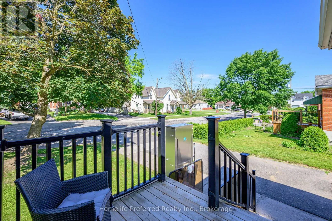
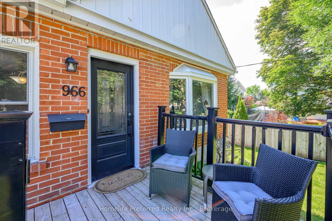
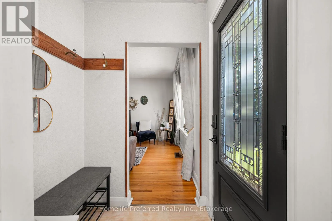
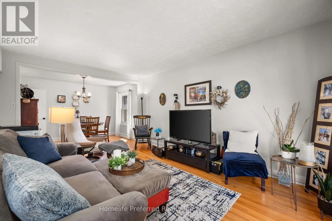
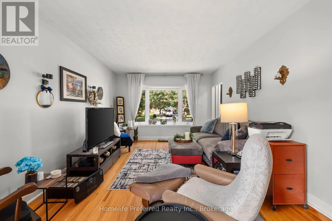
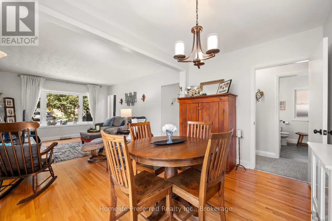
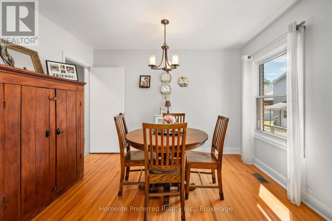
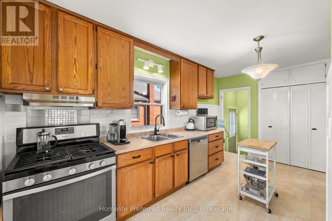
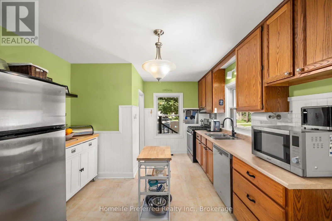
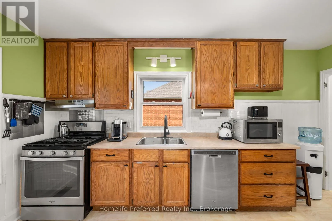
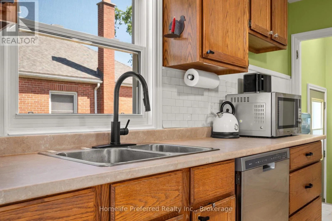
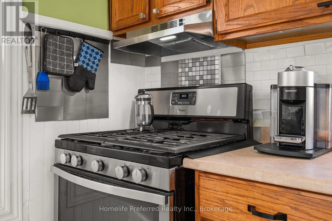
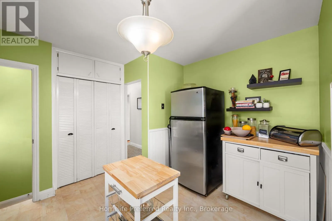
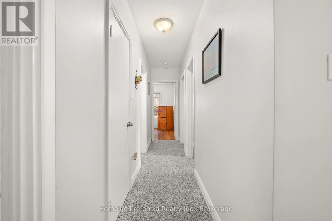
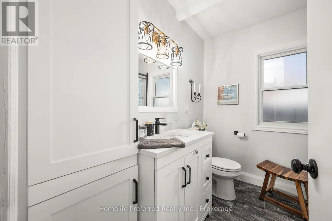
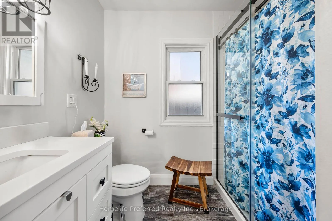
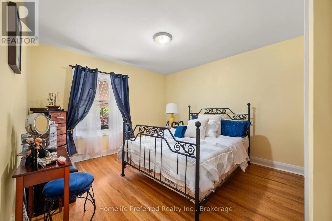
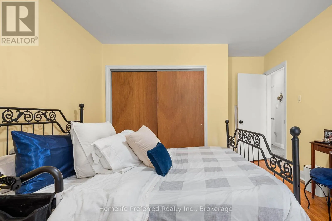
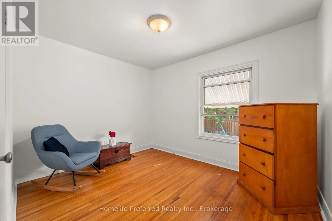
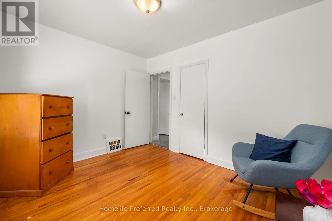
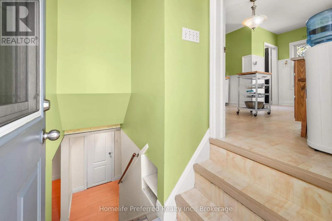
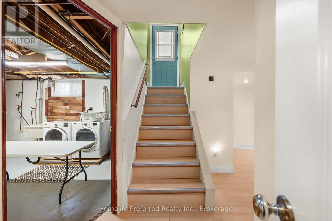
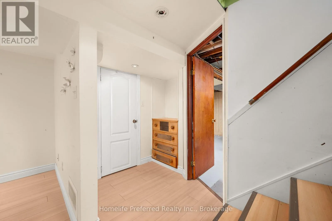
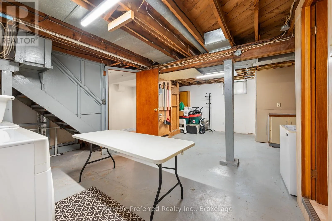
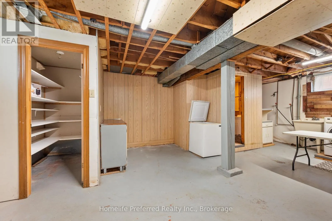
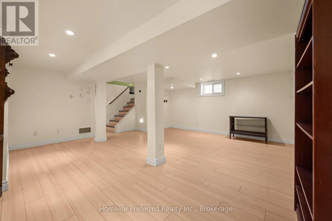
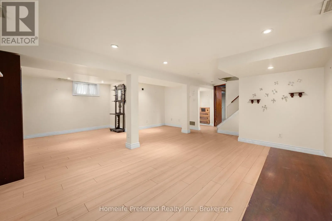
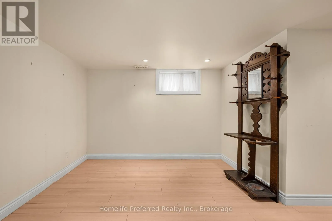
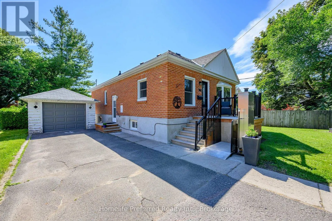
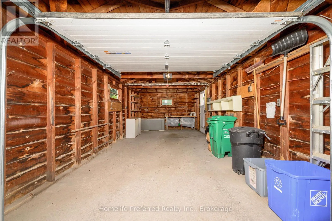
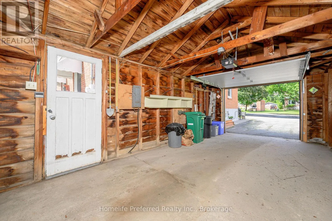
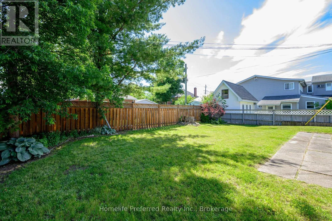
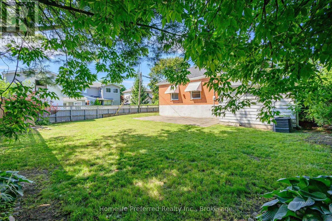
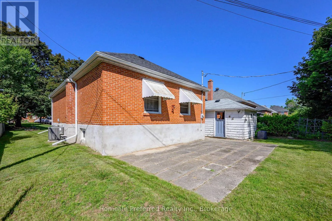
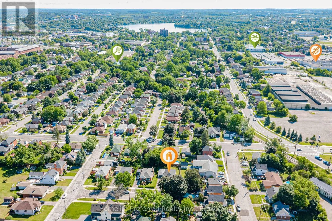
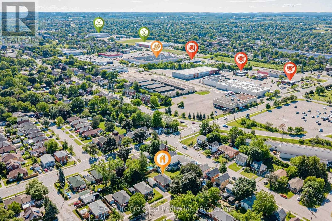
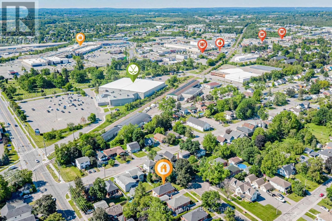
Cross Streets: MONAGHAN AND ROMAINE. ** Directions: MONAGHAN TO WEST ON LUNDYS LANE TO SOUTH ON NOBLE TO # 966. You've found it!, Great starter or down-sizer home, 2 bed 2 bath, detached garage, situated on a quiet cul-de-sac within walking distances to shops. All appliances included, Hardwood floors, updated main floor bath, finished basement with separate entrance walk-up for potential in-law. This home is perfect for main-floor living. Second bedroom has laundry hookups already installed. Windows & new Front door 2024, Roof 2024, Furnace 2013, Wheel-chair accessible with motorized lift. Large paved drive, partially fenced yard, front deck and private back patio. This home has been well taken care of and is looking for its new owner. (id:27476)

Property Highlights

MLS® Number
X13477522
Type
Single Family
Community Name
Otonabee Ward 1
Ownership Type
Freehold
Land Size
51 x 99.3 FT ; 99.30 ft x 51.38 ft x 99.34 ft x 50.33'|under 1/2 acre
Parking Space Total
3

Building

Building Type
House
Storeys
1.00
Square Footage
700 - 1100 sqft
Bathrooms Total
2
Bedrooms Above Ground
2
Bedrooms Total
2
Amenities
Place of Worship, Public Transit
Exterior Finish
Brick
Fireplace Present
No
Basement Type
Full, N/A (Partially finished), N/A, N/A
Basement Features
Walk-up, Separate entrance
Building Heating Type
Forced air
Heating Fuel
Natural gas
Building Cooling Type
Central air conditioning

Utilities

Water
Municipal water
Utility Sewer
Sanitary sewer

Room Layout

Laundry room
Lower level
6.7 m x 4.87 m
Bathroom
Lower level
2.133 m x 1.39 m
Recreational, Games room
Lower level
6.8 m x 5.28 m
Kitchen
Main level
4.77 m x 3.5 m
Living room
Main level
4.31 m x 3.5 m
Primary Bedroom
Main level
4.26 m x 3.45 m
Bedroom 2
Main level
3.37 m x 3.04 m
Bathroom
Main level
2.387 m x 2.311 m
Foyer
Main level
1.473 m x 1.168 m
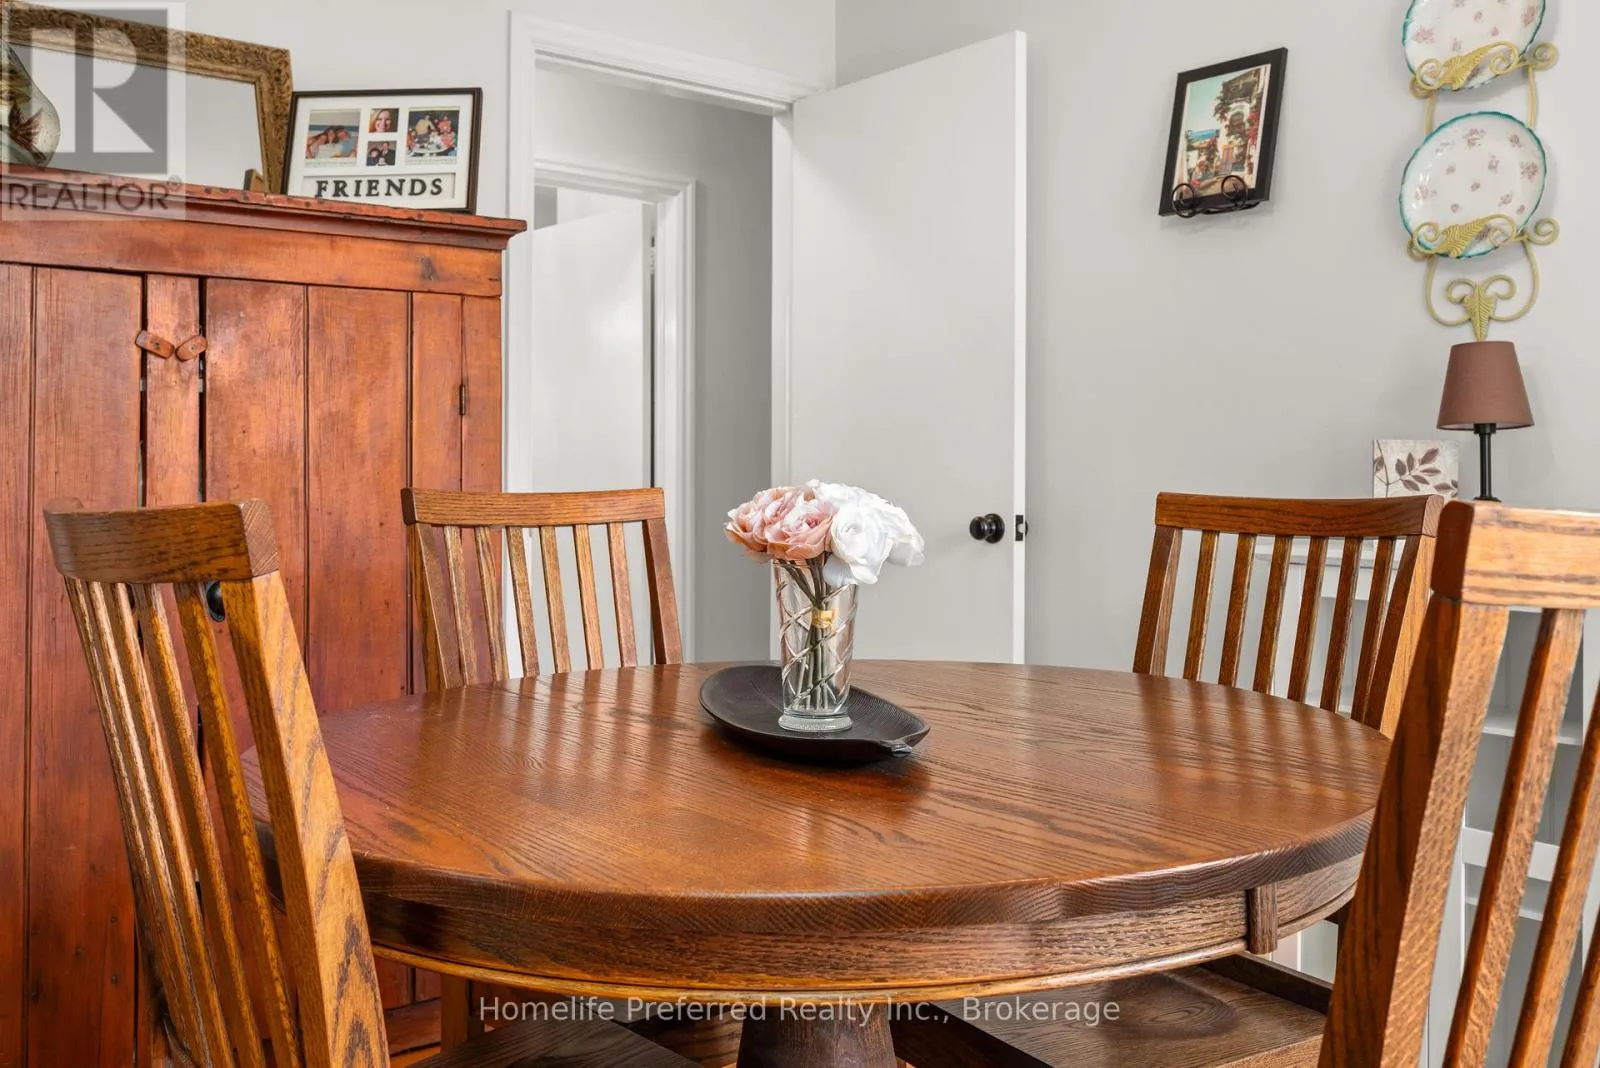
Dining room
Main level
3.31 m x 3.5 m

Location

Learn more about this property
Listing provided by:
Homelife Preferred Realty Inc.
MLS® number:
X13477522
Agent:
Karla Lloyd Darling
*Indicates required field
Name is required
Email is required
Please enter a valid phone number (e.g., 416-111-1111).

Community Spotlight: Homes For sale in Your Neighborhood