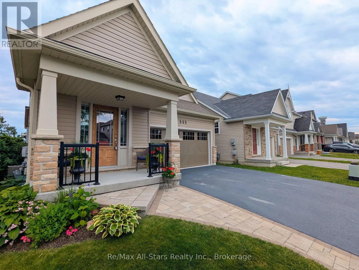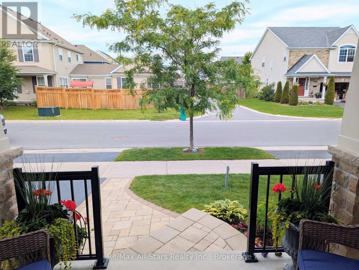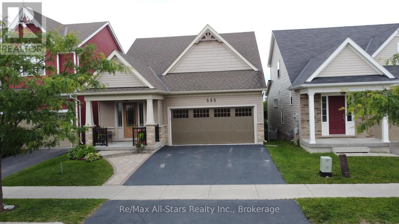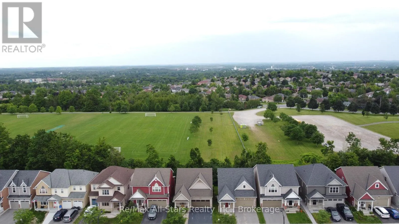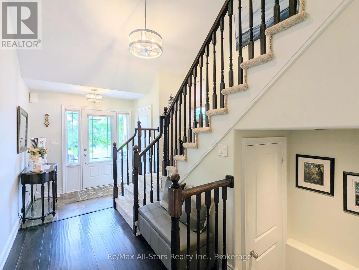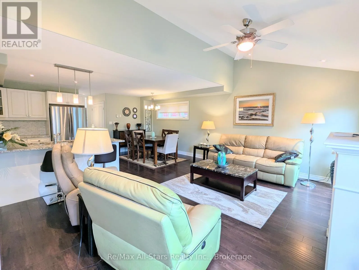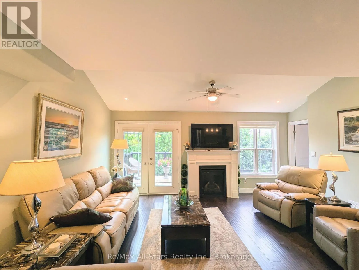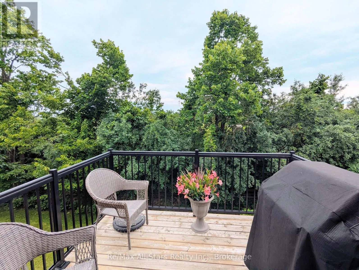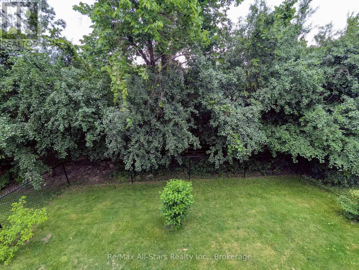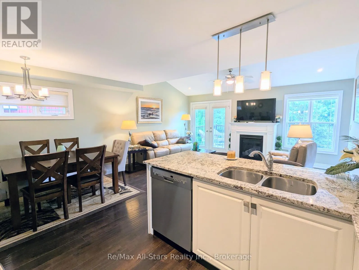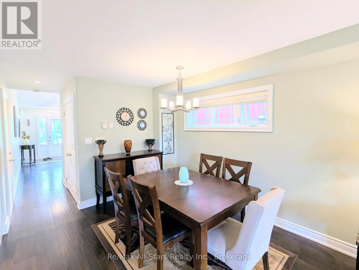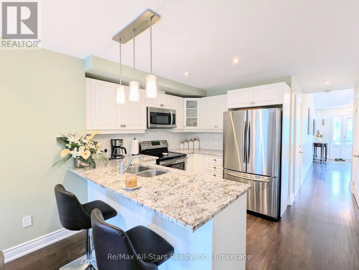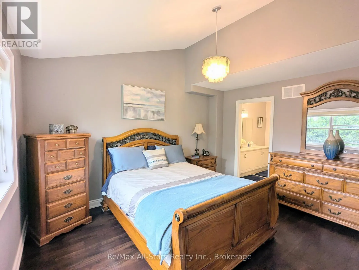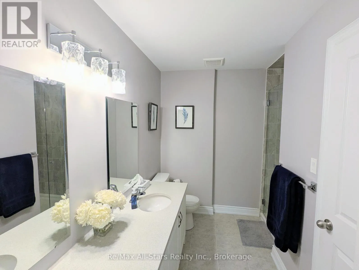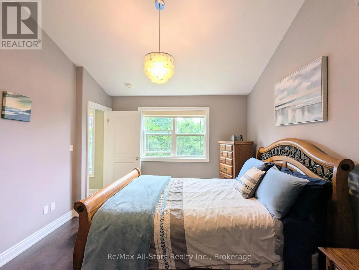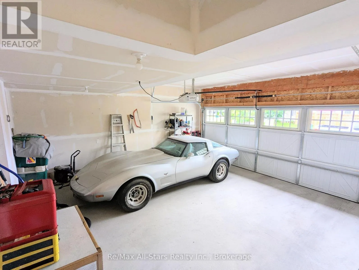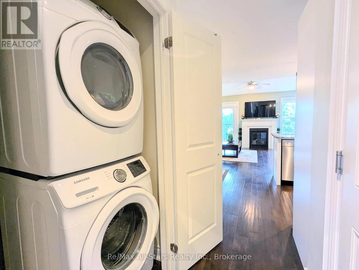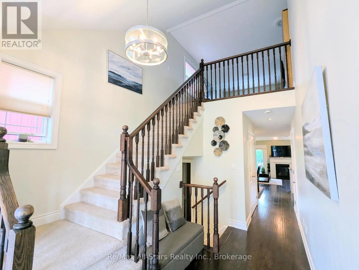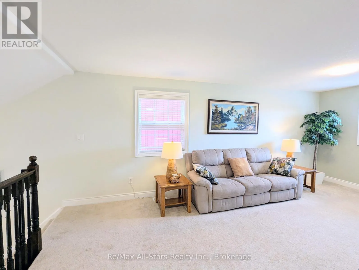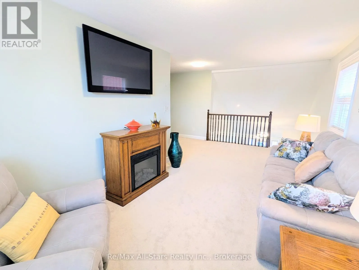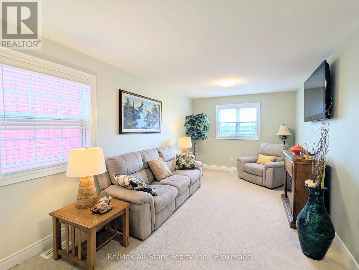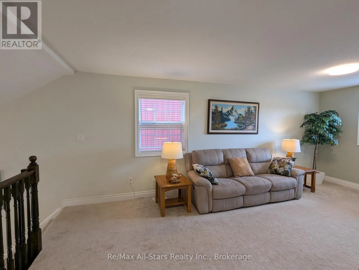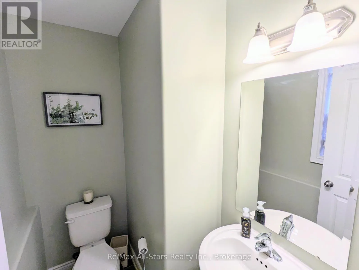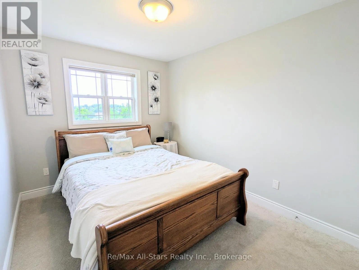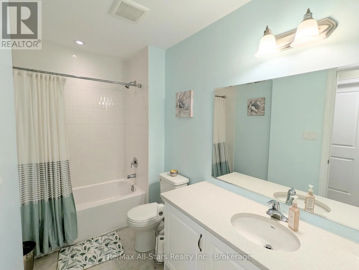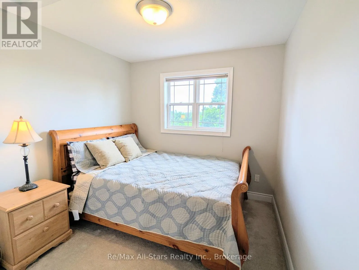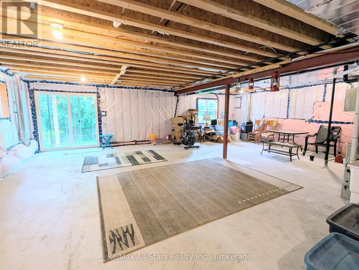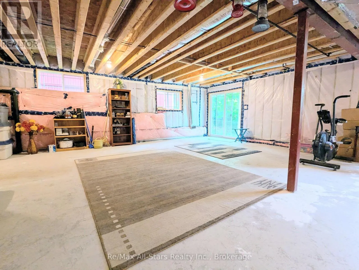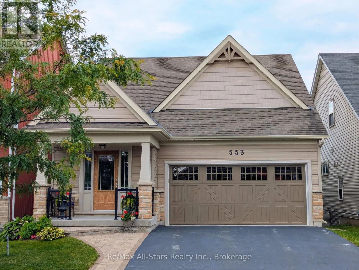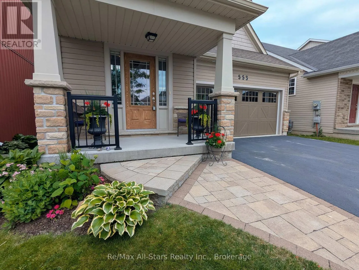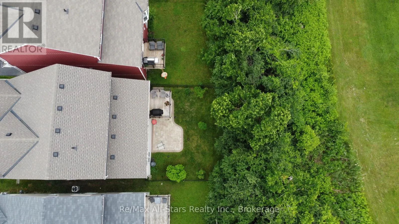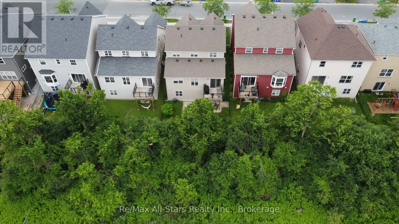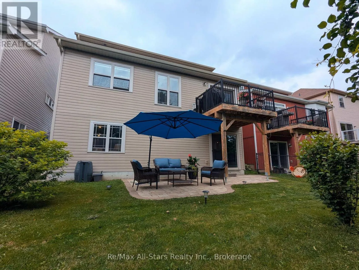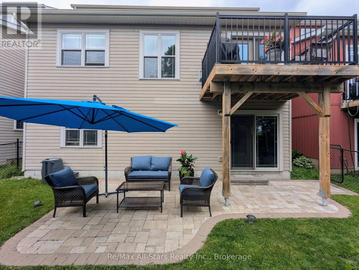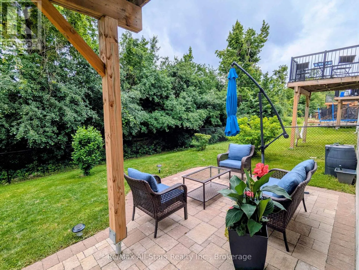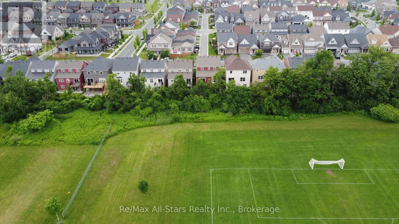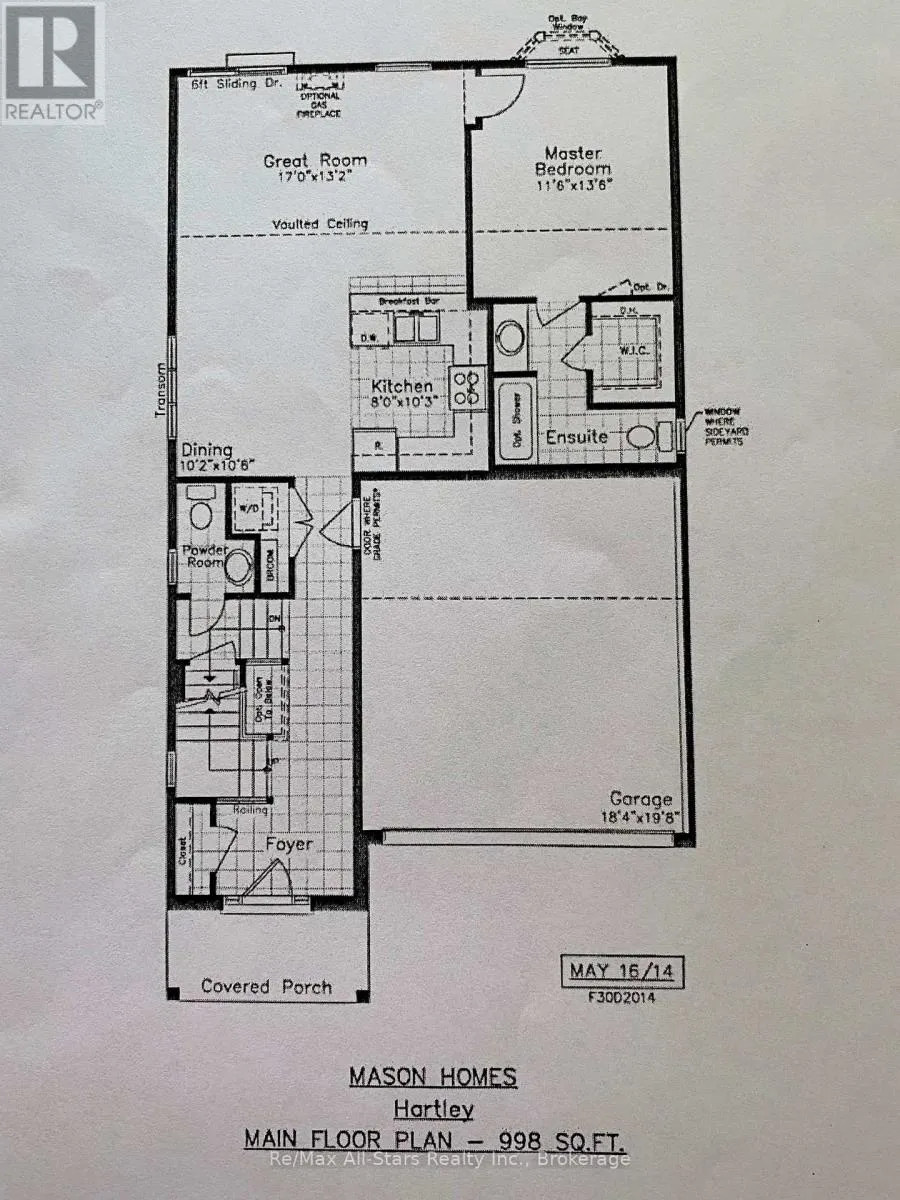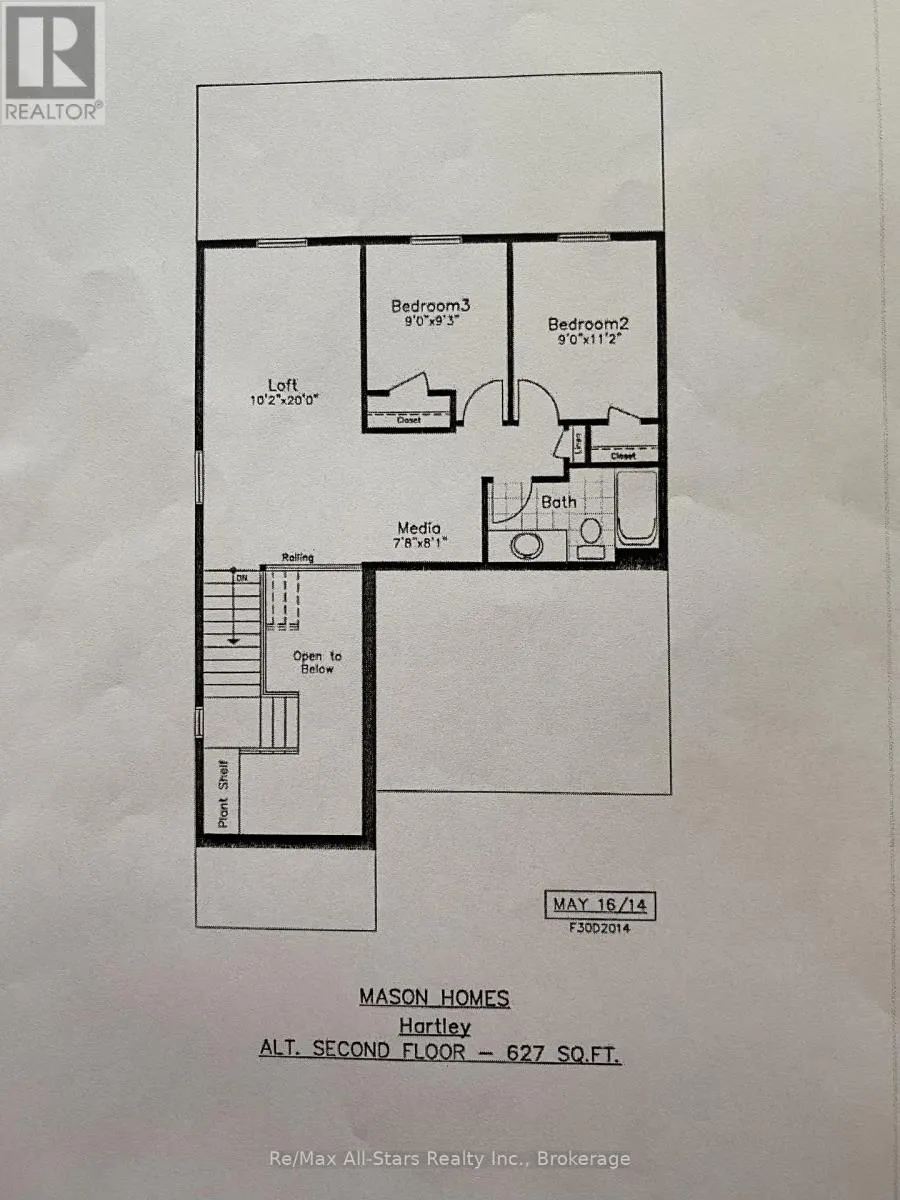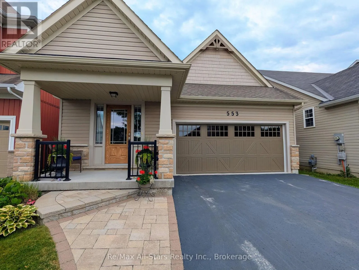
Cross Streets: Flitton and Grange Way. ** Directions: Rowberry Blvd to Grange Way. Pristine Bungaloft on premium lot with walkout basement, and no neighbours behind! Welcome to this immaculate, highly coveted "Hartley" model, a versatile and spacious bungaloft boasting over 1,600 square feet of finished above-grade living space. Featuring 3 bedrooms and 2.5 bathrooms, this turnkey beauty backs onto parkland and greenspace. The sun-drenched, open-concept main floor features seamless flow, main floor laundry, and an upgraded kitchen complete with solid surface countertops, stainless steel appliances, and abundant storage. Retreat to the generous main-floor primary suite, featuring a walk-in closet and a beautifully finished 4-piece ensuite. Upstairs, a bright bonus loft hosts a versatile family room, two additional bedrooms, and a full 4-piece bath, perfect for kids, guests, or a home office. The expansive walk-out lower level is a blank canvas full of possibilities, leading directly to your backyard oasis. Outdoor living is a dream. The professionally landscaped grounds showcase an inviting front walkway, well manicured gardens, a main-level deck, and a beautiful rear interlock patio. Complete with a two-car garage and a paved driveway, this exceptional home is located in a highly desirable family neighborhood close to schools and Peterborough's popular north-end amenities. (id:27476)