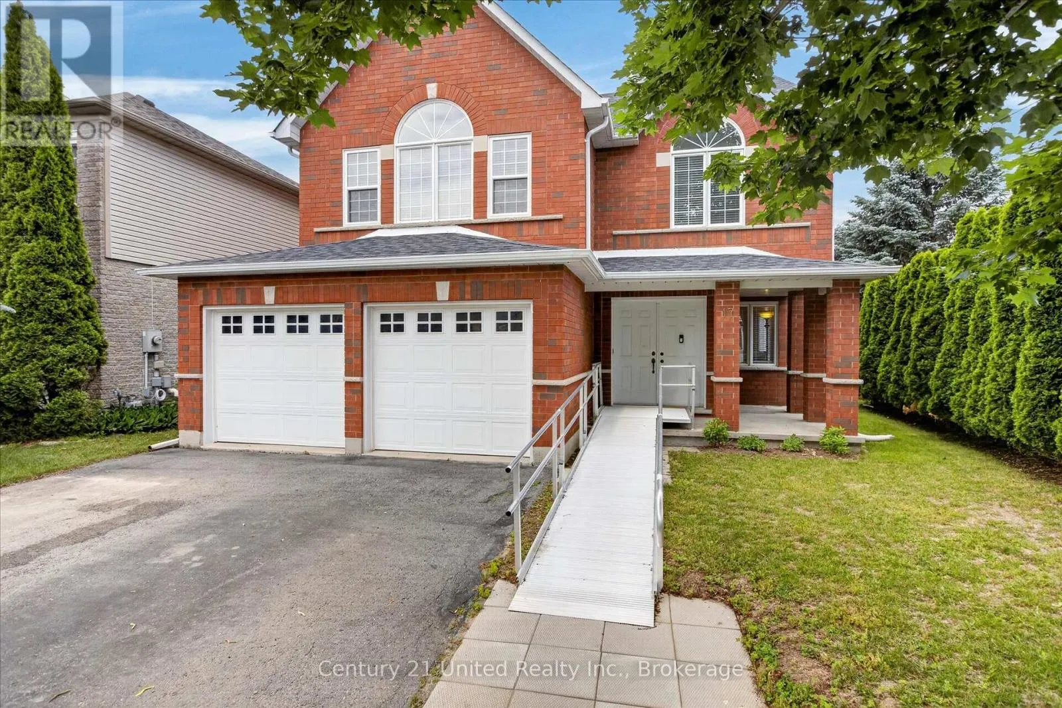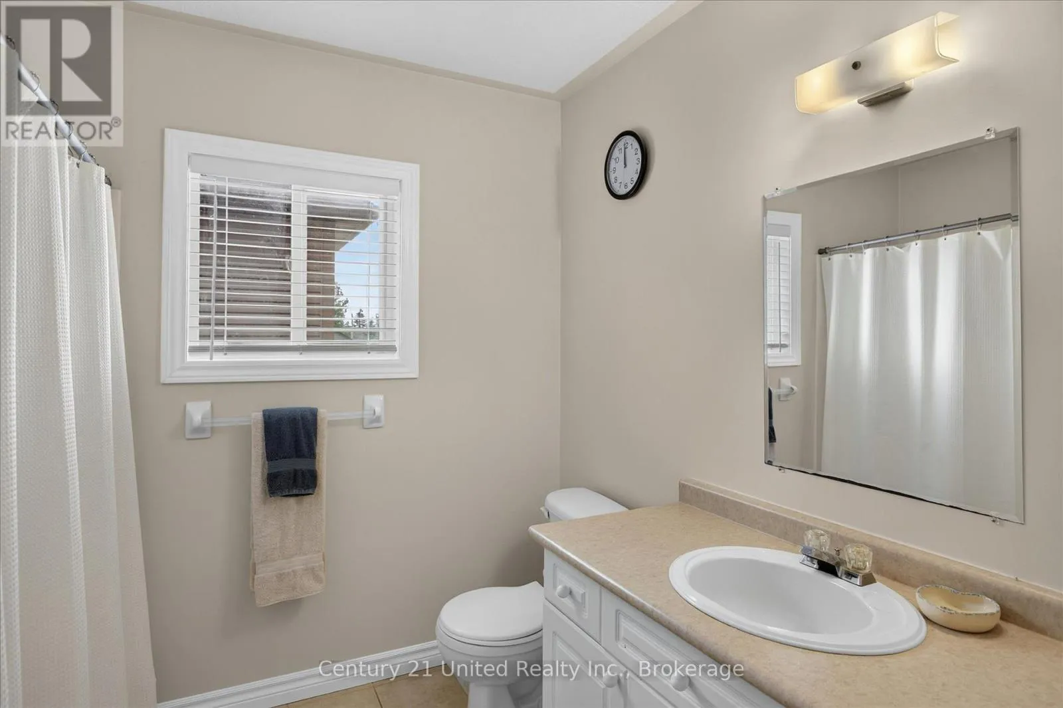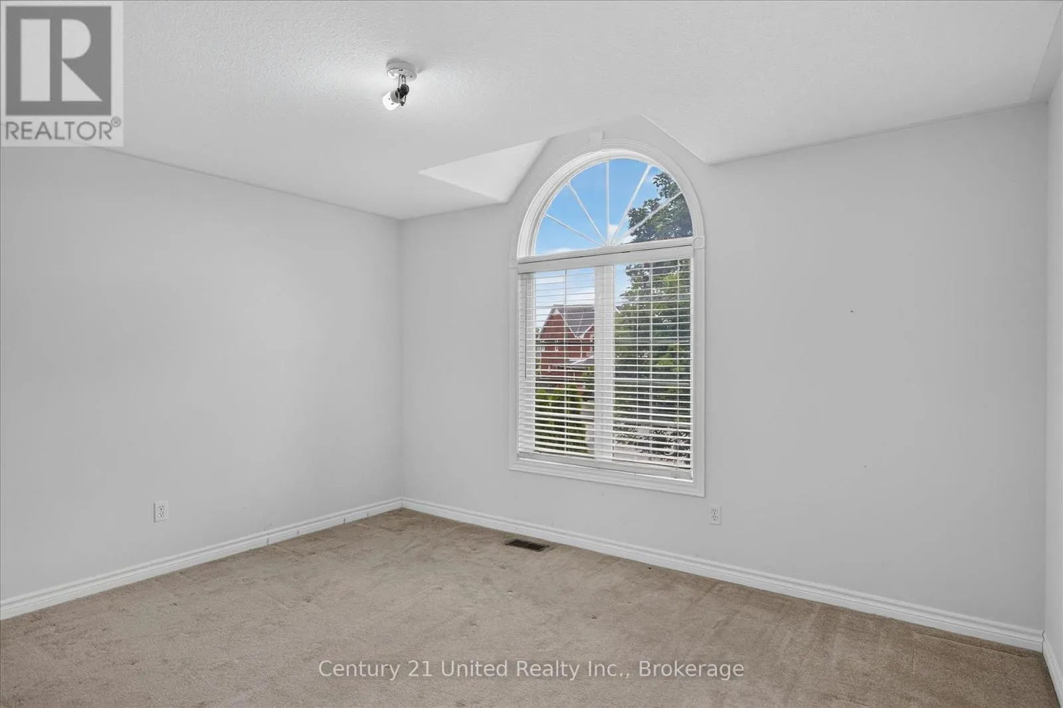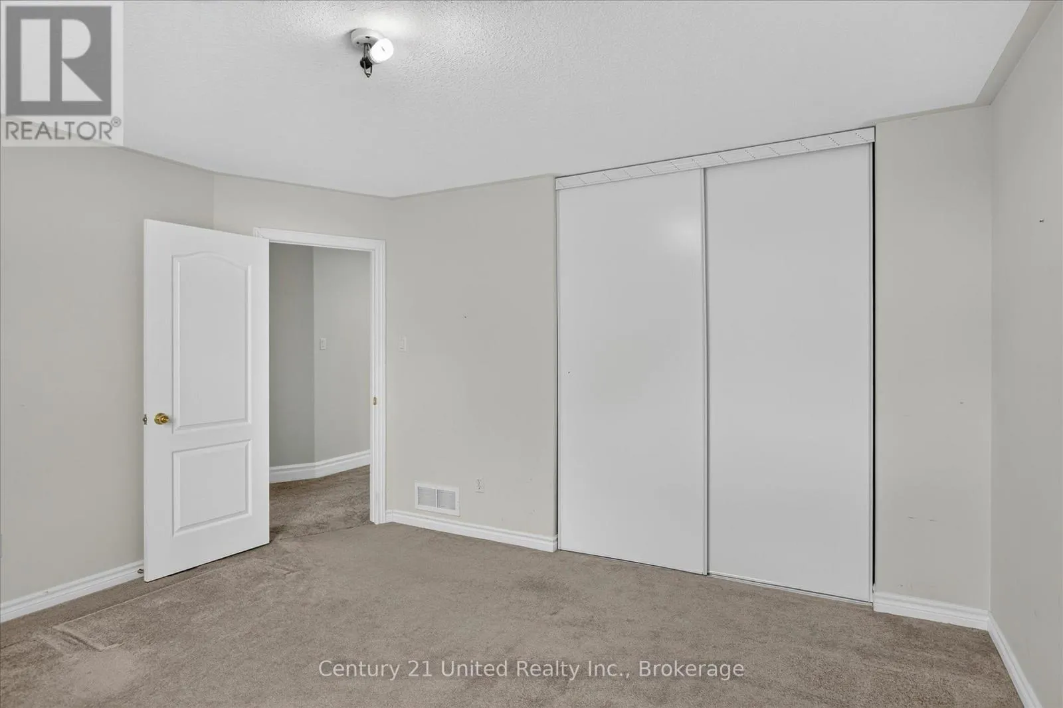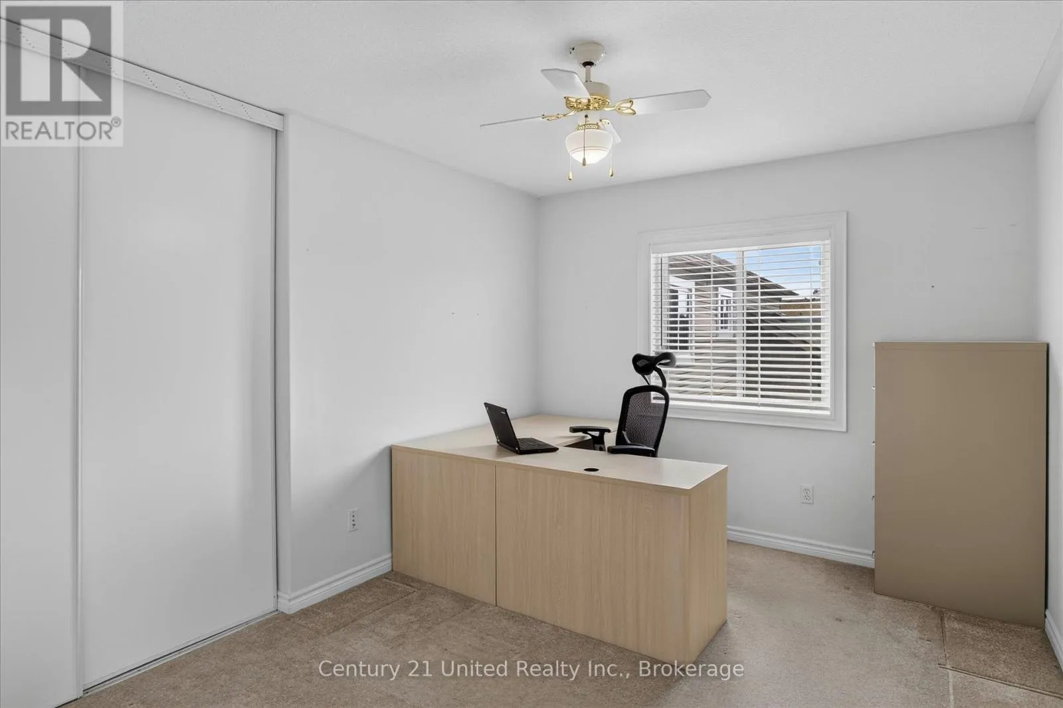
17 Mauro Court, Peterborough, Ontario K9K 2P1

Listed for:
$779,000
6 beds
4 baths
Listed 7 days ago
House for rent: 17 Mauro Court, Peterborough, Ontario K9K 2P1

View all 50 photos

About

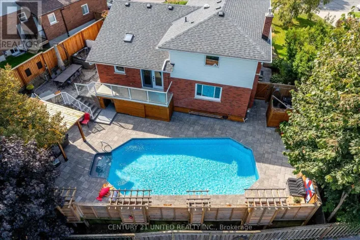
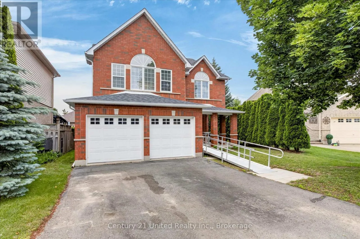
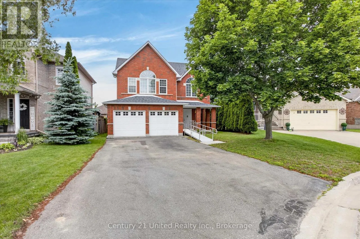
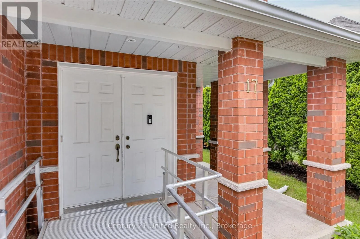
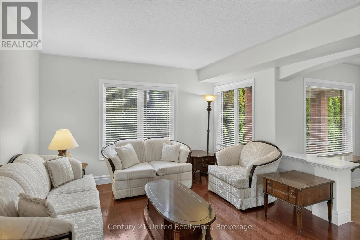
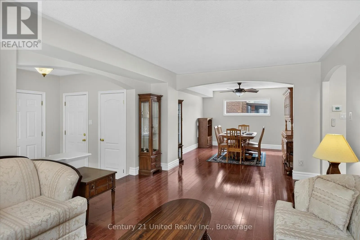
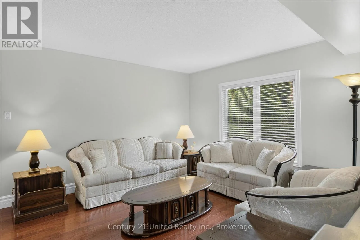
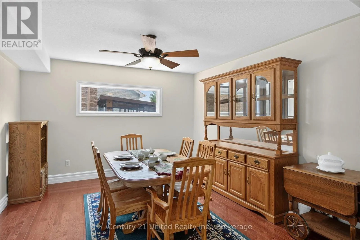
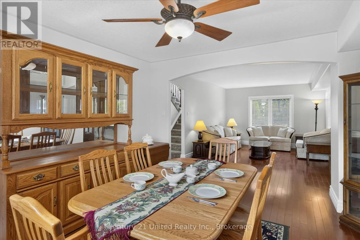
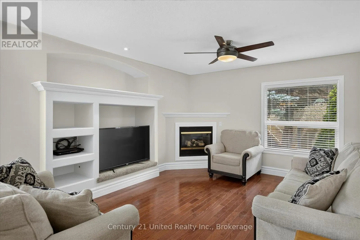
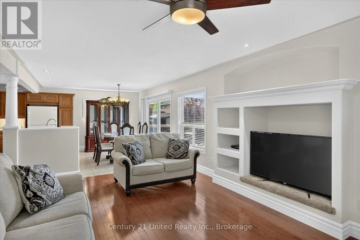
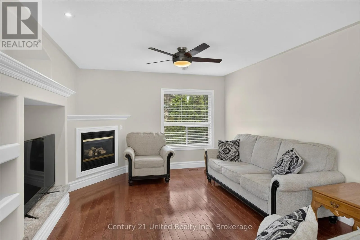
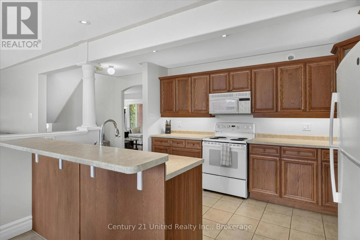
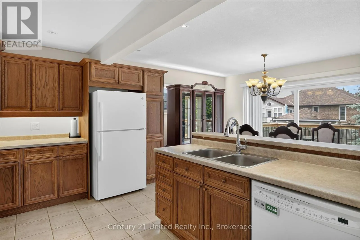
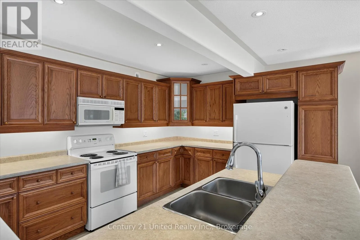
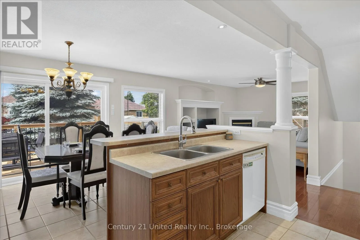
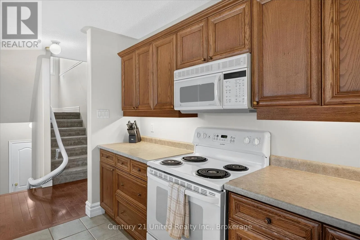
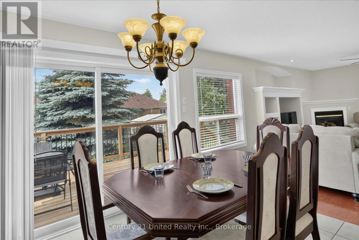
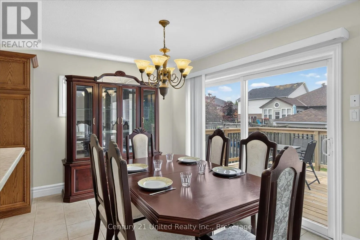
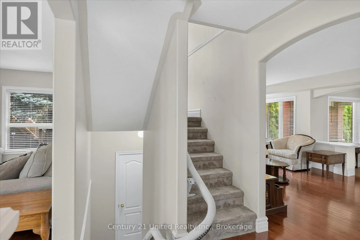
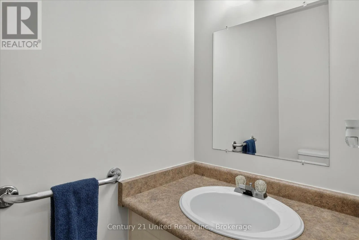
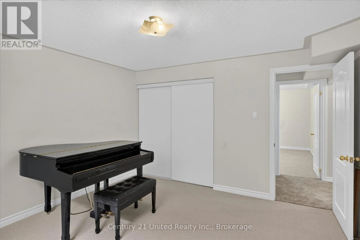
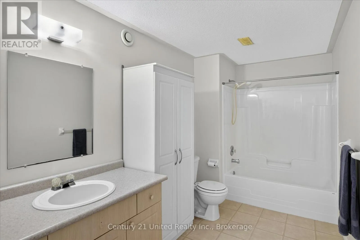
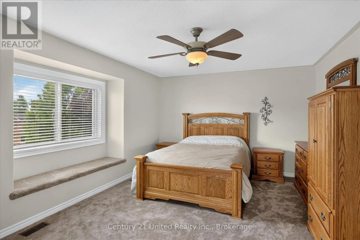
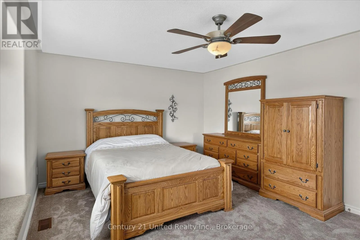
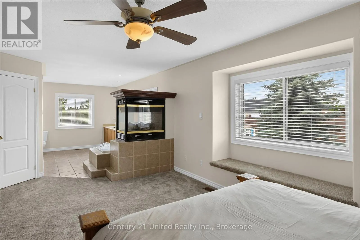
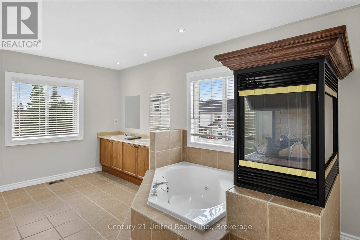
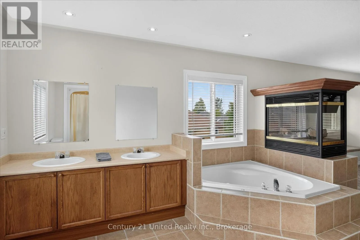
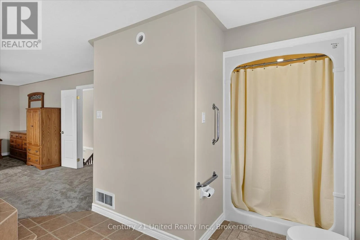
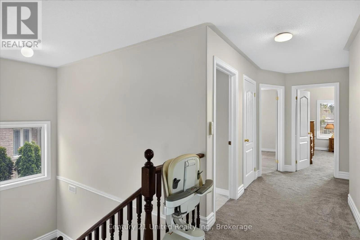
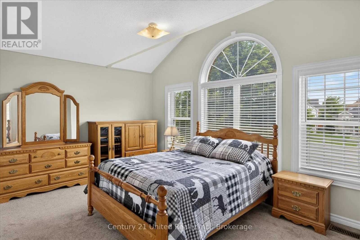
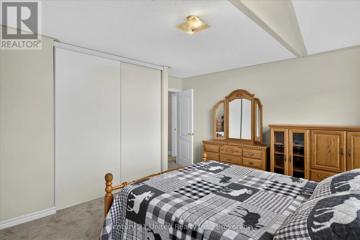
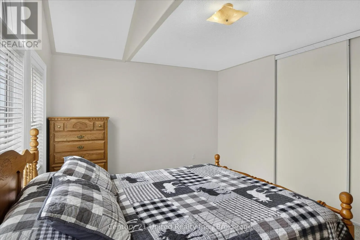
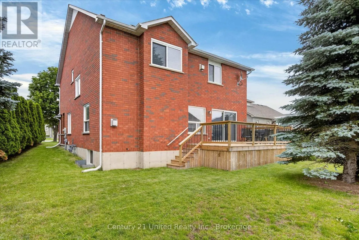
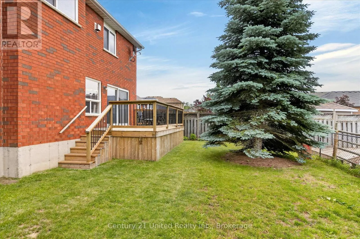
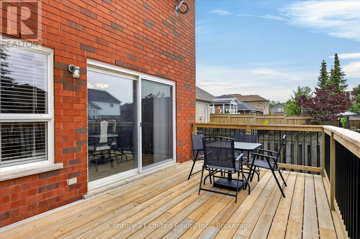
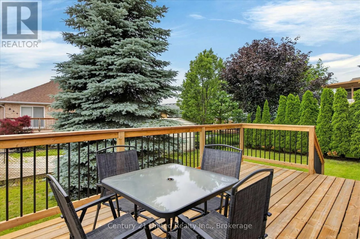
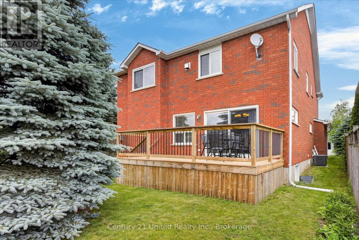
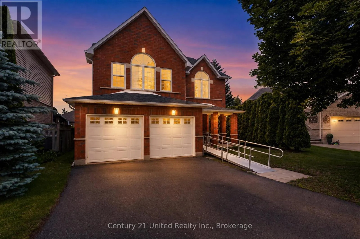
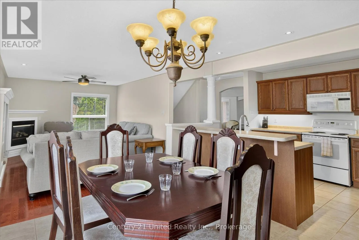
Cross Streets: Mauro Crt and Keppler Cres. ** Directions: Denure Drive to Keppler cres to Mauro Crt. Situated in West End Peterborough on a highly desirable, quiet cul-de-sac in Sunset Grove. You will be impressed with this large, 4 plus 2 bedroom family home. Tastefully decorated, open concept, bright windows throughout, high ceilings, four bathrooms and a spacious primary bedroom with stunning ensuite with jacuzzi tub and three sided gas fireplace. Close to elementary and secondary schools, Fleming College, Regional Health Center and minutes from Highway 115. This is the type of home that does not come available very often. Don't miss the rare chance to for a one of a kind home in an amazing neighbourhood. Roof was replaced in 2022, windows in 2024 and furnace in 2017. This home is currently equipped with an exterior ramp and stairlift from basement to upper level suitable for someone with mobility challenges. This home has been pre-inspected. Seller will remove the stairlift and ramps if required. (id:27476)

Property Highlights

MLS® Number
X13503904
Type
Single Family
Community Name
Monaghan Ward 2
Ownership Type
Freehold
Land Size
42.5 x 112.9 FT
Parking Space Total
6

Building

Building Type
House
Storeys
2.00
Square Footage
2500 - 3000 sqft
Bathrooms Total
4
Bedrooms Above Ground
4
Bedrooms Total
6
Amenities
Fireplace(s) Hospital, Park, Public Transit, Schools
Exterior Finish
Brick
Fireplace Present
Yes
Basement Type
Full (Partially finished)
Basement Features
Building Heating Type
Forced air
Heating Fuel
Natural gas
Building Cooling Type
Central air conditioning

Utilities

Water
Municipal water
Utility Sewer
Sanitary sewer

Room Layout

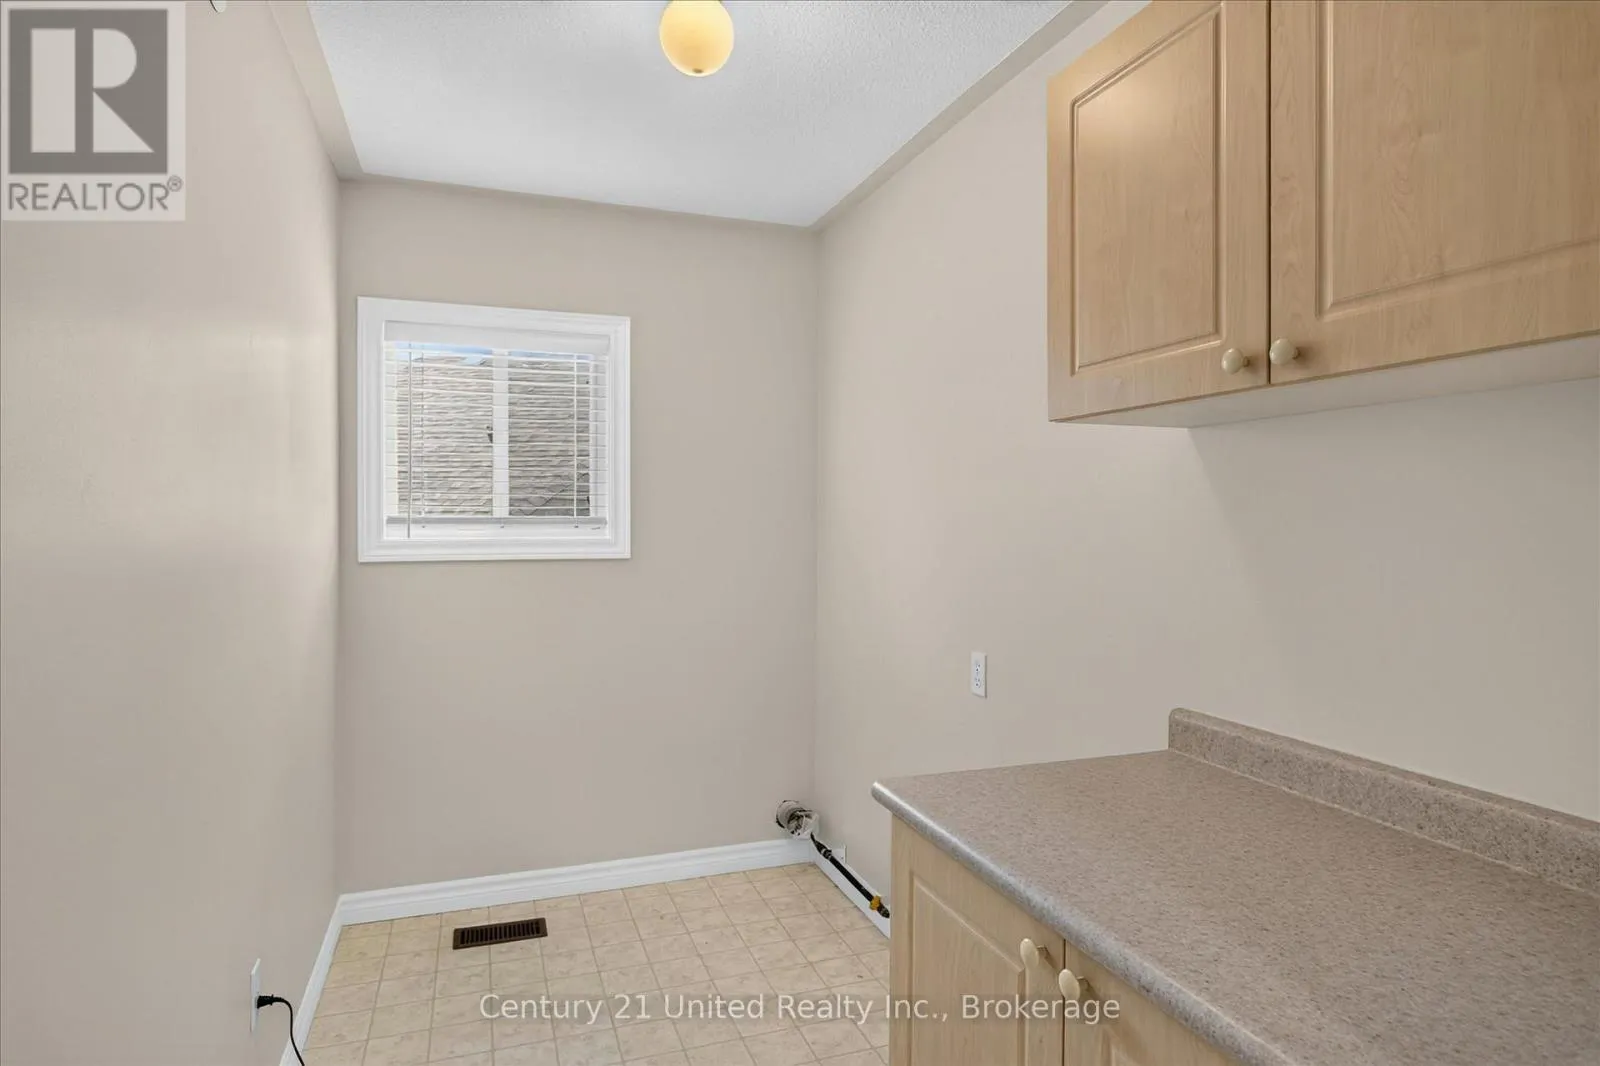
Laundry room
Second level
3.59 m x 1.68 m
Bathroom
Second level
2.45 m x 3.7 m
Primary Bedroom
Second level
6.14 m x 3.75 m
Bedroom 2
Second level
5.03 m x 4.32 m
Bedroom 4
Second level
3.96 m x 3.03 m
Bathroom
Second level
4.38 m x 4.27 m
Bedroom 3
Third level
4.14 m x 3.75 m
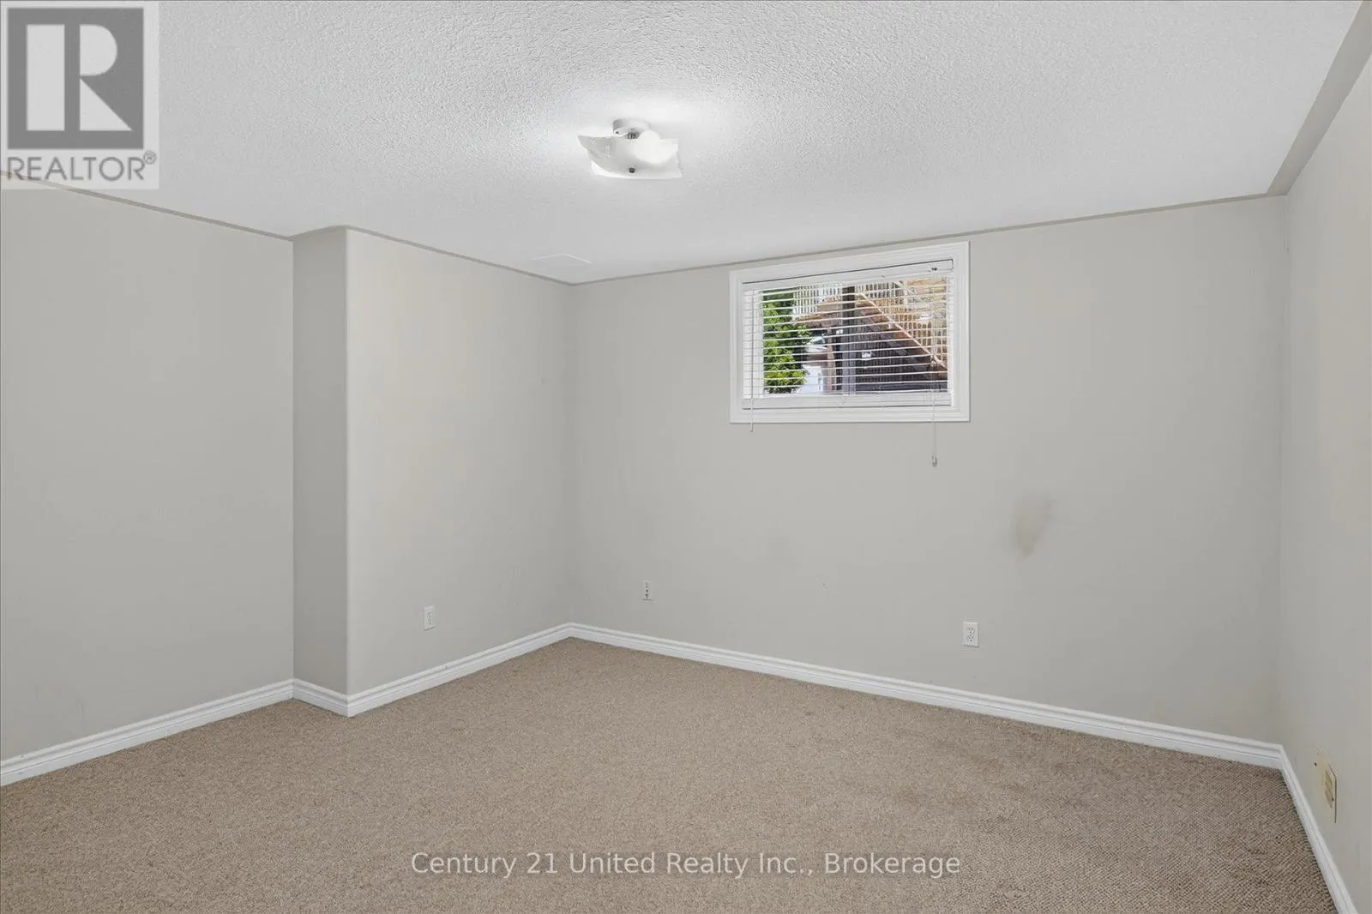
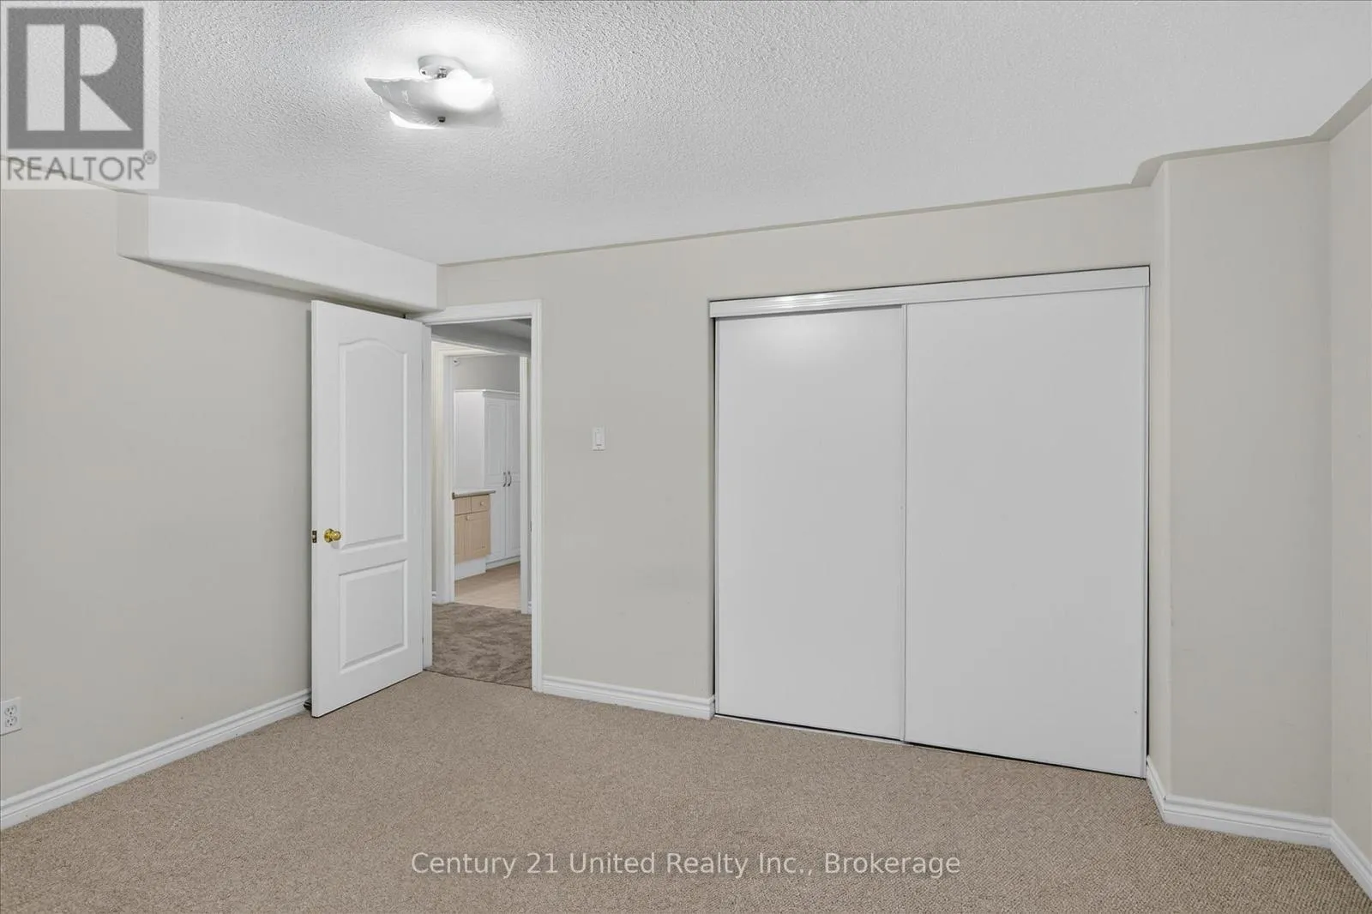
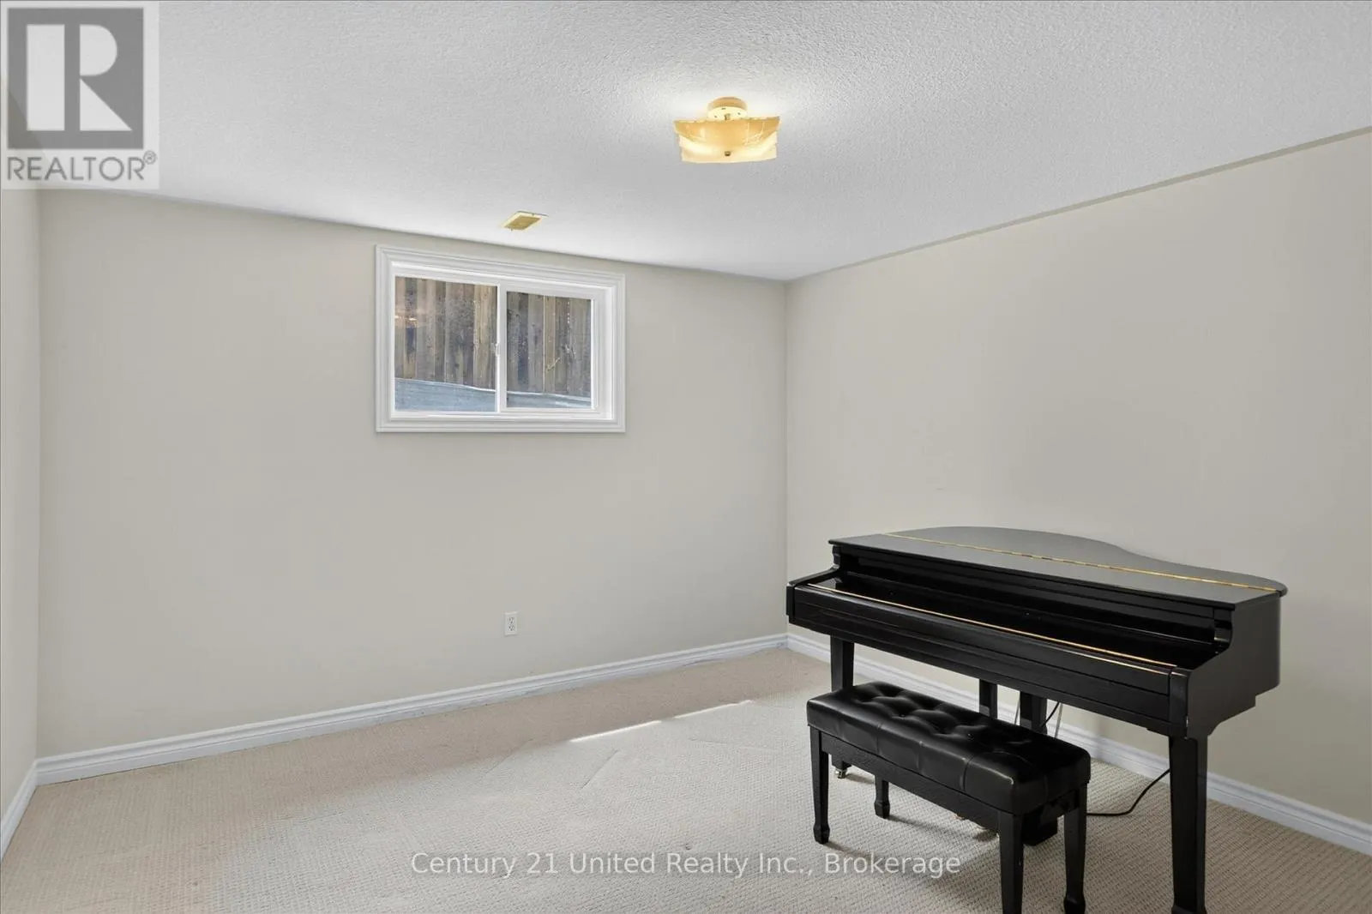
Bedroom
Basement
3.81 m x 4.14 m
Bedroom
Basement
3.79 m x 3.7 m
Utility room
Basement
9.2 m x 6.25 m
Bathroom
Basement
3.75 m x 1.95 m
Kitchen
Main level
3.91 m x 3.23 m
Eating area
Main level
3.93 m x 2.58 m
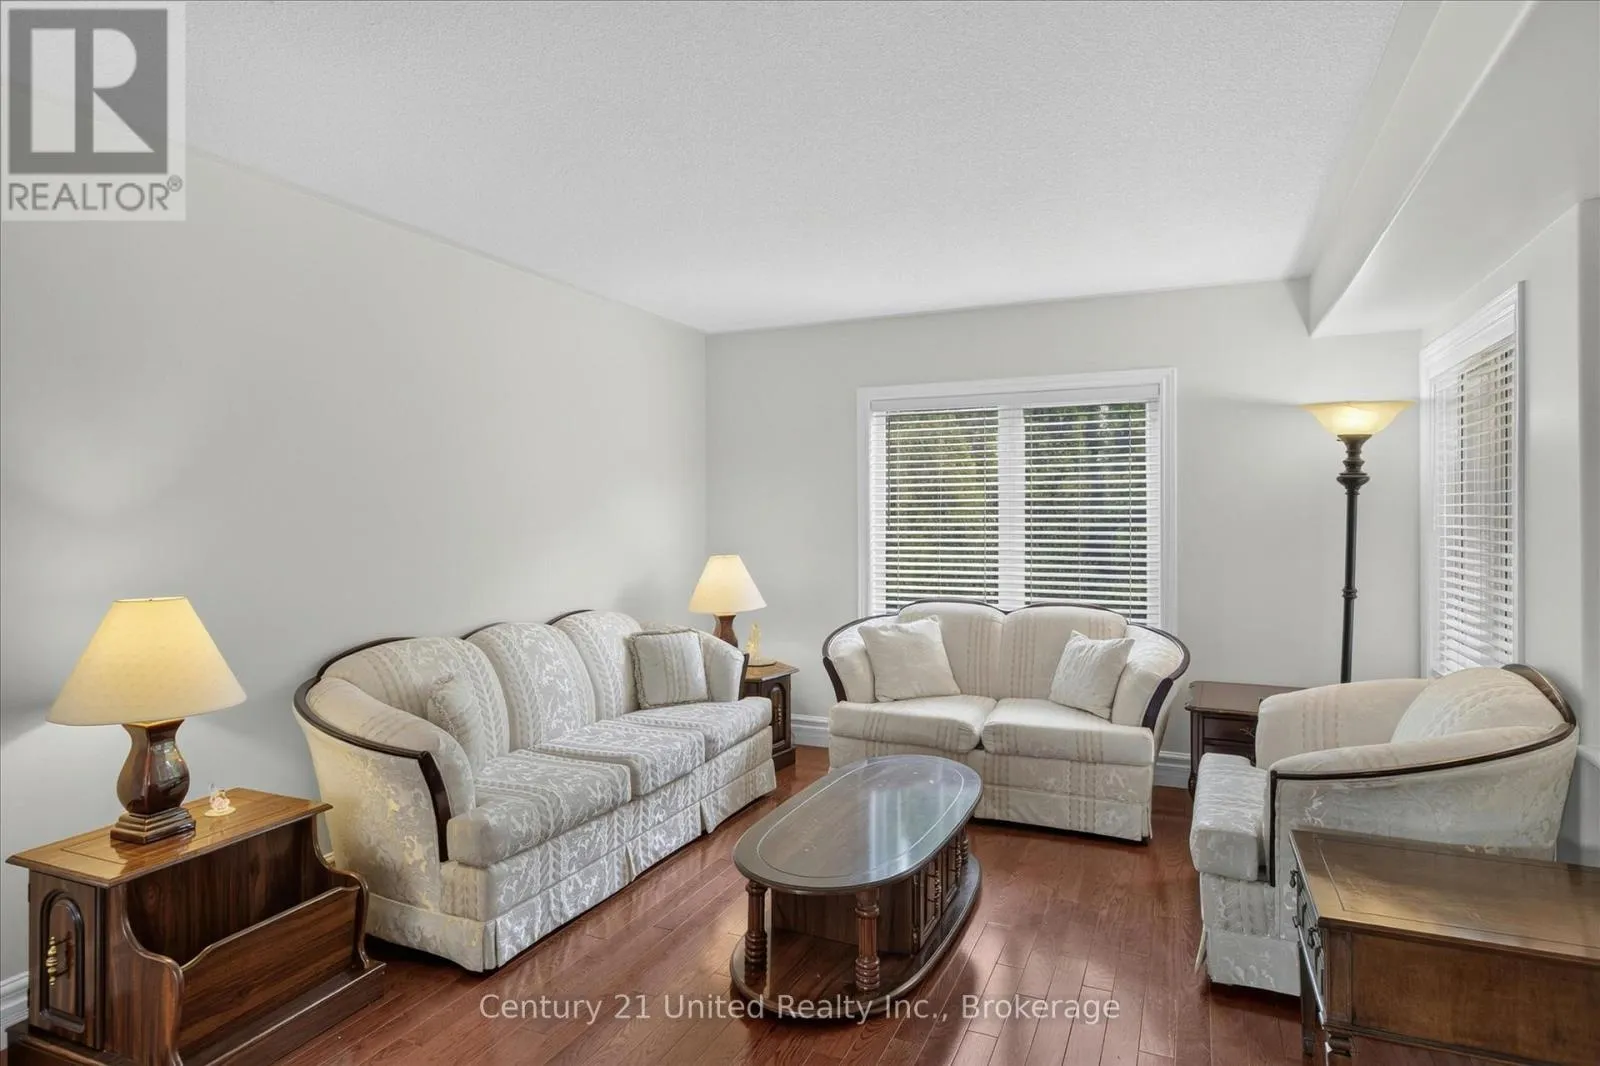
Living room
Main level
5.39 m x 4.16 m
Dining room
Main level
3.85 m x 3.7 m
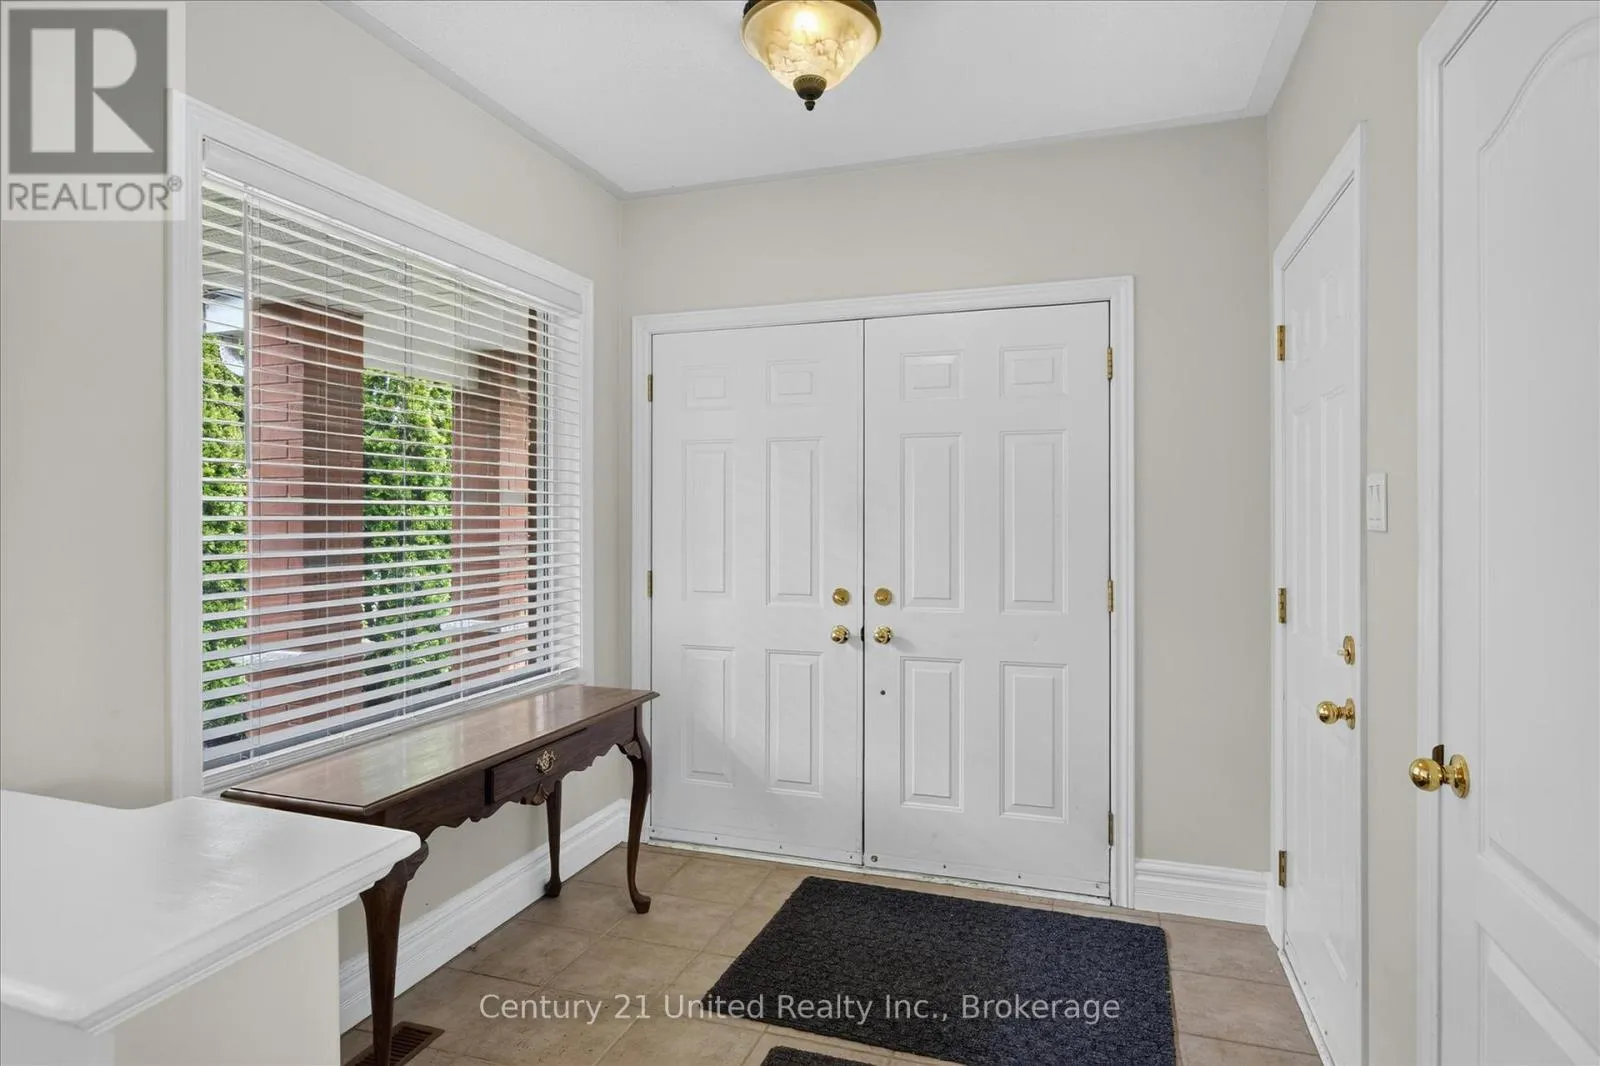
Foyer
Main level
2.37 m x 2.56 m
Bathroom
In between
0.92 m x 1.94 m

Location

Learn more about this property
Listing provided by:
Century 21 United Realty Inc.
MLS® number:
X13503904
Agent:
Dan Smith
*Indicates required field
Name is required
Email is required
Please enter a valid phone number (e.g., 416-111-1111).

Community Spotlight: Homes For sale in Your Neighborhood