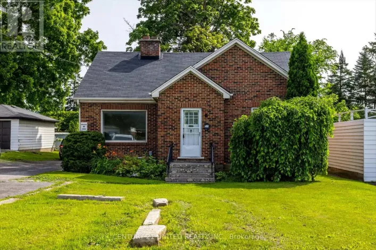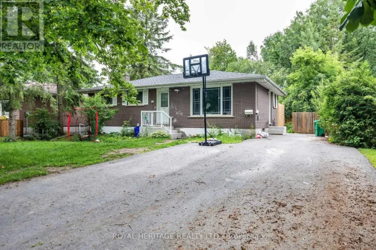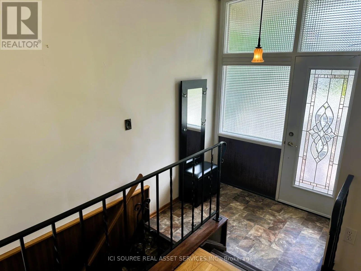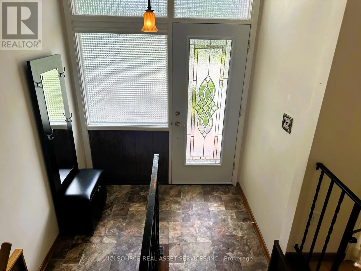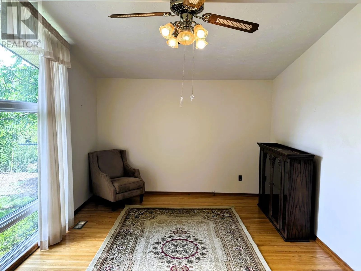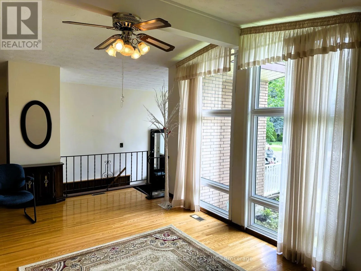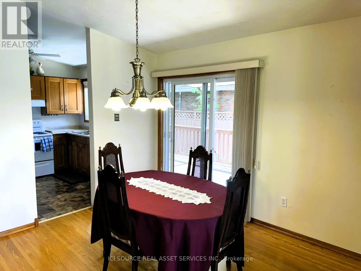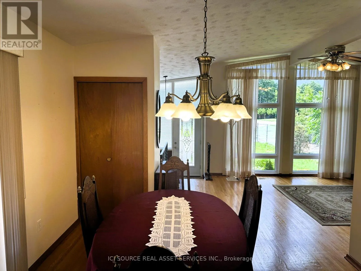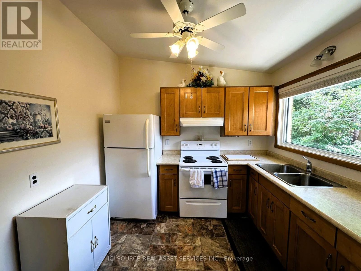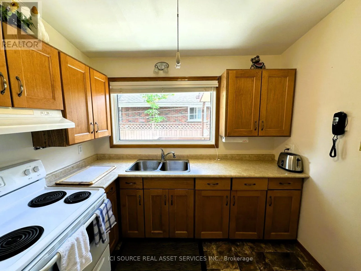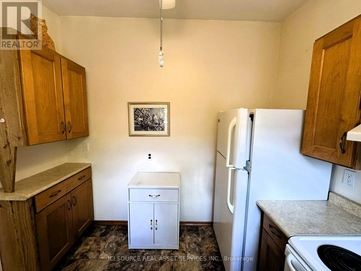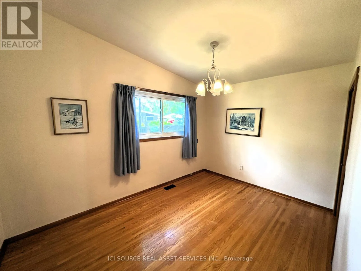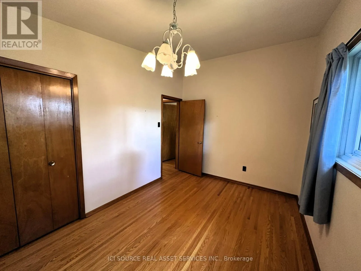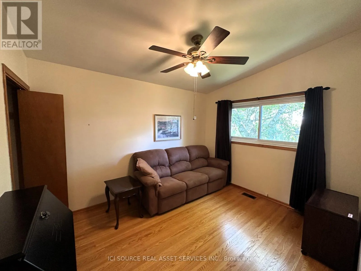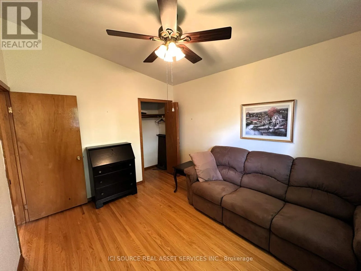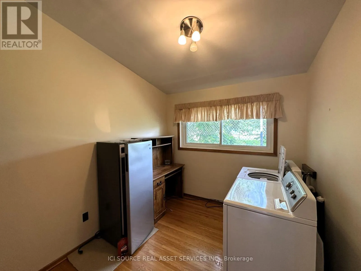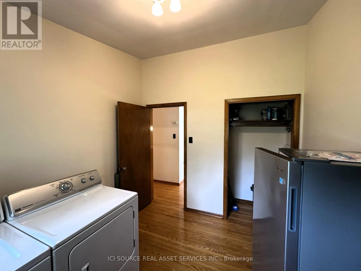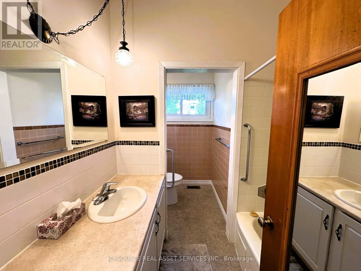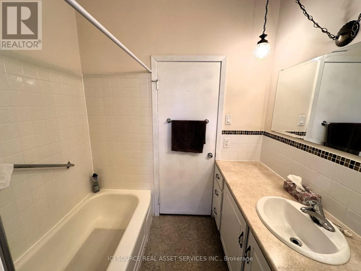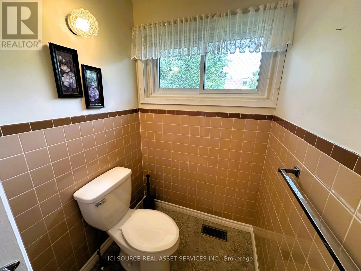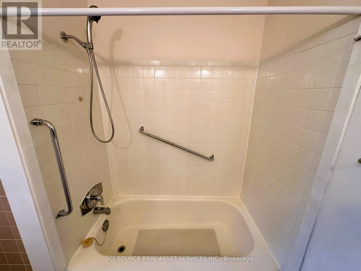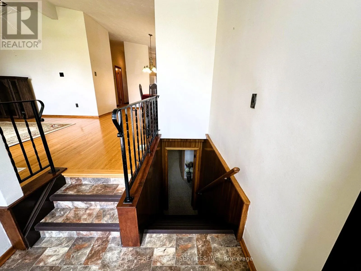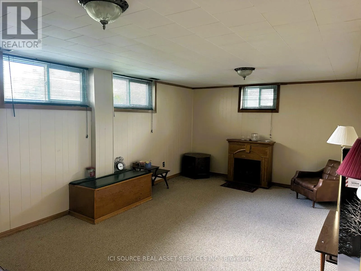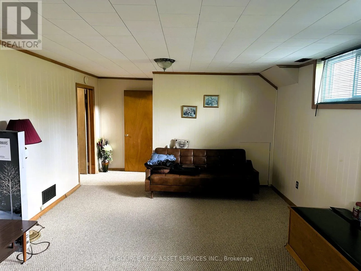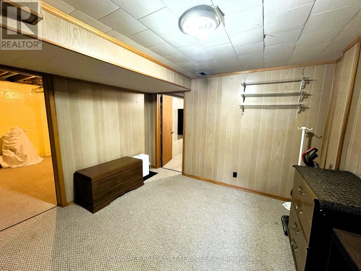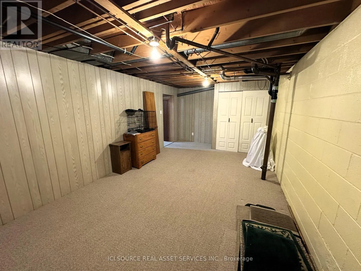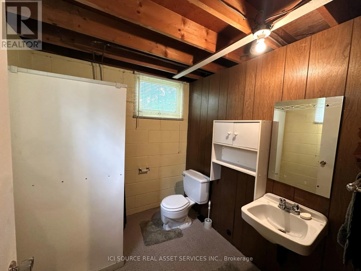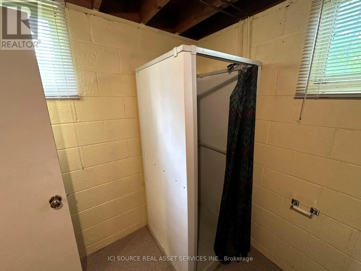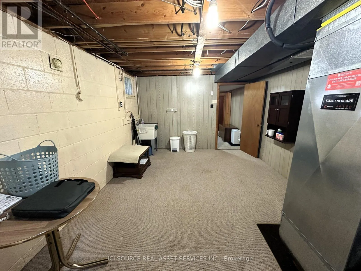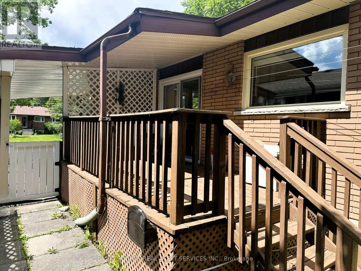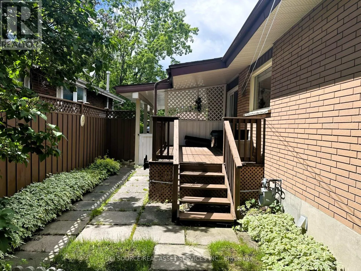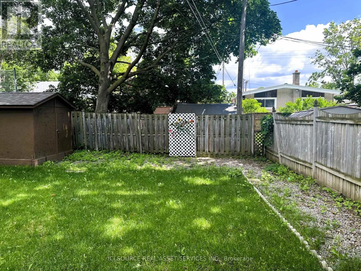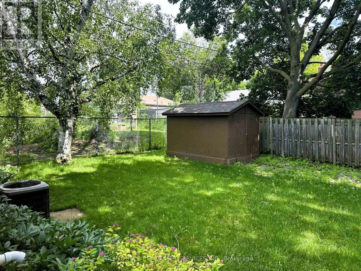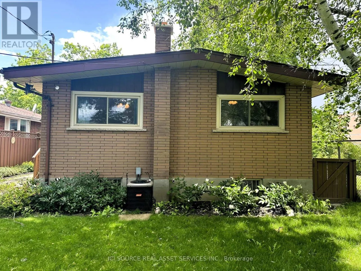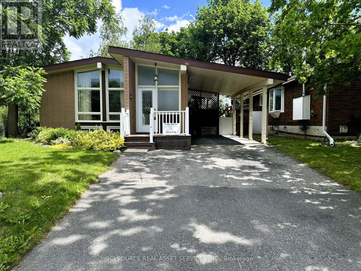
Cross Streets: St. Anne's Crescent & Television Road. ** Directions: From Highway 115, take the exit for Peterborough and continue onto Lansdowne Street East. Head north on Television Road, turn left onto St. Anne's Crescent, and proceed to 275 St. Anne's Crescent. Spacious and well-maintained 3-bedroom, 2-bathroom home offering approximately 2,000 sq ft of comfortable living space in a desirable Peterborough location. This bright and functional layout features hardwood flooring throughout the upper level and carpet on the lower level for added comfort. The mainfloor includes a generous living room, dining room, kitchen, and three well-sized bedrooms. The fully finished basement provides additional living space with a large recreation area, three versatile rooms, and a full bathroom-ideal for extended family, office space, or recreation use. Enjoy the convenience of full-sized ensuite laundry located on the lower level. Additional features include central heating and air conditioning, a covered deck for outdoor enjoyment, and a large private backyard. Appliances included: fridge, stove, vent hood, washer, and dryer. Parking is plentiful with a carport and driveway accommodating up to 4 vehicles.Located in a family-friendly neighbourhood close to schools, parks, and everyday amenities, including St.Anne Catholic Elementary School. Easy access to major routes makes commuting simple and convenient.*For Additional Property Details Click The Brochure Icon Below* (id:27476)