475 Aylmer Street N, Peterborough, Ontario K9H 3W3

Listed for:
$539,900
7 beds
4 baths
Listed 21 days ago
House for rent: 475 Aylmer Street N, Peterborough, Ontario K9H 3W3

View all 50 photos

About

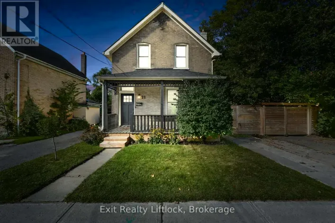
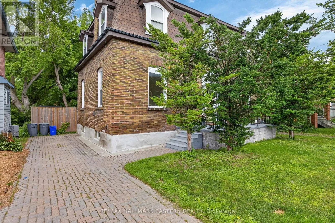
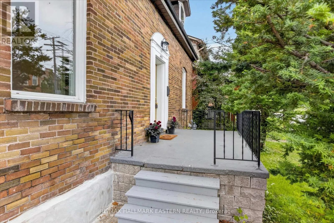
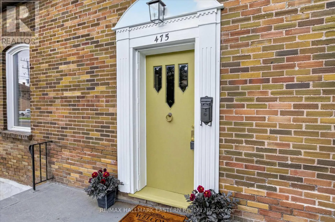
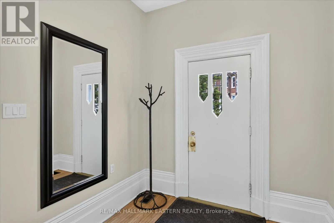
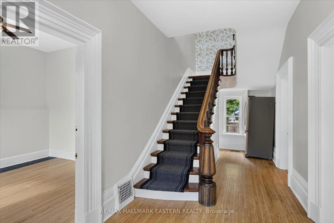
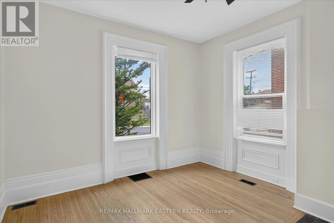
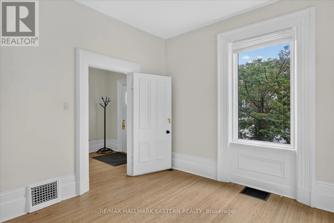
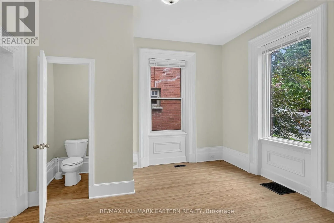
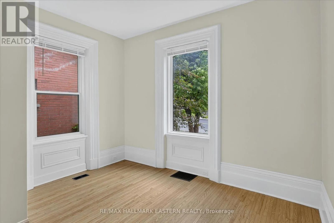
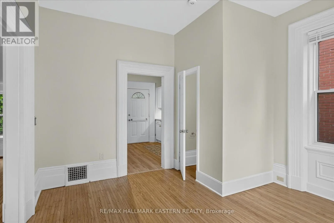
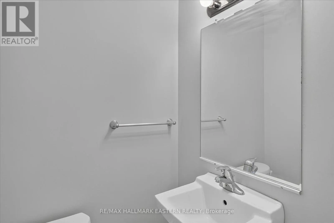
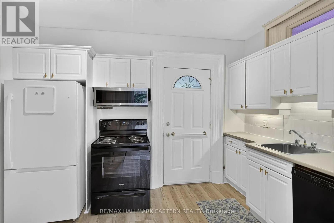
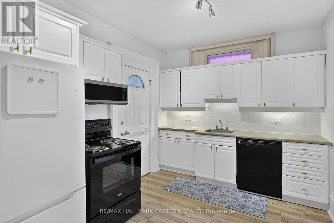
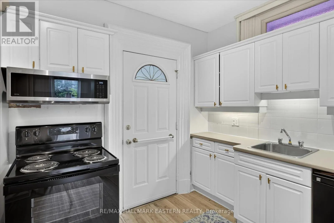
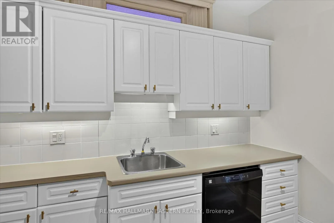
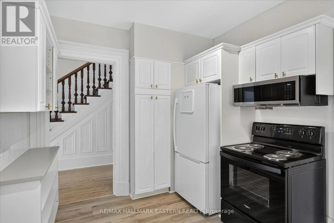
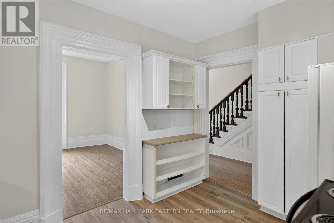
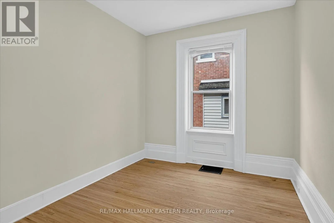
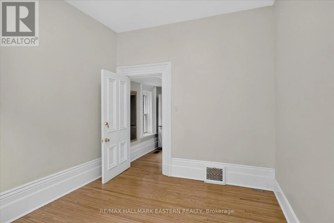
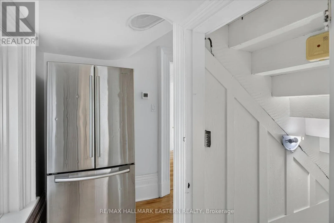
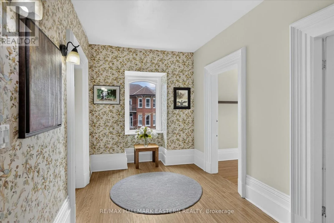
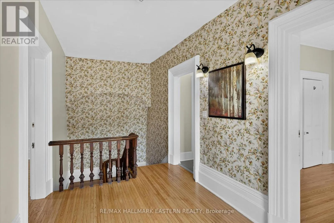
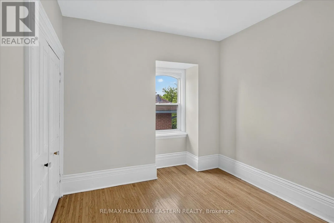
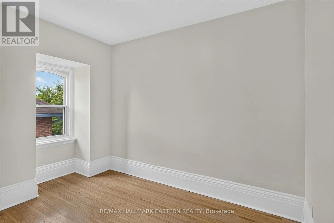
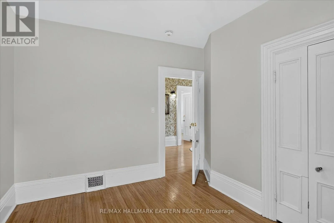
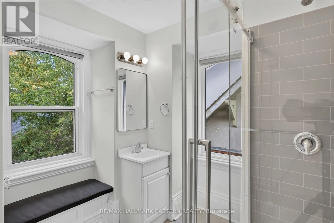
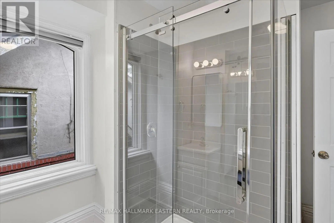
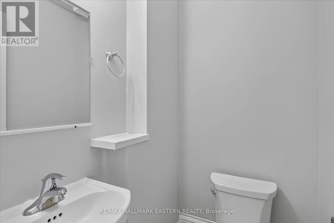
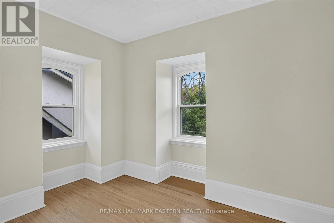
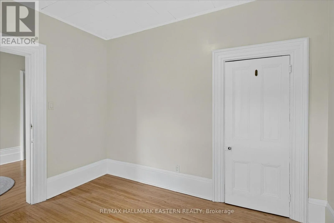
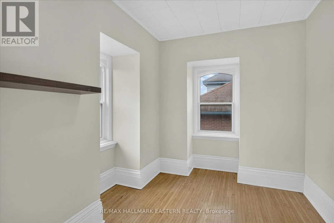
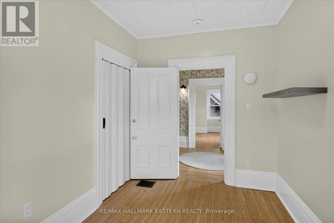
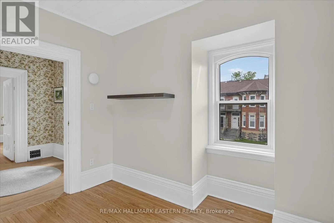
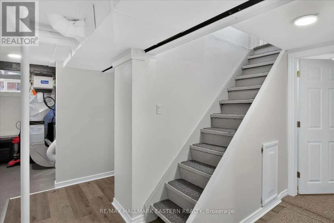
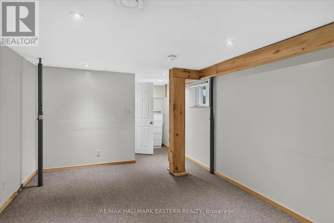
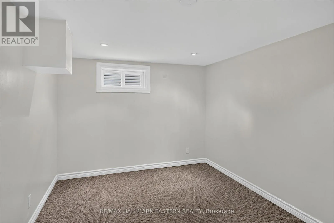
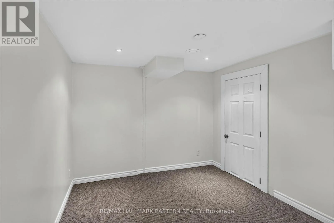
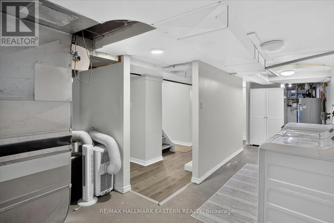
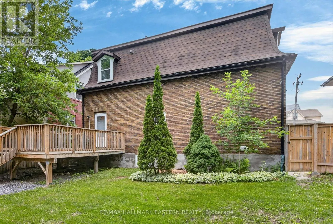
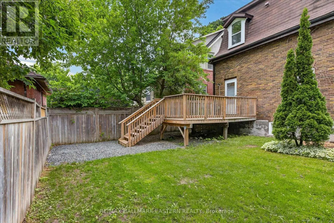
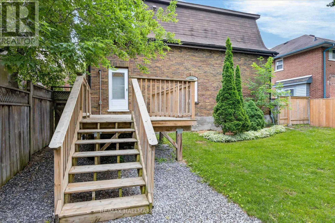
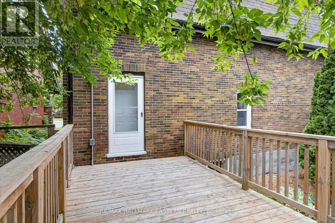
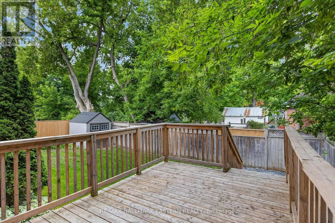
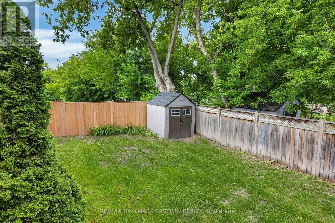
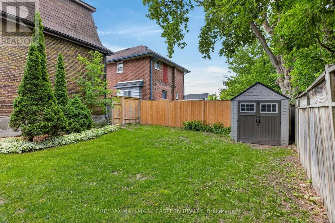
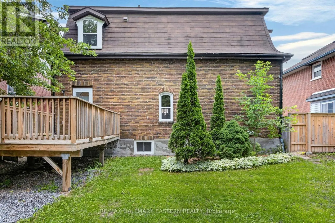
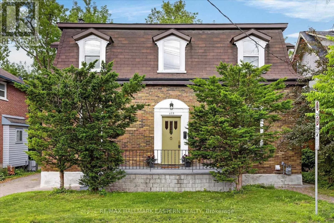
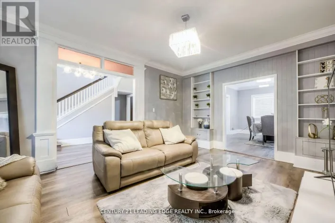
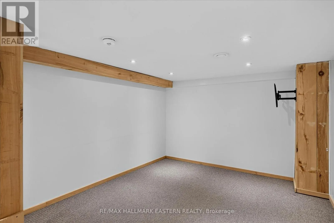
Cross Streets: Aylmer & Murray. ** Directions: Aylmer St just south of Murray St. Beautiful centrally-located 2-story home in fantastic central location within walking distance to all downtown amenities. Potential 6-bedroom, 3.5 bath student rental, or lovely family home with inviting center hall plan and gleaming hardwood throughout first and second floors. Multiplied upgrades in spring 2026 include new 30-yr roof shingles, new basement flooring, complete kitchen refresh (flooring, refinished cabinetry, lighting, countertop, some new appliances), washroom upgrades, and fresh paint throughout. Great rear deck in private, fully-fenced backyard. Windows, furnace, HWT, all in great shape. This is a great opportunity for investors and homeowners alike. Must be seen. (id:27476)

Property Highlights

MLS® Number
X13523050
Type
Single Family
Community Name
Town Ward 3
Ownership Type
Freehold
Land Size
49.9 x 80 FT
Parking Space Total
2

Building

Building Type
House
Storeys
2.00
Square Footage
1100 - 1500 sqft
Bathrooms Total
4
Bedrooms Above Ground
3
Bedrooms Total
7
Amenities
Public Transit, Schools
Exterior Finish
Brick
Fireplace Present
No
Basement Type
Full (Finished)
Basement Features
Building Heating Type
Forced air
Heating Fuel
Natural gas
Building Cooling Type
Central air conditioning

Utilities

Water
Municipal water
Utility Sewer
Sanitary sewer

Room Layout

Primary Bedroom
Second level
3.94 m x 3.55 m
Bedroom
Second level
4.01 m x 3.45 m
Bedroom
Second level
3.98 m x 3.07 m
Bathroom
Second level
2.62 m x 2.28 m
Bathroom
Second level
1.43 m x 1.21 m
Office
Basement
3.97 m x 2.89 m
Recreational, Games room
Basement
6.43 m x 3.37 m
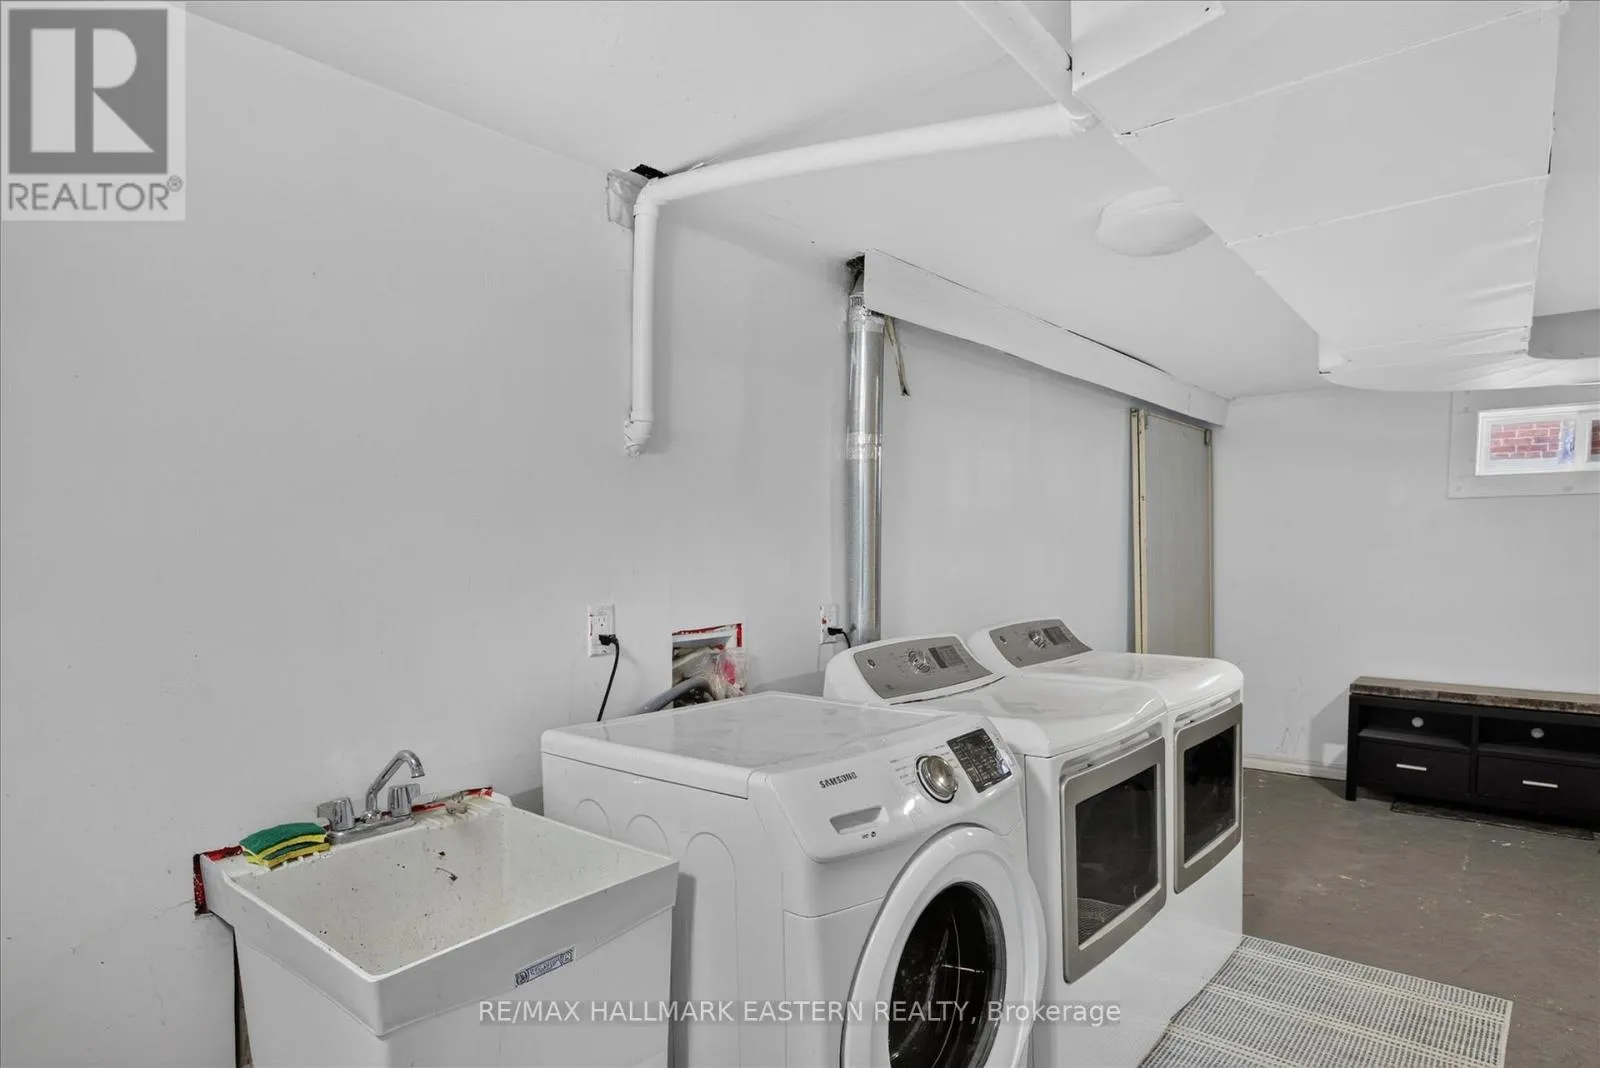
Laundry room
Basement
4.98 m x 2.07 m
Utility room
Basement
3.95 m x 2.5 m
Utility room
Basement
2.97 m x 1.14 m
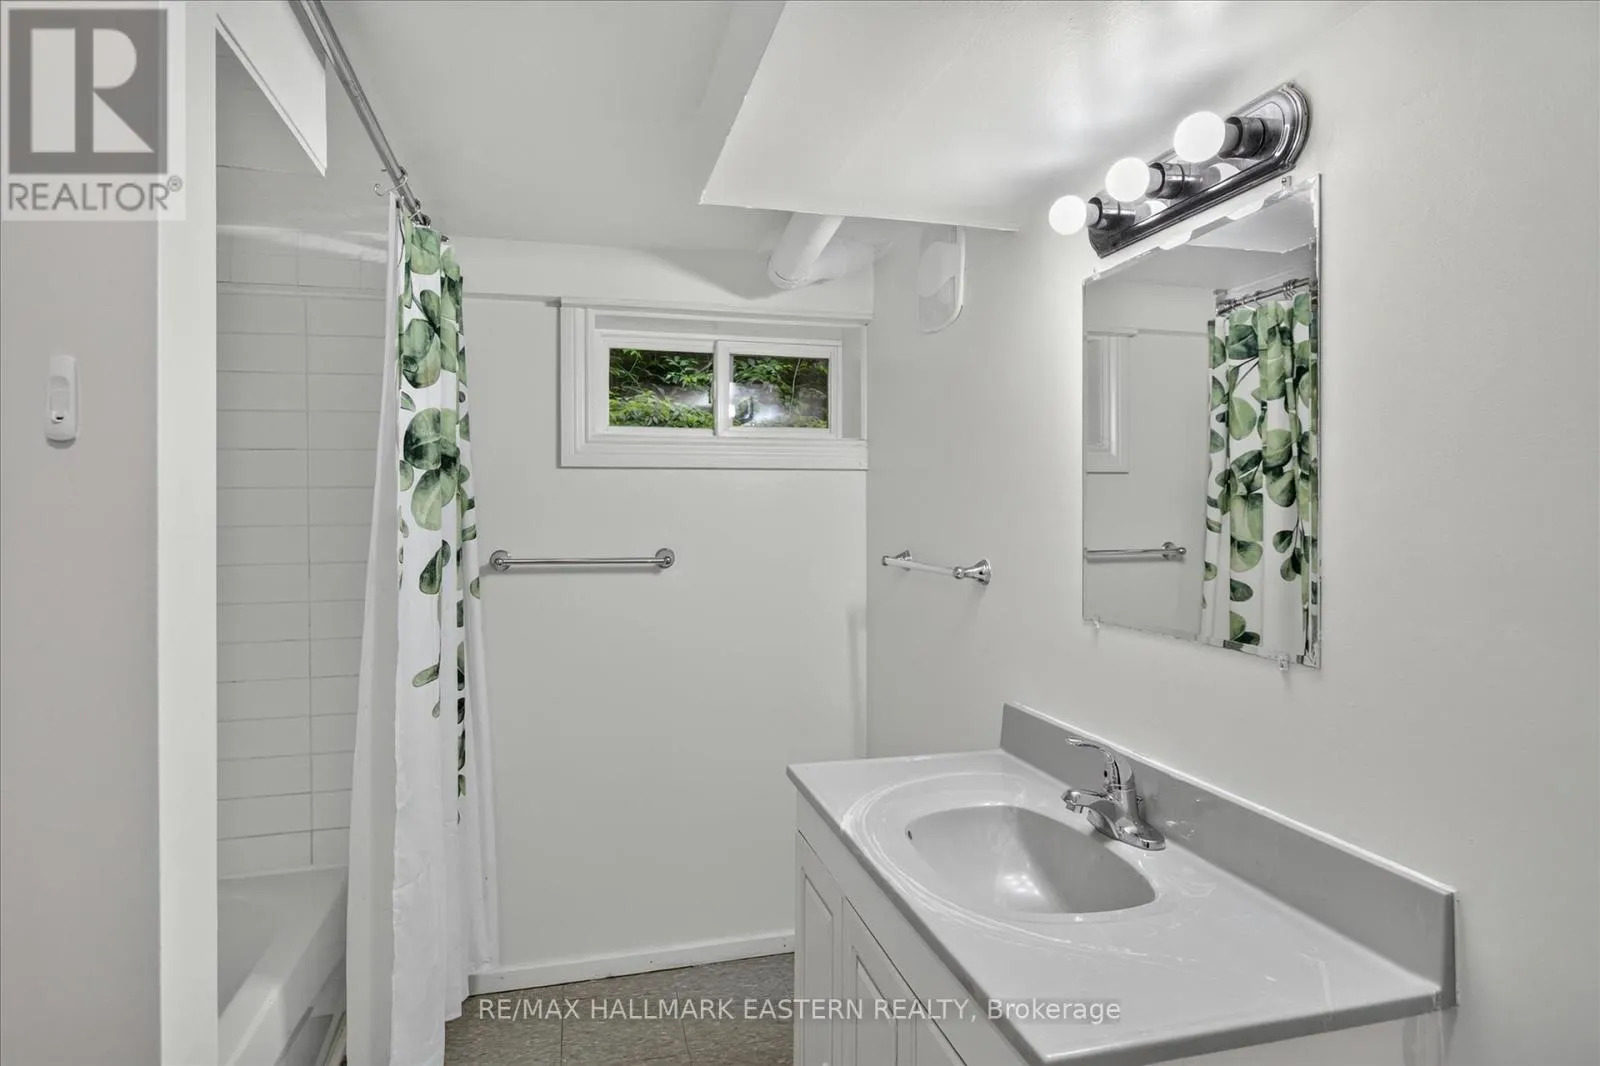
Bathroom
Basement
2.85 m x 2.21 m
Living room
Ground level
3.88 m x 3.89 m
Dining room
Ground level
4.05 m x 3.84 m
Kitchen
Ground level
3.83 m x 2.82 m
Office
Ground level
3.89 m x 3.11 m
Bathroom
Ground level
1.6 m x 1.14 m

Location

Learn more about this property
Listing provided by:
RE/MAX HALLMARK EASTERN REALTY
MLS® number:
X13523050
Agent:
Derek Green
*Indicates required field
Name is required
Email is required
Please enter a valid phone number (e.g., 416-111-1111).