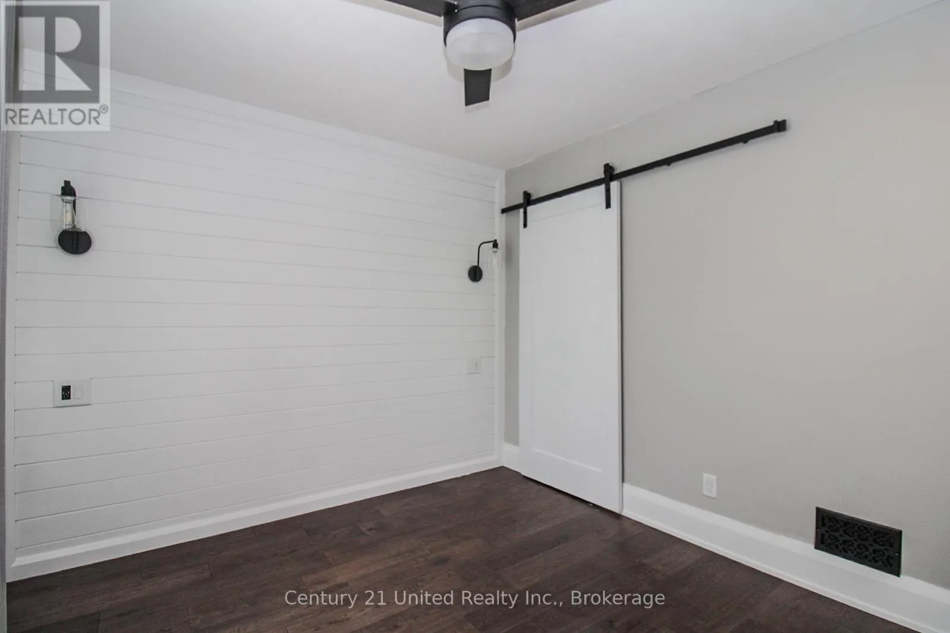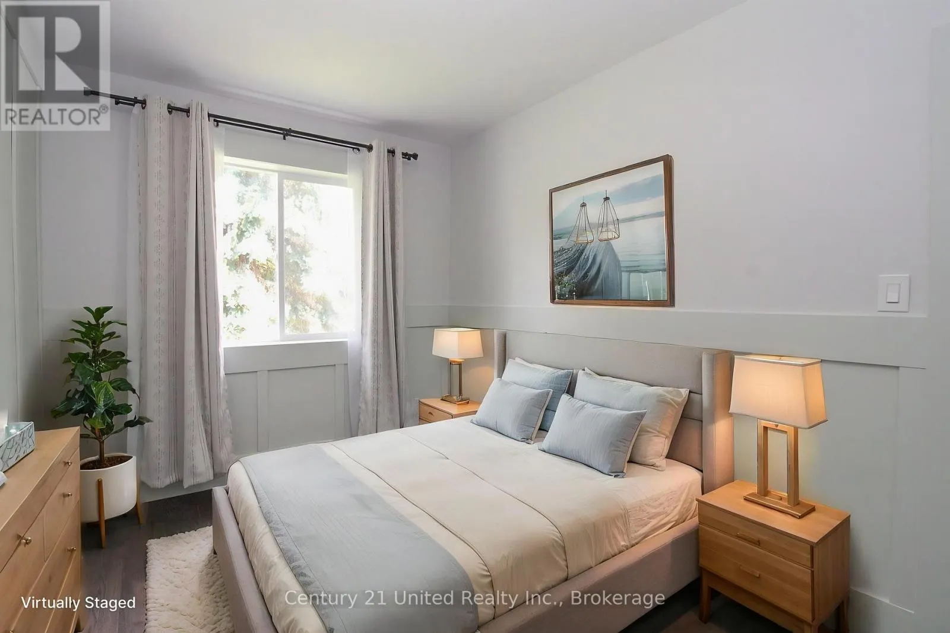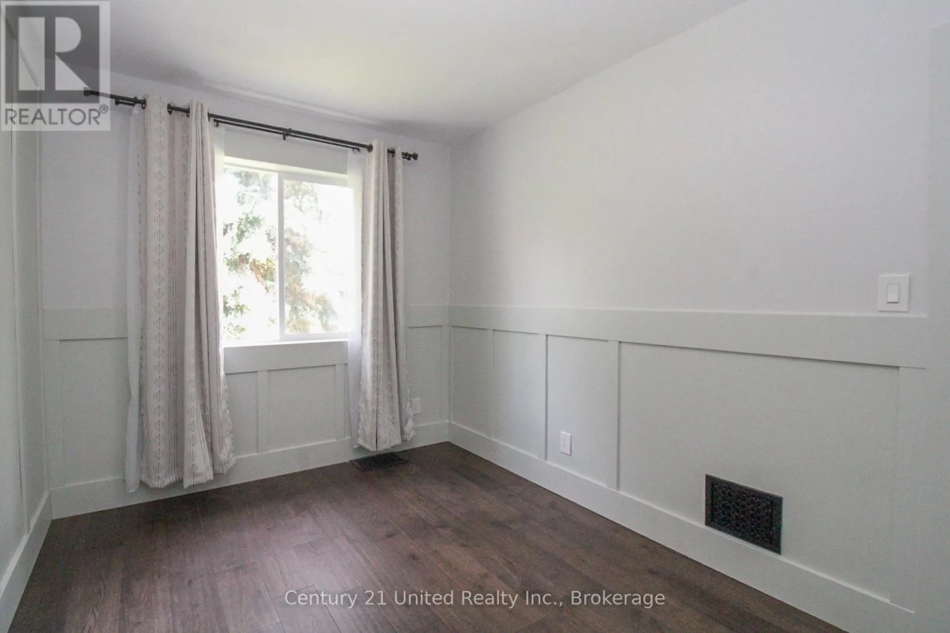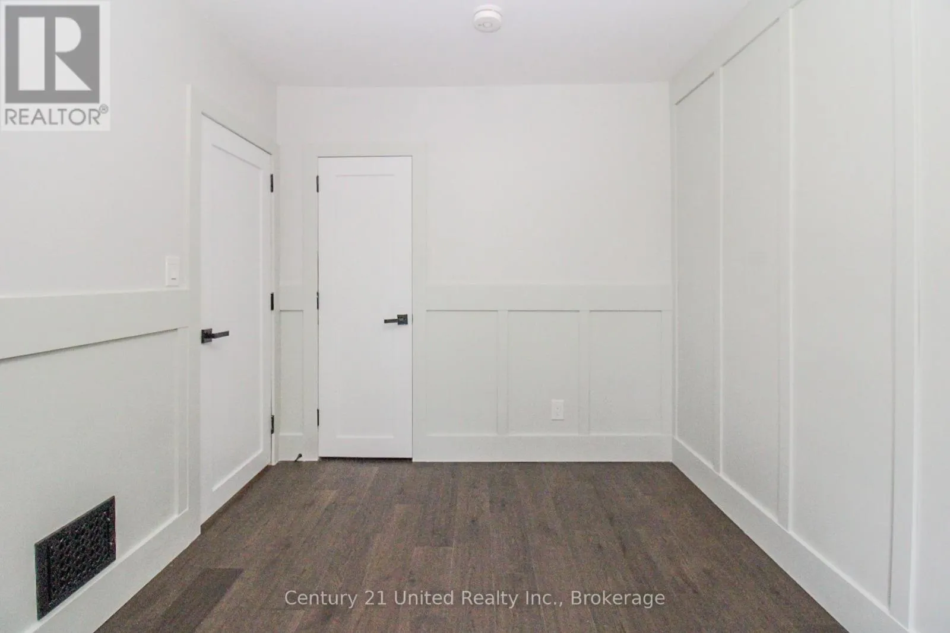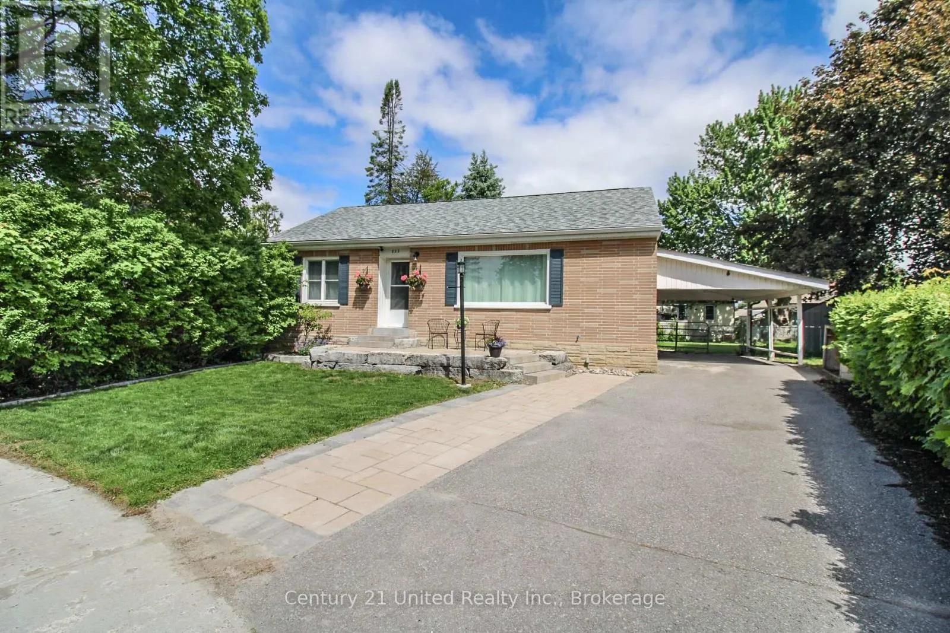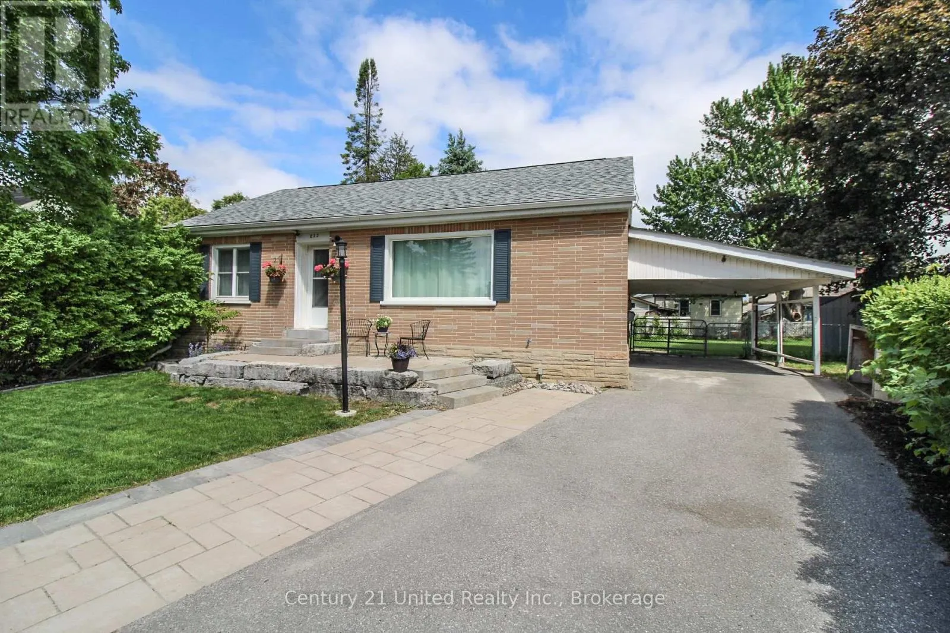
822 Argyle Street, Peterborough, Ontario K9H 5T3

Listed for:
$519,900
2 beds
1 baths
Listed 19 days ago
House for rent: 822 Argyle Street, Peterborough, Ontario K9H 5T3

View all 39 photos

About

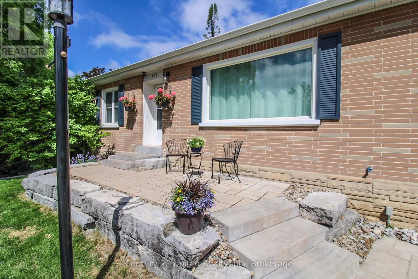
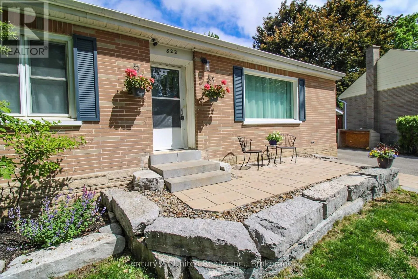
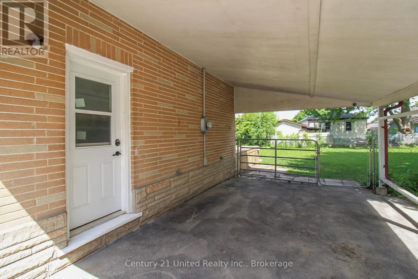
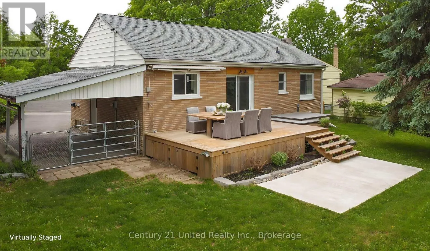
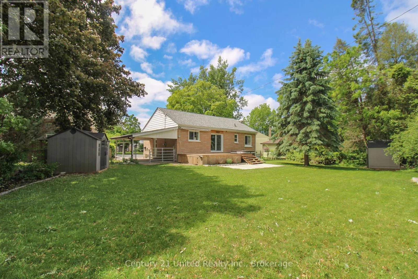
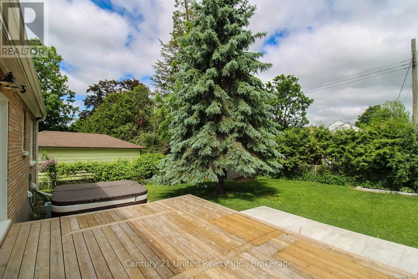
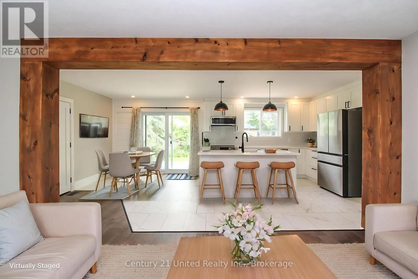
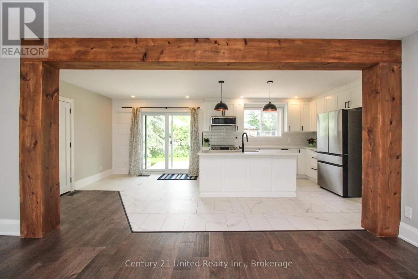
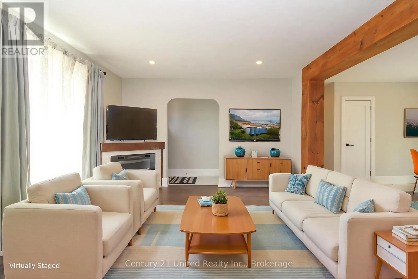
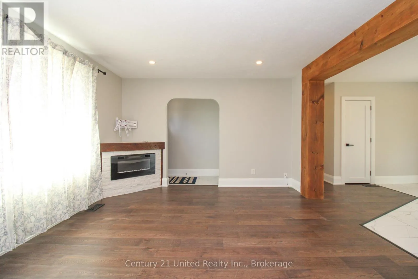
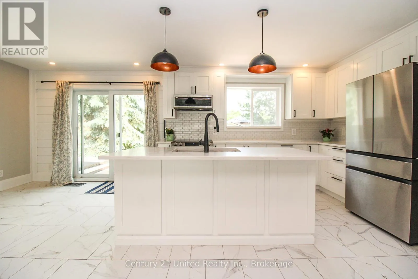
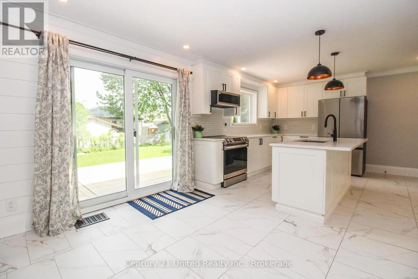
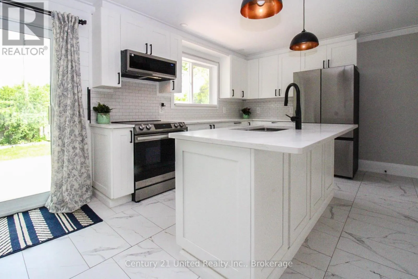
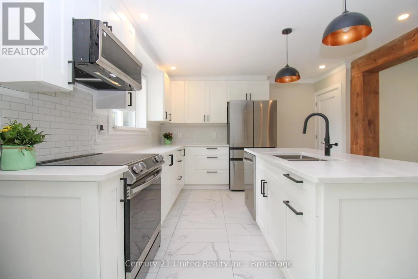
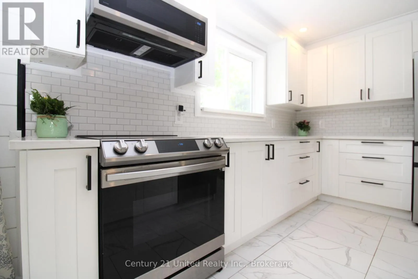
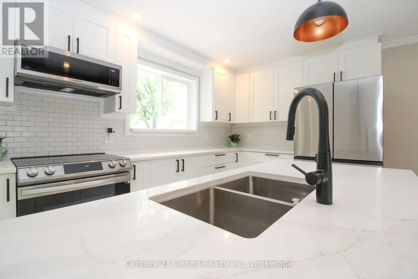
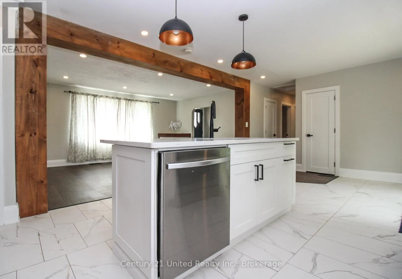
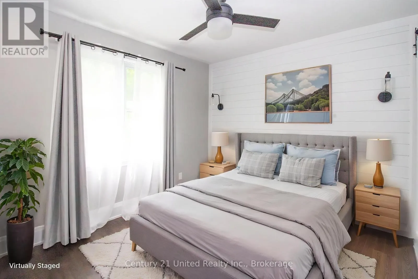
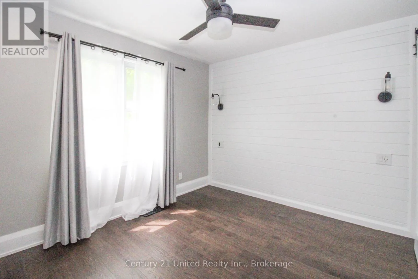
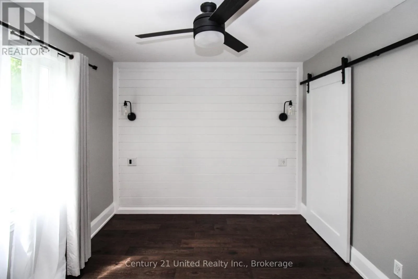
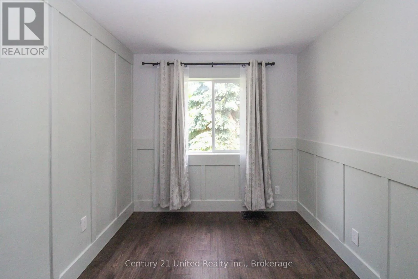
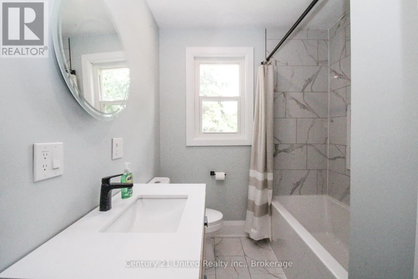
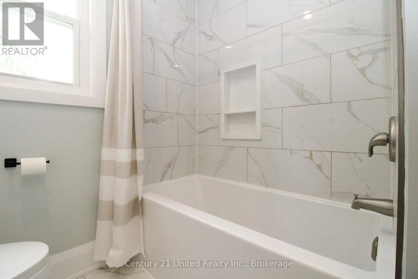
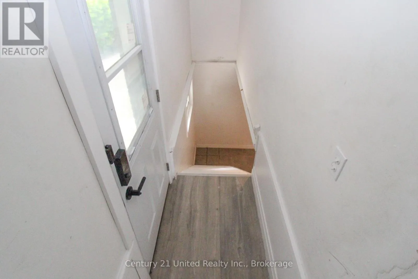
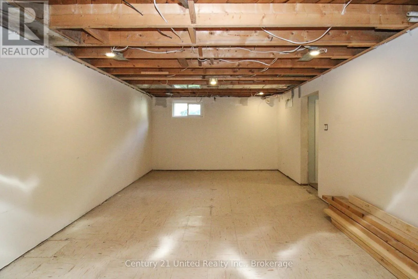
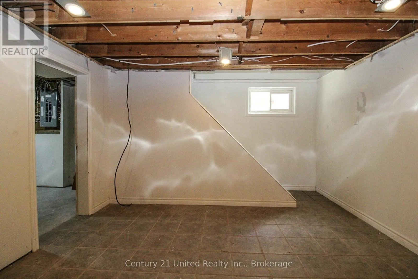
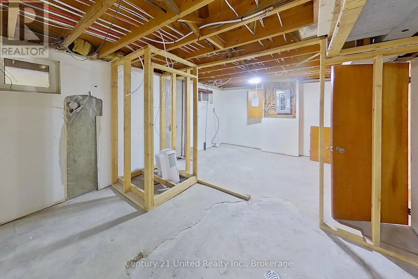
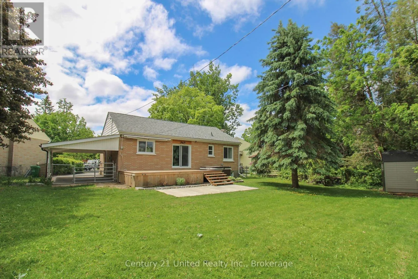
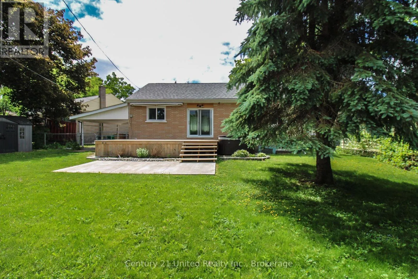
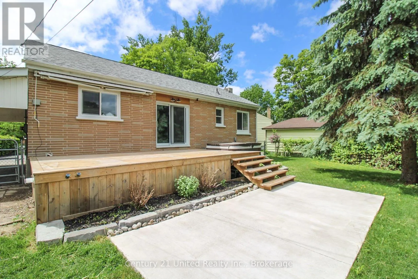
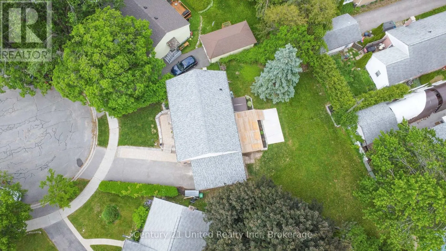
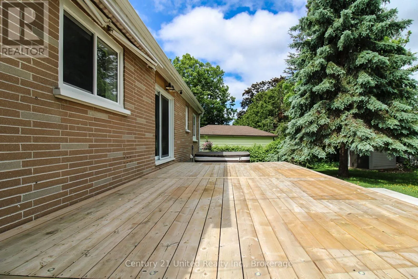
Cross Streets: Barnardo Ave and Dumble Ave. ** Directions: North of Dumble in the cul-de-sac. Welcome to this beautifully updated north-end bungalow, ideally situated at the end of a quiet cul-de-sac on a large pie-shaped lot. This charming home offers two main floor bedrooms and an inviting open concept layout that seamlessly connects the living, dining, and kitchen areas. The thoughtfully updated main floor features a modern kitchen, updated appliances, stylish flooring, and a refreshed bathroom, providing a truly move in ready experience. The partially finished basement offers additional living space and excellent potential, with convenient access via a separate side entrance. Outside, enjoy beautiful landscaping, a spacious deck, retractable awning, and hot tub. Located close to schools, parks, shopping, and all amenities, this property combines comfort, convenience, and exceptional value in one of Peterborough's most desirable neighbourhoods. (id:27476)

Property Highlights

MLS® Number
X13525870
Type
Single Family
Community Name
Northcrest Ward 5
Ownership Type
Freehold
Land Size
41.2 x 141.8 FT
Parking Space Total
3

Building

Building Type
House
Storeys
1.00
Square Footage
700 - 1100 sqft
Bathrooms Total
1
Bedrooms Above Ground
2
Bedrooms Total
2
Amenities
Fireplace(s) Public Transit, Schools, Park
Exterior Finish
Brick
Fireplace Present
Yes
Basement Type
Full (Partially finished)
Basement Features
Building Heating Type
Forced air
Heating Fuel
Natural gas
Building Cooling Type
Central air conditioning

Utilities

Water
Municipal water
Utility Sewer
Sanitary sewer

Room Layout

Recreational, Games room
Basement
11.23 m x 3.71 m
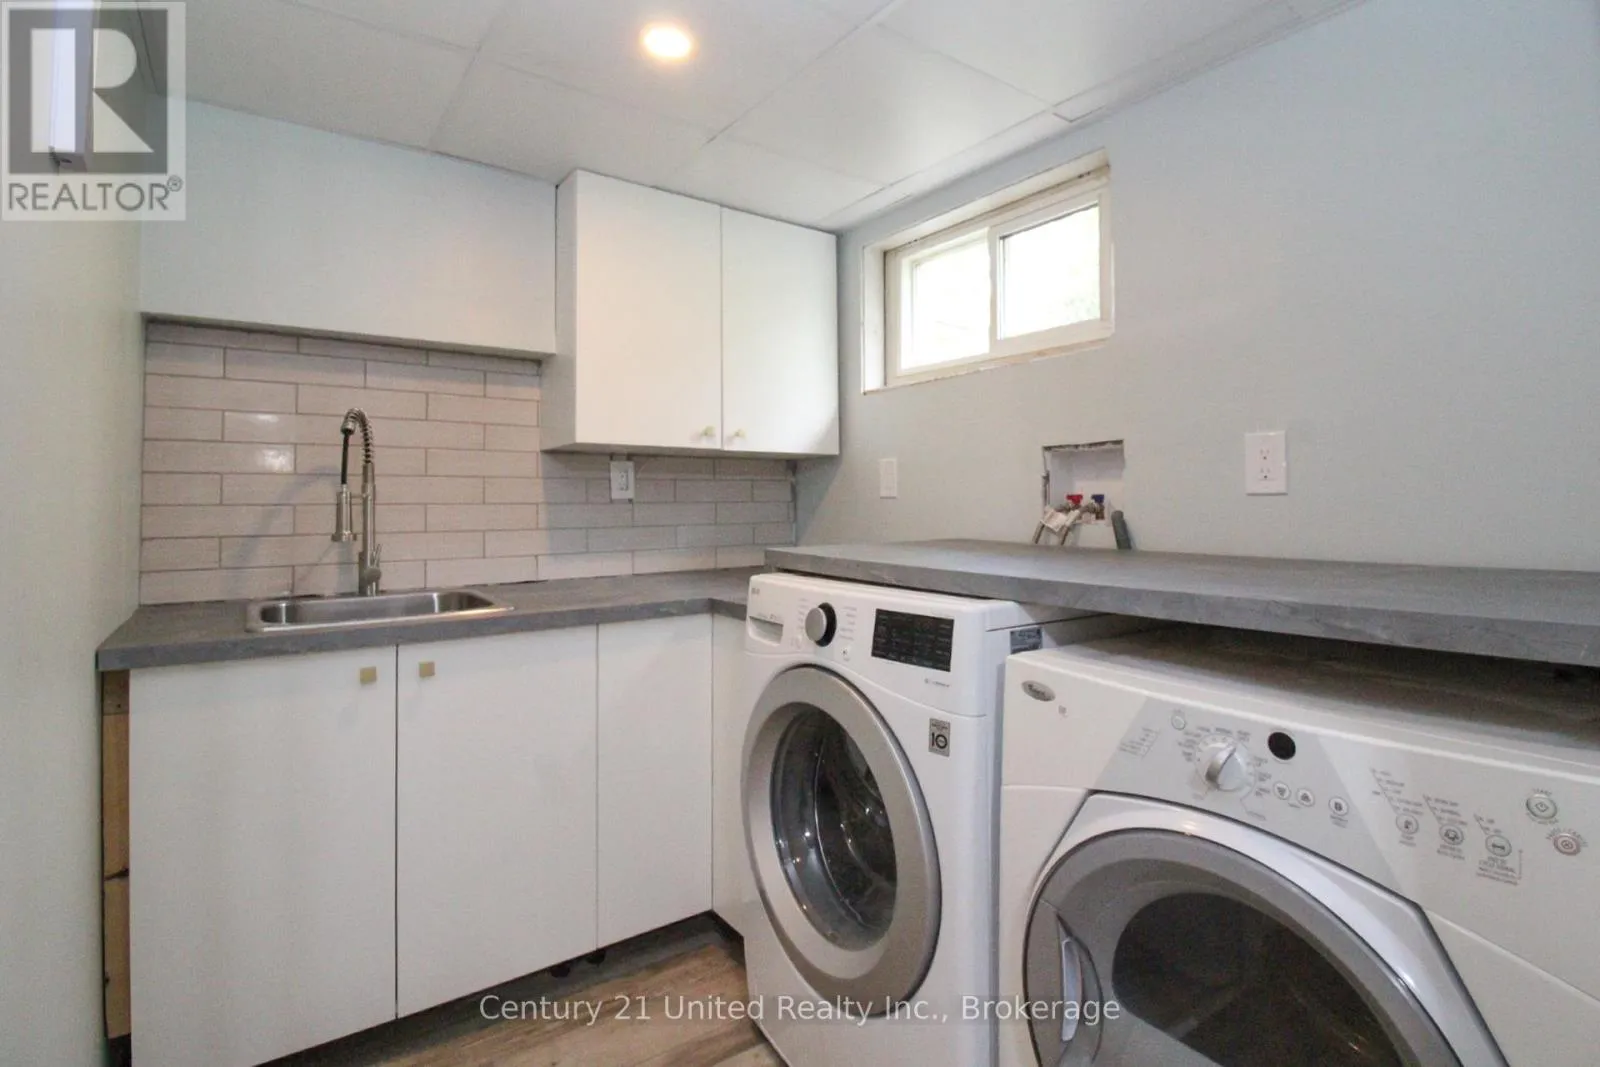
Laundry room
Basement
2.37 m x 1.88 m
Utility room
Basement
8.5 m x 3.66 m
Living room
Main level
3.82 m x 2.8 m
Kitchen
Main level
6.49 m x 3.66 m
Dining room
Main level
3.75 m x 2.45 m
Primary Bedroom
Main level
3.83 m x 3.65 m
Bedroom
Main level
3.73 m x 2.55 m
Bathroom
Main level
2.66 m x 1.96 m

Location

Learn more about this property
Listing provided by:
Century 21 United Realty Inc.
MLS® number:
X13525870
Agent:
Cole Murray
*Indicates required field
Name is required
Email is required
Please enter a valid phone number (e.g., 416-111-1111).