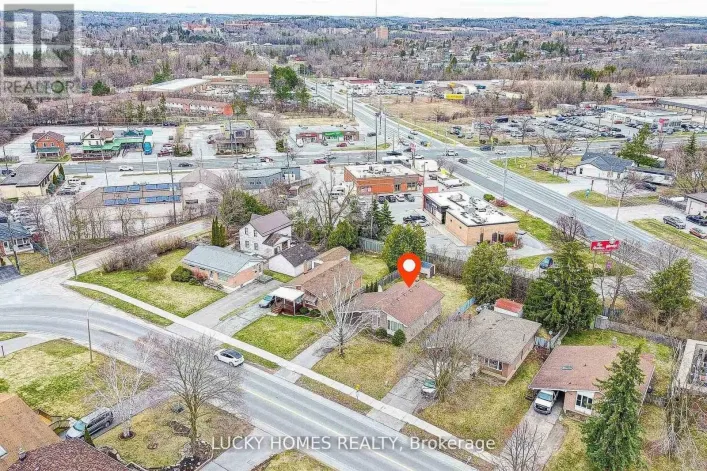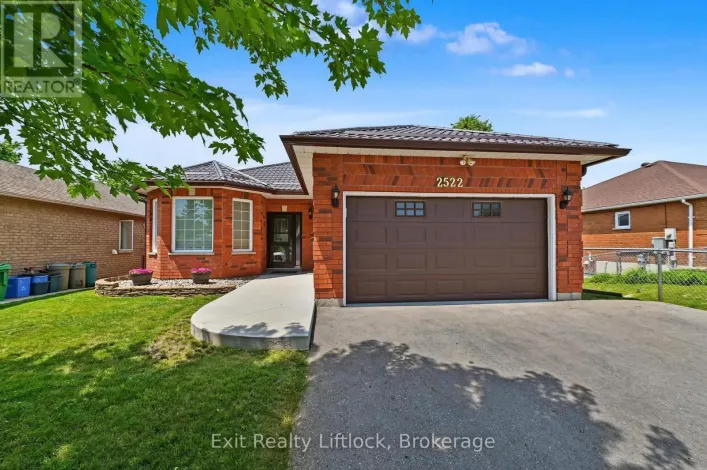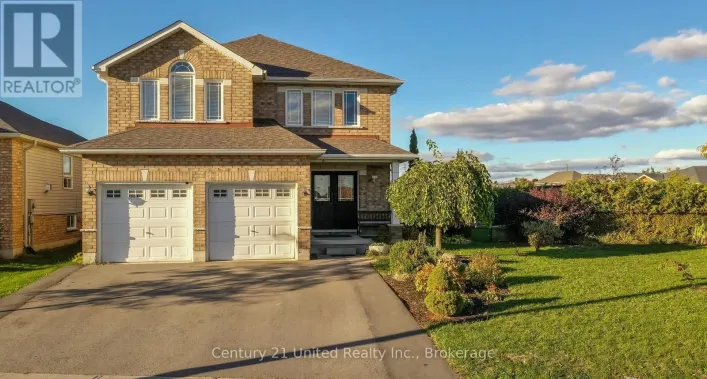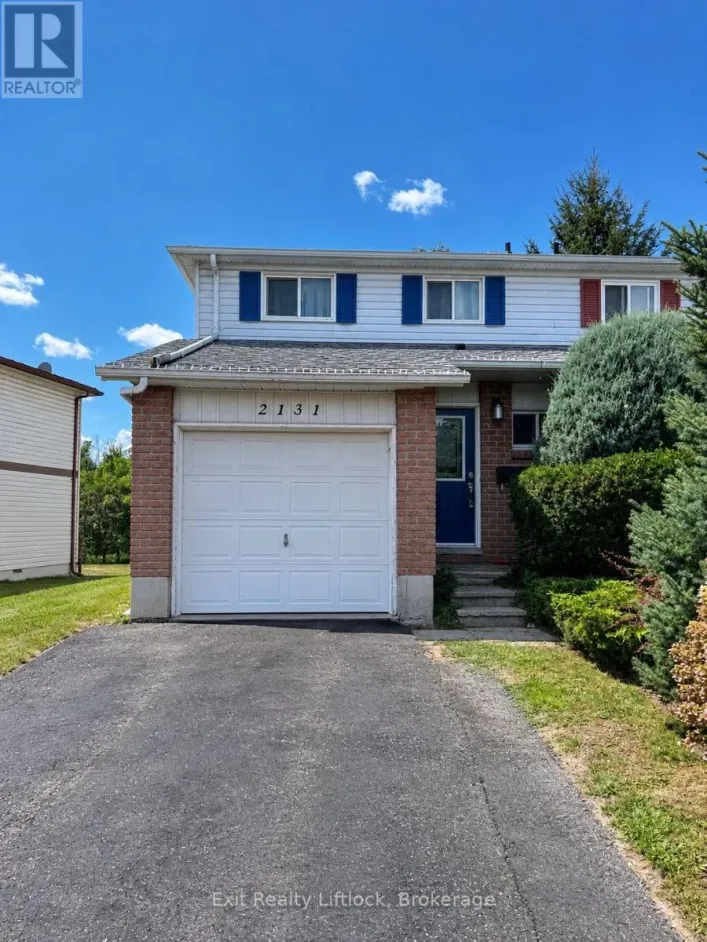
541 River Road S, Peterborough, Ontario K9J 1E6

Listed for:
$599,900
4 beds
2 baths
Listed 16 days ago
House for rent: 541 River Road S, Peterborough, Ontario K9J 1E6

View all 31 photos

About

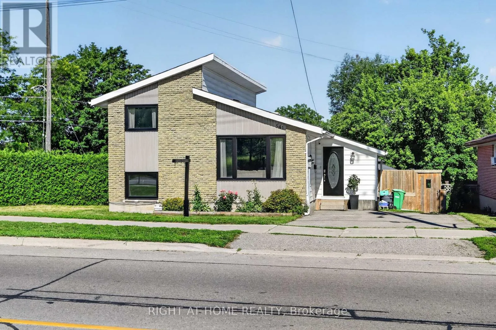
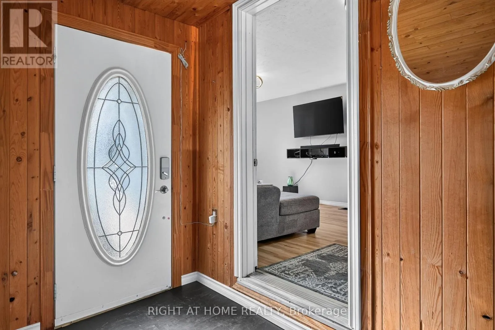
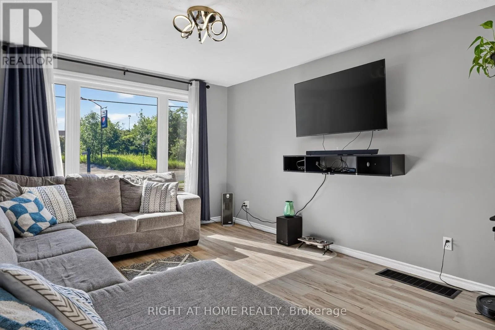
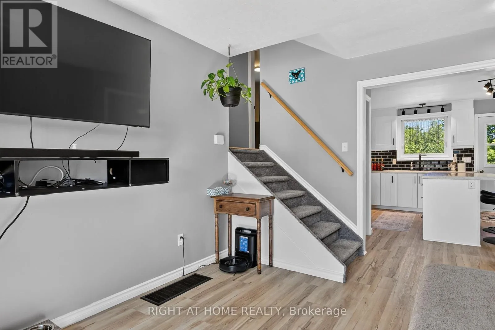
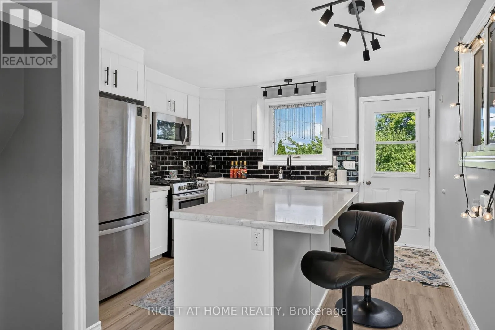
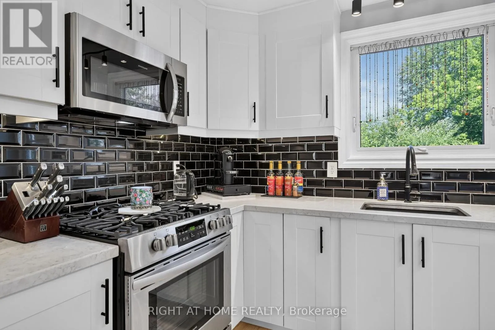
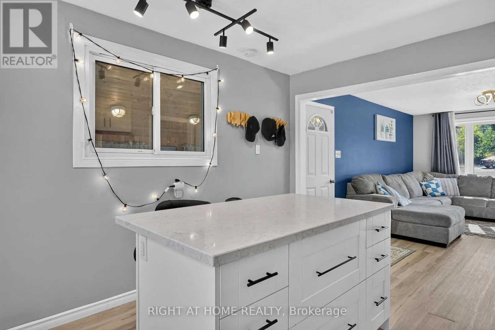
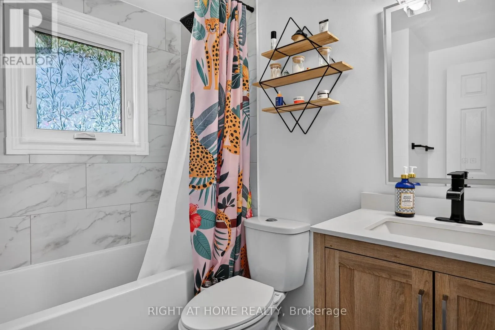
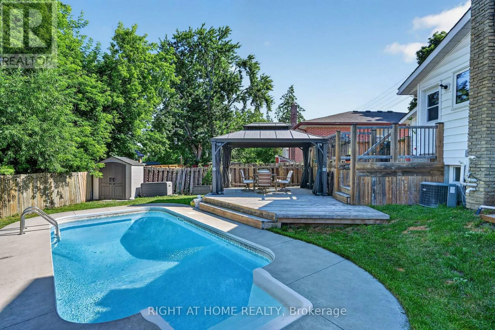
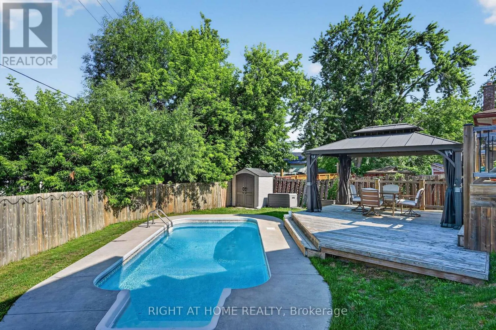
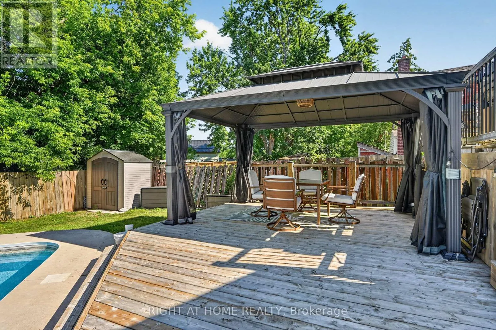
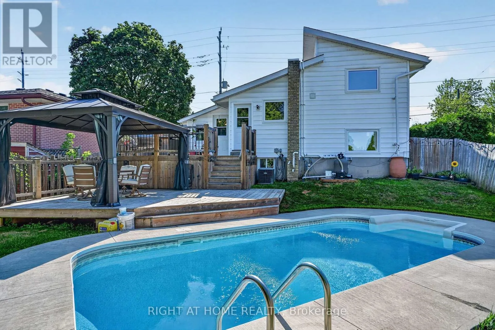
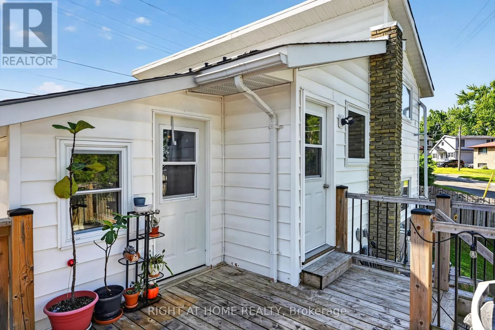
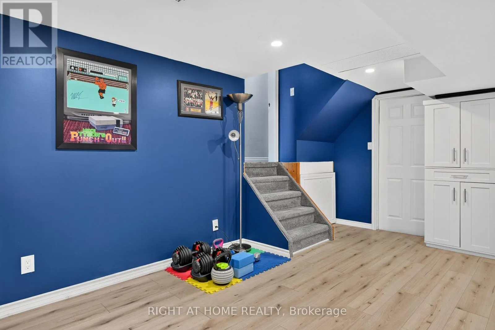
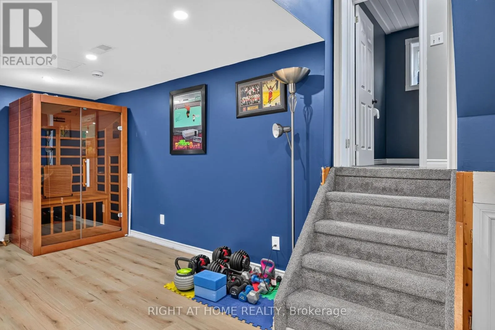
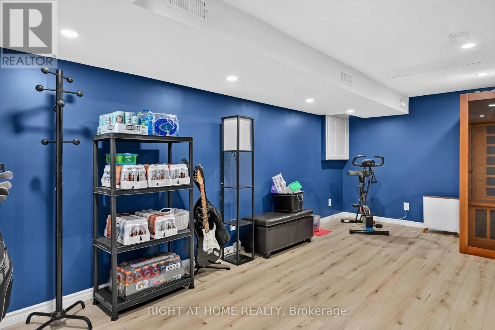
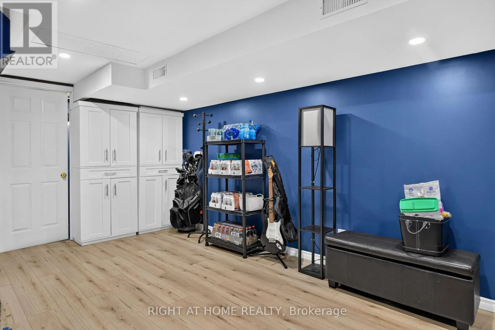
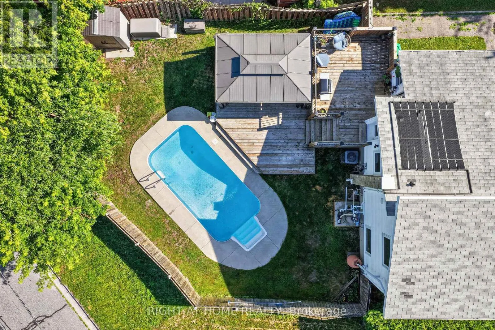
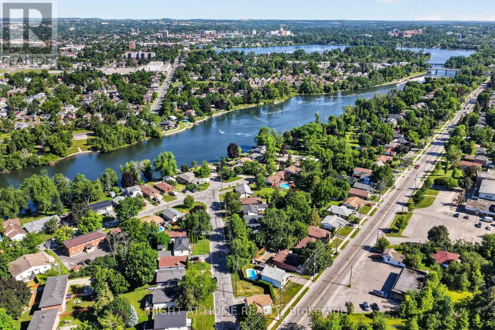
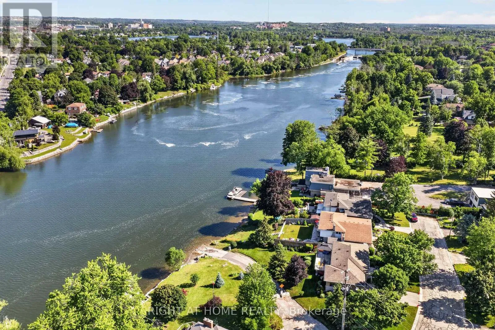
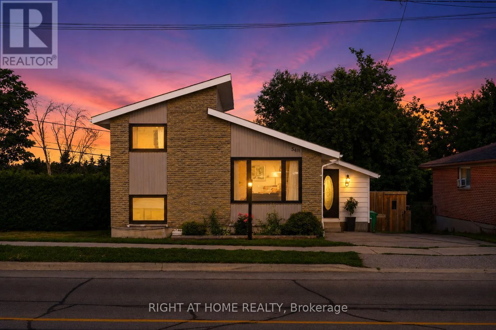
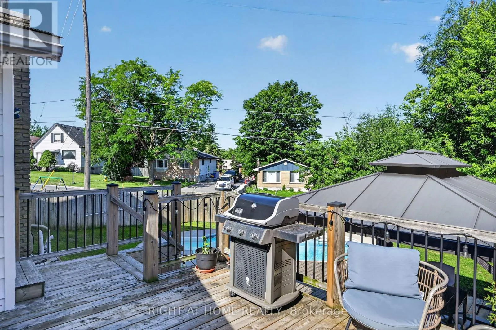
Cross Streets: Bensfort rd and River rd S. ** Directions: Located right at the corner of Bensfort and River rd s. Welcome to 541 River road south! Just steps from the Otonabee River, this charming 70's sidesplit has 4 bedrooms, 2 bathrooms and an amazing outdoor living space complete with multi-level deck, gazebo and in-ground pool. Nearly 100k in renovations have been completed in thelast 5 years including an eat-in kitchen (2021), gas hook up for stove and bbq (2021), allappliances (2021), new 100A electrical panel(2021), windows (2022), finishing of basement(2023), pool pump (2024) and upstairs bathroom (2026) .This gorgeous house has ample storage with a large crawl space, and ample room to add a showeror tub to the lower lever powder room. Located a short drive to schools, Peterborough RegionalHealth Center, Grocery Stores and Highway 115. (id:27476)

Property Highlights

MLS® Number
X13546412
Type
Single Family
Community Name
Ashburnham Ward 4
Ownership Type
Freehold
Land Size
48.7 x 98.3 FT
Parking Space Total
4

Building

Building Type
House
Square Footage
1100 - 1500 sqft
Bathrooms Total
2
Bedrooms Above Ground
4
Bedrooms Total
4
Amenities
Park, Public Transit, Hospital, Schools
Exterior Finish
Vinyl siding, Brick
Fireplace Present
No
Basement Type
N/A (Finished)
Basement Features
Building Heating Type
Forced air
Heating Fuel
Natural gas
Building Cooling Type
Central air conditioning

Utilities

Water
Municipal water
Utility Sewer
Sanitary sewer

Room Layout

Recreational, Games room
Basement
6.12 m x 3.22 m
Laundry room
Basement
3.01 m x 3.44 m
Bedroom
Lower level
3.74 m x 3.18 m
Bedroom
Lower level
2.91 m x 3.17 m
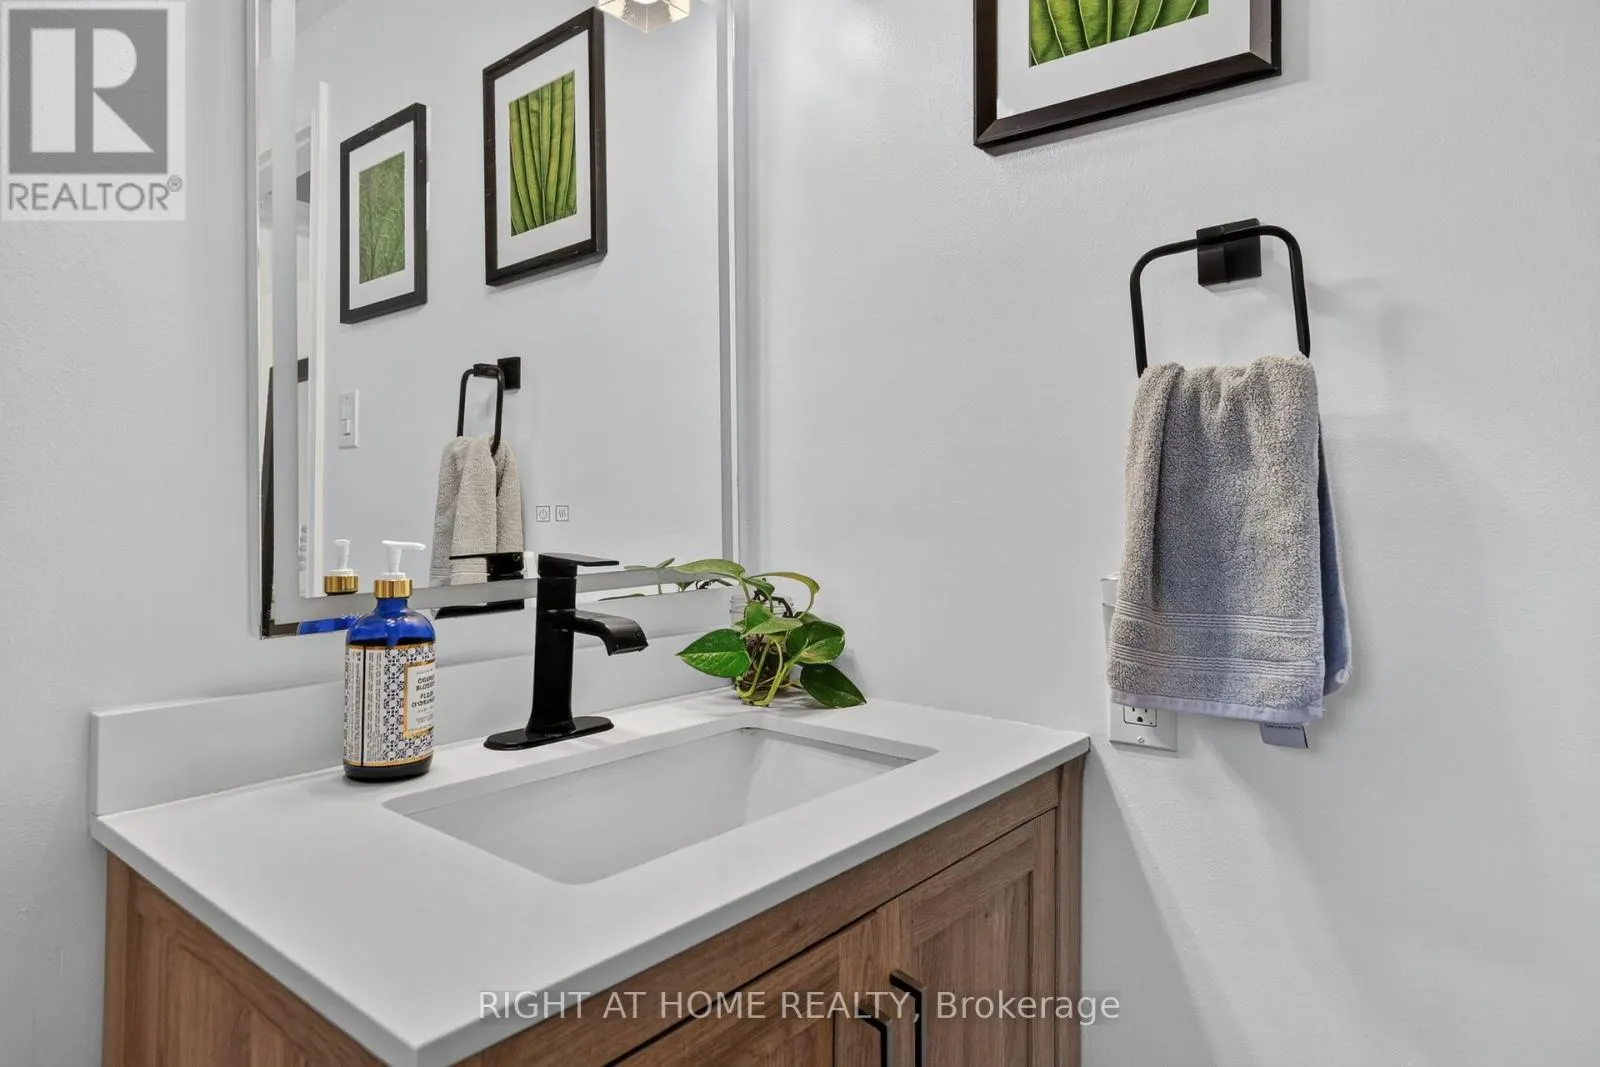
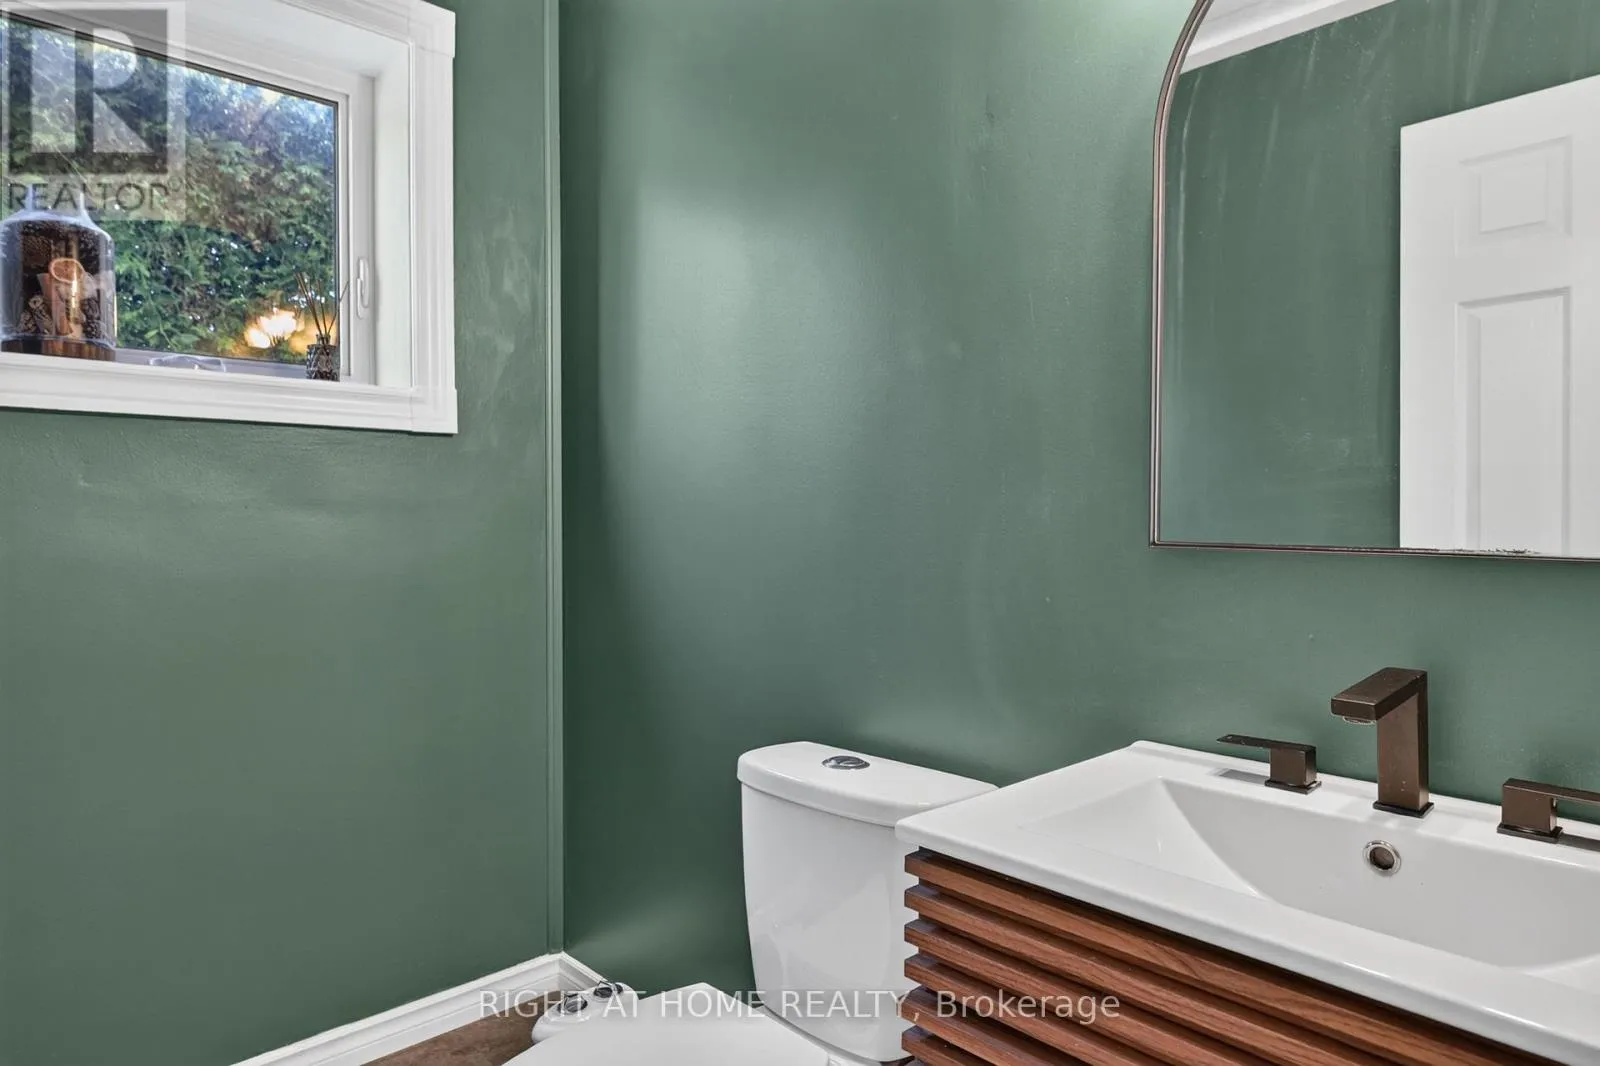
Partial bathroom
Lower level
1.49 m x 2.1 m
Living room
Main level
5.17 m x 3.62 m
Kitchen
Main level
4.17 m x 3.63 m
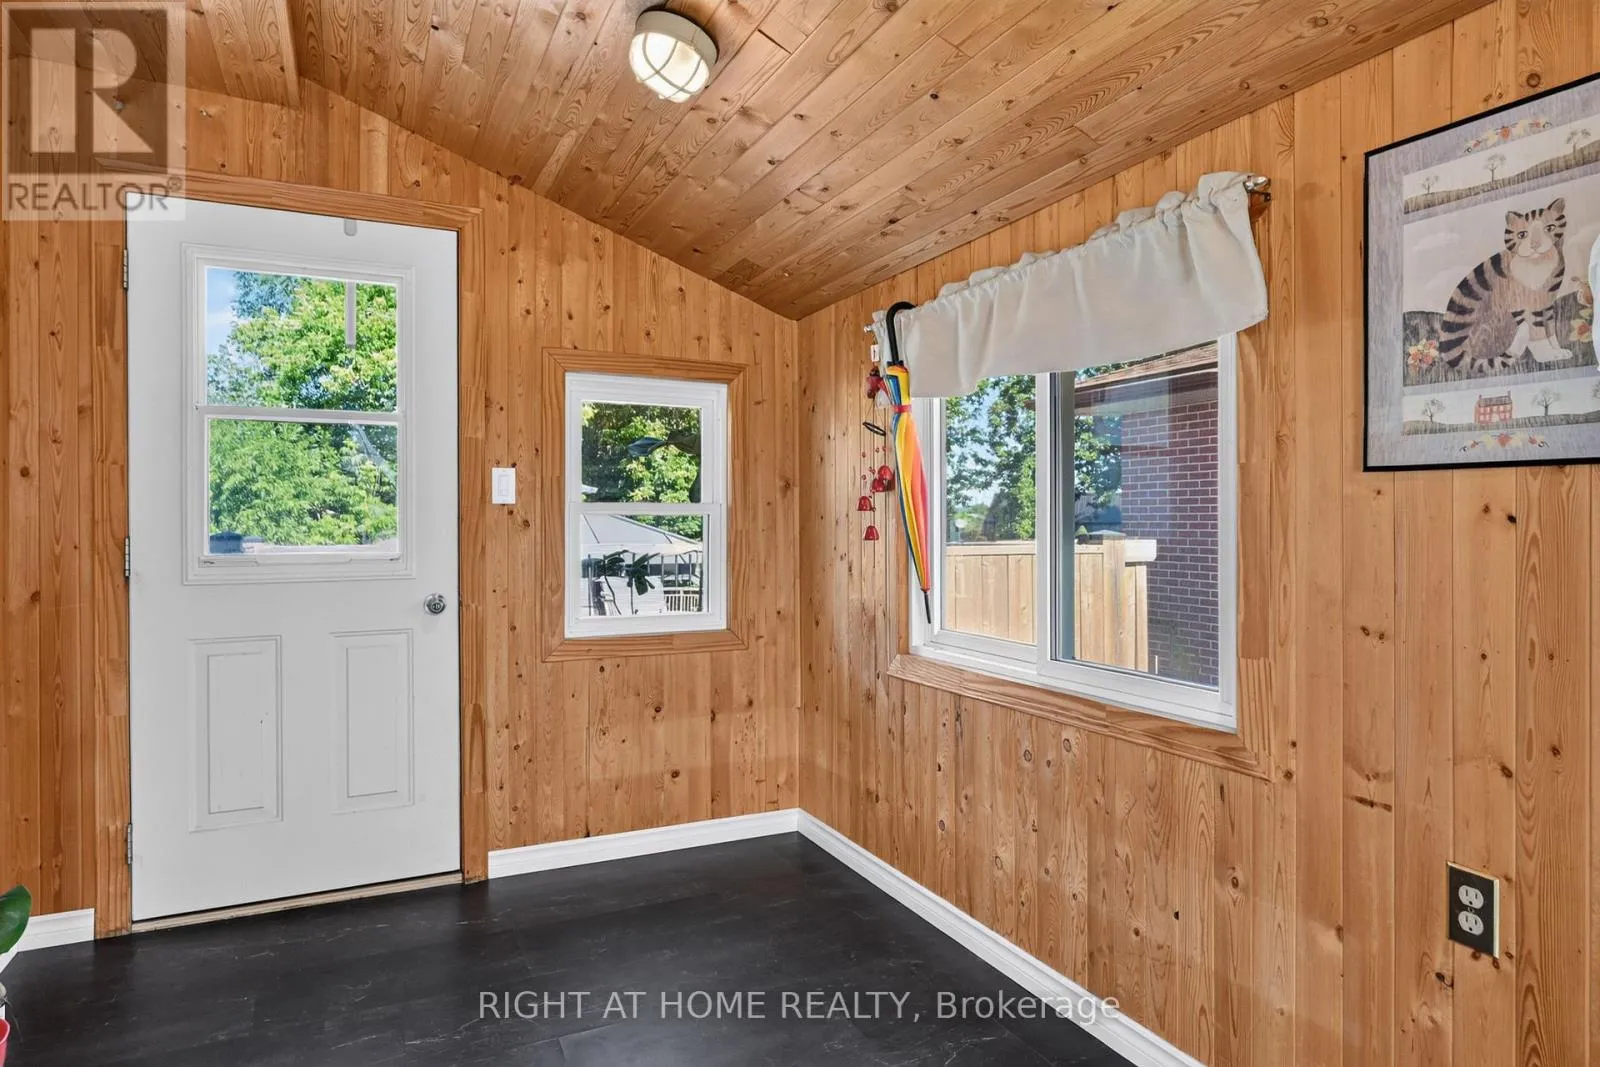
Mud room
Main level
4.7 m x 2.31 m
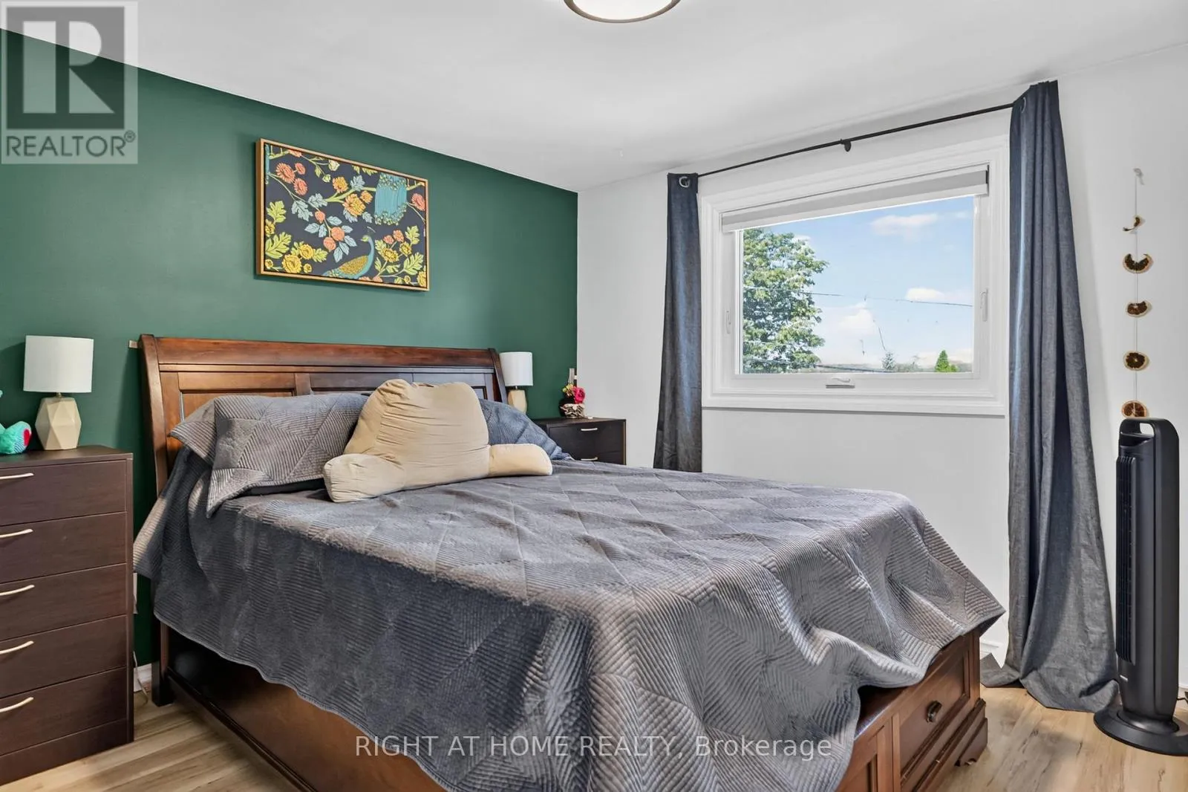
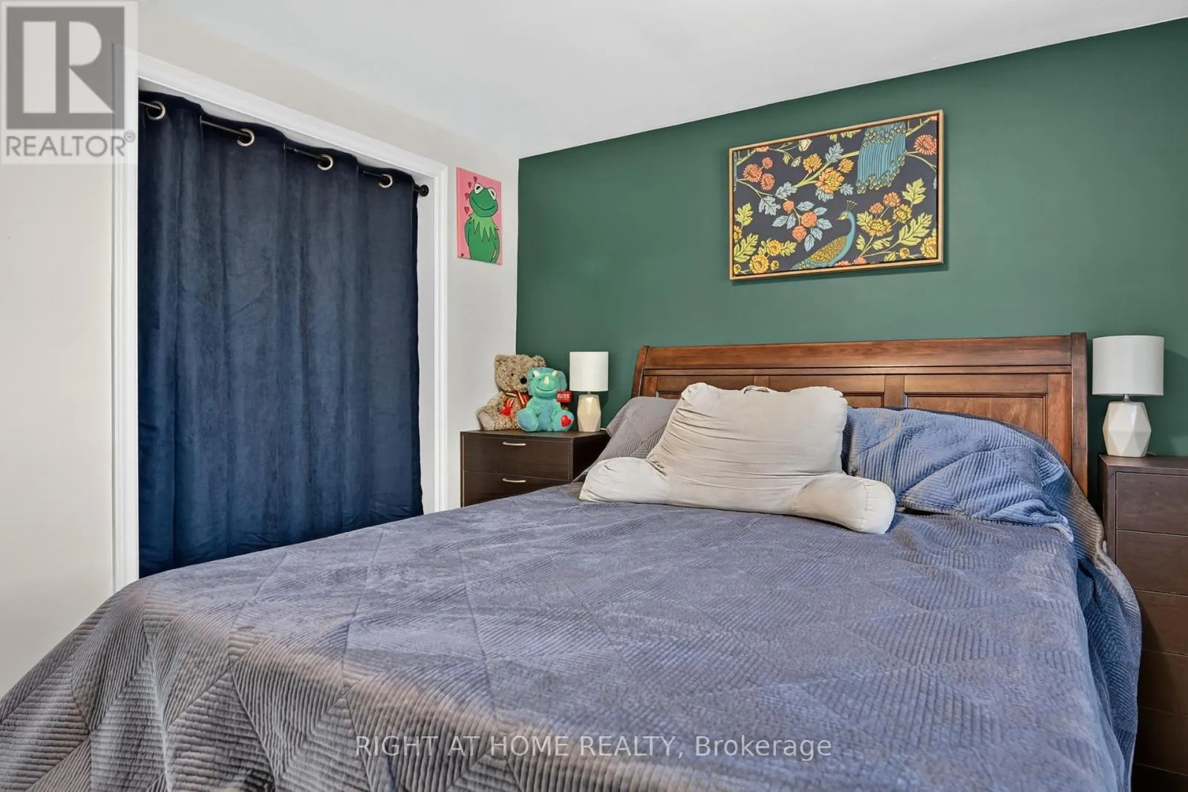
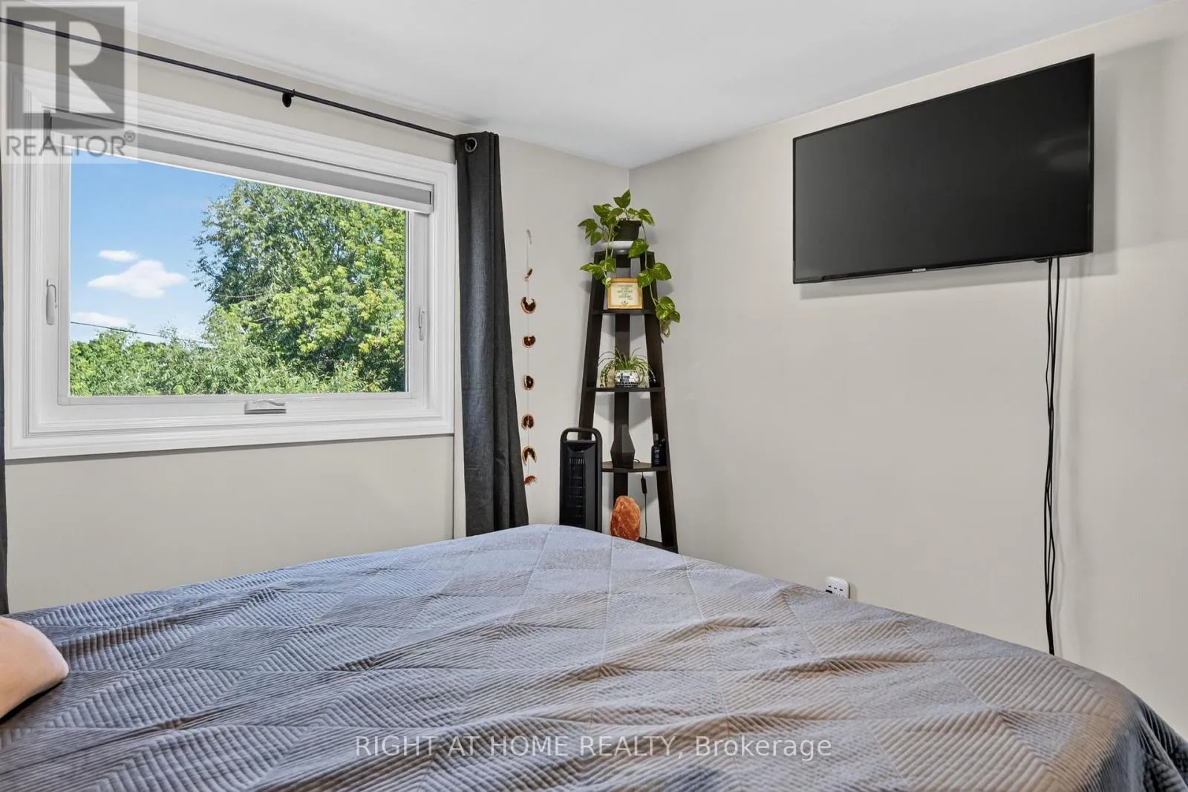
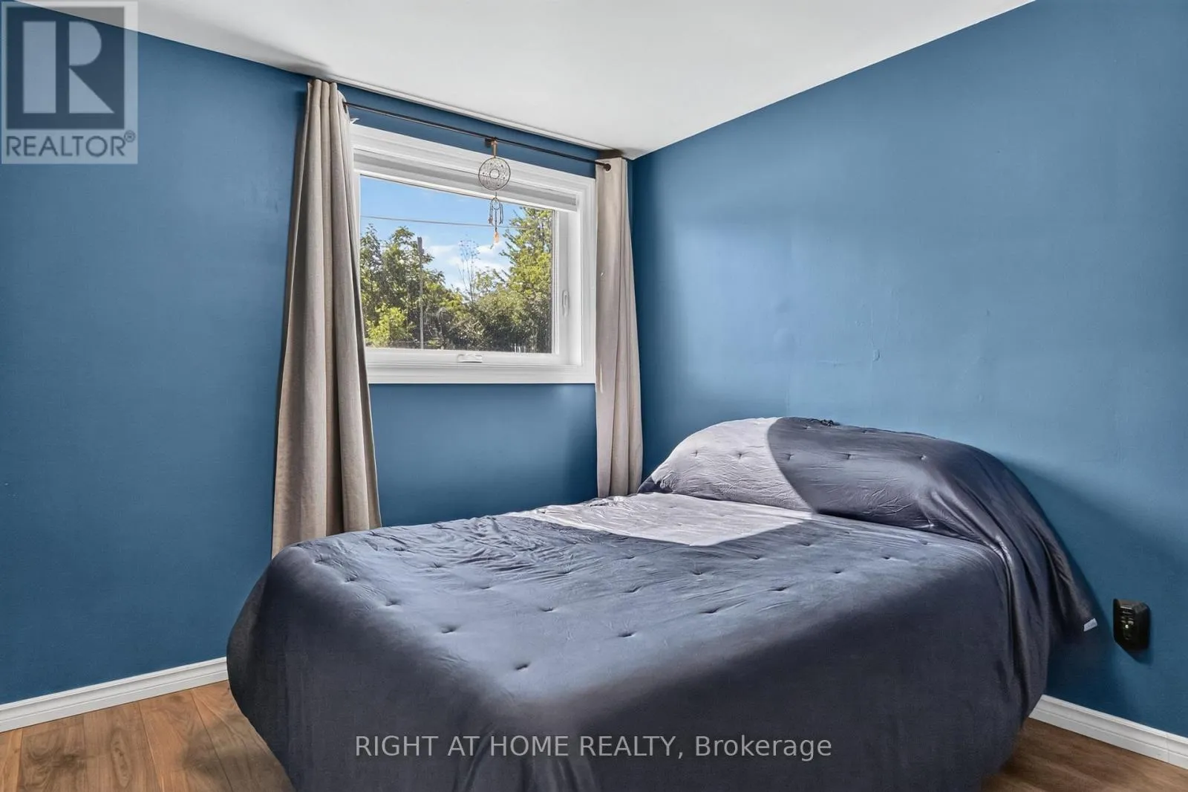
Bedroom
Upper Level
3.09 m x 3.35 m
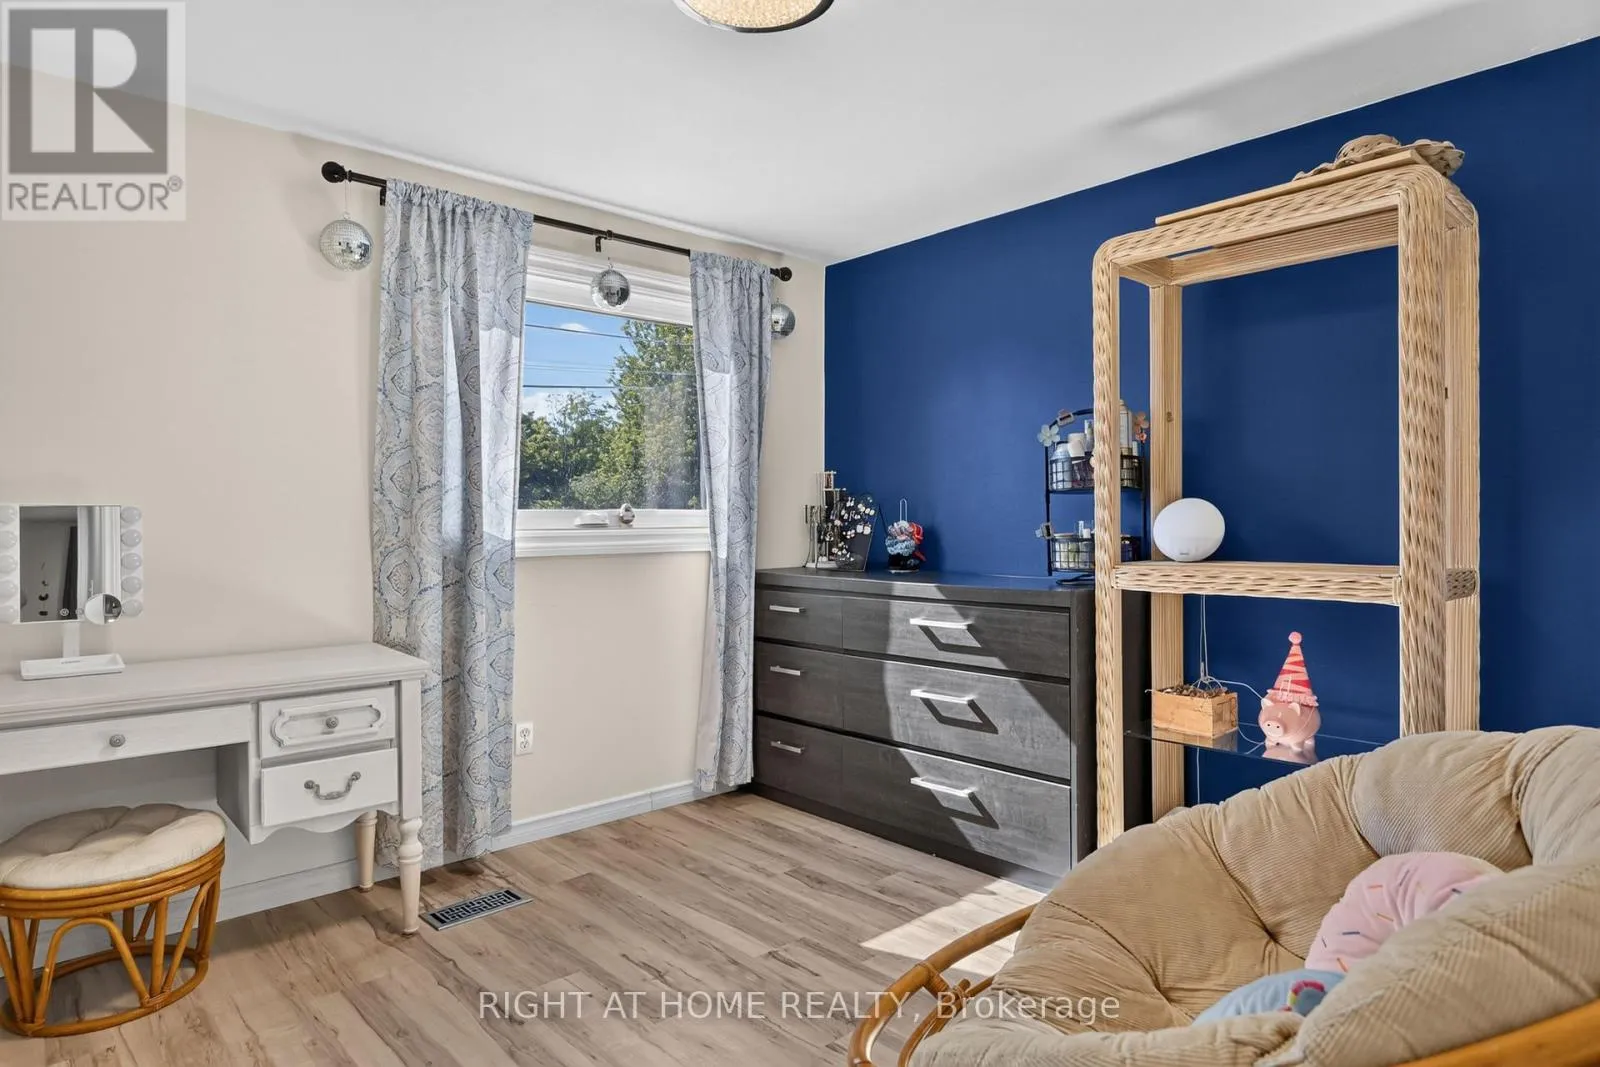
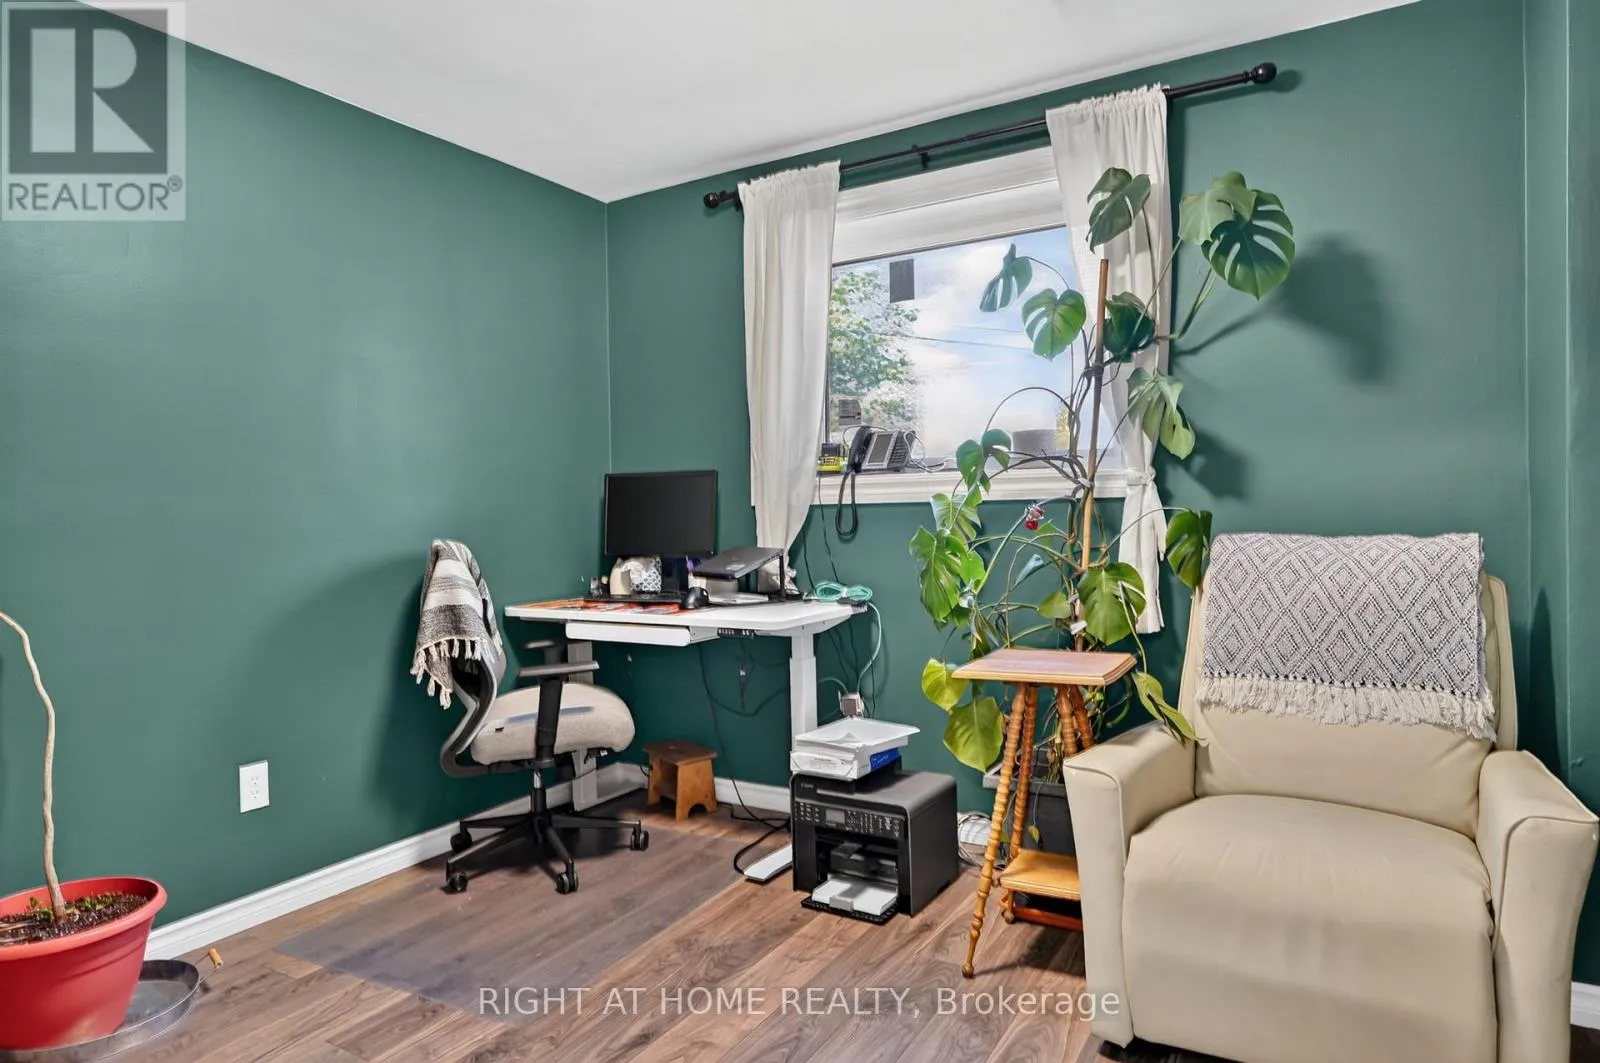
Office
Upper Level
3.09 m x 3.39 m
Bathroom
Upper Level
2.24 m x 2.31 m

Location

Learn more about this property
Listing provided by:
RIGHT AT HOME REALTY
MLS® number:
X13546412
Agent:
Justin Kotsopoulos
*Indicates required field
Name is required
Email is required
Please enter a valid phone number (e.g., 416-111-1111).

Community Spotlight: Homes For sale in Your Neighborhood