260 Westcott Street, Peterborough, Ontario K9J 2H1

Listed for:
$399,900
3 beds
2 baths
Listed 6 days ago
House for rent: 260 Westcott Street, Peterborough, Ontario K9J 2H1

View all 23 photos

About

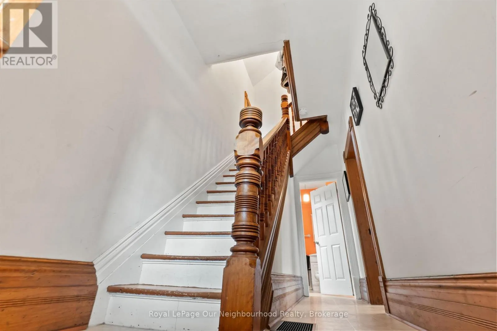
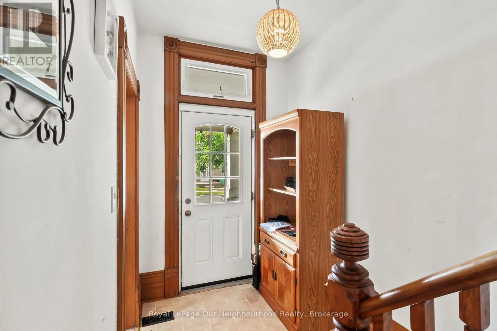
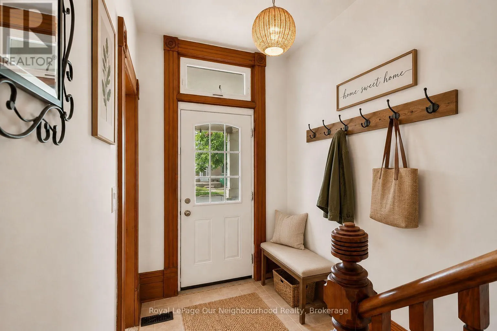
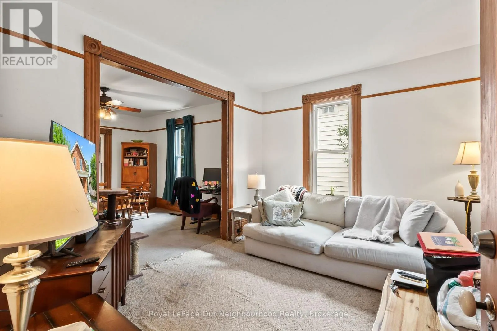
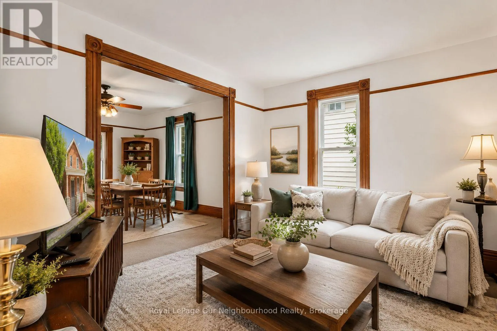
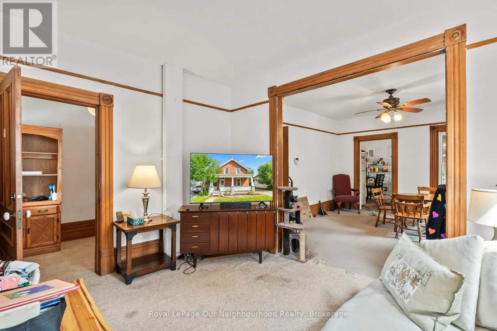
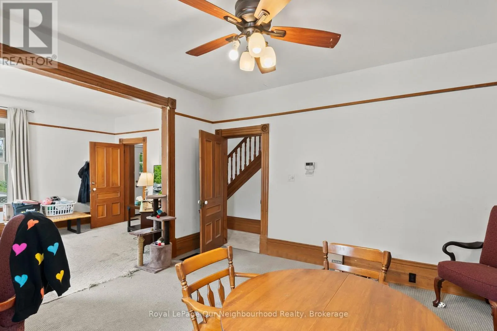
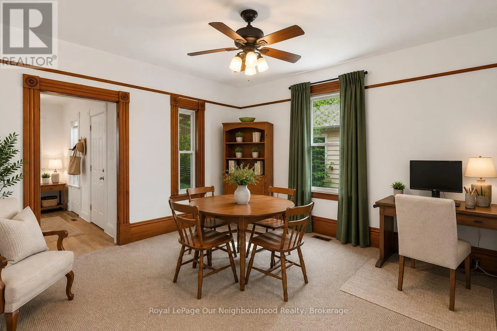
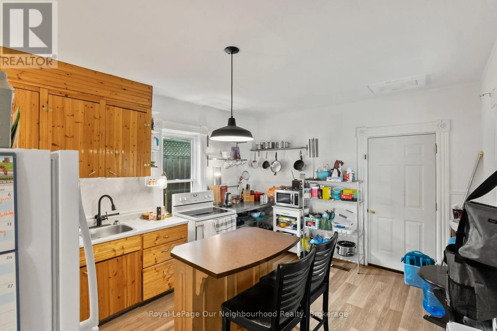
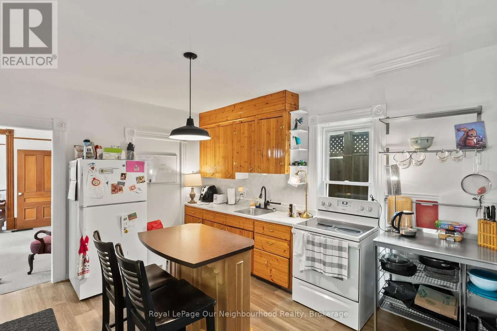
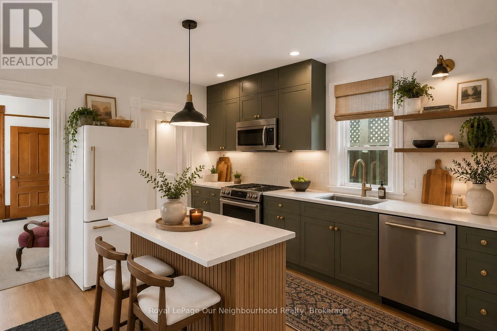
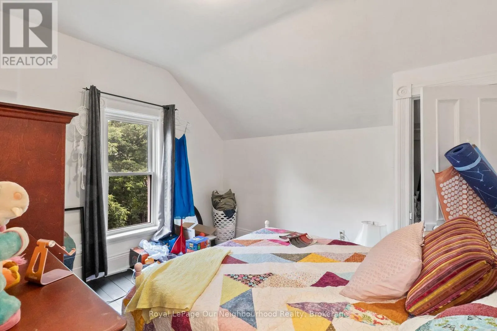
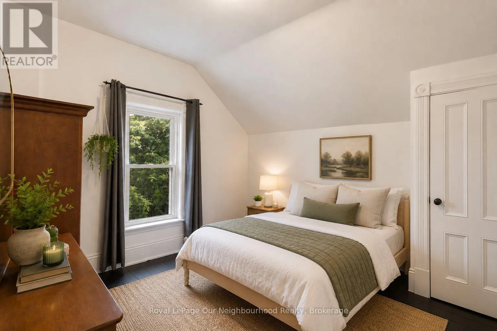
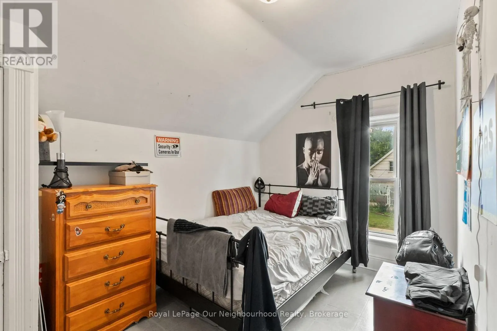
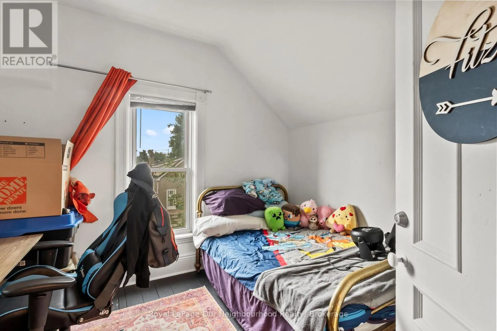
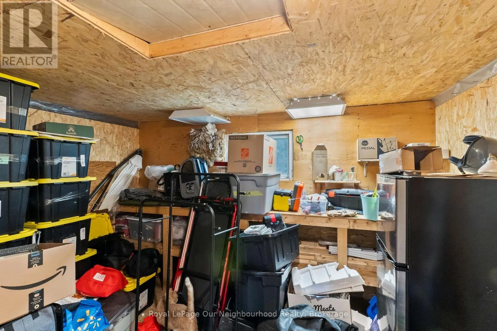
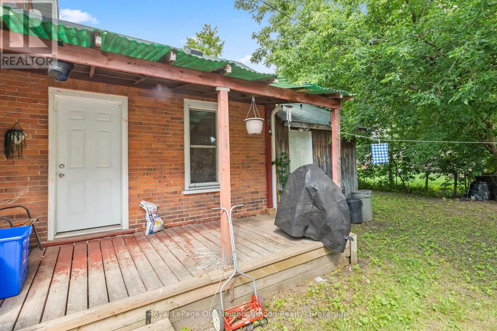
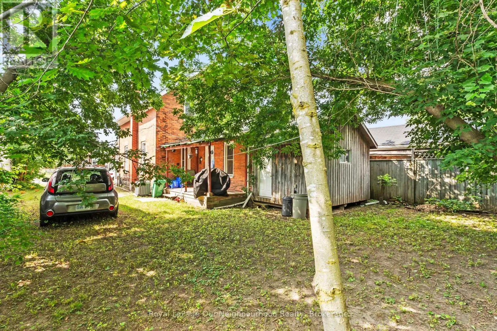
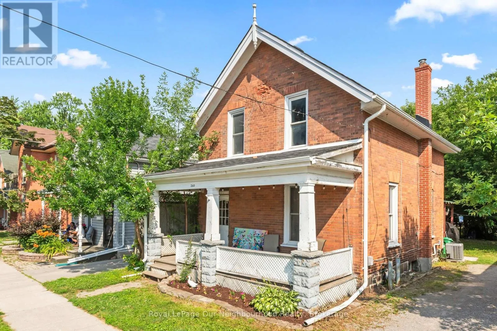
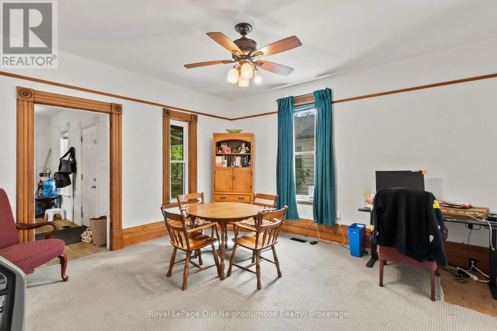
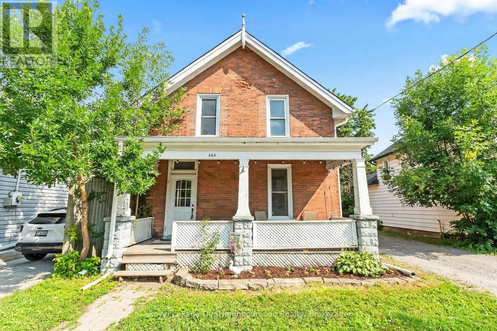
Lansdowne St/Park St Step into the charm and character of this delightful century home, where timeless craftsmanship meets incredible potential. Beautiful original details, including the stunning wood staircase, soaring ceilings, oversized baseboards, and elegant window trim, create warmth and character that's hard to find in today's homes. Offering 3 bedrooms, 1.5 bathrooms, spacious principal rooms, and a large eat-in kitchen, there's plenty of space for families, first-time buyers, or investors alike.Ideally located within walking distance to downtown Peterborough, Del Crary Park, shopping, restaurants, and amenities, this home offers both convenience and lifestyle. Outside, you'll find parking for three vehicles and a storage shed for all your outdoor essentials. With some TLC, this home could truly shine and presents an excellent opportunity for buyers looking to build equity. It may also be a great candidate for a Purchase Plus Improvements mortgage (subject to lender approval), allowing you to finance eligible renovations into your mortgage. Property is being sold in "as is" condition. roof 2021, central air conditioning 2021 (id:27476)

Property Highlights

MLS® Number
X13549198
Type
Single Family
Community Name
Town Ward 3
Ownership Type
Freehold
Land Size
40 x 88.8 FT
Parking Space Total
3

Building

Building Type
House
Storeys
2.00
Square Footage
1100 - 1500 sqft
Bathrooms Total
2
Bedrooms Above Ground
3
Bedrooms Total
3
Exterior Finish
Brick
Fireplace Present
No
Basement Type
N/A (Unfinished)
Basement Features
Building Heating Type
Forced air
Heating Fuel
Natural gas
Building Cooling Type
Central air conditioning

Utilities

Water
Municipal water
Utility Sewer
Sanitary sewer

Room Layout

Living room
Main level
Measurements not available
Dining room
Main level
Measurements not available
Kitchen
Main level
Measurements not available
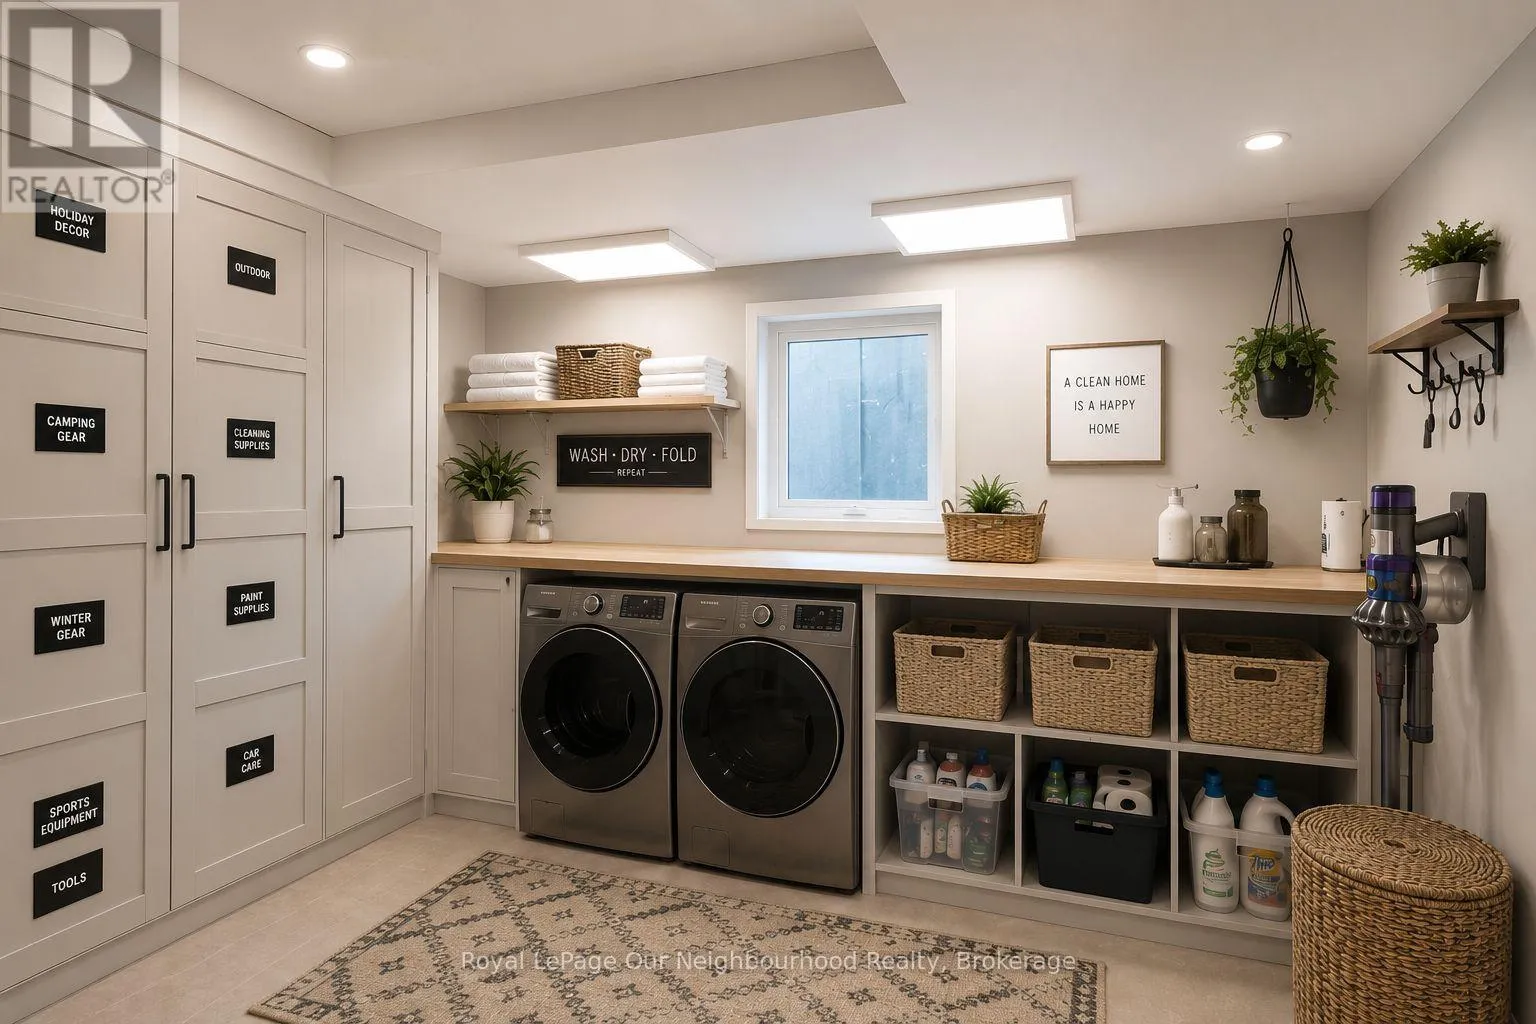
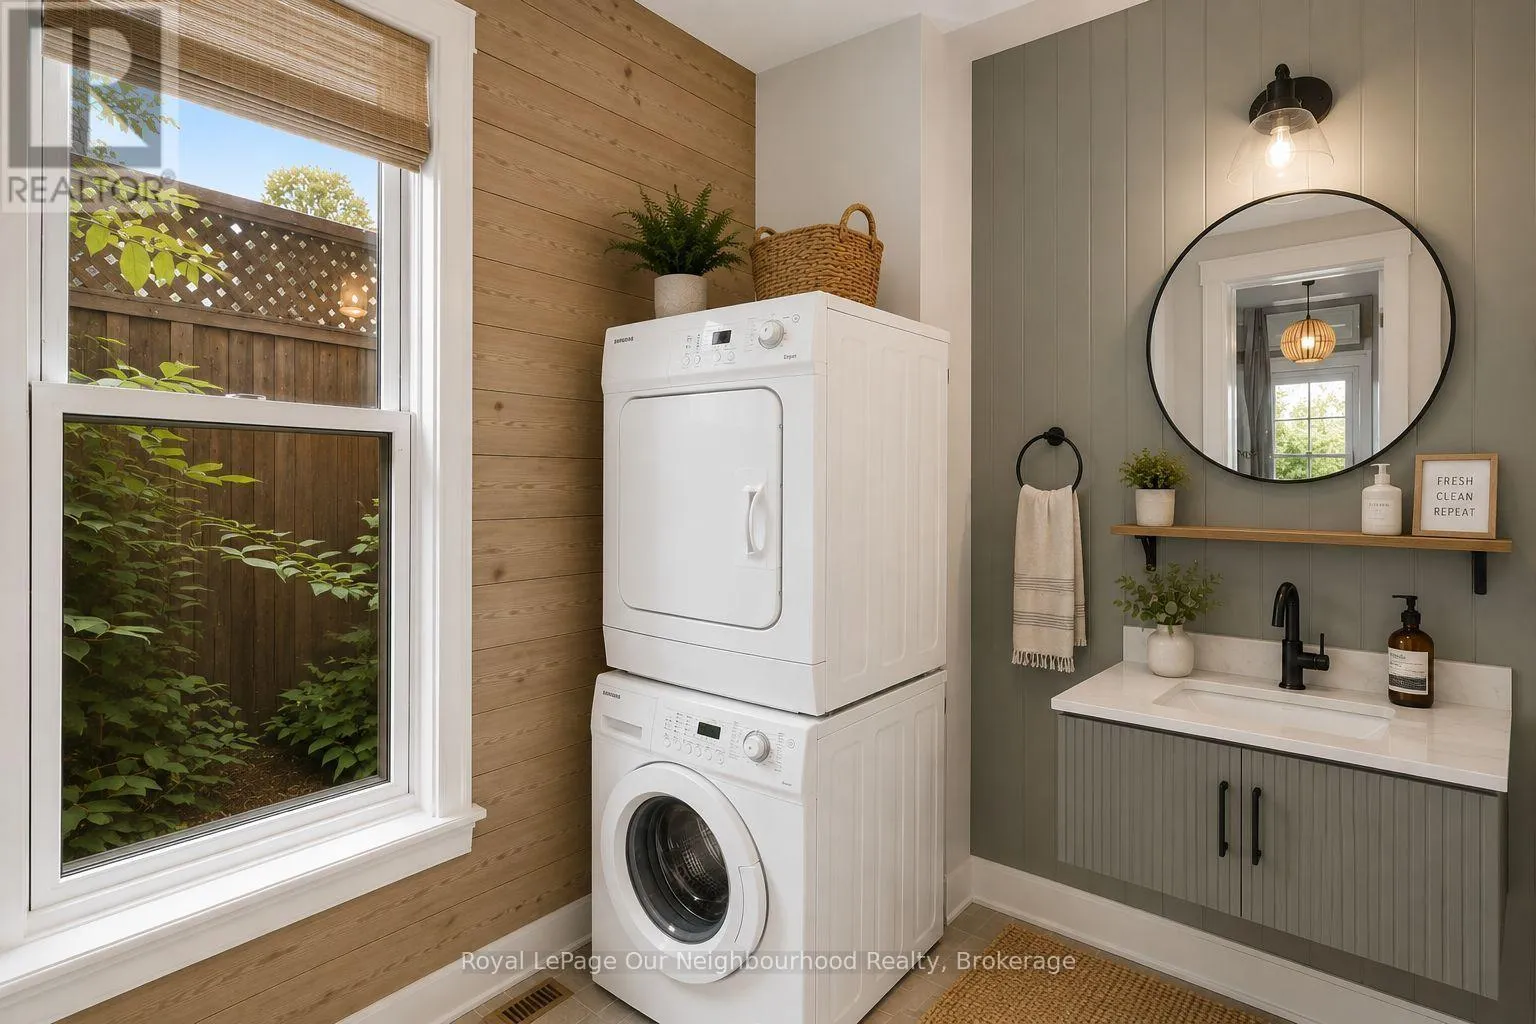
Laundry room
Main level
Measurements not available
Primary Bedroom
Upper Level
Measurements not available
Bedroom 2
Upper Level
Measurements not available
Bedroom 3
Upper Level
Measurements not available

Location

Learn more about this property
Listing provided by:
Royal LePage Our Neighbourhood Realty
MLS® number:
X13549198
Agent:
Gary Hibbert
*Indicates required field
Name is required
Email is required
Please enter a valid phone number (e.g., 416-111-1111).