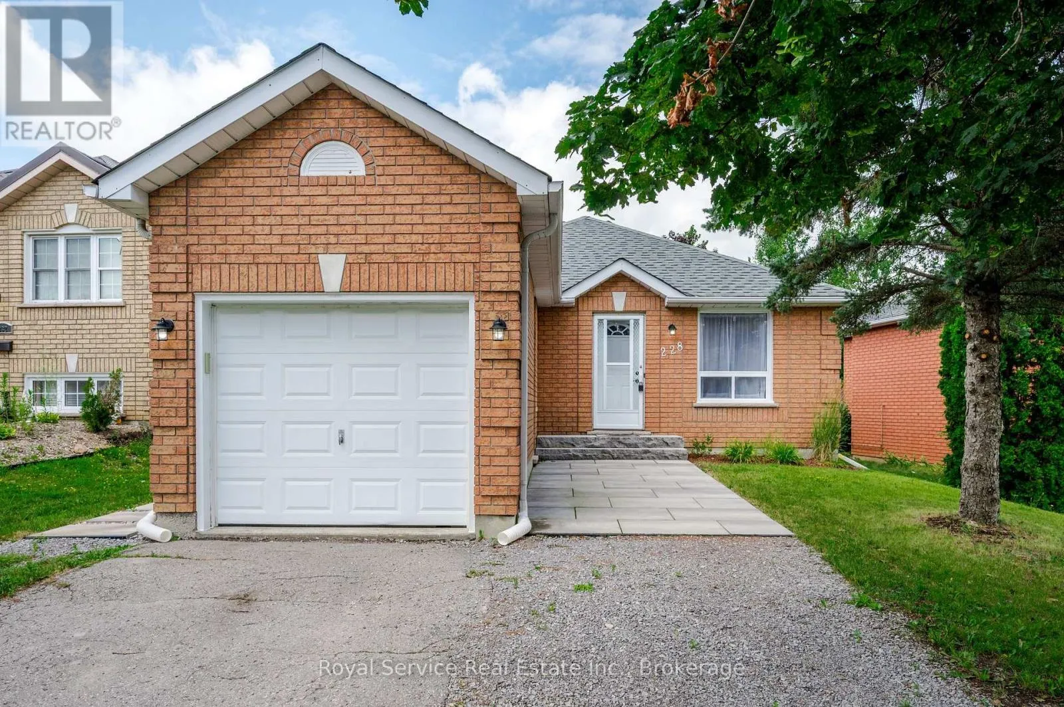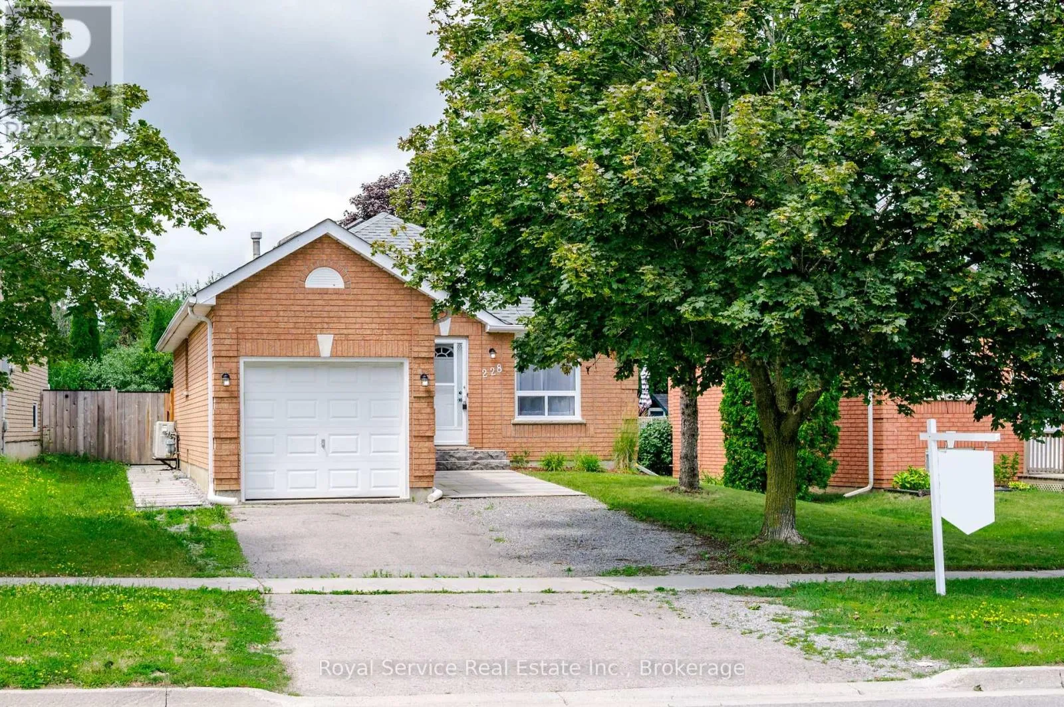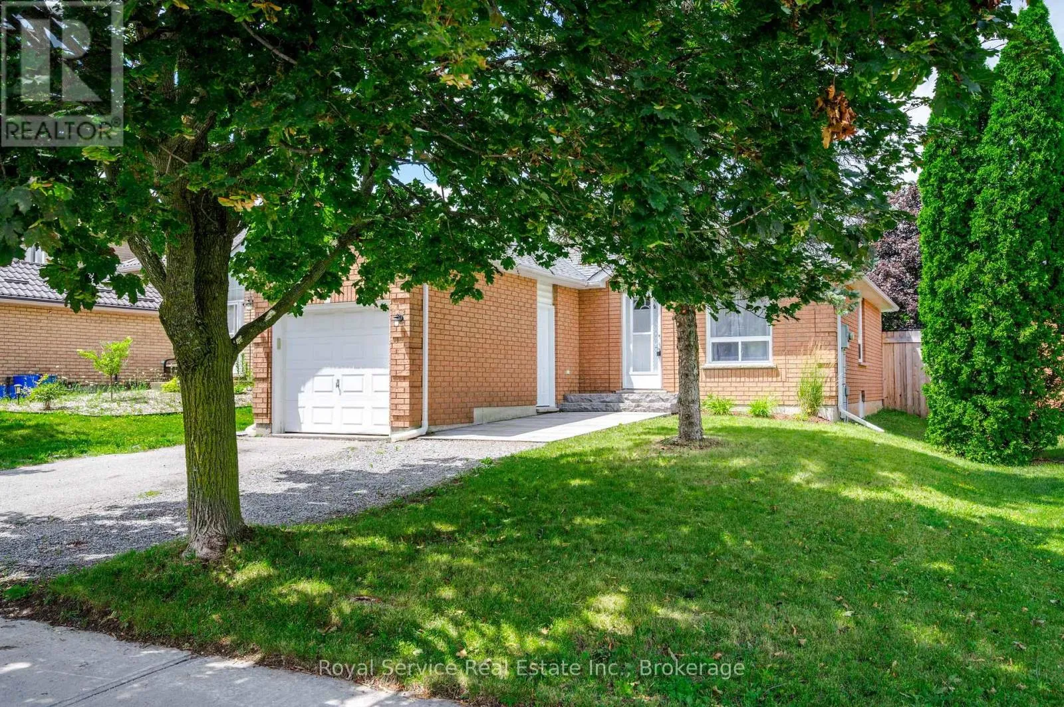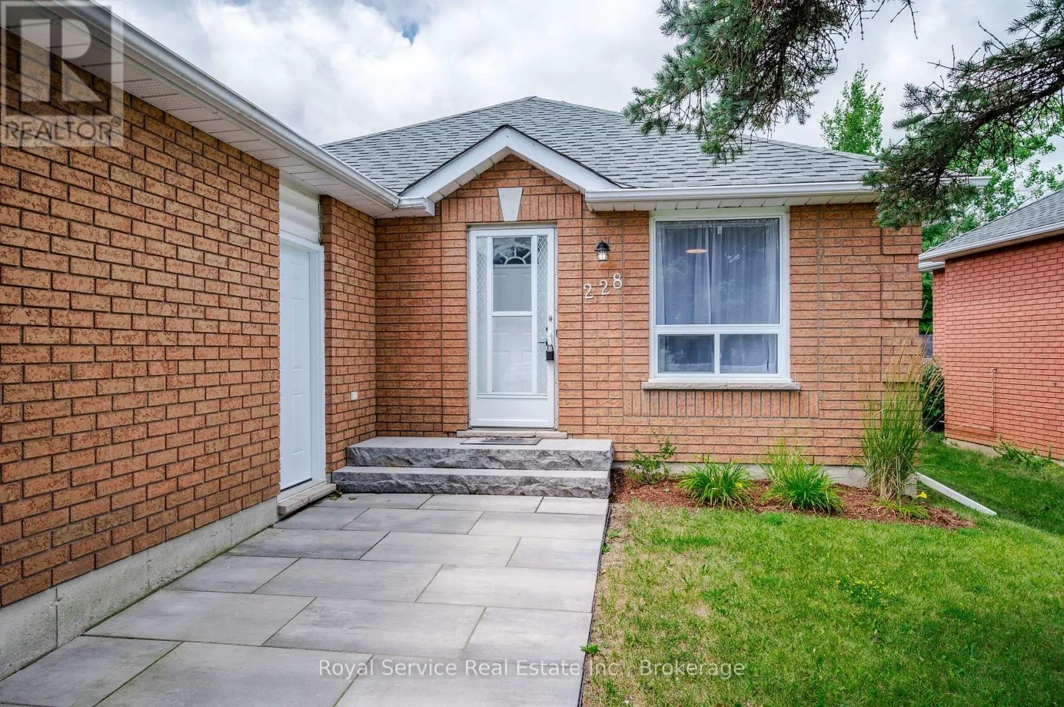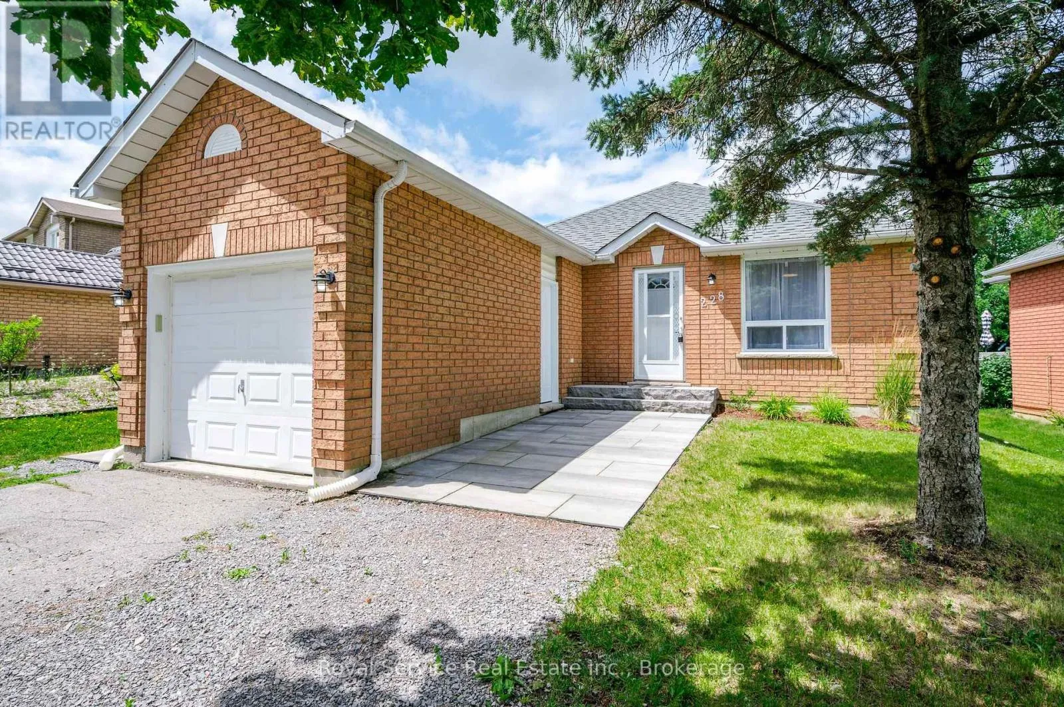
228 Towerhill Road, Peterborough, Ontario K9H 7M8

Listed for:
$549,900
3 beds
2 baths
Listed 15 days ago
House for rent: 228 Towerhill Road, Peterborough, Ontario K9H 7M8

View all 37 photos

About

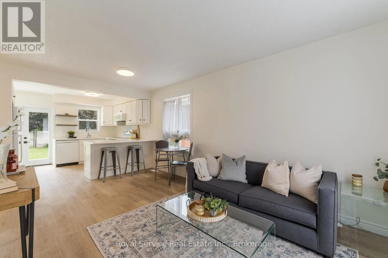
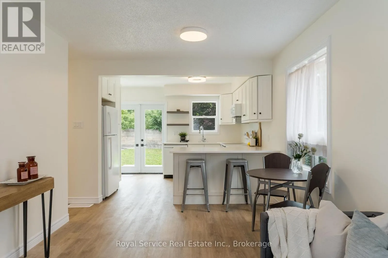
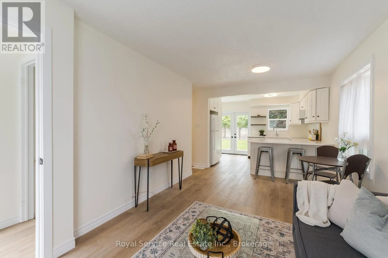
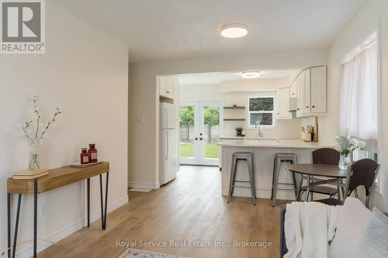
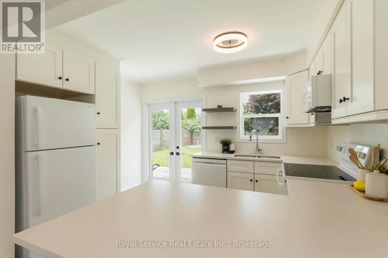
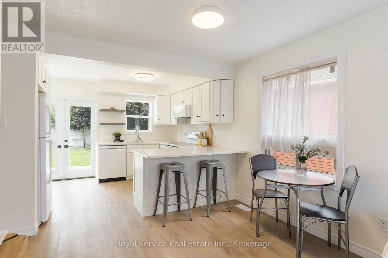
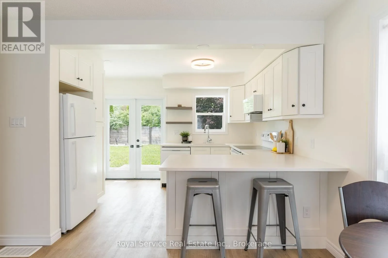
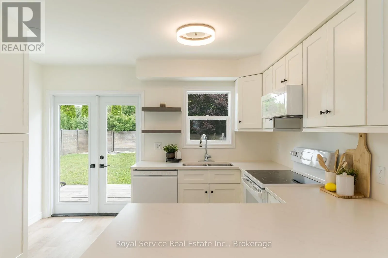
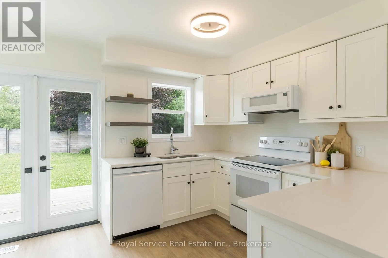
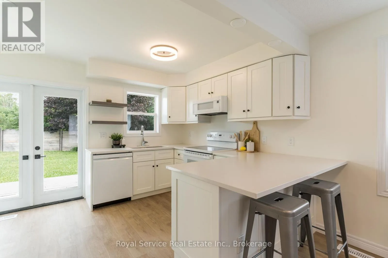
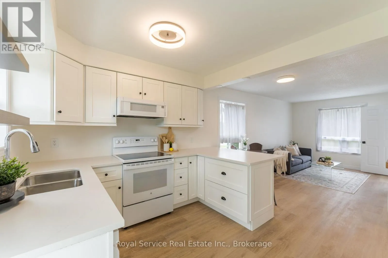
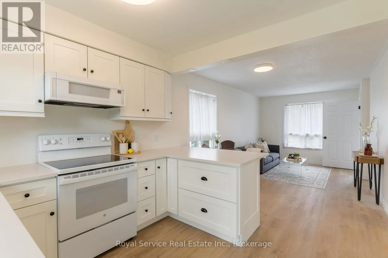
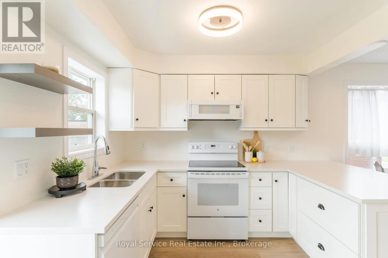
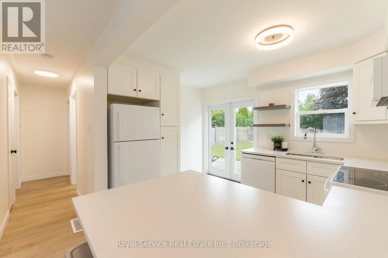
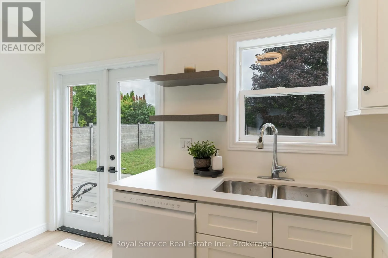
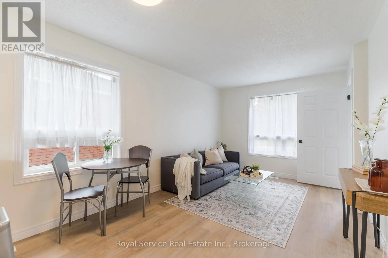
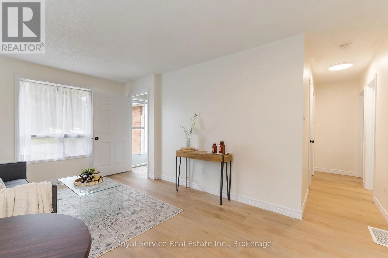
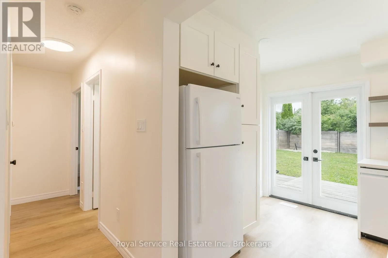
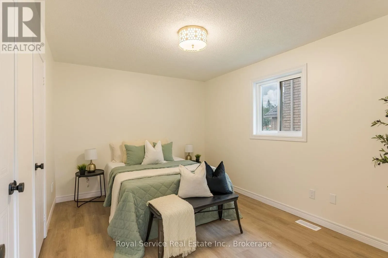
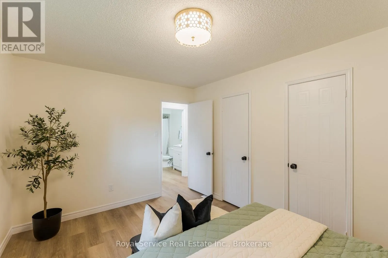
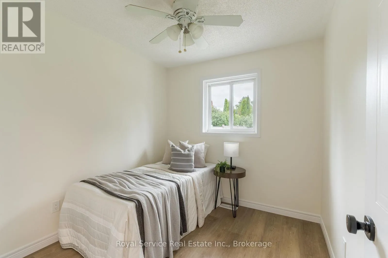
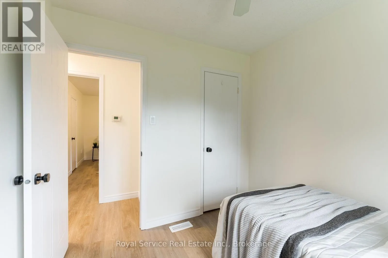
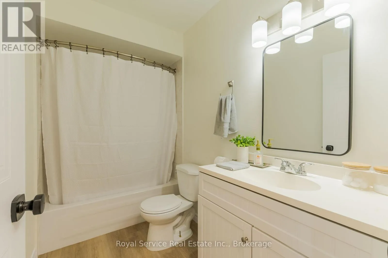
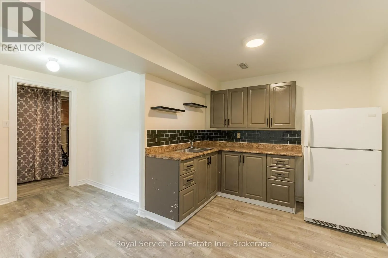
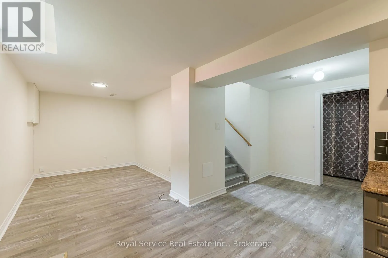
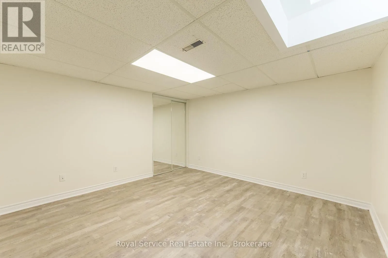
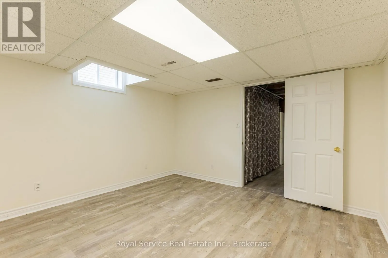
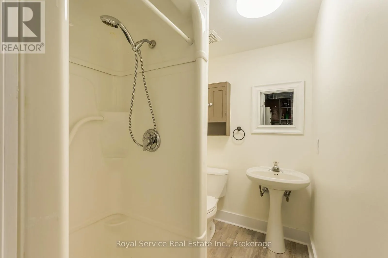
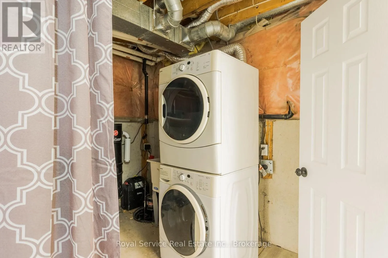
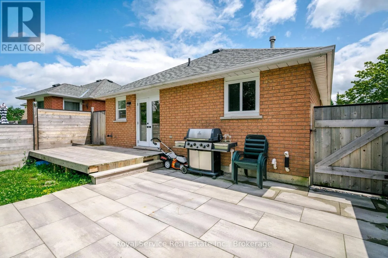
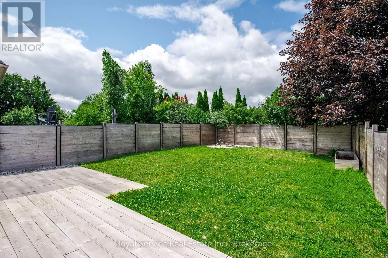
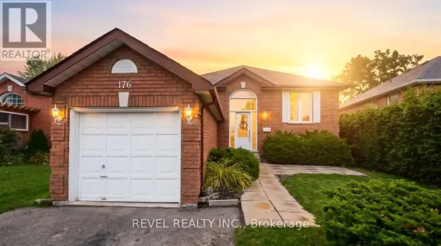
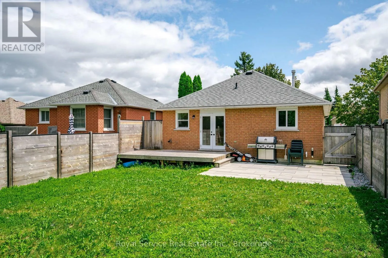
Cross Streets: Chemong and Towerhill. ** Directions: Chemong Rd to Towherhill Rd. Modern and recently renovated 2 + 1 bedroom, 2 bath, all brick bungalow with attached garage offers approx 1350 sq ft of living space with a brand new stylish kitchen with soft close cabinets, pantry with pullouts, granite countertops with peninsula island with extended eat up countertop. New laminate flooring throughout main level. Finished basement offers potential for student rental with large bedroom with larger window, walk in closet and a 3 pc bath, plus a rec room area with oversized escape window and small wetbar/kitchenette that offers cabinets, counter space and small fridge, or can be easily removed to convert to a 4th bedroom if needed. Basement also offers potential to be converted to an inlaw. Walk out from kitchen to a new fully privacy fenced yard, new patio area in back and also front walkway and entry. Newer ac unit and some new windows on main level. Located in the North end on bus route and close to shopping and schools. (id:27476)

Property Highlights

MLS® Number
X13549344
Type
Single Family
Community Name
Northcrest Ward 5
Ownership Type
Freehold
Land Size
46.6 x 120.7 FT
Parking Space Total
3

Building

Building Type
House
Storeys
1.00
Square Footage
700 - 1100 sqft
Bathrooms Total
2
Bedrooms Above Ground
2
Bedrooms Total
3
Amenities
Public Transit, Schools
Exterior Finish
Brick
Fireplace Present
No
Basement Type
Full (Finished)
Basement Features
Building Heating Type
Forced air
Heating Fuel
Natural gas
Building Cooling Type
Central air conditioning

Utilities

Water
Municipal water
Utility Sewer
Sanitary sewer

Room Layout

Bedroom 3
Basement
3.68 m x 3.66 m
Recreational, Games room
Basement
7.34 m x 2.46 m
Bathroom
Basement
2.13 m x 1.24 m
Other
Basement
2.14 m x 1.86 m
Living room
Main level
4.89 m x 3.04 m
Kitchen
Main level
3.65 m x 2.76 m
Primary Bedroom
Main level
3.98 m x 3.05 m
Bedroom 2
Main level
2.47 m x 2.45 m
Bathroom
Main level
2.47 m x 1.25 m

Location

Learn more about this property
Listing provided by:
Royal Service Real Estate Inc.
MLS® number:
X13549344
Agent:
Dan Westnutt
*Indicates required field
Name is required
Email is required
Please enter a valid phone number (e.g., 416-111-1111).