Lower - 7 Beechwood Drive, Peterborough, Ontario K9J 1M2

Listed for:
$2,300
2 beds
2 baths
Listed 36 days ago
Duplex for rent: Lower - 7 Beechwood Drive, Peterborough, Ontario K9J 1M2

View all 18 photos

About

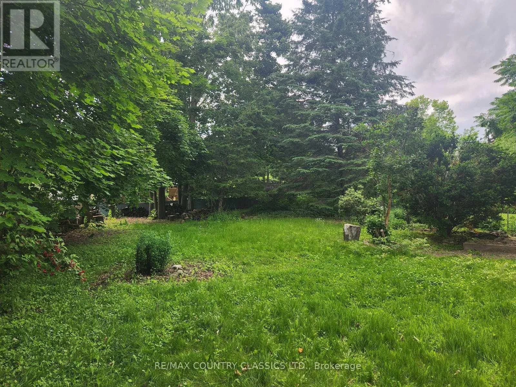
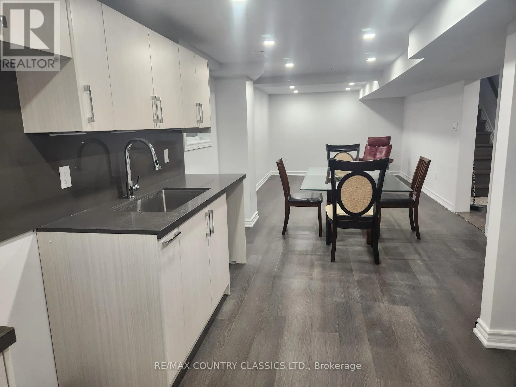
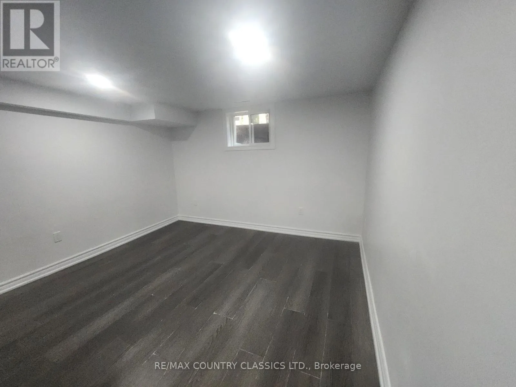
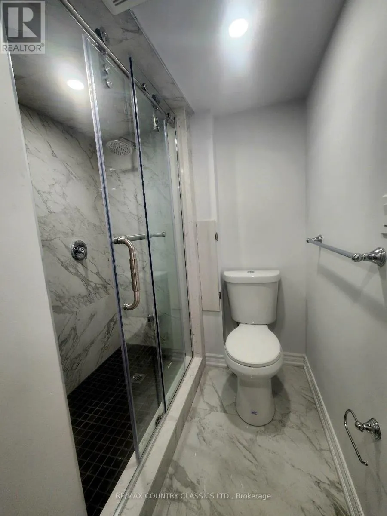
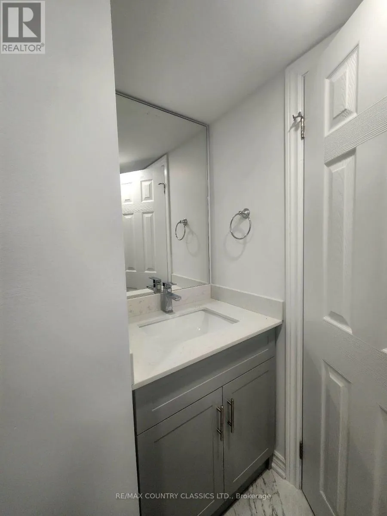
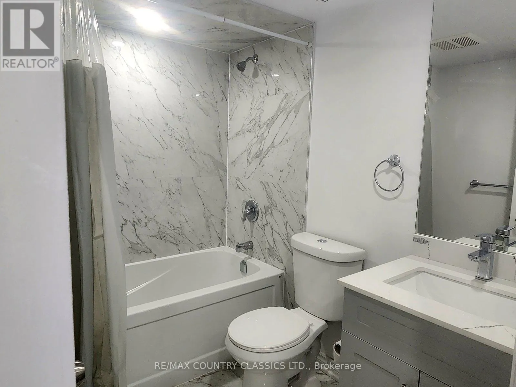
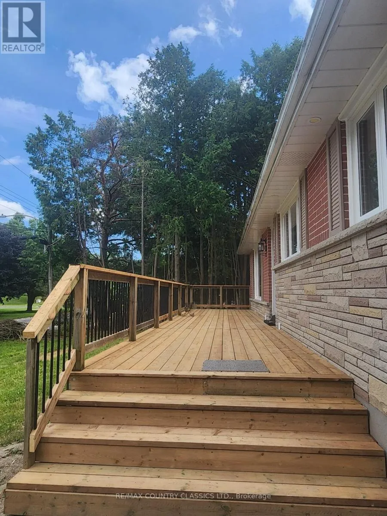
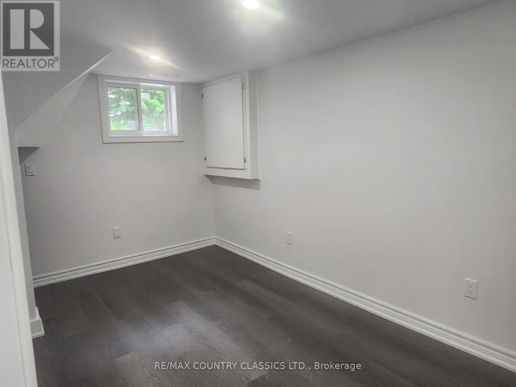
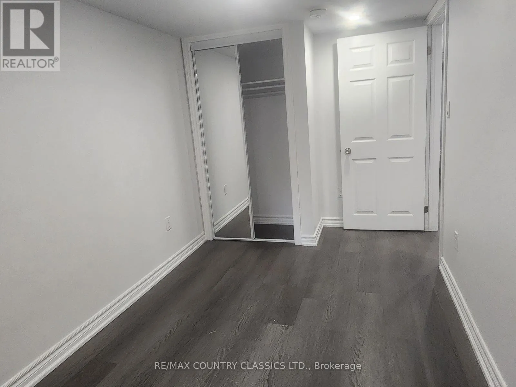
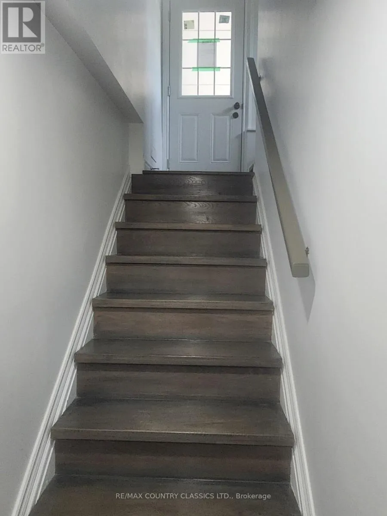
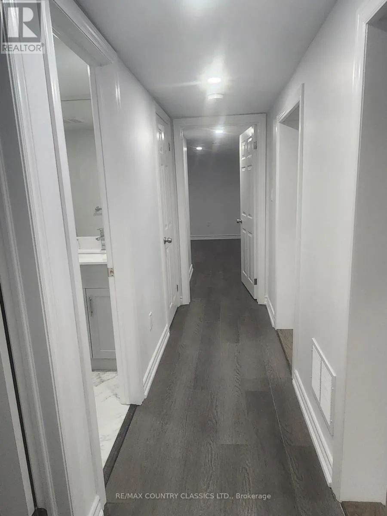
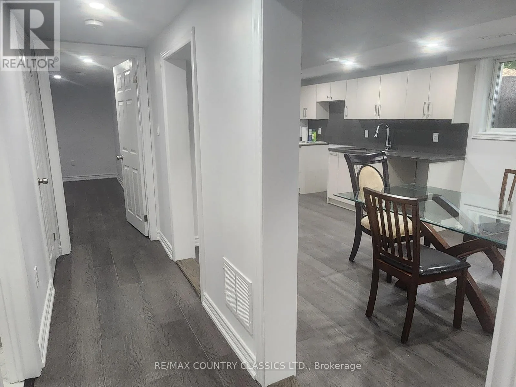
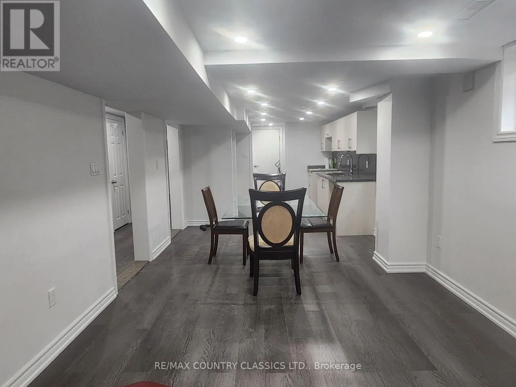
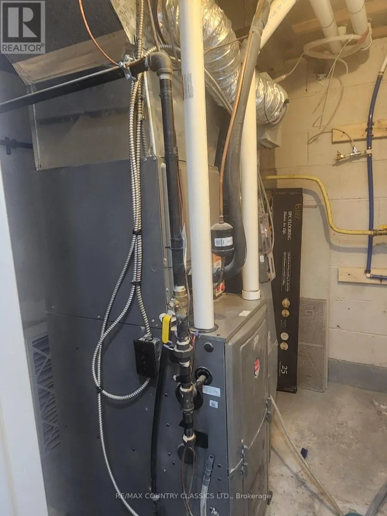
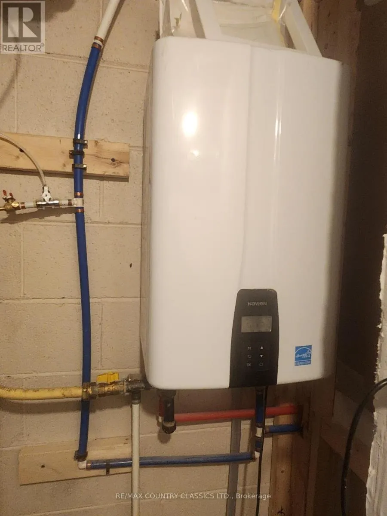
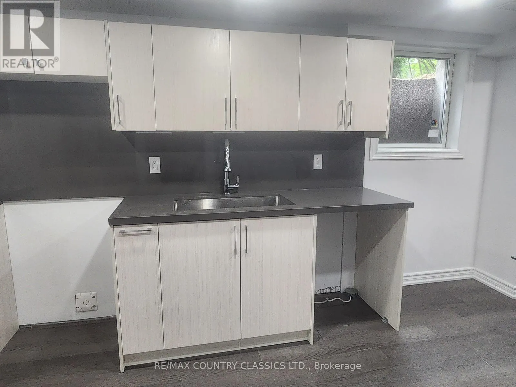
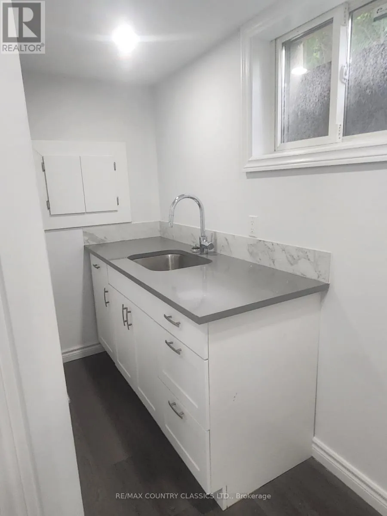
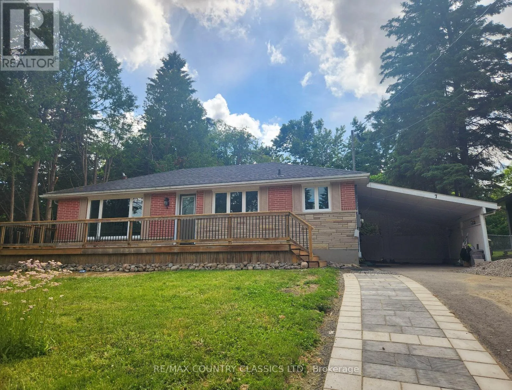
Cross Streets: Kawartha Heights Blvd. ** Directions: From Lansdowne St. West to Kawartha Heights Blvd, to Ferndale Ave to Beechwood Dr. LOOKING TO RENT IN THE WEST END OF PETERBOROUGH? You are sure to enjoy this ALL INCLUSIVE RENTAL UNIT has to offer. A newly renovated basement apartment with lots of lighting and is bright and clean. Featuring upscale details throughout, a new open concept, livingroom, diningroom & kitchen with quartz counter tops, lots of cabinetry, all new built-in appliances including dishwasher, 2 bedrooms/2 Bathroom with marble tiled flooring & shower units, on demand hot water, in unit laundry, Master Bedroom with Ensuite bath, and new flooring throughout. This deep lot (176 feet) has a large fenced in backyard that is well treed and privately situated in a quiet neighborhood Conveniently located this main floor unit is within walking distance to shopping, schools and the local college. Also easily exited from the City to Highway 115 for commuters. An ideal retirement or family rental home. With all exterior yard maintenance, lawn cutting and snow removal taken care of all you need to do is move in. Property available immediately for occupancy. A great home in a great neighborhood what more could you ask for! (id:27476)


Property Highlights

MLS® Number
X13550900
Type
Multi-family
Community Name
Monaghan Ward 2
Land Size
76 x 176 FT|under 1/2 acre
Parking Space Total
2

Building

Building Type
Duplex
Storeys
1.00
Square Footage
700 - 1100 sqft
Bathrooms Total
2
Bedrooms Above Ground
2
Bedrooms Total
2
Amenities
Hospital, Public Transit, Schools
Exterior Finish
Brick
Fireplace Present
No
Basement Type
N/A
Basement Features
Apartment in basement
Building Heating Type
Forced air
Heating Fuel
Natural gas
Building Cooling Type
Central air conditioning

Utilities

Water
Municipal water
Utility Sewer
Sanitary sewer

Room Layout

Primary Bedroom
Basement
3.22 m x 2.85 m
Bathroom
Basement
2.13 m x 2.13 m
Bedroom 2
Basement
2.48 m x 2.25 m
Living room
Basement
4.45 m x 2.74 m
Dining room
Basement
3.68 m x 2.74 m
Bathroom
Basement
1.22 m x 1.83 m
Kitchen
Basement
3.68 m x 2.74 m

Location

Learn more about this property
Listing provided by:
RE/MAX COUNTRY CLASSICS LTD.
MLS® number:
X13550900
Agent:
Laura Gallacher
*Indicates required field
Name is required
Email is required
Please enter a valid phone number (e.g., 416-111-1111).