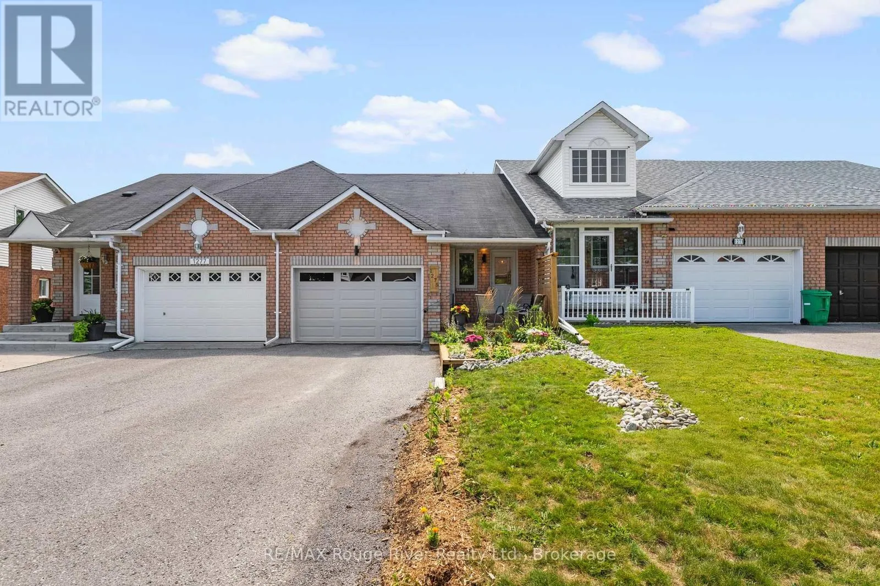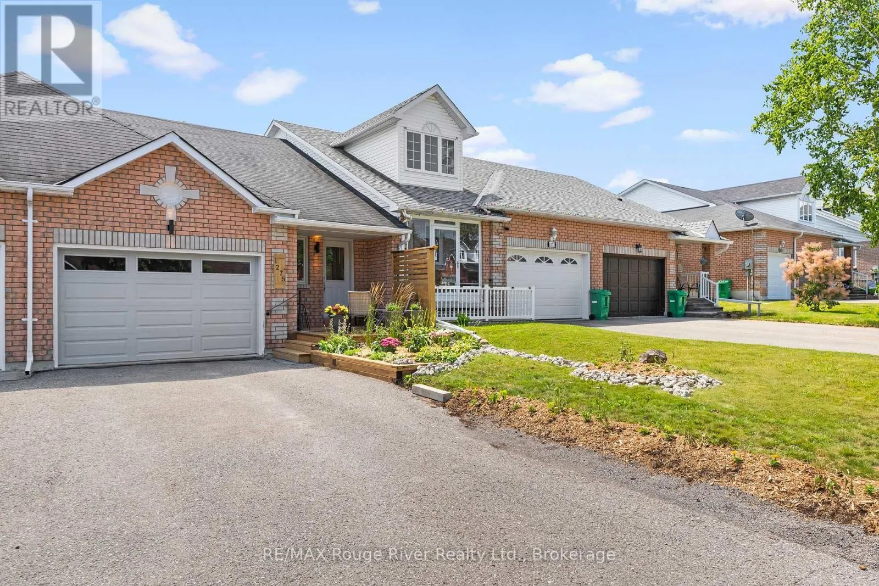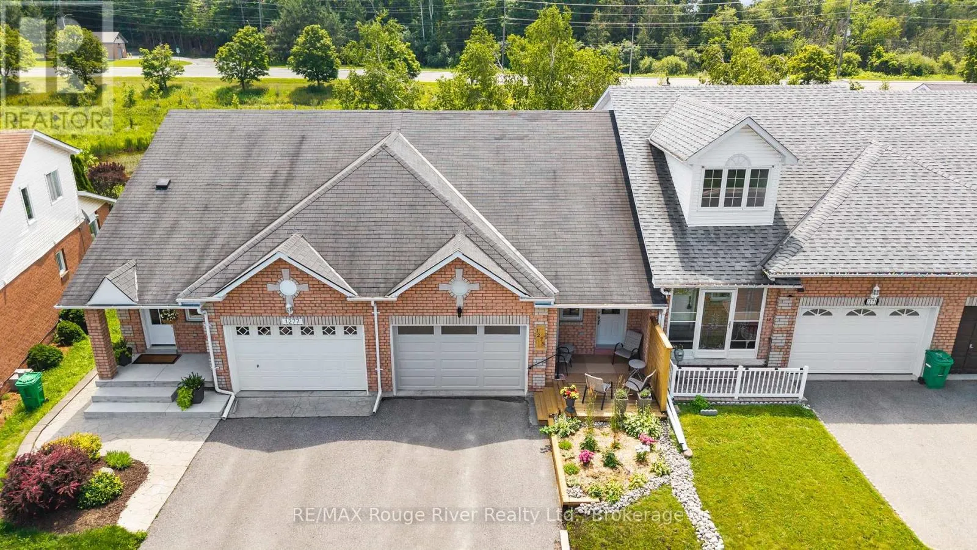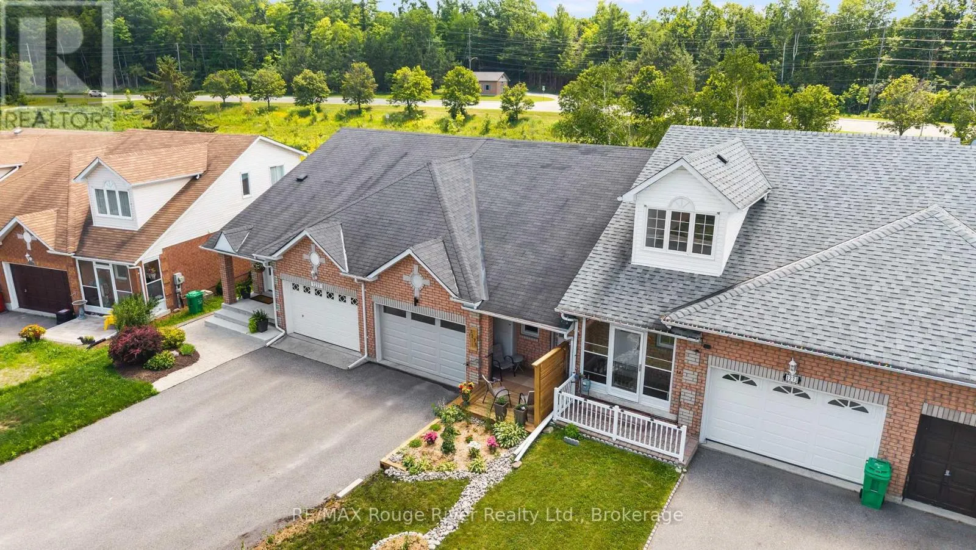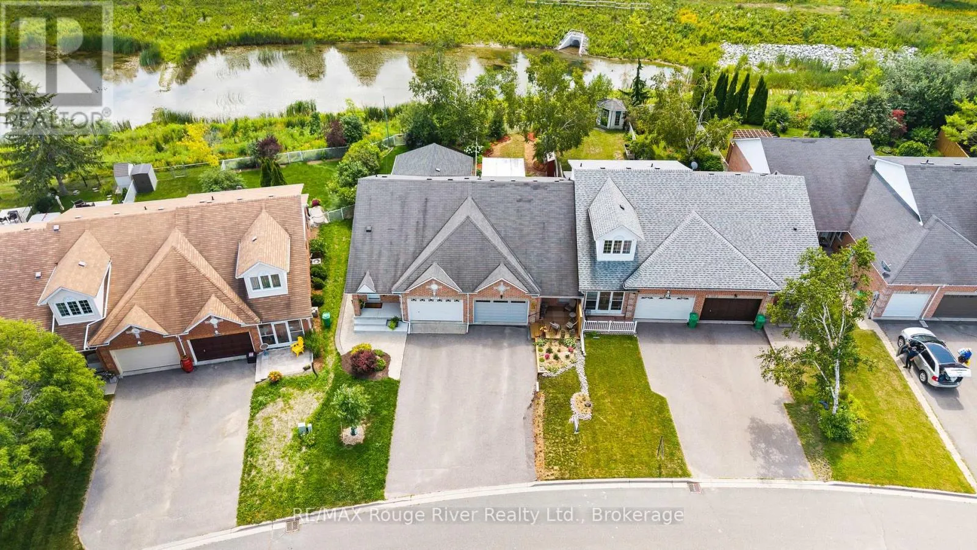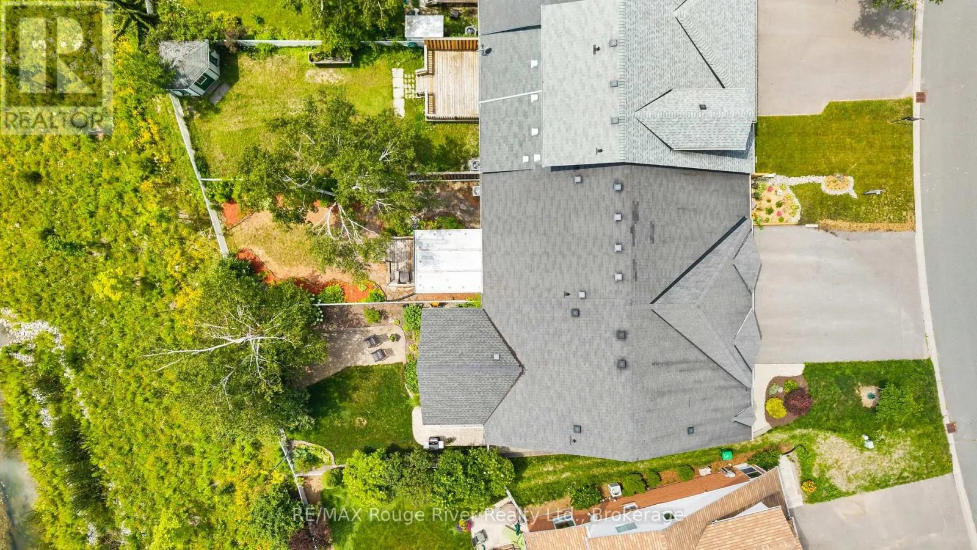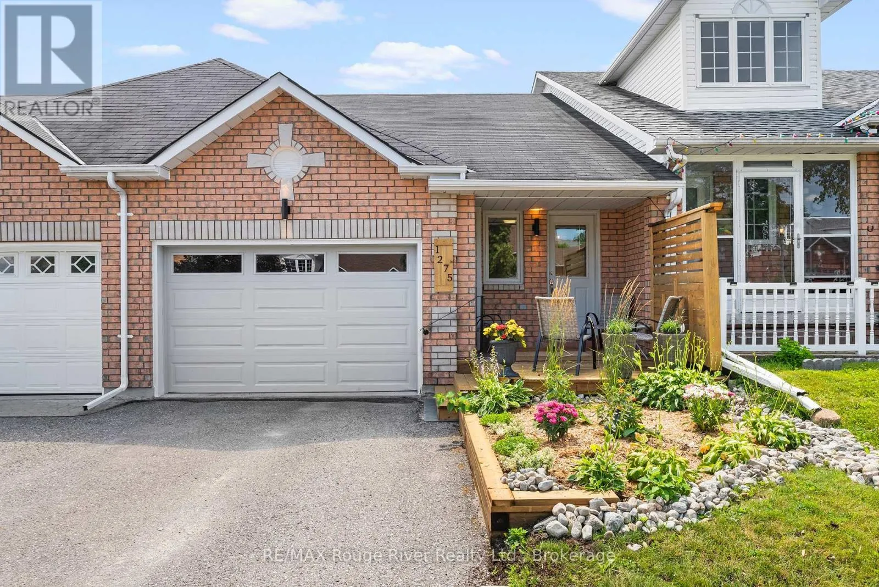
1275 Eagle Crescent, Peterborough, Ontario K9K 2K6

Listed for:
$529,500
2 beds
2 baths
Listed 12 days ago
Row / Townhouse for rent: 1275 Eagle Crescent, Peterborough, Ontario K9K 2K6

View all 49 photos

About

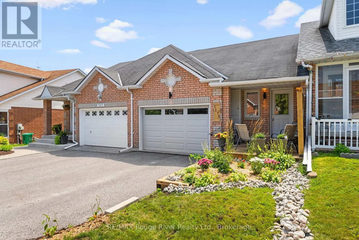
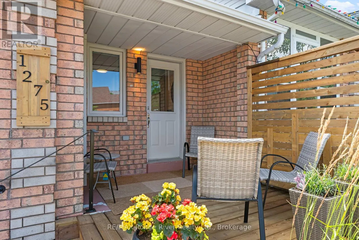
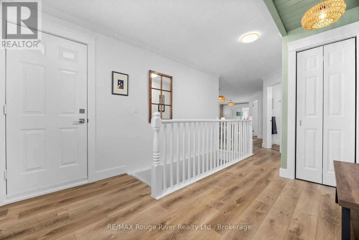
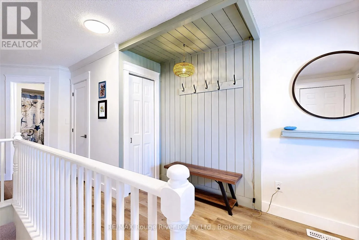
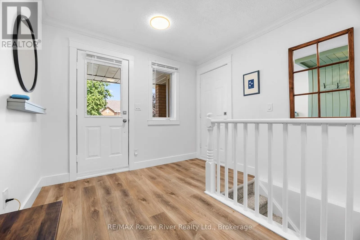
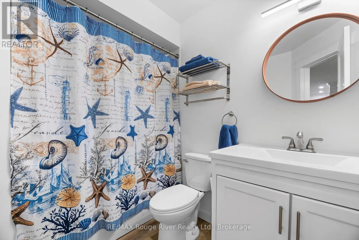
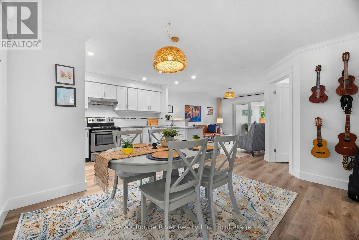
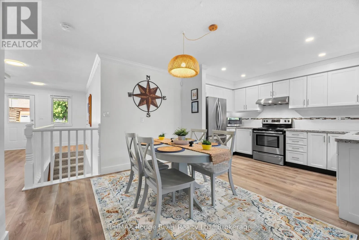
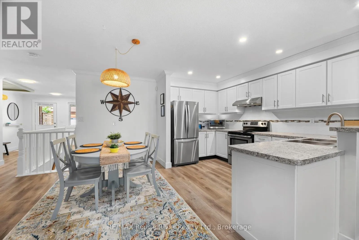
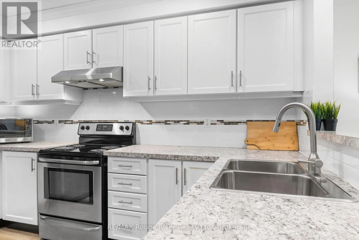
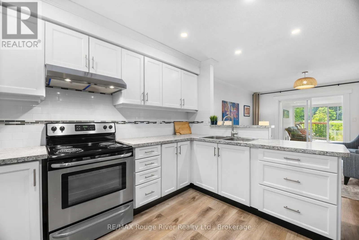
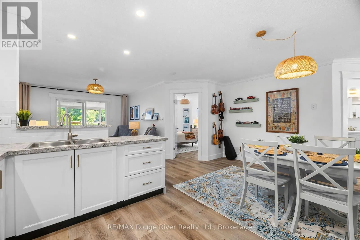
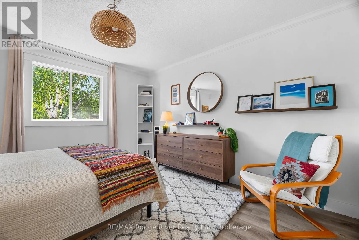
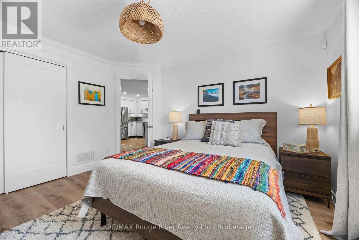
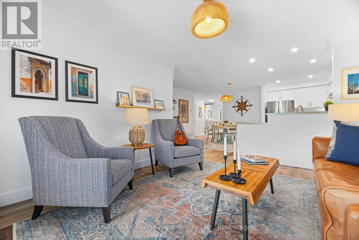
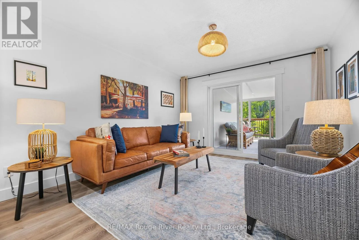
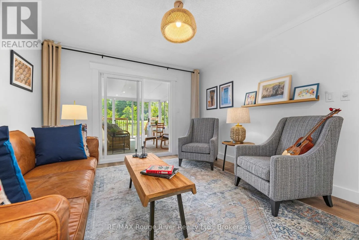
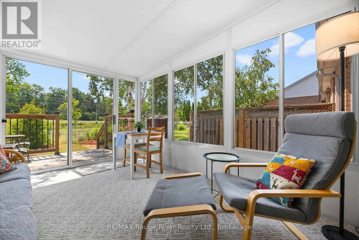
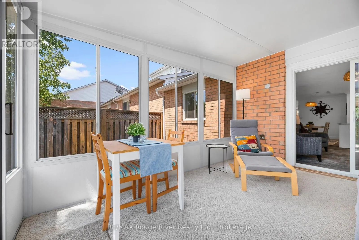
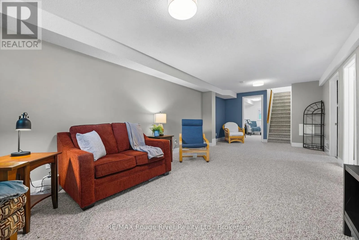
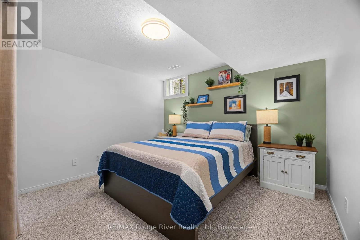
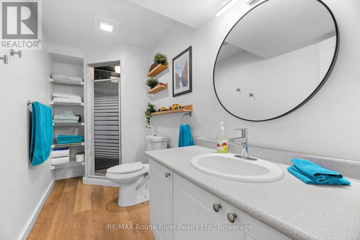
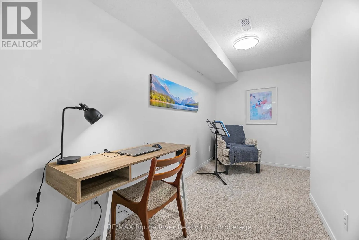
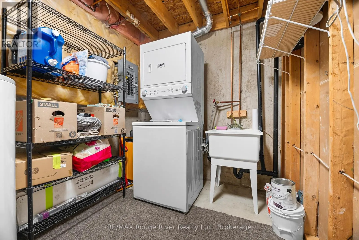
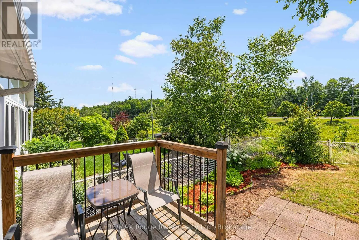
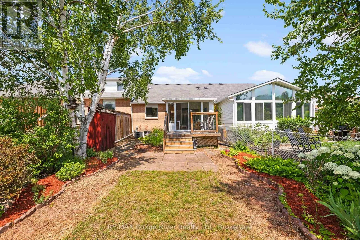
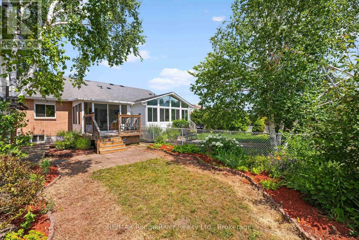
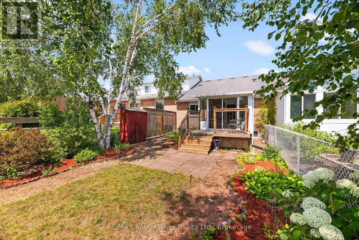
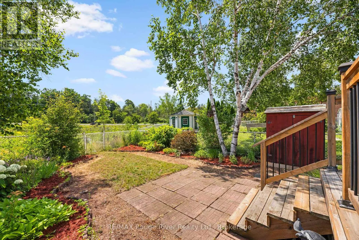
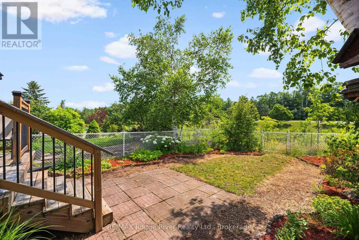
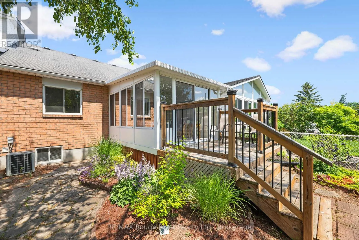
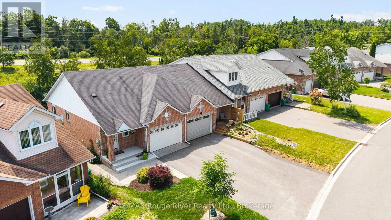
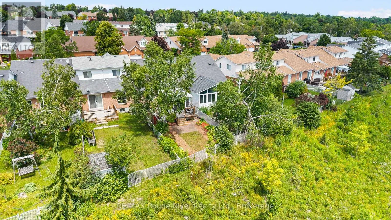
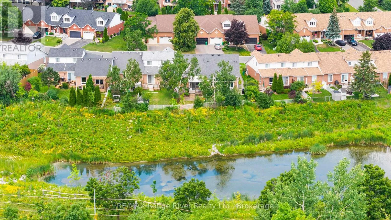
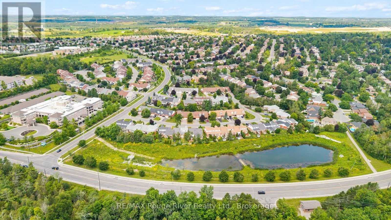
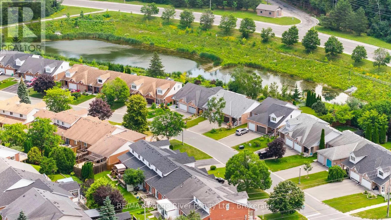
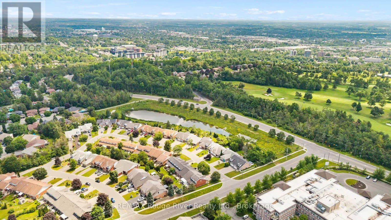
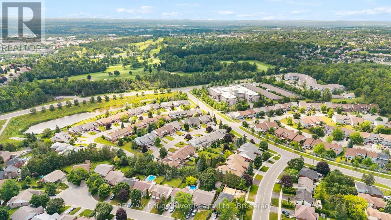
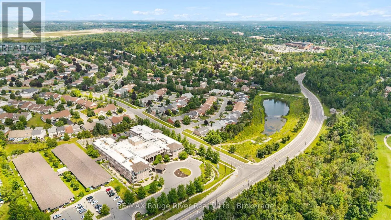
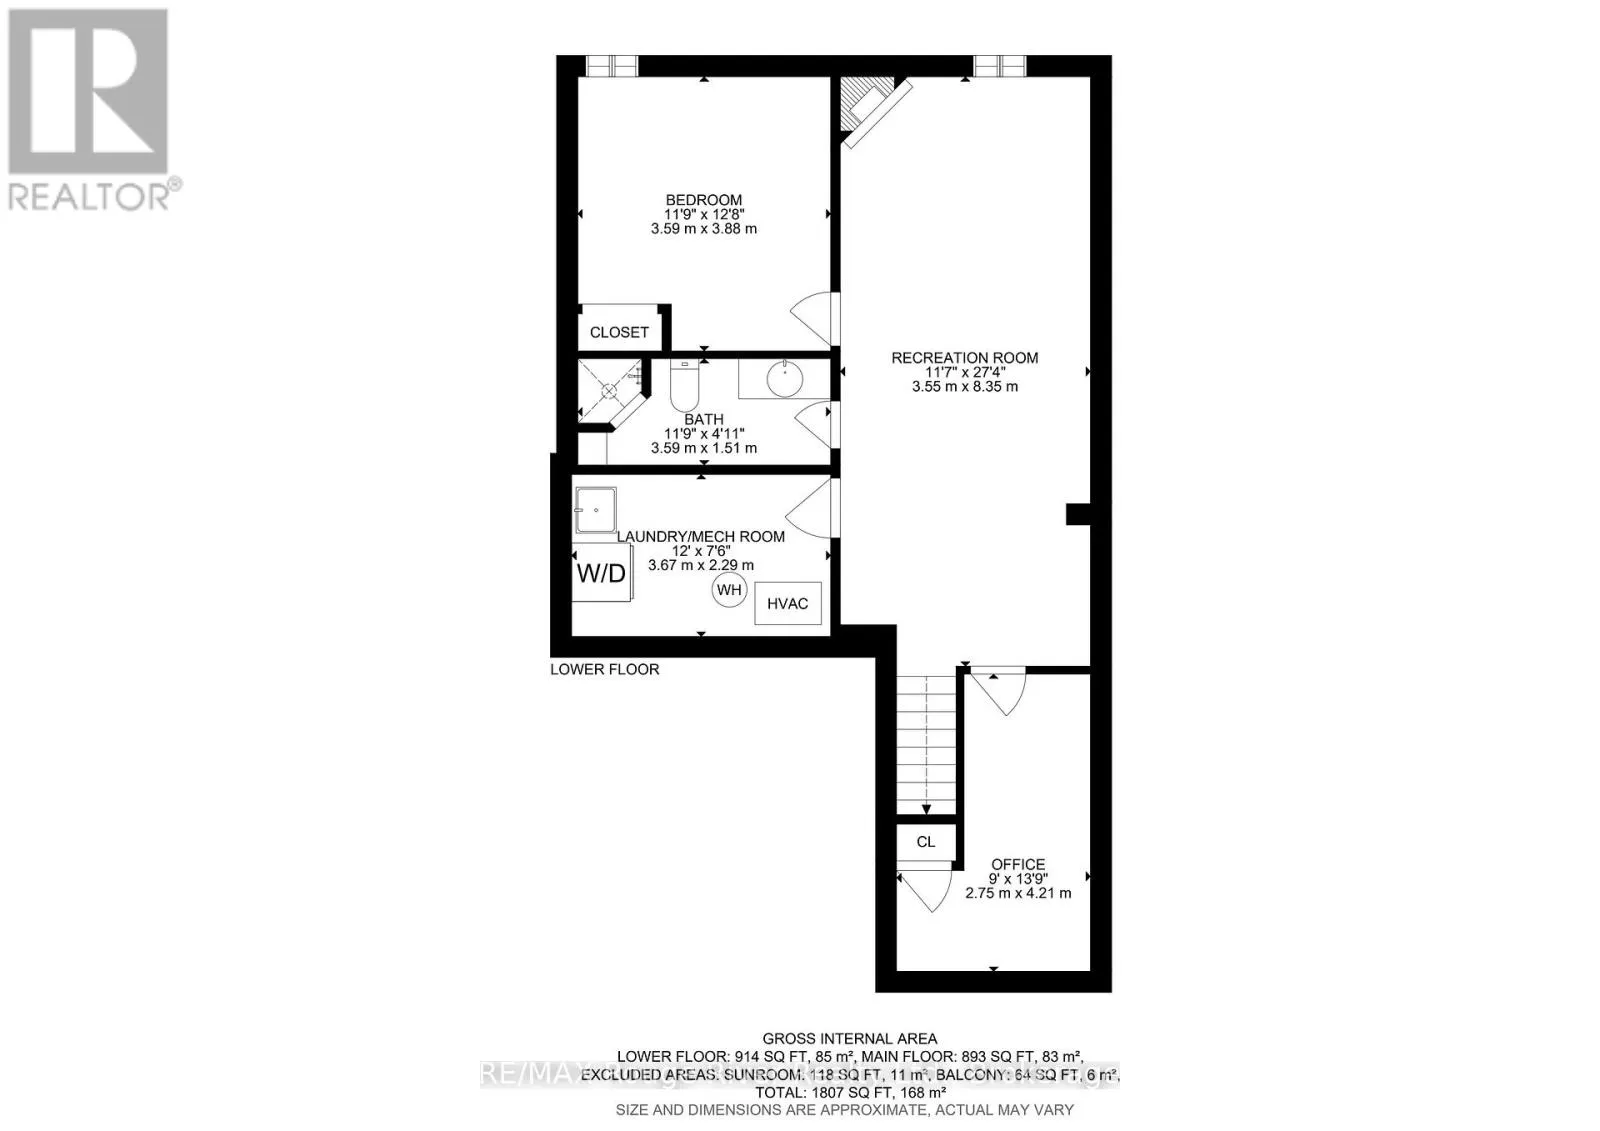
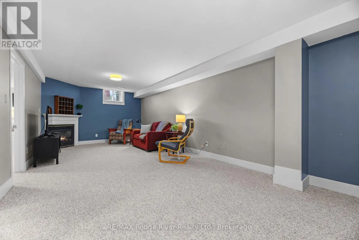
Cross Streets: Glenforest. ** Directions: Sherbrooke to Glenforest right on Eagle. Welcome to 1275 Eagle Crescent, a beautifully reimagined garden home where modern style meets easy living. Every inch of this home has been thoughtfully updated with new flooring, contemporary lighting, fresh paint, and designer-inspired finishes that create a warm, inviting atmosphere from the moment you step inside.The main level offers a functional open-concept layout featuring a bright kitchen, dining area, and living room, along with a spacious primary bedroom and an updated 4-piece bathroom. The true showstopper is the stunning sunroom-a perfect place to relax while overlooking the fully fenced backyard and peaceful pond beyond.The finished lower level expands your living space with a large family room, a second bedroom, a 3-piece bathroom, a charming office or hobby room, plus a dedicated laundry and utility area.Whether you're downsizing, purchasing your first home, or simply looking for stylish, low-maintenance living, this home stands out from the rest. Completely modernized with a unique personality all its own, this is not your typical garden home-it's fresh, fun, and move-in ready. (id:27476)

Property Highlights

MLS® Number
X13556762
Type
Single Family
Community Name
Monaghan Ward 2
Ownership Type
Freehold
Land Size
25.1 x 120.5 FT
Parking Space Total
3

Building

Building Type
Row / Townhouse
Storeys
1.00
Square Footage
700 - 1100 sqft
Bathrooms Total
2
Bedrooms Above Ground
2
Bedrooms Total
2
Amenities
Fireplace(s)
Exterior Finish
Aluminum siding, Brick
Fireplace Present
Yes
Basement Type
N/A (Finished)
Basement Features
Building Heating Type
Forced air
Heating Fuel
Natural gas
Building Cooling Type
Central air conditioning

Utilities

Water
Municipal water
Utility Sewer
Sanitary sewer

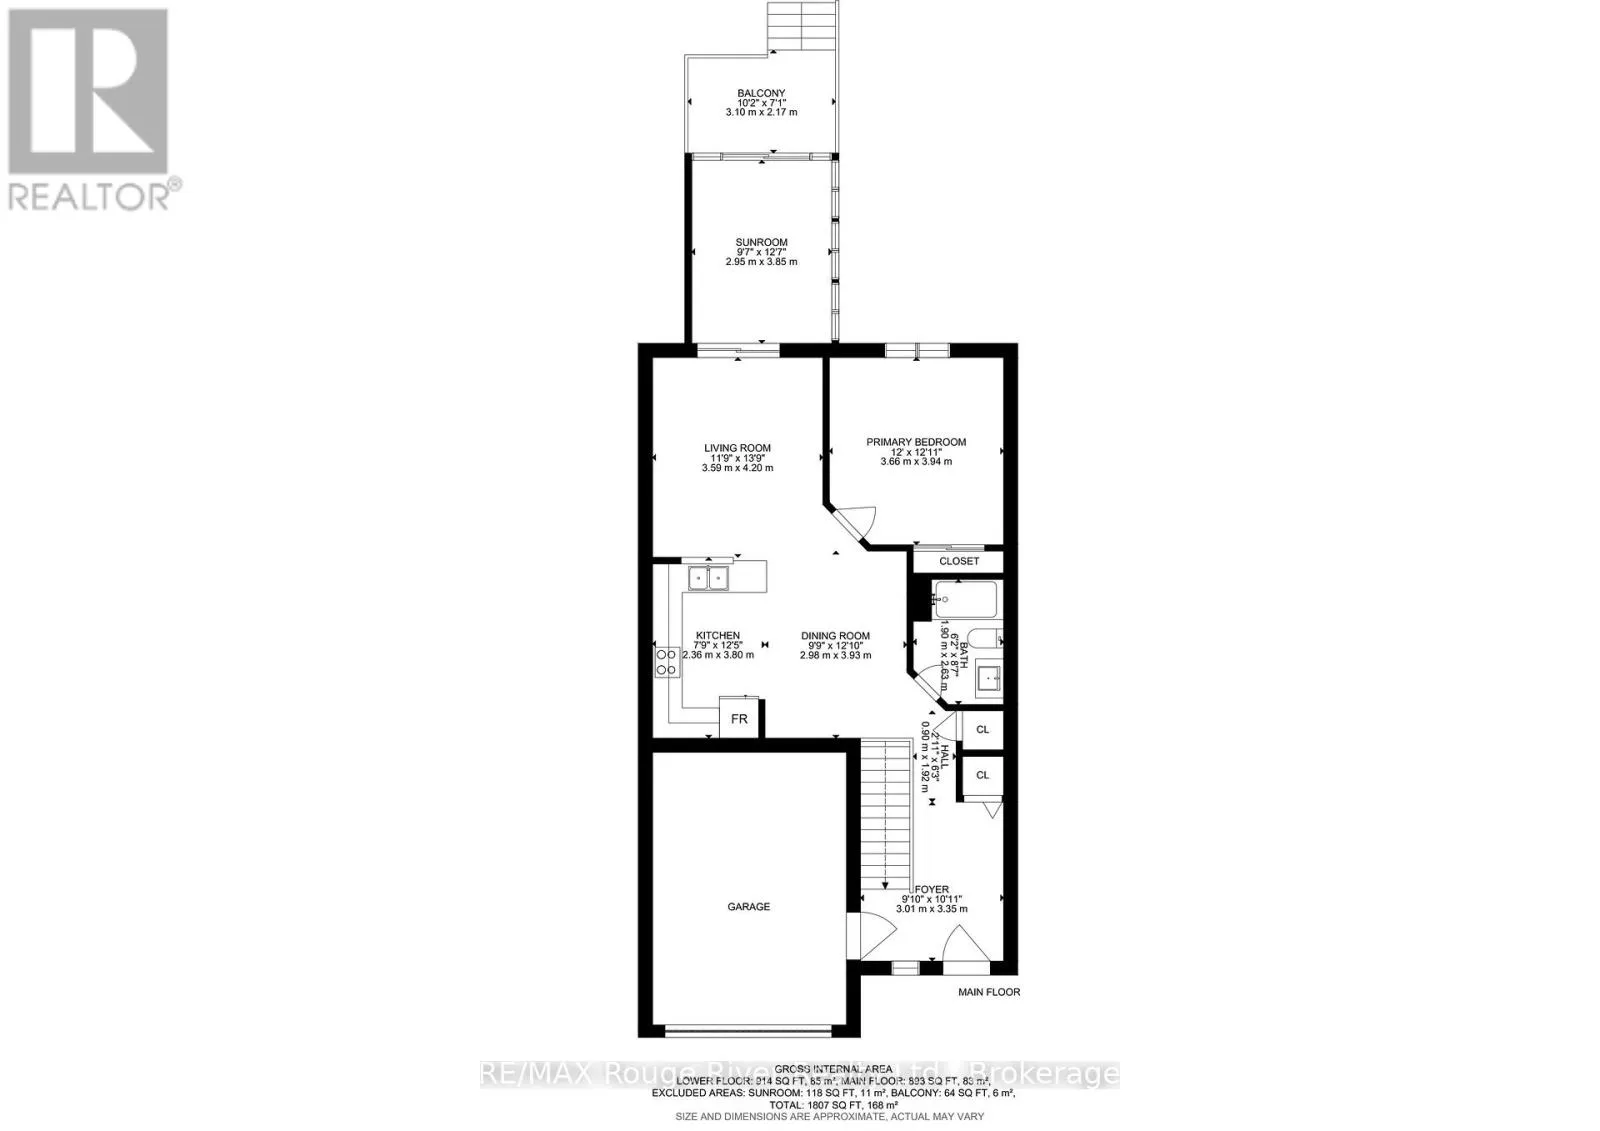
Room Layout

Laundry room
Lower level
3.67 m x 2.29 m
Bedroom
Lower level
3.59 m x 3.88 m
Bathroom
Lower level
3.59 m x 1.51 m
Family room
Lower level
3.5 m x 8.35 m
Office
Lower level
2.75 m x 4.21 m
Living room
Main level
3.59 m x 4.2 m
Dining room
Main level
2.98 m x 2.93 m
Kitchen
Main level
2.36 m x 3.8 m
Primary Bedroom
Main level
3.66 m x 3.94 m
Bathroom
Main level
1.9 m x 2.63 m
Sunroom
Main level
4.14 m x 3 m

Location

Learn more about this property
Listing provided by:
RE/MAX Rouge River Realty Ltd.
MLS® number:
X13556762
Agent:
Tammy Brooks
*Indicates required field
Name is required
Email is required
Please enter a valid phone number (e.g., 416-111-1111).

Community Spotlight: Homes For sale in Your Neighborhood