1886 Croftdale Crescent, Peterborough, Ontario K9K 1J8

Listed for:
$509,999
3 beds
1 baths
Listed 12 days ago
House for rent: 1886 Croftdale Crescent, Peterborough, Ontario K9K 1J8

View all 28 photos

About

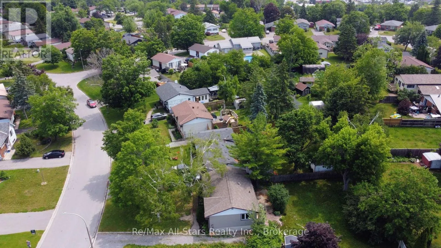
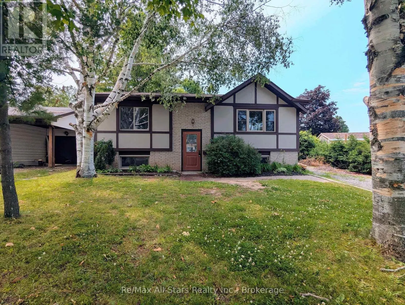
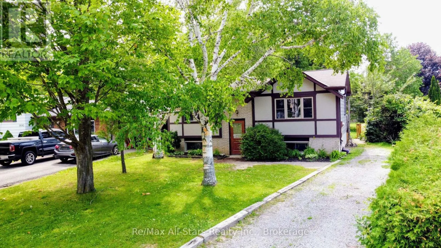
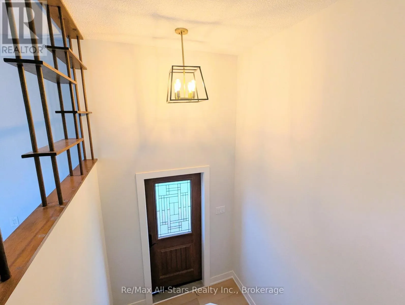
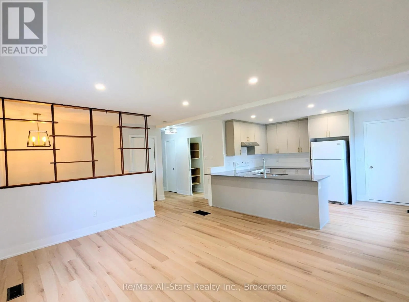
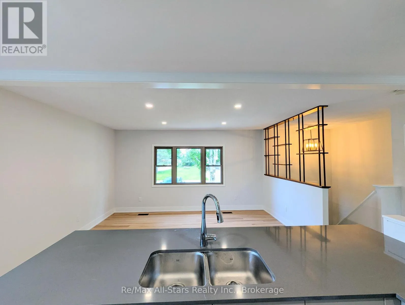
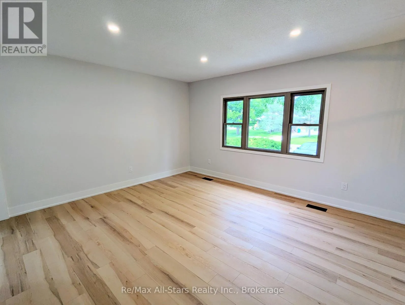
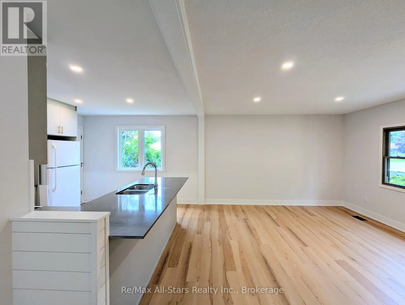
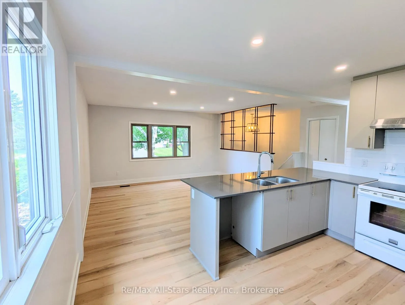
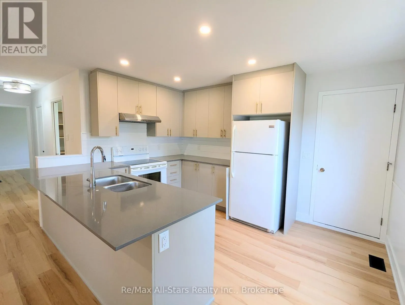
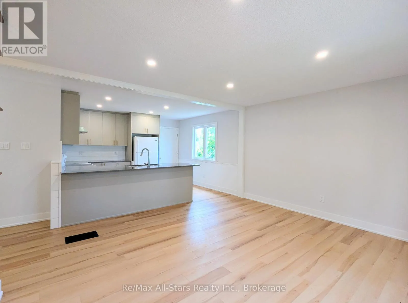
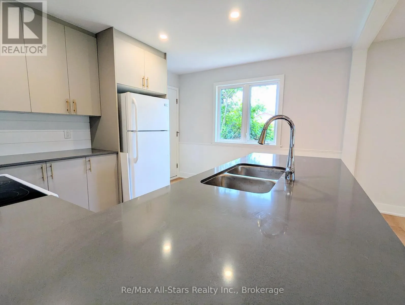
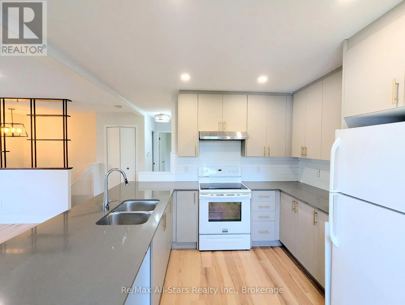
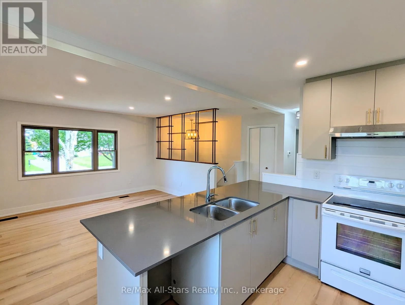
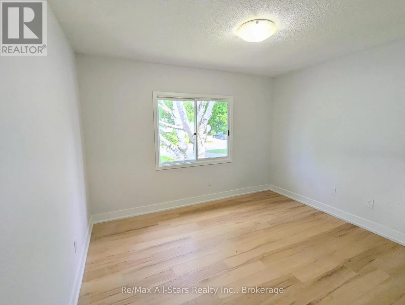
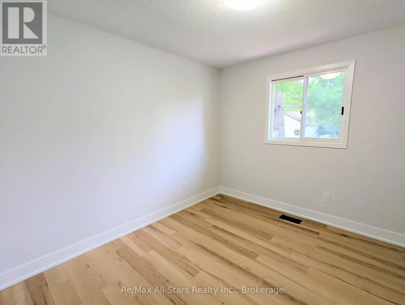
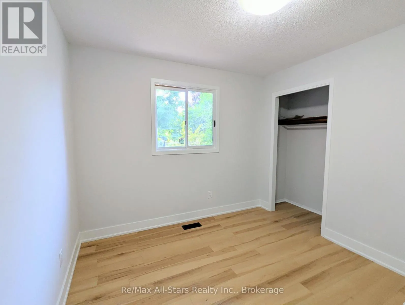
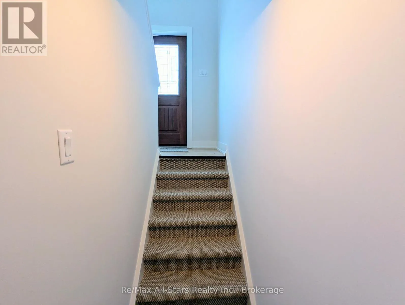
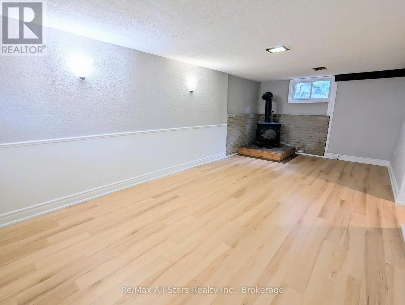
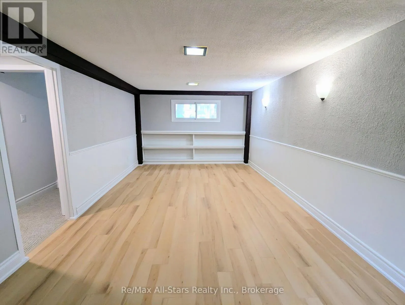
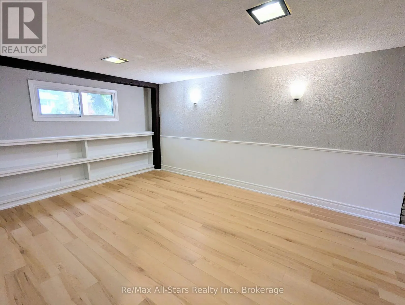
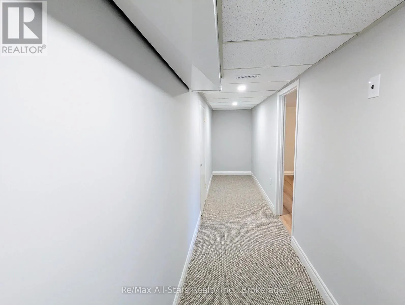
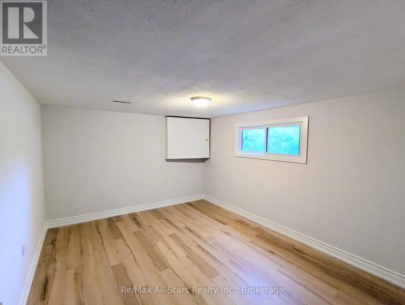
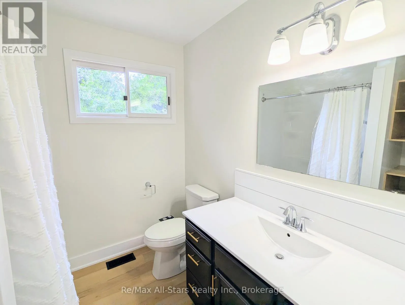
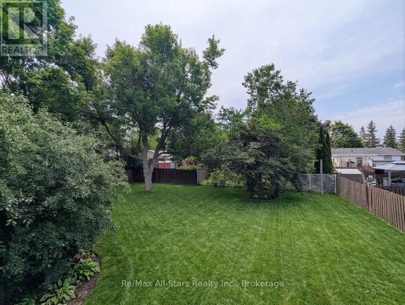
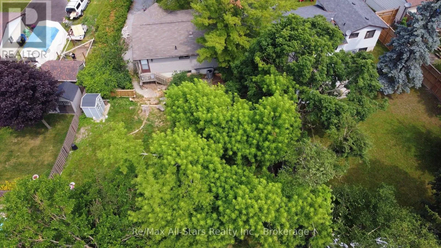
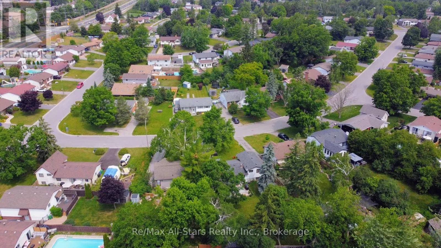
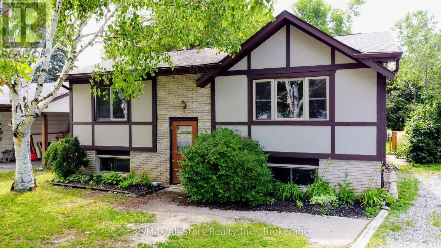
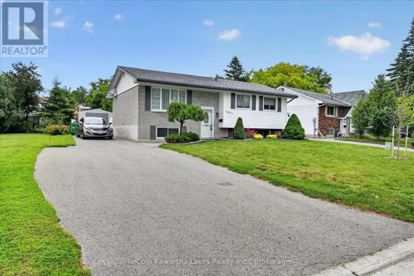
Cross Streets: Brealey Dr./Cherryhill Rd. ** Directions: Lansdowne St W to Brealey Dr. follow to Cherryhill Rd to Croftdale Cres. Recently renovated west end gem on quiet crescent! This beautifully updated, low-maintenance raised bungalow is perfectly situated on a quiet, low-traffic crescent in a highly desirable west end neighbourhood. The main level offers a sun-drenched, open-concept layout that maximizes natural light, featuring two bedrooms, updated central bathroom, and a kitchen optimized for storage and entertaining. Downstairs, the finished lower level completely eliminates the typical basement feel thanks to large above-grade windows. This bright lower level boasts a large rec room anchored by a cozy gas fireplace, a generous third bedroom perfect for guests or a home office, laundry room and space for a future bathroom. Outside, the premium lot features a deep, private backyard ready for outdoor entertaining and family activities, paired with a long driveway that easily accommodates multiple vehicles. Combining peace and quiet with ultimate convenience, this move-in-ready property sits just steps away from great schools, parks, and prime west end amenities. (id:27476)

Property Highlights

MLS® Number
X13557752
Type
Single Family
Community Name
Monaghan Ward 2
Ownership Type
Freehold
Land Size
45 x 174.2 FT
Parking Space Total
4

Building

Building Type
House
Storeys
1.00
Square Footage
700 - 1100 sqft
Bathrooms Total
1
Bedrooms Above Ground
2
Bedrooms Total
3
Amenities
Fireplace(s) Golf Nearby, Hospital, Park, Public Transit, Schools
Exterior Finish
Aluminum siding, Brick
Fireplace Present
Yes
Basement Type
N/A (Finished)
Basement Features
Building Heating Type
Forced air
Heating Fuel
Natural gas
Building Cooling Type
Central air conditioning

Utilities

Water
Municipal water
Utility Sewer
Sanitary sewer

Room Layout

Recreational, Games room
Lower level
6.71 m x 3.38 m
Bedroom 3
Lower level
4.89 m x 3.44 m
Living room
Main level
4.57 m x 3.96 m
Kitchen
Main level
3.35 m x 4.02 m
Primary Bedroom
Main level
3.5 m x 3.75 m
Bedroom 2
Main level
2.83 m x 3.23 m

Location

Learn more about this property
Listing provided by:
Re/Max All-Stars Realty Inc.
MLS® number:
X13557752
Agent:
Christopher Schier
*Indicates required field
Name is required
Email is required
Please enter a valid phone number (e.g., 416-111-1111).