1621 Applewood Crescent, Peterborough, Ontario K9K 1N3

Listed for:
$449,900
3 beds
2 baths
Listed 11 days ago
Row / Townhouse for rent: 1621 Applewood Crescent, Peterborough, Ontario K9K 1N3

View all 37 photos

About

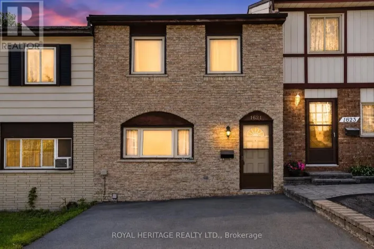
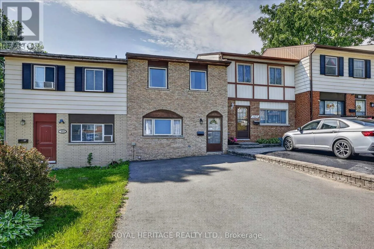
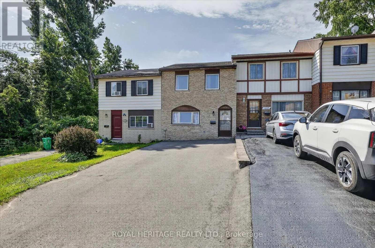
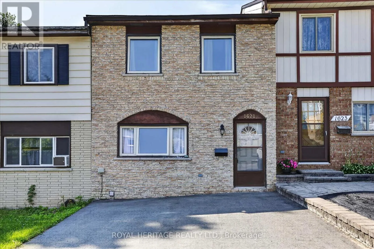
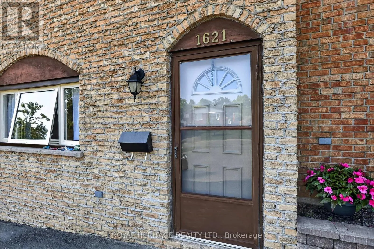
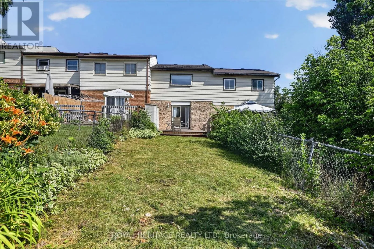
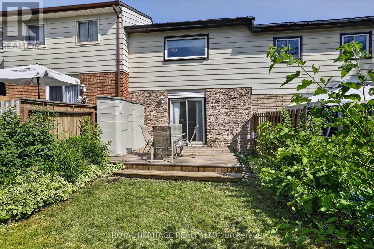
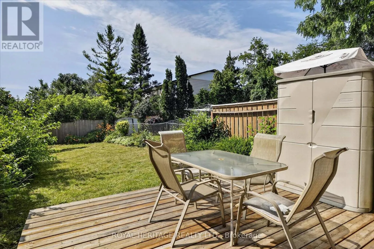
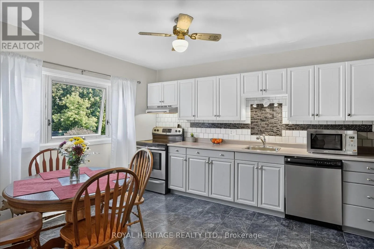
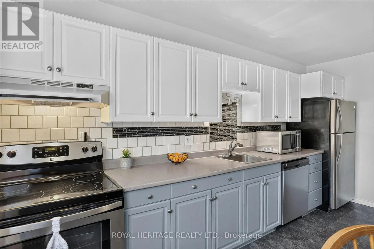
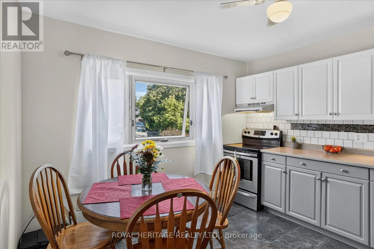
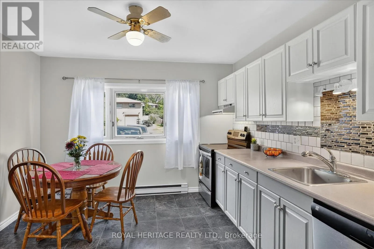
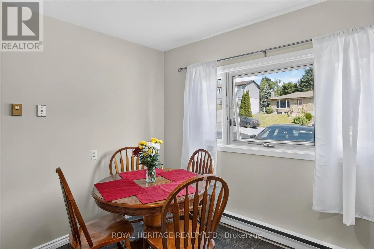
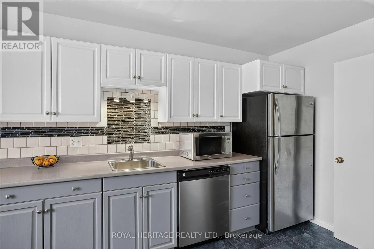
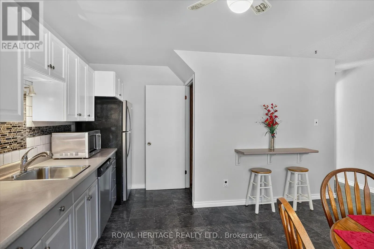
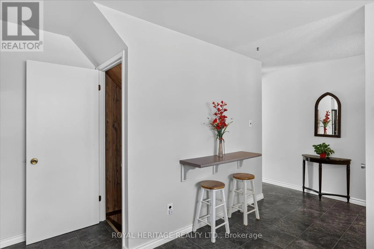
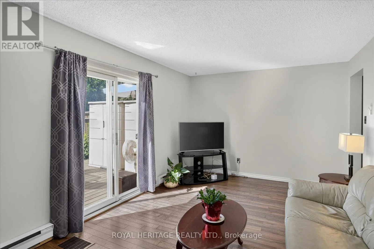
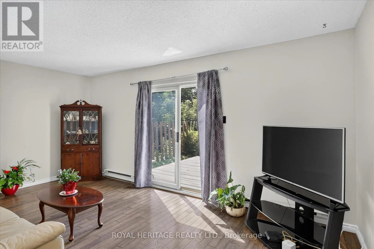
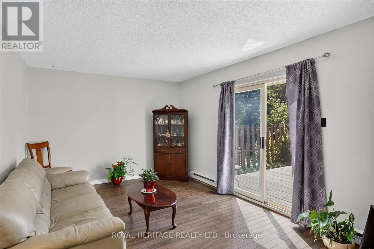
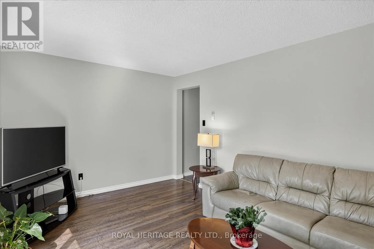
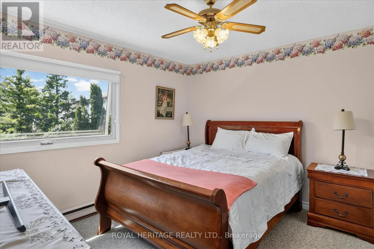
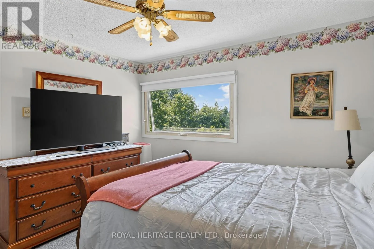
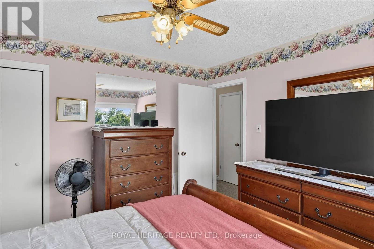
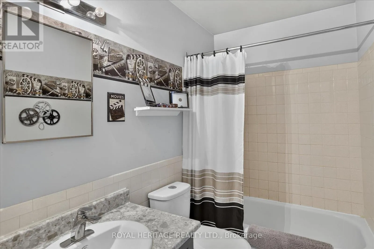
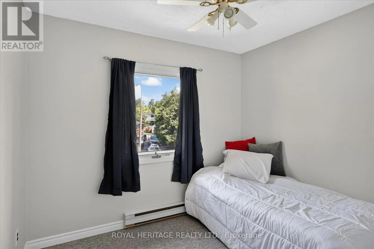
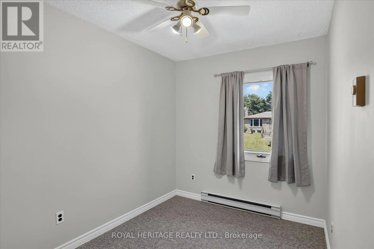
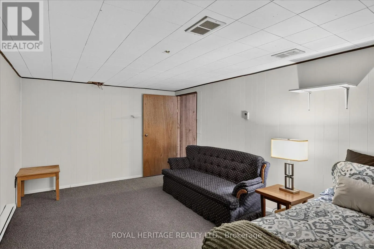
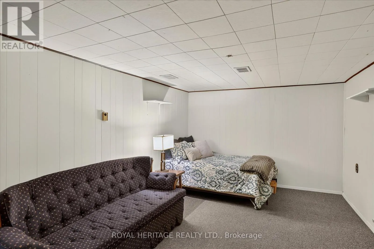
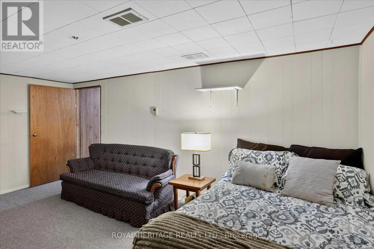
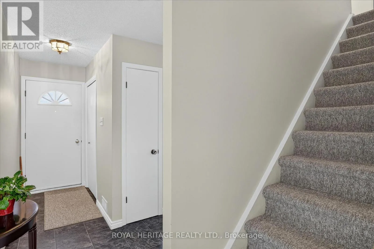
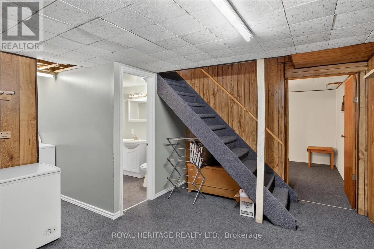
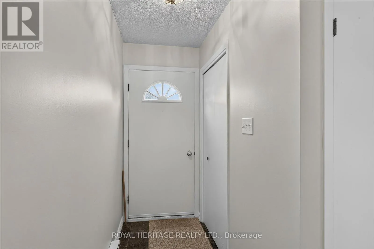
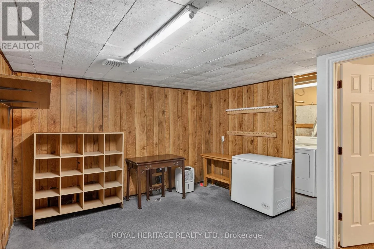
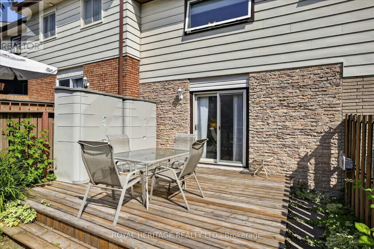
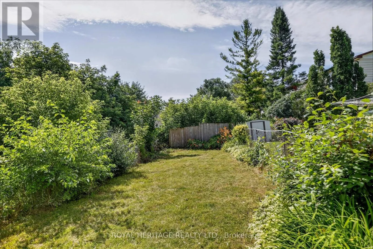
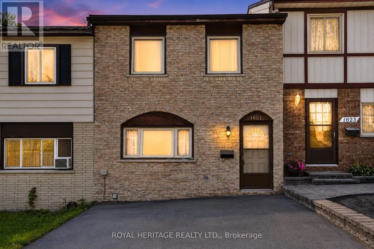
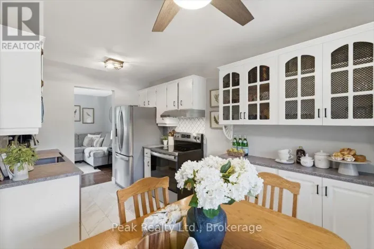
Cross Streets: Kawartha Hghts & Applewood Cres. ** Directions: Kawartha Hghts to Applewood Cres. West End Townhome - Family-Ready Location. This two-storey townhome sits in one of Peterborough's most practical family locations - one block from a primary school and within walking distance to high schools and college. If school runs are part of your daily routine, this address does a lot of the work for you. The kitchen has been updated and includes all appliances. The living room opens through to a patio door and private fenced backyard - an easy space for kids, pets or just your morning coffee. Upstairs you will find all three bedrooms plus an updated 4 piece bath - useful for a growing family. The lower level add real living space, a recreation room , an extra bedroom and utility room. Well laid out home with parks, shopping and easy access to Hwy 115 for commuters. (id:27476)

Property Highlights

MLS® Number
X13562058
Type
Single Family
Community Name
Monaghan Ward 2
Ownership Type
Freehold
Land Size
18 x 130 FT|under 1/2 acre
Parking Space Total
3

Building

Building Type
Row / Townhouse
Storeys
2.00
Square Footage
700 - 1100 sqft
Bathrooms Total
2
Bedrooms Above Ground
3
Bedrooms Total
3
Amenities
Place of Worship, Schools, Hospital
Exterior Finish
Brick
Fireplace Present
No
Basement Type
N/A
Basement Features
Walk-up
Building Heating Type
Baseboard heaters
Heating Fuel
Electric
Building Cooling Type
None

Utilities

Water
Municipal water
Utility Sewer
Sanitary sewer

Room Layout

Primary Bedroom
Second level
3.62 m x 3.55 m
Bedroom 2
Second level
2.89 m x 2.55 m
Bedroom 3
Second level
2.29 m x 3.57 m
Bedroom 3
Second level
2.29 m x 3.57 m
Recreational, Games room
Basement
3.65 m x 4.49 m
Bedroom 4
Basement
5.17 m x 3.25 m
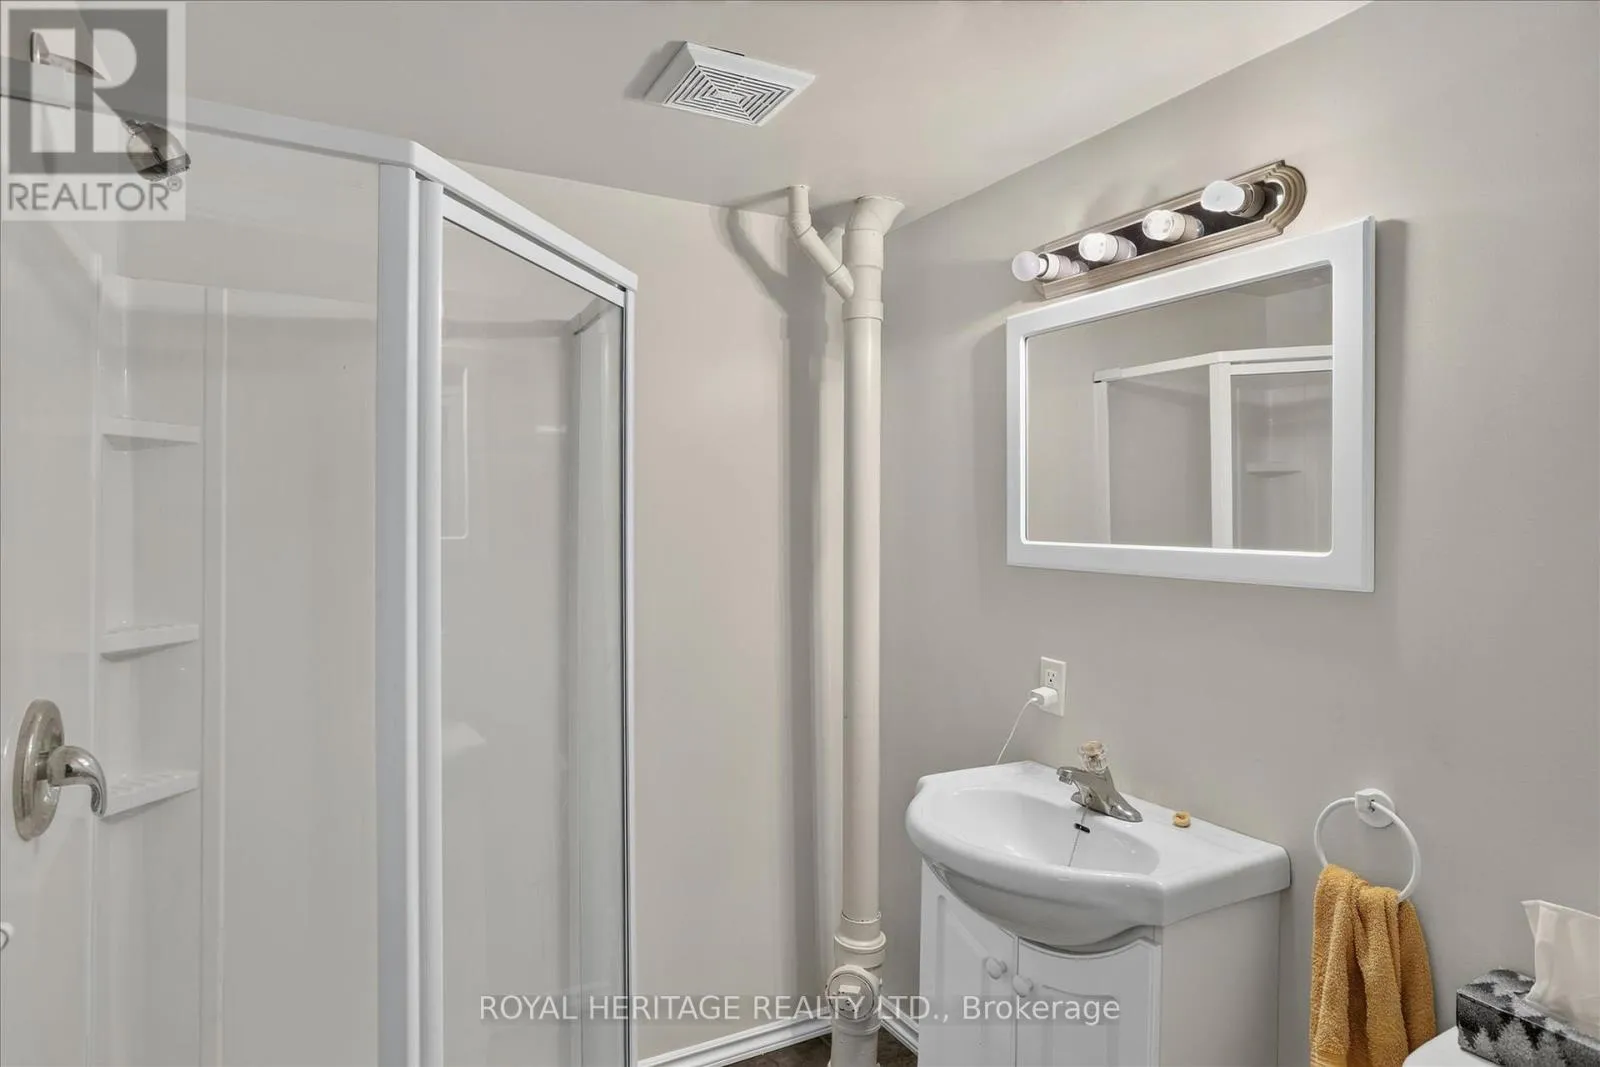
Bathroom
Basement
2.08 m x 1.73 m
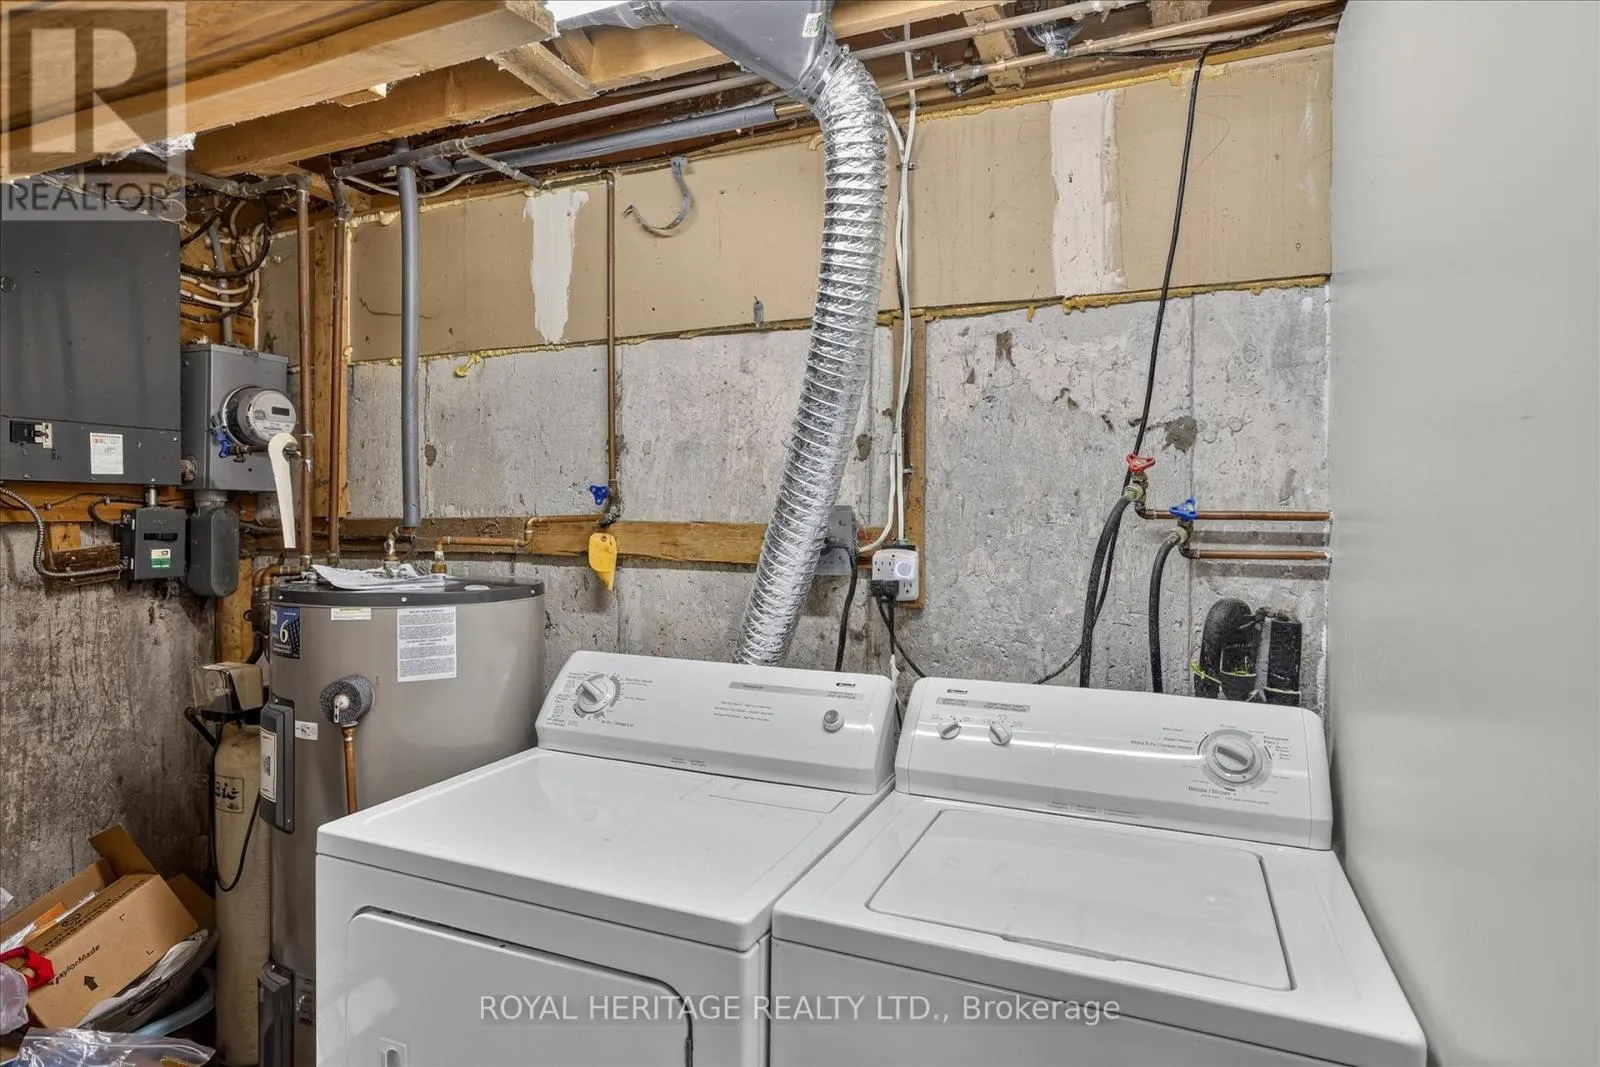
Utility room
Basement
4.3 m x 1.52 m
Kitchen
Main level
4.23 m x 4.6 m
Living room
Main level
5.28 m x 3.33 m

Location

Learn more about this property
Listing provided by:
ROYAL HERITAGE REALTY LTD.
MLS® number:
X13562058
Agent:
Betty Johnson
*Indicates required field
Name is required
Email is required
Please enter a valid phone number (e.g., 416-111-1111).